
108 Golden Forest Road Vaughan (Patterson), Ontario L6A 0S6


$1,588,000
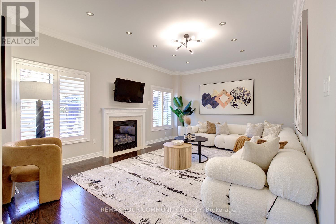
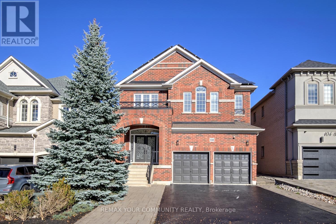
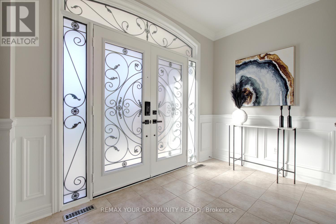
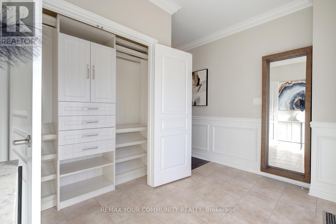
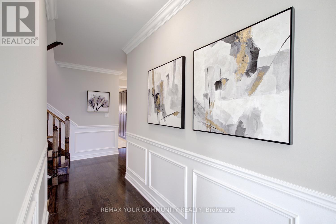
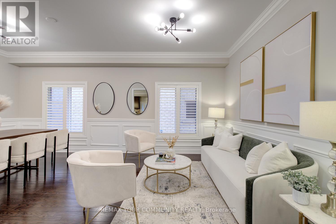
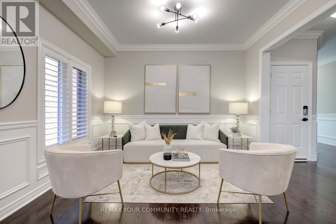
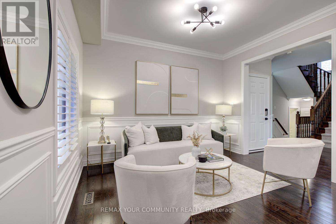
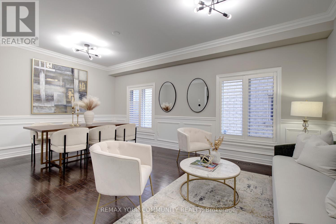
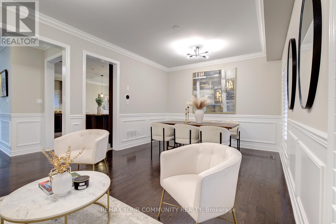
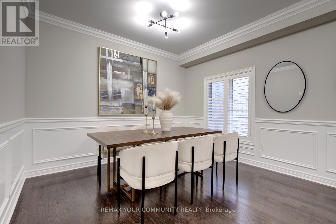
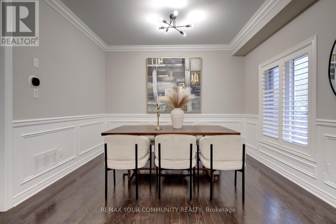
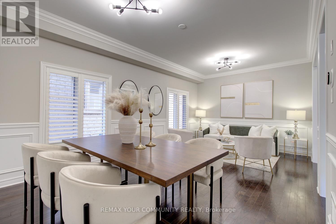
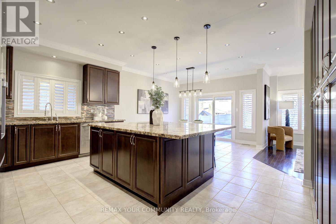
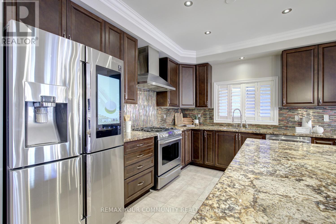
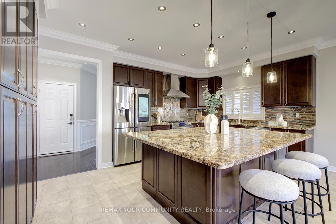
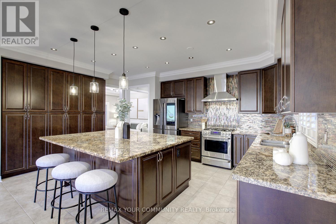
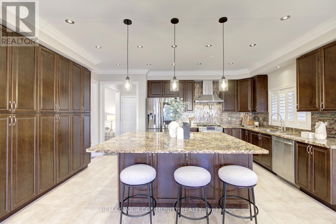
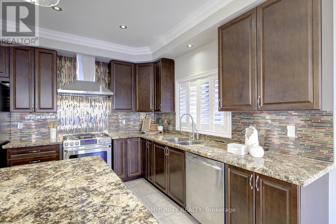
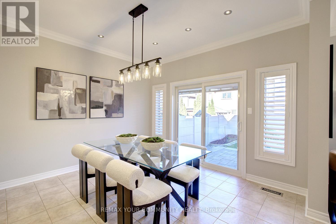
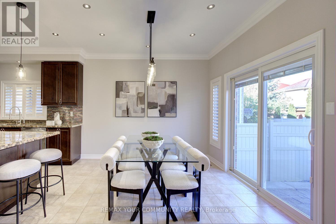
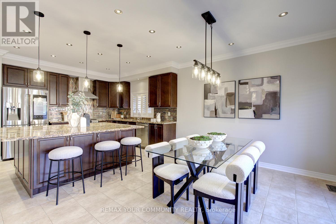
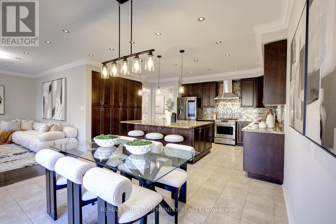
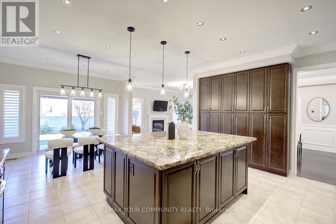
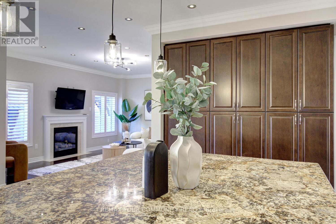
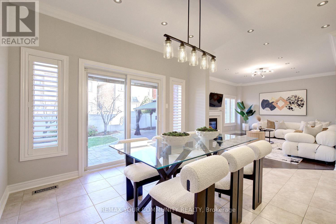
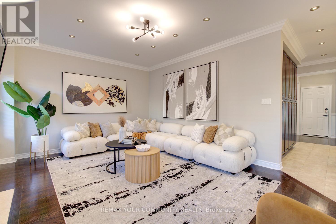
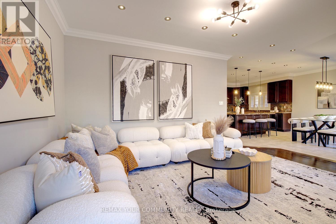
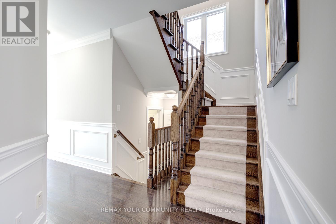
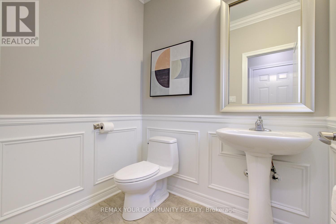
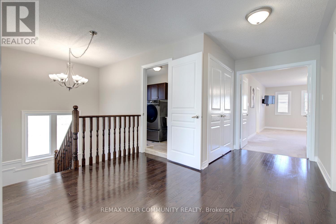
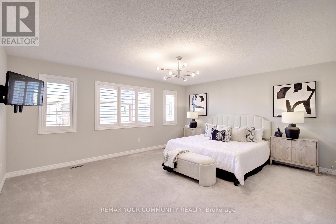
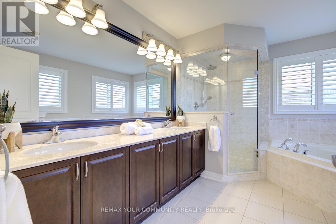
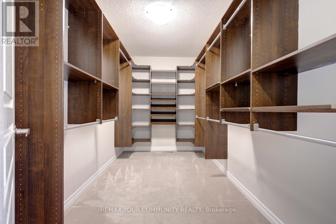
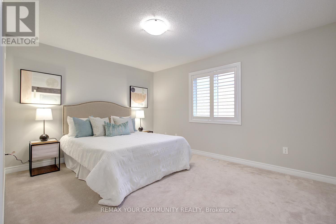
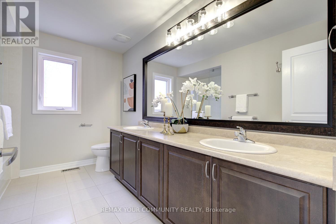
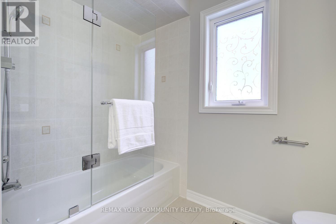
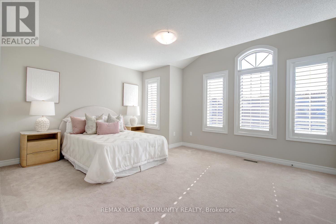
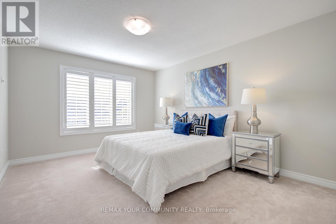
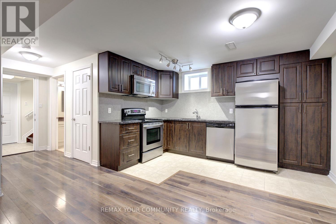
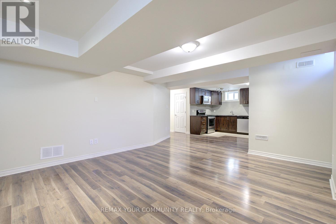
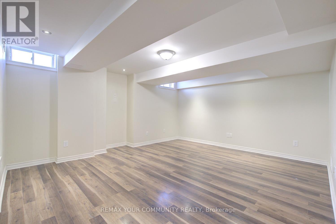
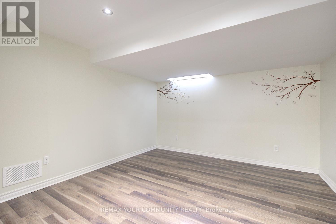
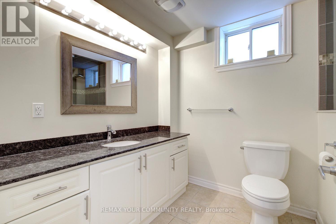
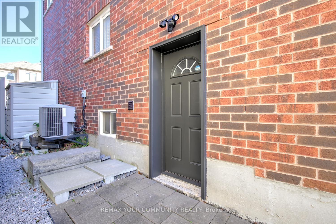
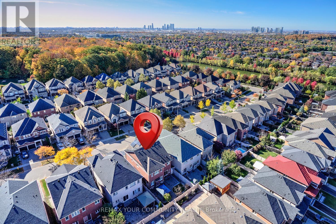
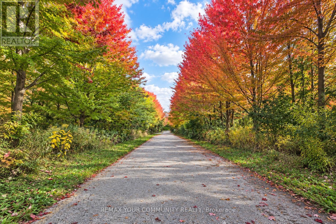
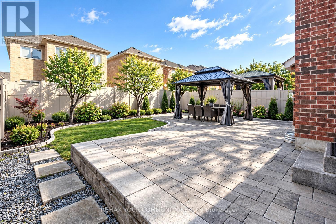
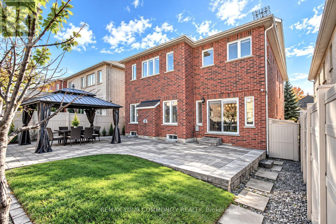
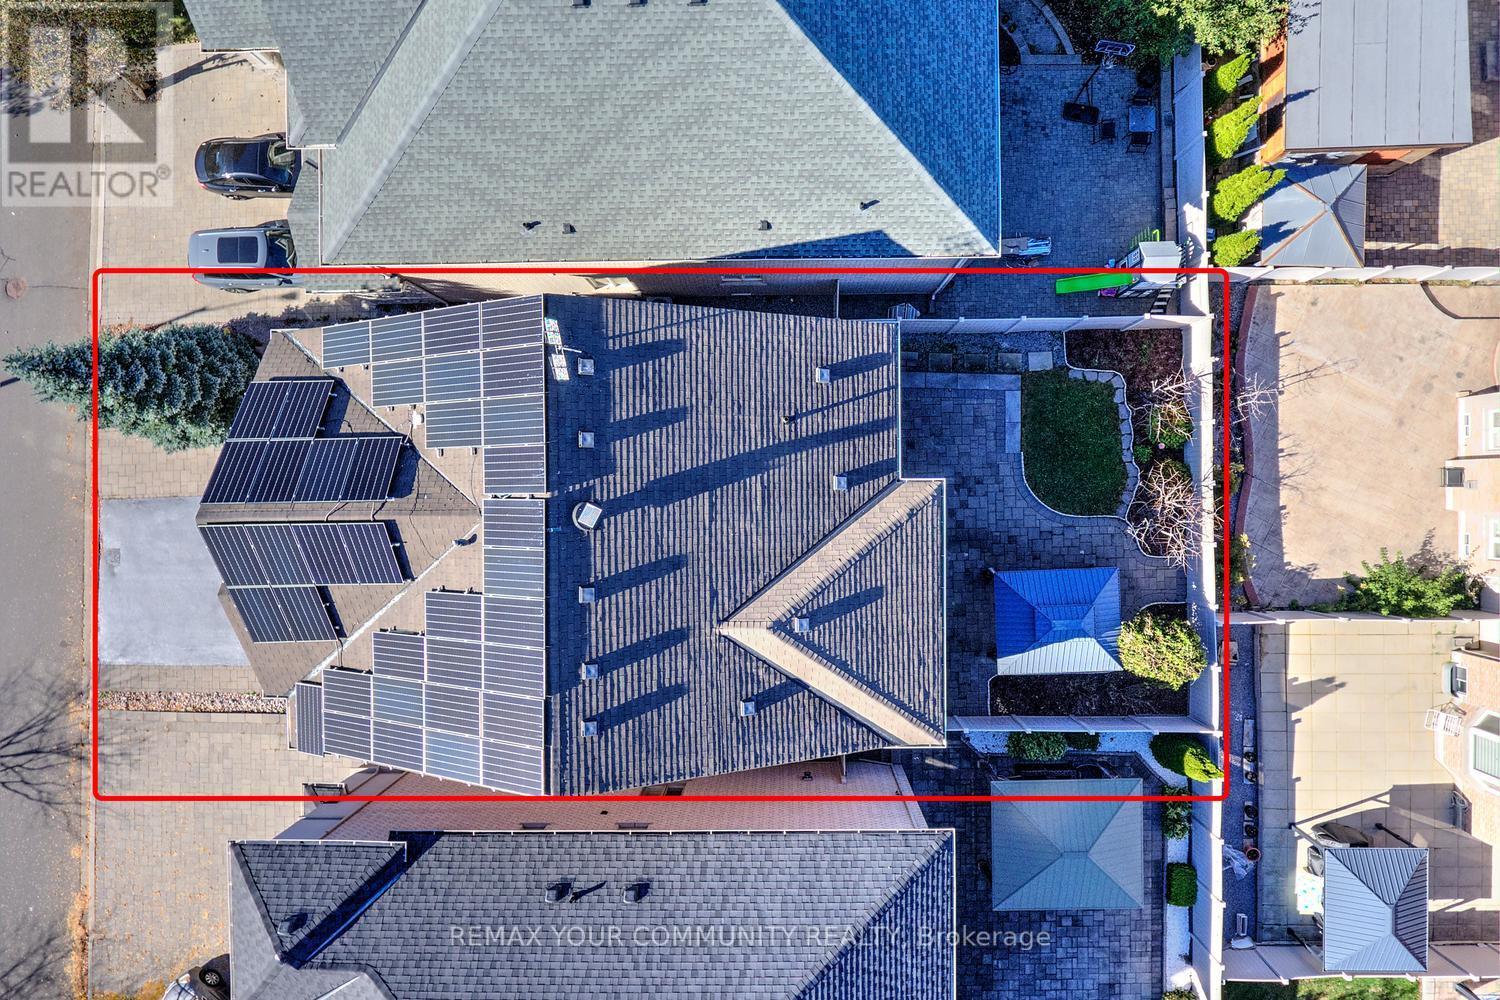
Room to grow, space to gather and a location to love! Welcome to 108 Golden Forest Road, a spacious 4+1-bedroom, 4-bathroom home with a finished basement with separate entrance nestled on a desirable, quiet street in Patterson. Offering over 4,100 sq. ft. of total living space, including 2,796 sq. ft. above grade, this home pairs an excellent layout and generously sized rooms with owned solar panels generating an average annual income of approximately $10,200. At the heart of the home, a large kitchen showcases a huge centre island/breakfast bar, granite countertops and stainless steel appliances, pantry and large eat-in area-perfect for family breakfasts, meal preparation and entertaining. Features 9 ft ceilings and hardwood floors on main; upgraded double entry doors; wainscoting; crown mouldings; large family room with natural gas fireplace and overlooking to kitchen and backyard; California shutters; primary retreat with large walk-in closet with closet organizers and 5-pc ensuite; spacious principal rooms with large windows; second-floor laundry which could be converted into 3rd bathroom upstairs. The finished basement, completed in 2014, offers a separate entrance, an additional bedroom, kitchenette and a versatile living space for extended family, guests or recreation. Enjoy summer dining and relaxing on the patio in the fully fenced backyard. Front and side interlocking, a 2-car garage and a sidewalk-free lot complete the exterior. Additional features include no rental equipment, 200-amp electrical service, upgraded attic insulation and a backyard hot tub access panel. Set on a quiet street with local traffic only, this inviting family home is steps to the scenic Golden Forest trail and pond, with convenient access to Maple GO, Cortellucci Vaughan Hospital, schools including French immersion options, shopping and everyday amenities. Generous living space, an outstanding location and income-producing solar panels make this a home with lasting appeal! (id:43681)
房源概要
| MLS® Number | N14104130 |
| 房源类型 | 民宅 |
| 社区名字 | Patterson |
| 附近的便利设施 | 医院, 公共交通, 学校 |
| 社区特征 | 社区活动中心 |
| 特征 | Gazebo, Solar Equipment, 亲戚套间 |
| 总车位 | 6 |
| 结构 | Patio(s), Porch |
详 情
| 浴室 | 4 |
| 地上卧房 | 4 |
| 地下卧室 | 1 |
| 总卧房 | 5 |
| 公寓设施 | Fireplace(s) |
| 家电类 | Garage Door Opener Remote(s), Water Heater - Tankless, Water Heater |
| 地下室进展 | 已装修 |
| 地下室功能 | Separate Entrance |
| 地下室类型 | N/a, N/a (finished) |
| Construction Status | Insulation Upgraded |
| 施工种类 | 独立屋 |
| 空调 | 中央空调 |
| 外墙 | 砖 |
| Fire Protection | Smoke Detectors |
| 壁炉 | 有 |
| Fireplace Total | 1 |
| Flooring Type | Laminate, Hardwood, Carpeted, Tile |
| 地基类型 | Unknown |
| 客人卫生间(不包含洗浴) | 1 |
| 供暖方式 | 天然气 |
| 供暖类型 | 压力热风 |
| 储存空间 | 2 |
| 内部尺寸 | 2500 - 3000 Sqft |
| 类型 | 独立屋 |
| 设备间 | 市政供水 |
车 位
| 附加车库 | |
| Garage |
土地
| 英亩数 | 无 |
| 围栏类型 | Fully Fenced |
| 土地便利设施 | 医院, 公共交通, 学校 |
| Landscape Features | Landscaped |
| 污水道 | Sanitary Sewer |
| 土地深度 | 105 Ft |
| 土地宽度 | 40 Ft |
| 不规则大小 | 40 X 105 Ft ; Steps To Top 学校 & Maple Go Station! |
| 地表水 | 湖泊/池塘 |
| 规划描述 | Roméo Dallaire Ps, Dr. Roberta Bondar Ps |
房 间
| 楼 层 | 类 型 | 长 度 | 宽 度 | 面 积 |
|---|---|---|---|---|
| 二楼 | 主卧 | 4.91 m | 4.45 m | 4.91 m x 4.45 m |
| 二楼 | 第二卧房 | 3.47 m | 4.27 m | 3.47 m x 4.27 m |
| 二楼 | 第三卧房 | 4.69 m | 3.96 m | 4.69 m x 3.96 m |
| 二楼 | Bedroom 4 | 3.41 m | 4.15 m | 3.41 m x 4.15 m |
| 二楼 | 洗衣房 | Measurements not available | ||
| 地下室 | Bedroom 5 | Measurements not available | ||
| 地下室 | 客厅 | Measurements not available | ||
| 地下室 | 厨房 | Measurements not available | ||
| 一楼 | 厨房 | 3.66 m | 3.35 m | 3.66 m x 3.35 m |
| 一楼 | Eating Area | 3.66 m | 3.66 m | 3.66 m x 3.66 m |
| 一楼 | 家庭房 | 4.91 m | 3.96 m | 4.91 m x 3.96 m |
| 一楼 | 客厅 | 3.66 m | 5.97 m | 3.66 m x 5.97 m |
| 一楼 | 餐厅 | 3.66 m | 5.97 m | 3.66 m x 5.97 m |
设备间
| 有线电视 | 已安装 |
| 配电箱 | 已安装 |
| 污水道 | 已安装 |
https://www.realtor.ca/real-estate/30429840/108-golden-forest-road-vaughan-patterson-patterson

The trademarks REALTOR®, REALTORS®, and the REALTOR® logo are controlled by The Canadian Real Estate Association (CREA) and identify real estate professionals who are members of CREA. The trademarks MLS®, Multiple Listing Service® and the associated logos are owned by The Canadian Real Estate Association (CREA) and identify the quality of services provided by real estate professionals who are members of CREA. The trademark DDF® is owned by The Canadian Real Estate Association (CREA) and identifies CREA's Data Distribution Facility (DDF®)
Toronto Real Estate Board
RE/MAX Your Community Realty
November 04 2026 10:57:36
