
450 Bedford Road Oakville (Fd Ford), Ontario L6J 4X9


$4,389,000
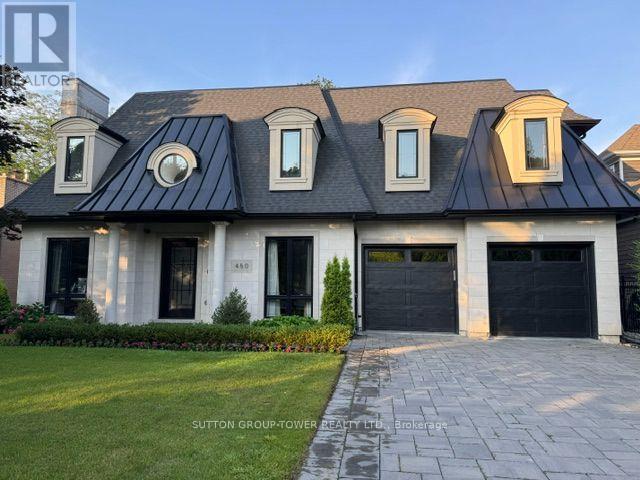
Outstanding One Of A Kind Custom Residence Designed By European Architect Showcasing Timeless Finishes And Refined Craftmanship For Luxury Living. Quietly Located In A Cul-De-Sac, Walking Distance To; Top Ranked Schools, Conservation Riverside Trails, Tennis Courts, Park (Gairloch Gardens), Waterfront "Edgemere Promenade" Walk , Various Amenities And Shops. This French Inspired "Chateau" W/ Natural Limestone Façade Includes Over 5,200 Square Feet Of Finished Living Space Plus A Remarkable 400 Sq. Ft. Outdoor Concrete/Stone Patio Overlooking Pool Size Backyard, Soaring 10 Ft Ceilings On Main, 2 Storey Open Foyer W/ White Oak Herring Bone Floors, Step Through French Doors Into The Executive Den/Office W/ Customer Cabinetry Gas Fireplace & Coffered Moulded Ceiling, Formal Dining Room With Plaster Designed Ceiling & Beautiful Lacquered Cabinetry W/ Arched Doors, Natural " White Oak Hardwood Floors Throughout Finished Onsite - Including Staircase, Emtek Lever Door Handles, Unique Millwork, Crafted Custom Vanities, Remarkable Floor To Ceiling Elegant Kitchen Fine Cabinetry W/ Oversized Island "House Of Rohl" Faucets And Adorned By "Forge Hardware Studio" Brass Handles & Knobs. This Home Is Truly Something Special For The Above Average Buyer Who Will Appreciate - Home Theater, 3 Zone In Floor Bsmt Heating System, Oversized Double Garage W/ Separate Doors & Rough In For Ev, And Home Includes A Full Package Of Miele Appliances. (id:43681)
房源概要
| MLS® Number | W14104200 |
| 房源类型 | 民宅 |
| 社区名字 | 1006 - FD Ford |
| 附近的便利设施 | 公园, 学校 |
| 特征 | Cul-de-sac, Conservation/green Belt, Sump Pump |
| 总车位 | 8 |
详 情
| 浴室 | 5 |
| 地上卧房 | 4 |
| 地下卧室 | 2 |
| 总卧房 | 6 |
| 公寓设施 | Fireplace(s), Separate Heating Controls |
| 家电类 | Garage Door Opener Remote(s), Central Vacuum, Water Heater, Alarm System, Cooktop, 洗碗机, 烘干机, Freezer, Furniture, Garage Door Opener, 微波炉, 烤箱, 洗衣机, Wine Fridge, 冰箱 |
| 地下室进展 | 已装修 |
| 地下室功能 | Walk Out, Separate Entrance |
| 地下室类型 | N/a (finished), N/a |
| Construction Status | Insulation Upgraded |
| 施工种类 | 独立屋 |
| 空调 | 中央空调 |
| 外墙 | 砖, 石 |
| 壁炉 | 有 |
| Fireplace Total | 4 |
| Flooring Type | Laminate, Tile |
| 地基类型 | 混凝土 |
| 客人卫生间(不包含洗浴) | 1 |
| 供暖方式 | 电, Natural Gas |
| 供暖类型 | Forced Air, 地暖 |
| 储存空间 | 2 |
| 内部尺寸 | 3000 - 3500 Sqft |
| 类型 | 独立屋 |
| 设备间 | 市政供水 |
车 位
| Garage |
土地
| 英亩数 | 无 |
| 围栏类型 | Fenced Yard |
| 土地便利设施 | 公园, 学校 |
| 污水道 | Sanitary Sewer |
| 土地深度 | 116 Ft |
| 土地宽度 | 65 Ft |
| 不规则大小 | 65 X 116 Ft |
| 地表水 | 湖泊/池塘 |
房 间
| 楼 层 | 类 型 | 长 度 | 宽 度 | 面 积 |
|---|---|---|---|---|
| 二楼 | 主卧 | 5.45 m | 5.15 m | 5.45 m x 5.15 m |
| 二楼 | 第二卧房 | 3.9 m | 3.65 m | 3.9 m x 3.65 m |
| 二楼 | 第三卧房 | 4.15 m | 3.95 m | 4.15 m x 3.95 m |
| 二楼 | Bedroom 4 | 3.45 m | 3.05 m | 3.45 m x 3.05 m |
| 地下室 | 卧室 | 4.6 m | 4.55 m | 4.6 m x 4.55 m |
| 地下室 | Exercise Room | 4.3 m | 3.6 m | 4.3 m x 3.6 m |
| 地下室 | 娱乐,游戏房 | 10.6 m | 5.25 m | 10.6 m x 5.25 m |
| 地下室 | Media | 6.3 m | 6.15 m | 6.3 m x 6.15 m |
| 地下室 | 其它 | 4.6 m | 2.9 m | 4.6 m x 2.9 m |
| 地下室 | Bedroom 5 | 3.8 m | 3.6 m | 3.8 m x 3.6 m |
| 一楼 | 衣帽间 | 4.4 m | 3.3 m | 4.4 m x 3.3 m |
| 一楼 | 餐厅 | 5.15 m | 3.65 m | 5.15 m x 3.65 m |
| 一楼 | 家庭房 | 5.45 m | 4.8 m | 5.45 m x 4.8 m |
| 一楼 | 厨房 | 5.8 m | 5.45 m | 5.8 m x 5.45 m |
| 一楼 | Mud Room | 2.55 m | 2.1 m | 2.55 m x 2.1 m |
https://www.realtor.ca/real-estate/30429857/450-bedford-road-oakville-fd-ford-1006-fd-ford

The trademarks REALTOR®, REALTORS®, and the REALTOR® logo are controlled by The Canadian Real Estate Association (CREA) and identify real estate professionals who are members of CREA. The trademarks MLS®, Multiple Listing Service® and the associated logos are owned by The Canadian Real Estate Association (CREA) and identify the quality of services provided by real estate professionals who are members of CREA. The trademark DDF® is owned by The Canadian Real Estate Association (CREA) and identifies CREA's Data Distribution Facility (DDF®)
Toronto Real Estate Board
Sutton Group-Tower Realty Ltd.
October 21 2026 09:08:00
