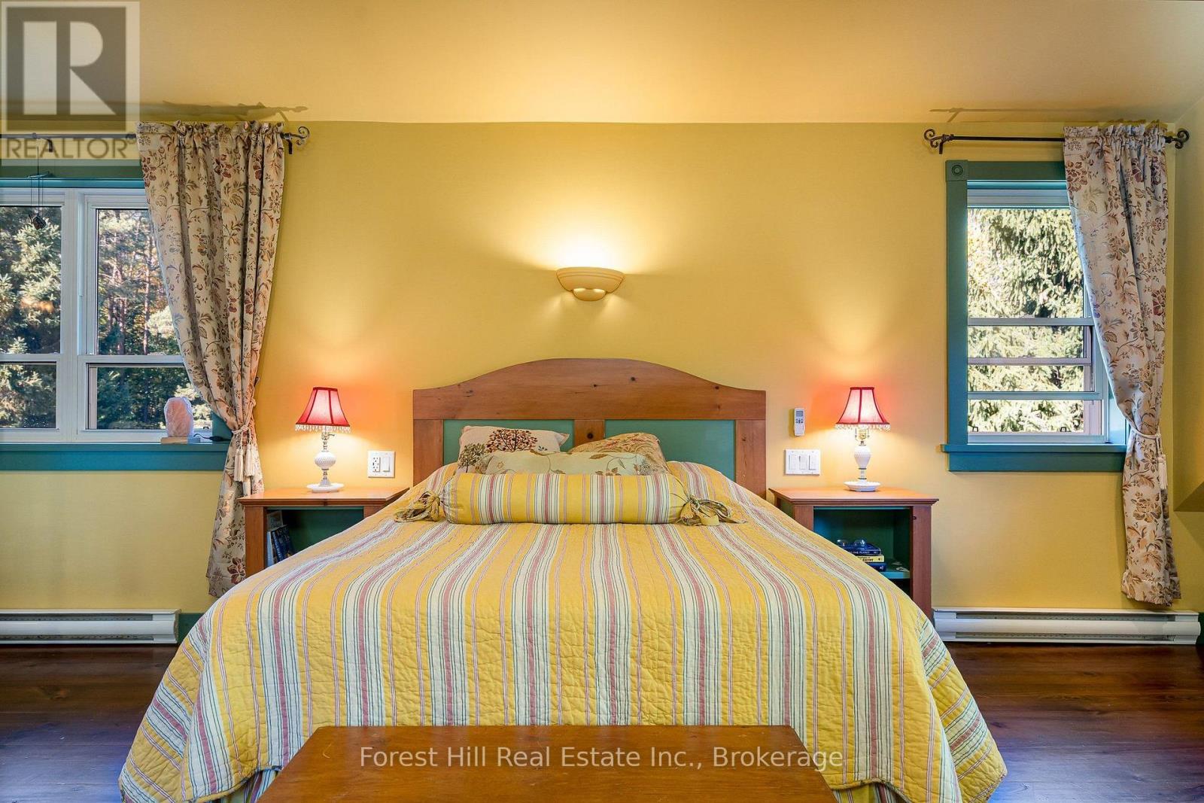
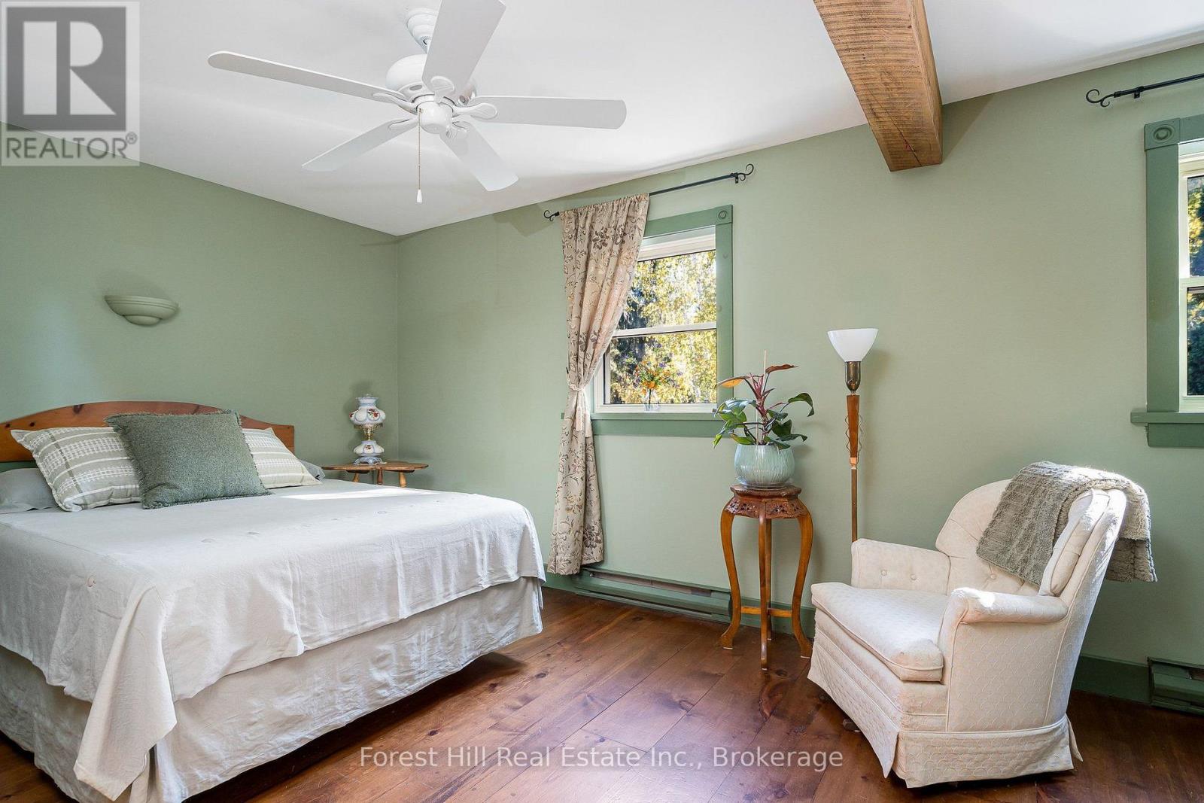
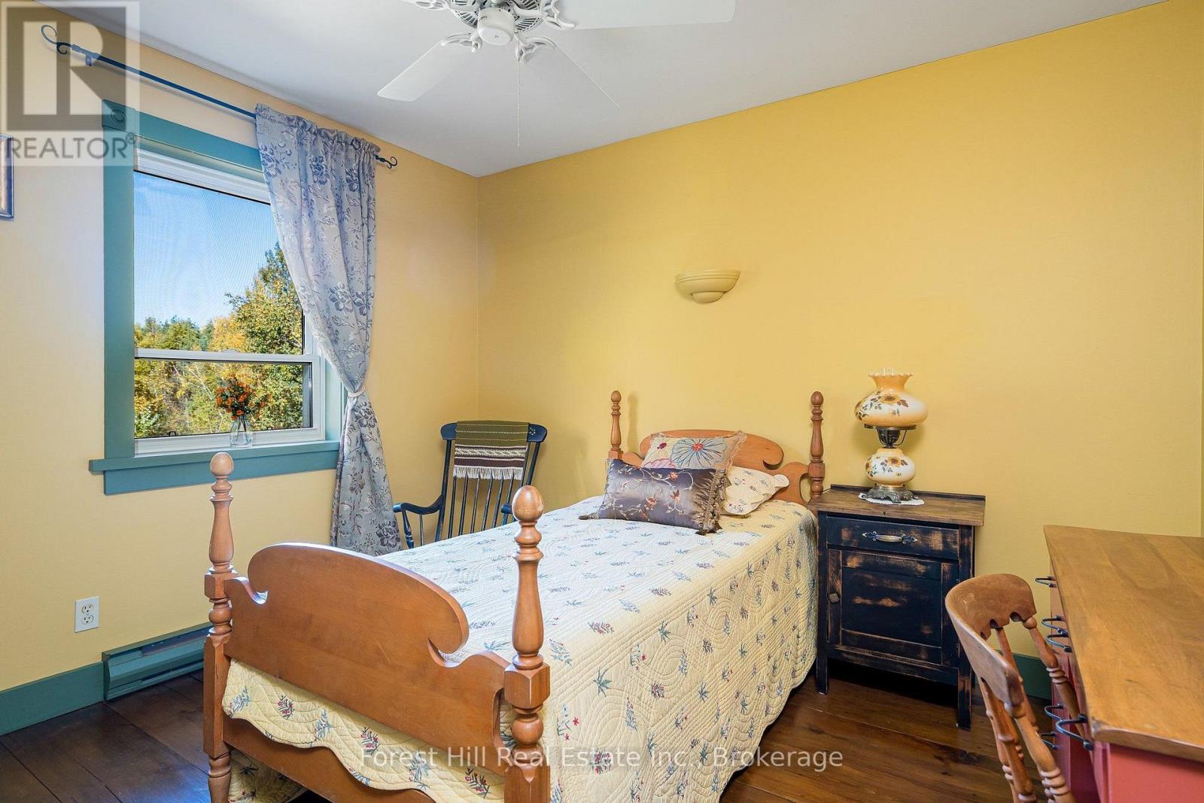
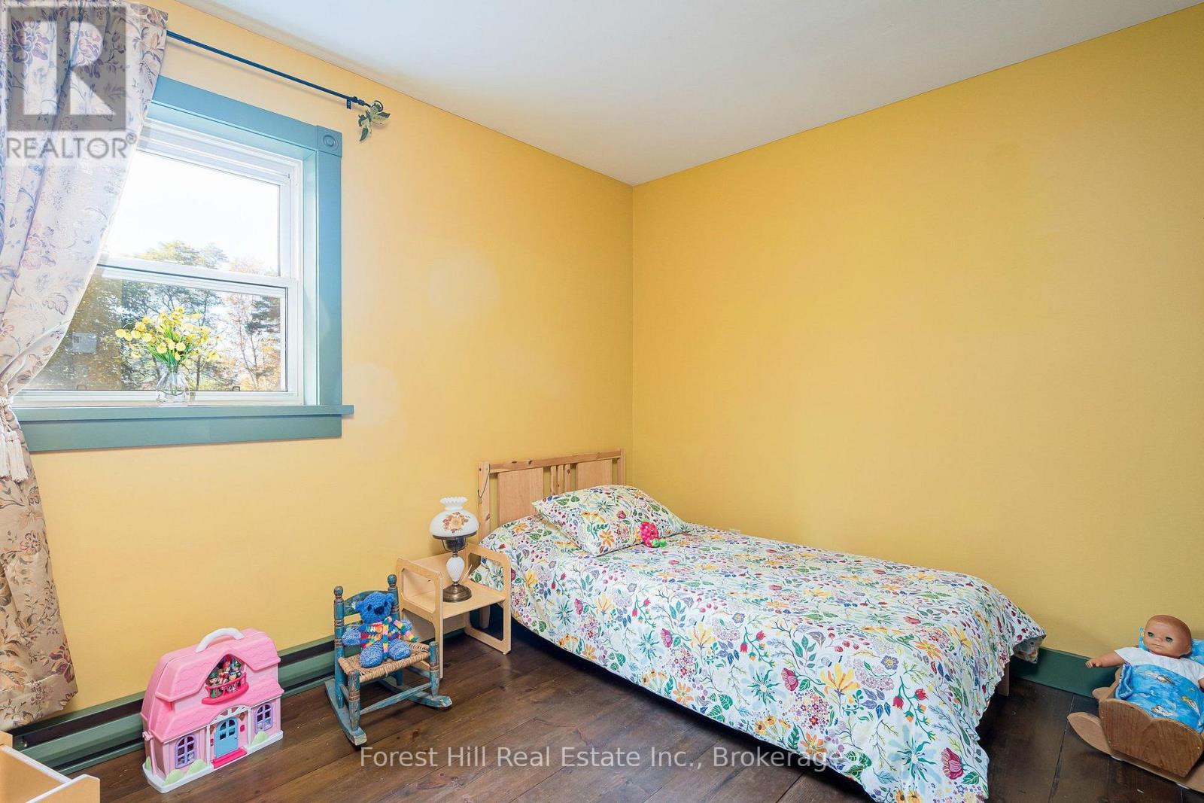
4 卧室
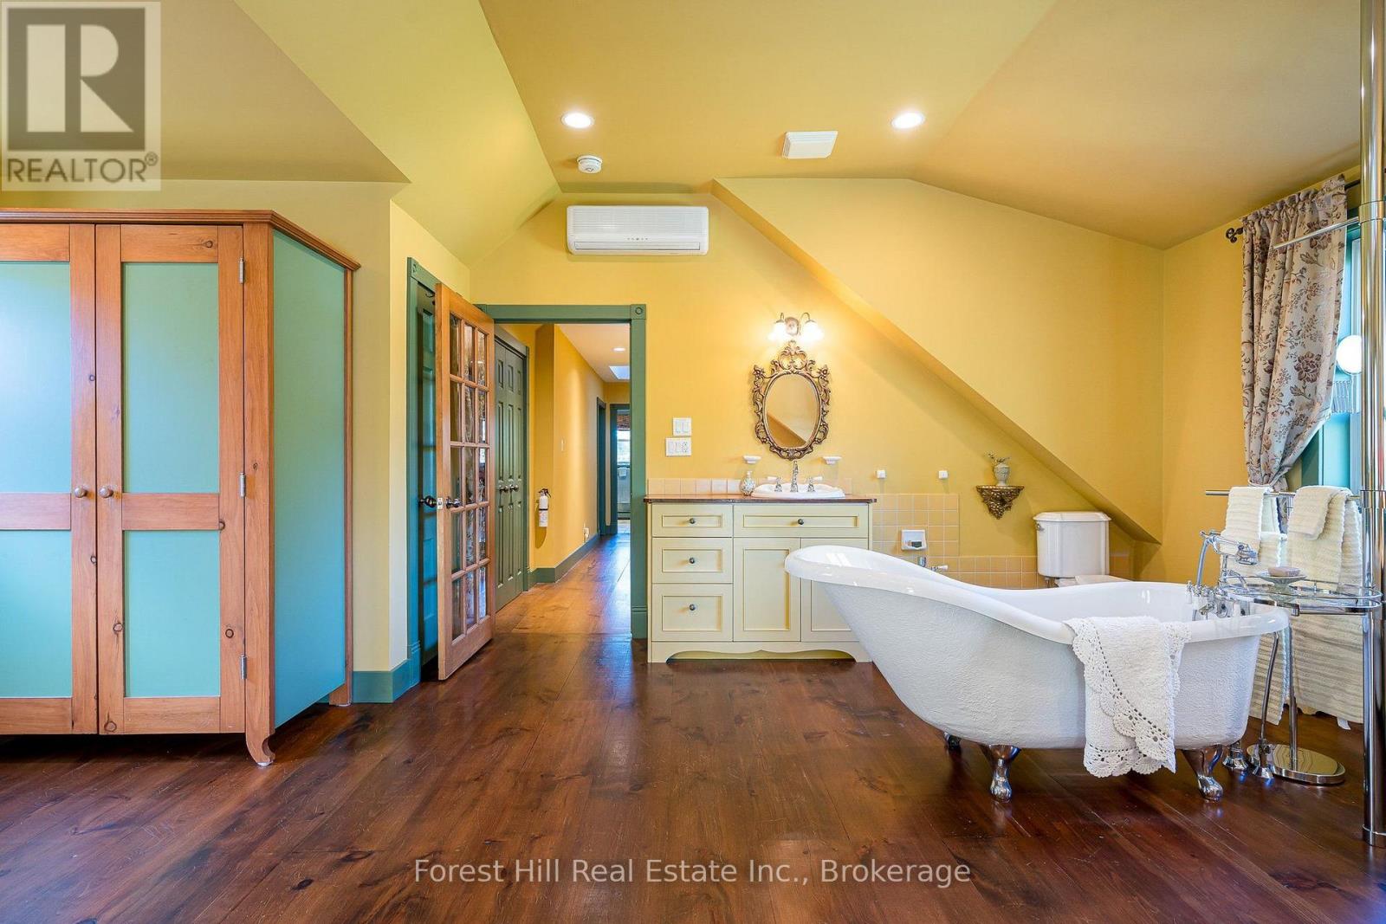
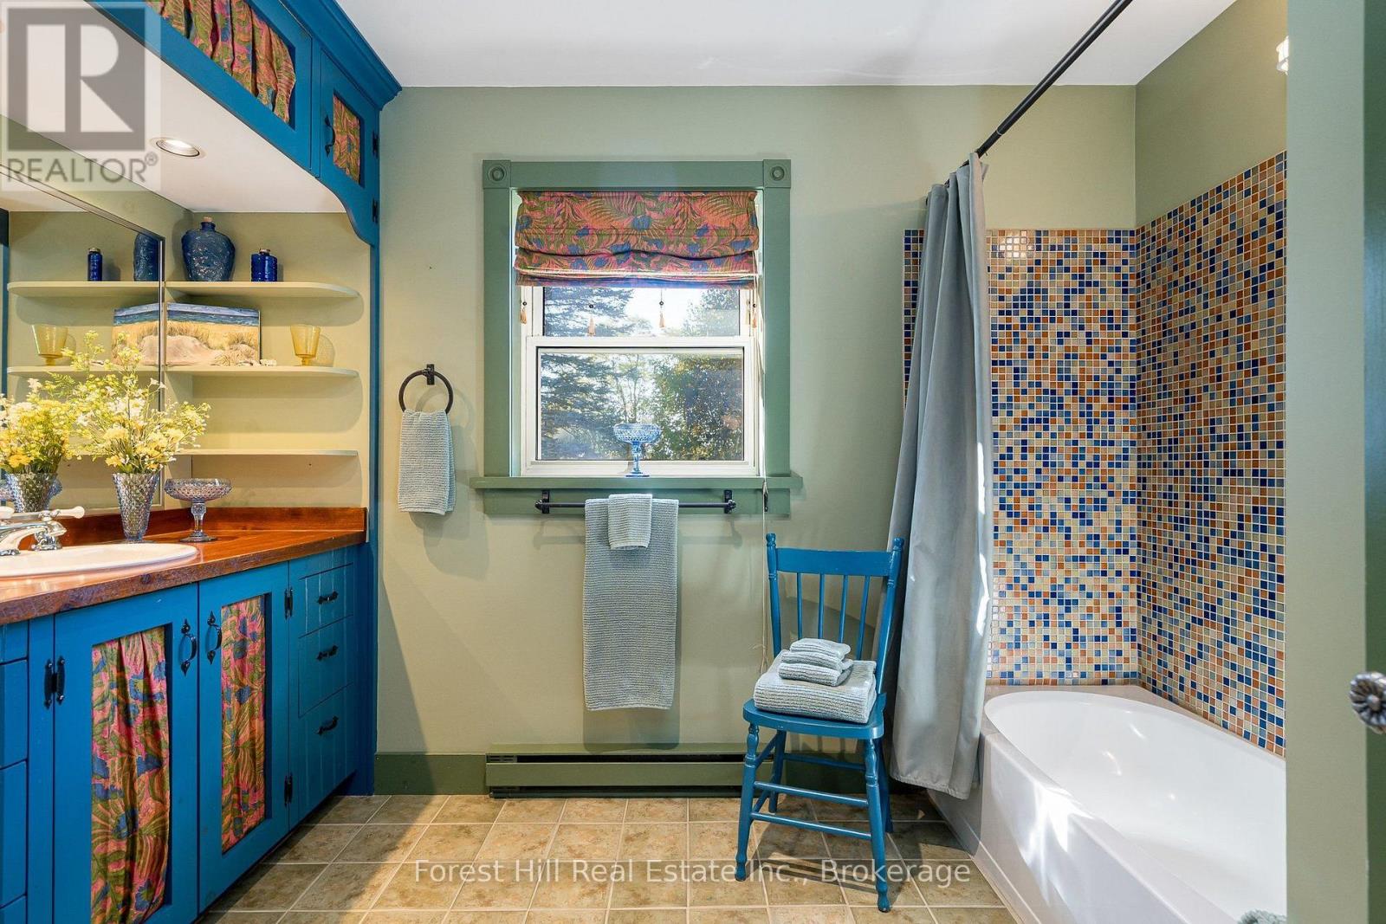
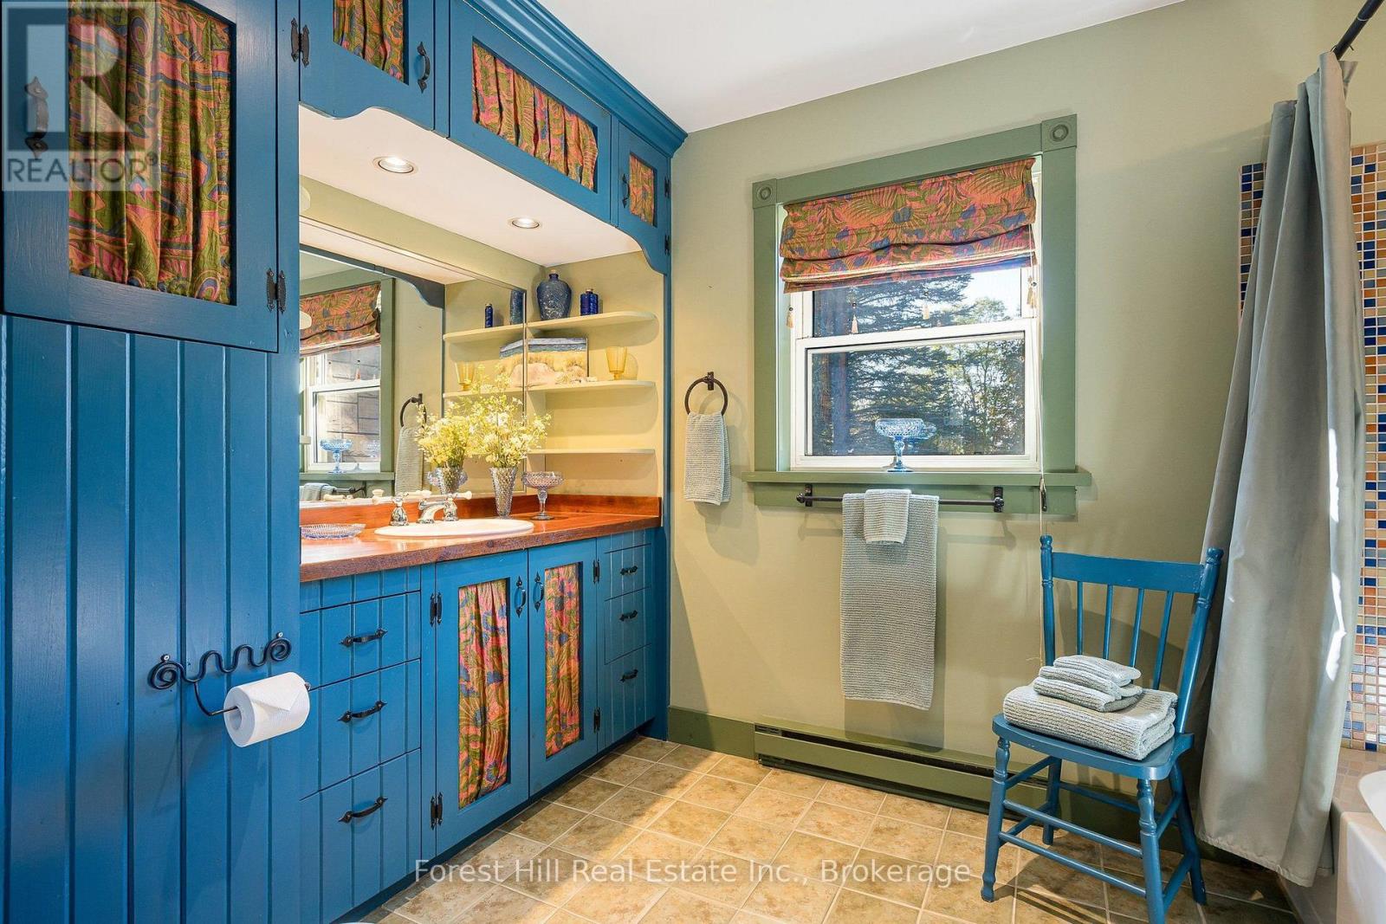
3 浴室
3500 - 5000 sqft
壁炉
Wall Unit
电加热器取暖
面积
$2,399,000
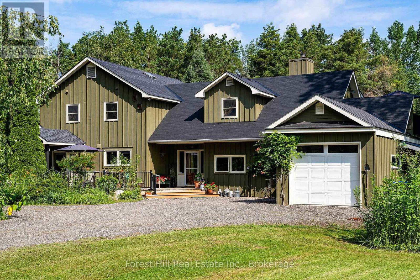
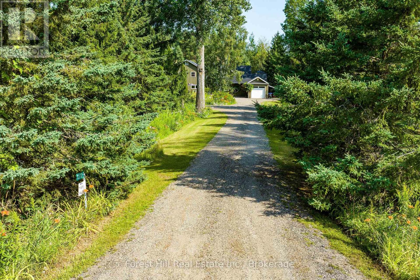
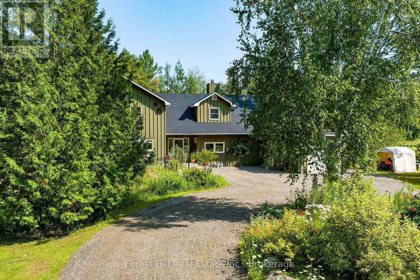
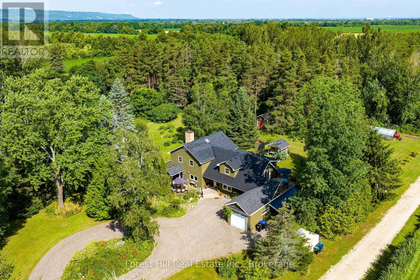
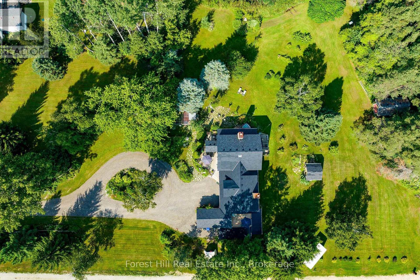
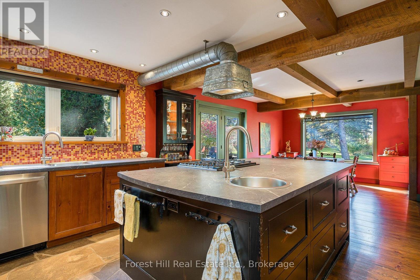
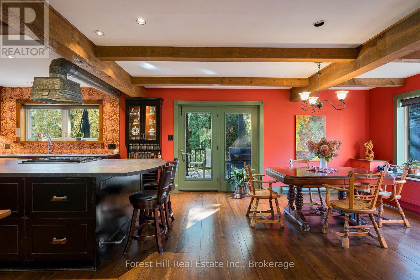
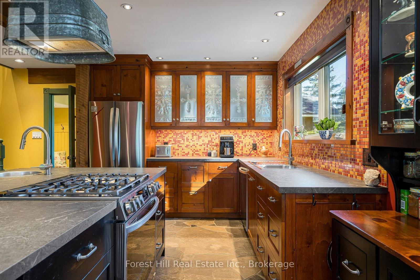
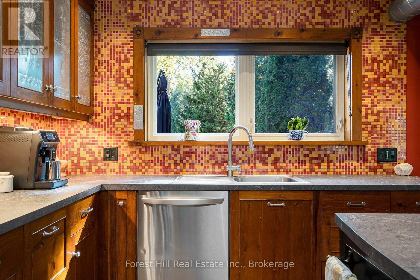
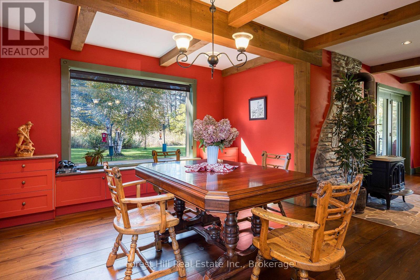
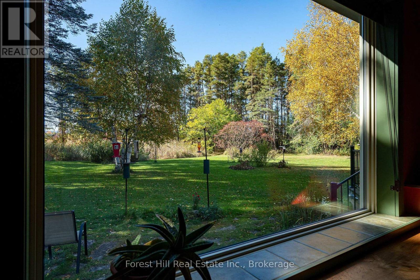
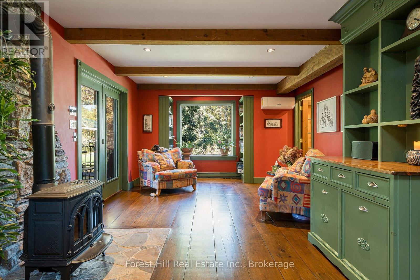
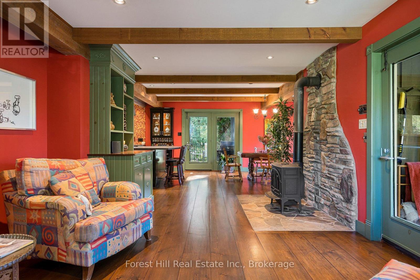
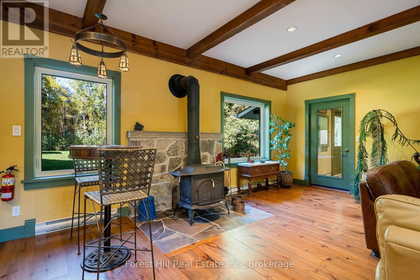
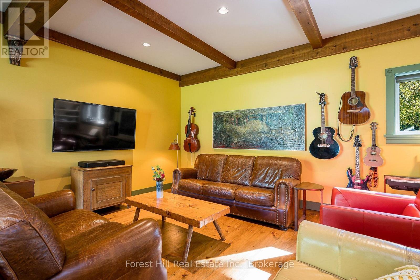
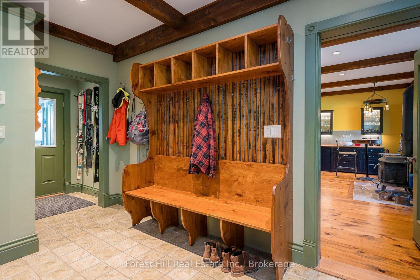
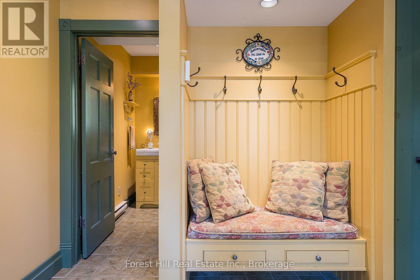
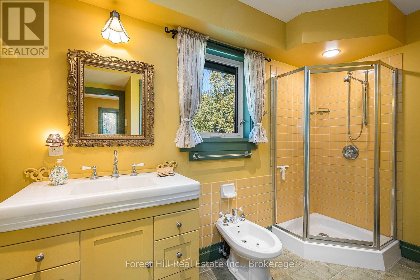
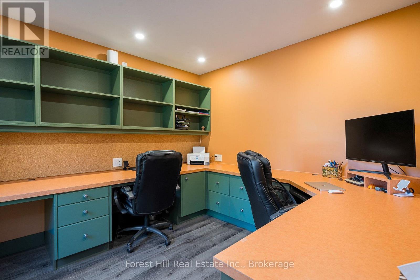
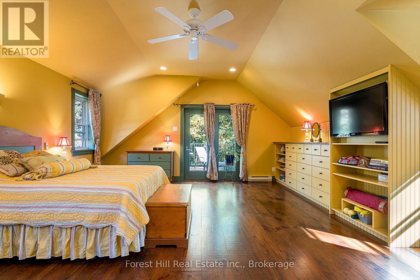
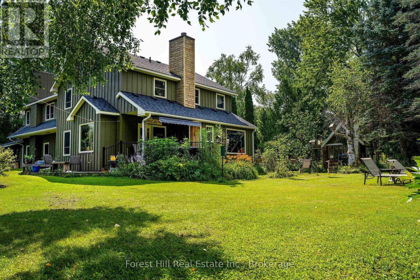
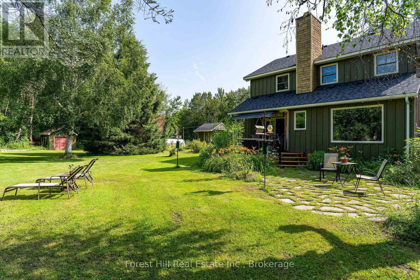
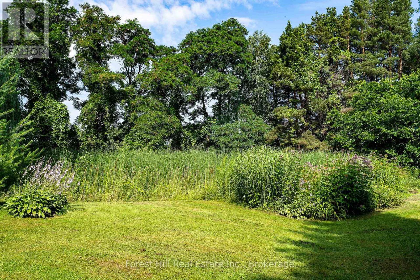
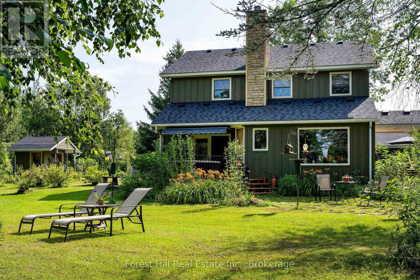
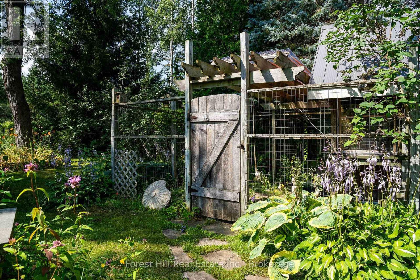
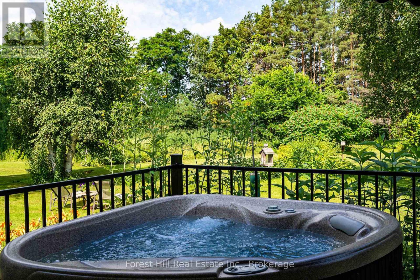
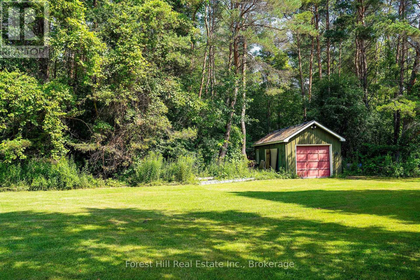
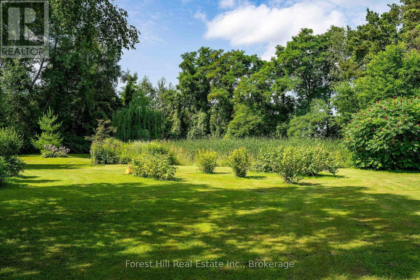
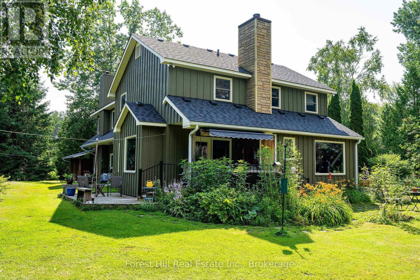
Set on 2.2 beautifully landscaped acres along the highly coveted 36/37 Side Road East, this charming country property is a rare blend of character, warmth, and timeless farm-style appeal. Builder-built and artist-designed, the home offers a unique sense of place, where thoughtful design and the beauty of the surrounding landscape come together to create something truly special as well as being thoughtful craft to be as charming as it is efficient to run (at $5600 for heat/hydro Oct 2025-2026). Upstairs, four bedrooms include an expansive primary suite designed as a private sanctuary, complete with a luxurious soaker tub and private terrace. On the main floor, two distinct living spaces, a generous kitchen, and a separate office offer flexibility for everyday living and entertaining. An oversized mudroom and garage provide exceptional convenience and ample storage for the demands of country living. Multiple walkout decks extend the living space outdoors, creating the perfect setting to gather, unwind, and take in the surrounding forest and nature.Once a beloved bed and breakfast, this home welcomed guests who returned to celebrate life's milestones, a testament to its warmth and inviting atmosphere.Beyond the home, the lifestyle is every bit as compelling. Just minutes from Osler Bluff and Devil's Glen ski clubs, within walking distance of the charming hamlet of Nottawa, and with rail trail access just down the road, this is a setting that embraces the best of four-season living. Collingwood and the Blue Mountains are only minutes away, with hiking, golf, skiing, and endless outdoor pursuits right at your doorstep.A distinctive country property with a story to tell, space to breathe, and a setting to savour. An invitation to slow down, gather together, and make lasting memories in one of the area's most sought-after locations. (id:43681)
房源概要
|
MLS® Number
|
S14103684 |
|
房源类型
|
民宅 |
|
社区名字
|
Rural Clearview |
|
社区特征
|
School Bus |
|
特征
|
树木繁茂的地区, Irregular Lot Size, Sump Pump |
|
总车位
|
10 |
|
结构
|
Workshop |
详 情
|
浴室
|
3 |
|
地上卧房
|
4 |
|
总卧房
|
4 |
|
Age
|
31 To 50 Years |
|
家电类
|
Garage Door Opener Remote(s), Water Treatment, Water Softener, Water Heater, 洗碗机, 烘干机, Sauna, 炉子, 洗衣机, 冰箱 |
|
地下室类型
|
没有 |
|
施工种类
|
独立屋 |
|
空调
|
Wall Unit |
|
外墙
|
木头 |
|
壁炉
|
有 |
|
Fireplace Total
|
2 |
|
壁炉类型
|
Free Standing Metal,woodstove |
|
地基类型
|
水泥 |
|
供暖方式
|
电, Other |
|
供暖类型
|
Baseboard Heaters |
|
储存空间
|
2 |
|
内部尺寸
|
3500 - 5000 Sqft |
|
类型
|
独立屋 |
|
Utility Power
|
Generator |
车 位
土地
|
英亩数
|
有 |
|
围栏类型
|
部分围栏 |
|
污水道
|
Septic System |
|
土地深度
|
428 Ft ,3 In |
|
土地宽度
|
167 Ft |
|
不规则大小
|
167 X 428.3 Ft |
|
规划描述
|
Ag |
房 间
| 楼 层 |
类 型 |
长 度 |
宽 度 |
面 积 |
|
二楼 |
第二卧房 |
5.41 m |
3.38 m |
5.41 m x 3.38 m |
|
二楼 |
第三卧房 |
3.13 m |
3.38 m |
3.13 m x 3.38 m |
|
二楼 |
Bedroom 4 |
3.05 m |
3.27 m |
3.05 m x 3.27 m |
|
二楼 |
洗衣房 |
1.93 m |
2.94 m |
1.93 m x 2.94 m |
|
二楼 |
浴室 |
2.49 m |
3.35 m |
2.49 m x 3.35 m |
|
二楼 |
主卧 |
3.65 m |
5.33 m |
3.65 m x 5.33 m |
|
二楼 |
浴室 |
3.9 m |
6.37 m |
3.9 m x 6.37 m |
|
一楼 |
门厅 |
3.11 m |
2.81 m |
3.11 m x 2.81 m |
|
一楼 |
客厅 |
6.36 m |
6.36 m |
6.36 m x 6.36 m |
|
一楼 |
Mud Room |
3.62 m |
4.05 m |
3.62 m x 4.05 m |
|
一楼 |
厨房 |
4.31 m |
4.56 m |
4.31 m x 4.56 m |
|
一楼 |
餐厅 |
4.5 m |
3.58 m |
4.5 m x 3.58 m |
|
一楼 |
家庭房 |
3.9 m |
6.15 m |
3.9 m x 6.15 m |
|
一楼 |
Office |
3.05 m |
3.27 m |
3.05 m x 3.27 m |
|
一楼 |
浴室 |
3.12 m |
2.25 m |
3.12 m x 2.25 m |
设备间
https://www.realtor.ca/real-estate/30429245/7272-3637-nottawasaga-side-road-e-clearview-rural-clearview