
124 Forest Street E Dunnville, Ontario N1A 1C1


$578,888
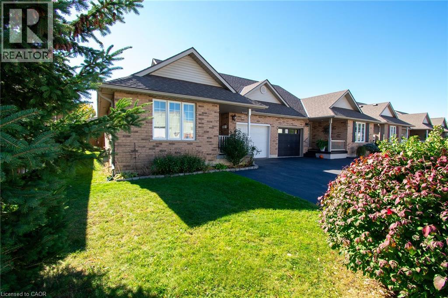
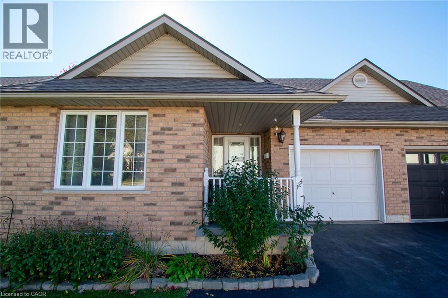
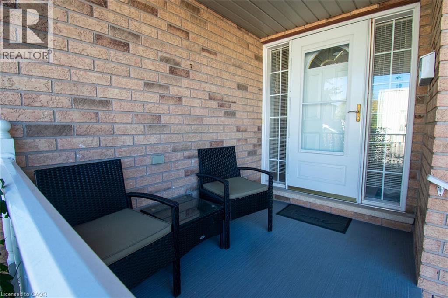
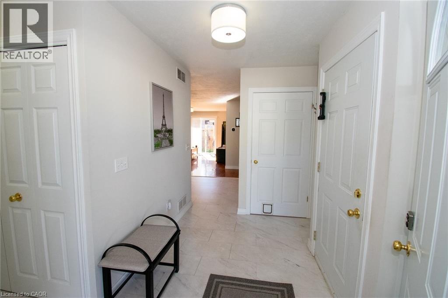
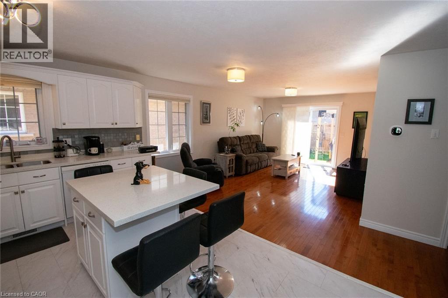
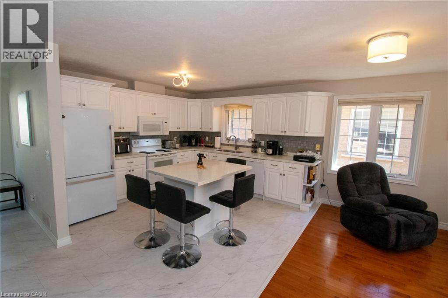
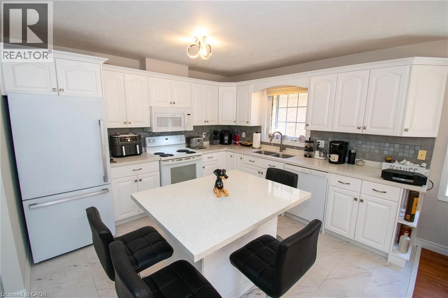
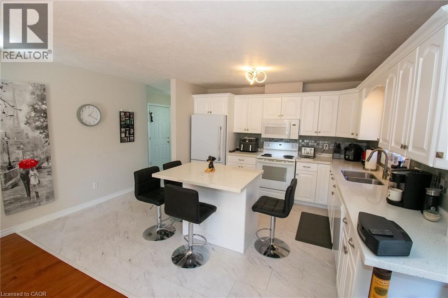
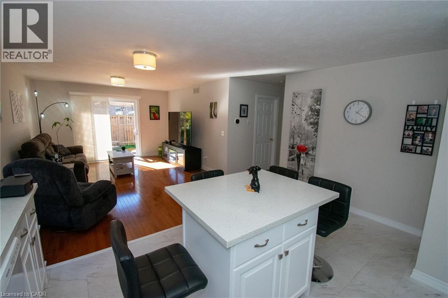
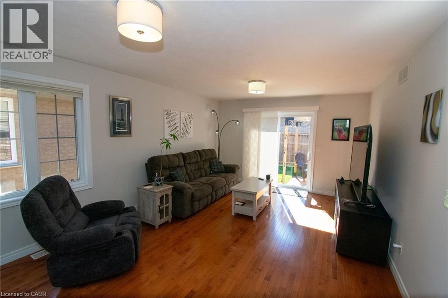
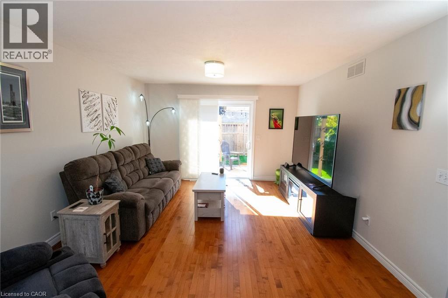
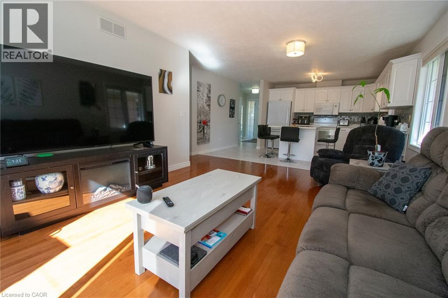
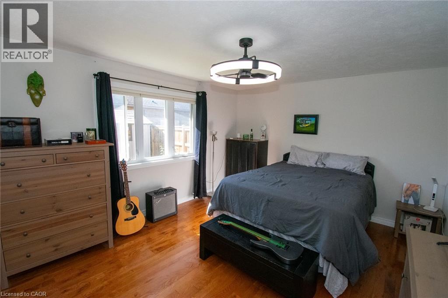
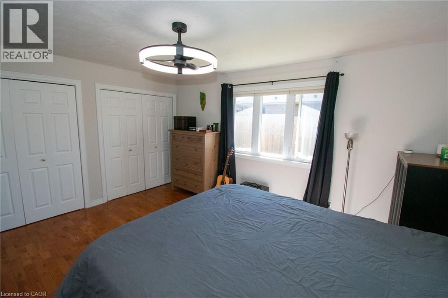
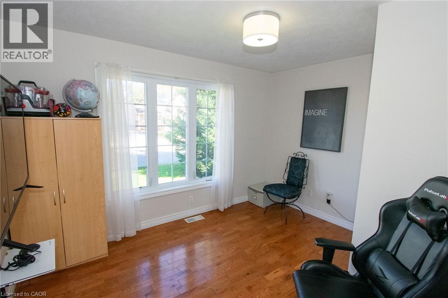
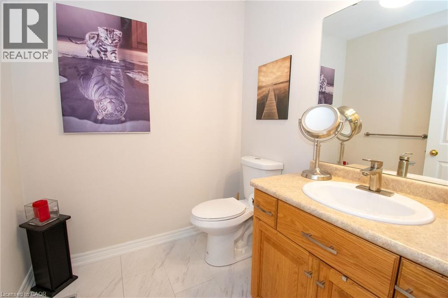
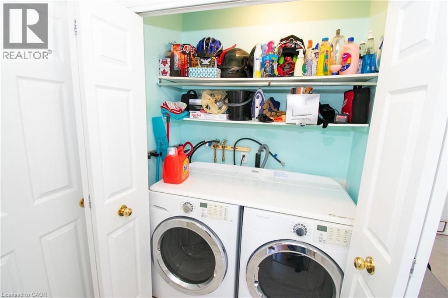
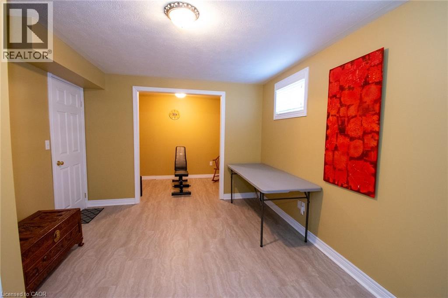
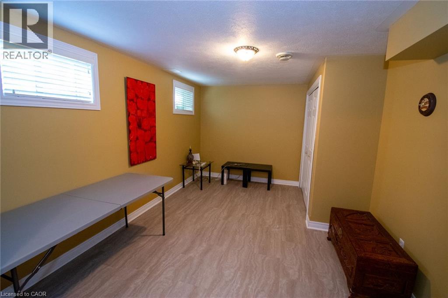
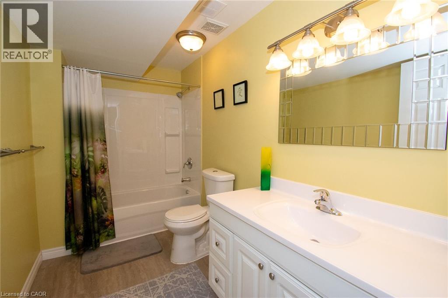
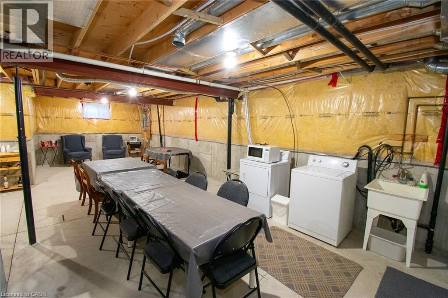
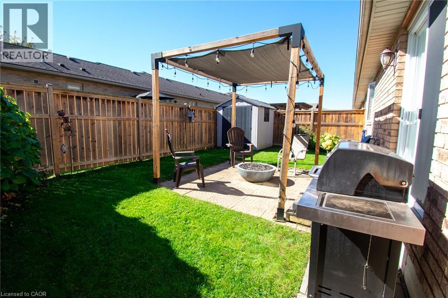
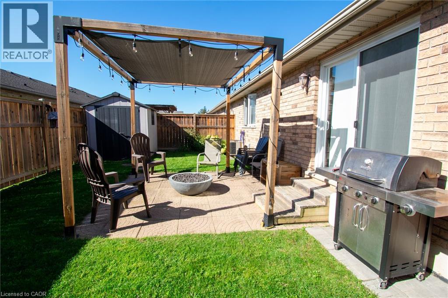
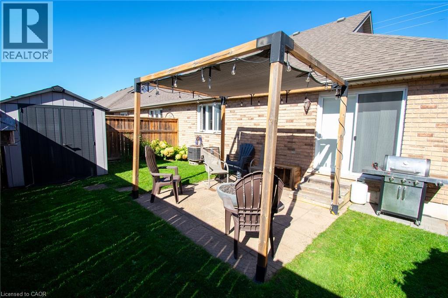
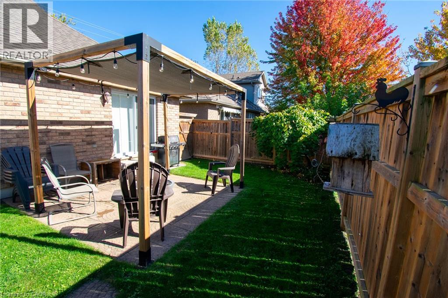
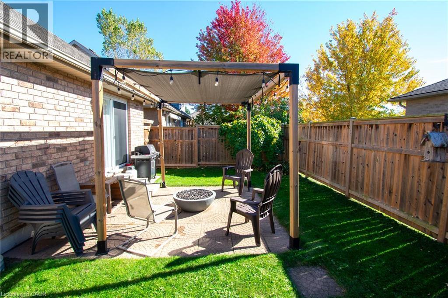
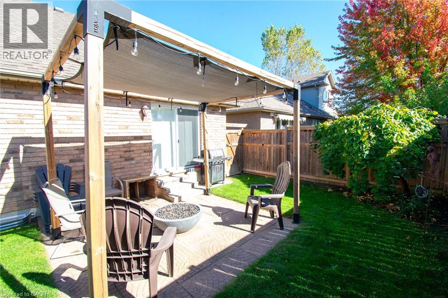
WELCOME HOME! COMFORT, STYLE & SPACE TO ENJOY! Discover the perfect blend of comfort and functionality in this inviting 2+1 bedroom, 2.5 bathroom semi-detached home! Thoughtfully designed with a spacious, flowing layout, this home offers beautiful hardwood floors, a welcoming living room with patio doors opening to the backyard, and a well-appointed kitchen featuring a centre island—perfect for everyday living and entertaining. The full, partially finished basement adds valuable living space with an additional bedroom and plenty of flexibility to suit your lifestyle. Whether you're a first-time buyer, downsizing or simply looking for a home that offers both comfort and convenience, this property has so much to offer. With its versatile floor plan, inviting living spaces and room to make it your own, this is an opportunity you won't want to miss. Move in, settle down and make it yours! (id:43681)
Open House
现在这个房屋大家可以去Open House参观了!
1:00 pm
结束于:3:00 pm
Looking for a home with space comfort and a great layout? This inviting 2+1 bedroom 2.5 bathroom semi-detached home is worth a visit! Featuring beautiful hardwood floors a spacious kitchen with ce
房源概要
| MLS® Number | 40873155 |
| 房源类型 | 民宅 |
| 附近的便利设施 | 医院, 公园, 学校, 购物 |
| 社区特征 | 社区活动中心 |
| 特征 | 铺设车道, Sump Pump, 自动车库门 |
| 总车位 | 3 |
详 情
| 浴室 | 3 |
| 地上卧房 | 2 |
| 地下卧室 | 1 |
| 总卧房 | 3 |
| 家电类 | Garage Door Opener |
| 建筑风格 | 平房 |
| 地下室进展 | 部分完成 |
| 地下室类型 | 全部完成 |
| 施工日期 | 2005 |
| 施工种类 | Semi-detached |
| 空调 | 中央空调 |
| 外墙 | 砖 |
| 客人卫生间(不包含洗浴) | 1 |
| 供暖方式 | 天然气 |
| 供暖类型 | 压力热风 |
| 储存空间 | 1 |
| 内部尺寸 | 1012 Sqft |
| 类型 | 独立屋 |
| 设备间 | 市政供水 |
车 位
| 附加车库 |
土地
| 英亩数 | 无 |
| 土地便利设施 | 医院, 公园, 学校, 购物 |
| 污水道 | 城市污水处理系统 |
| 土地深度 | 79 Ft |
| 土地宽度 | 36 Ft |
| 规划描述 | D A4b |
房 间
| 楼 层 | 类 型 | 长 度 | 宽 度 | 面 积 |
|---|---|---|---|---|
| 地下室 | 四件套浴室 | 8'2'' x 5'3'' | ||
| 地下室 | 卧室 | 10'2'' x 21'0'' | ||
| 地下室 | Storage | 9'0'' x 10'9'' | ||
| 地下室 | 设备间 | 34'0'' x 19'0'' | ||
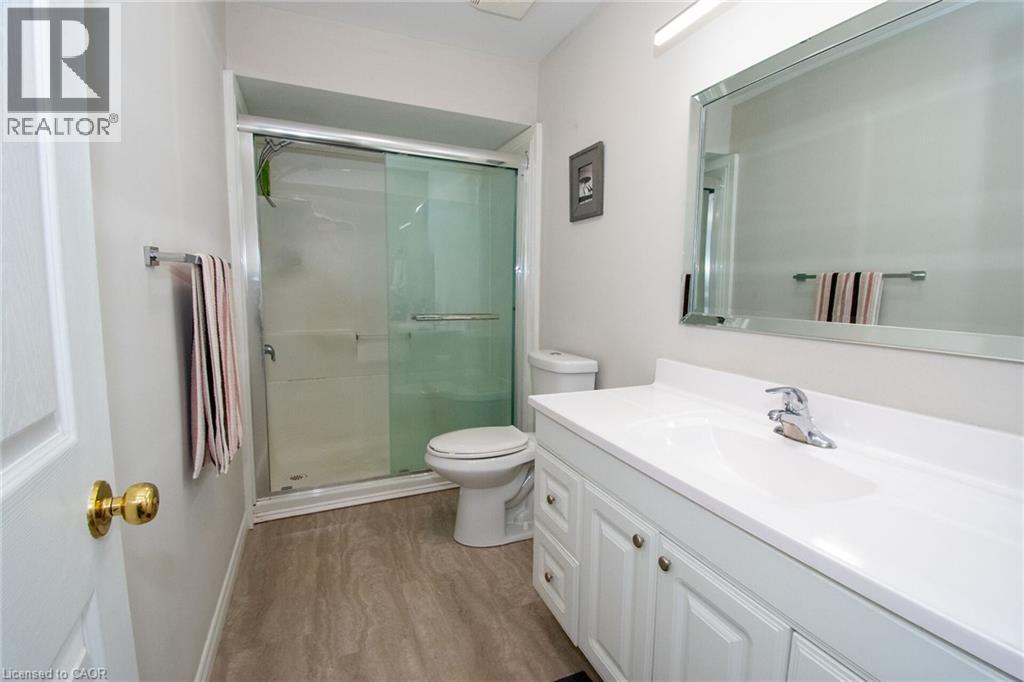
| 一楼 | 三件套卫生间 | 8'4'' x 5'1'' | ||
| 一楼 | 主卧 | 12'1'' x 15'0'' | ||
| 一楼 | 两件套卫生间 | 6'3'' x 6'1'' | ||
| 一楼 | 卧室 | 9'3'' x 12'3'' | ||
| 一楼 | 门厅 | 10'0'' x 7'5'' | ||
| 一楼 | 厨房 | 10'0'' x 7'5'' | ||
| 一楼 | 餐厅 | 12'8'' x 7'6'' | ||
| 一楼 | 客厅 | 12'8'' x 10'1'' |
https://www.realtor.ca/real-estate/30429466/124-forest-street-e-dunnville

The trademarks REALTOR®, REALTORS®, and the REALTOR® logo are controlled by The Canadian Real Estate Association (CREA) and identify real estate professionals who are members of CREA. The trademarks MLS®, Multiple Listing Service® and the associated logos are owned by The Canadian Real Estate Association (CREA) and identify the quality of services provided by real estate professionals who are members of CREA. The trademark DDF® is owned by The Canadian Real Estate Association (CREA) and identifies CREA's Data Distribution Facility (DDF®)
REALTORS® Association of Hamilton-Burlington
Royal LePage Nrc Realty Inc.
November 05 2026 04:09:37
