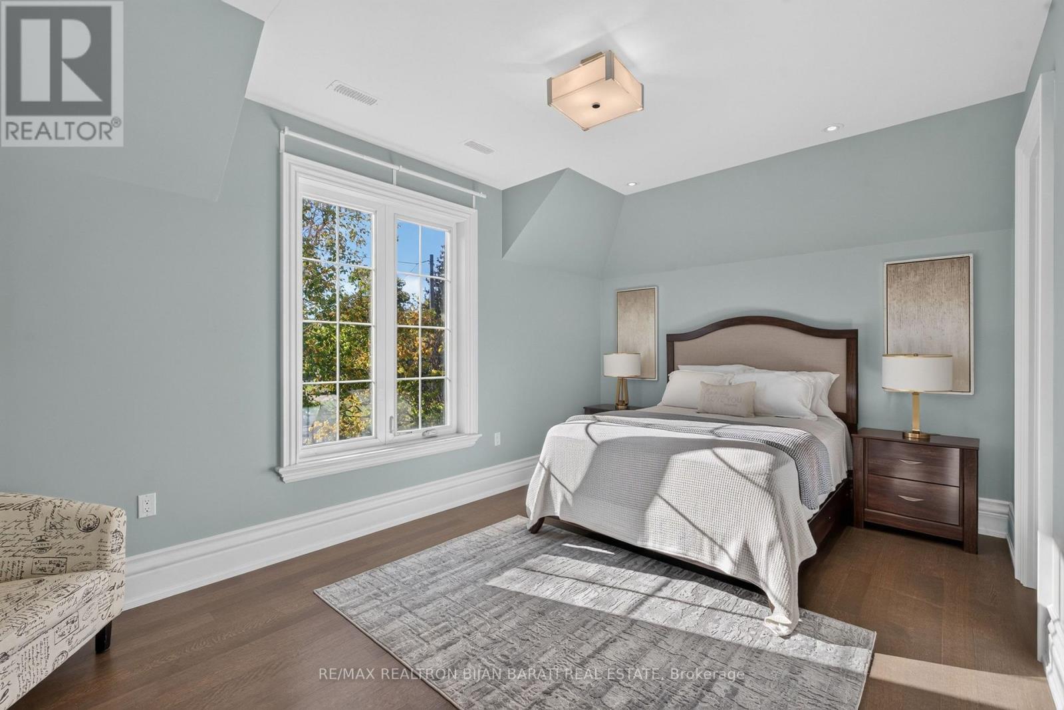
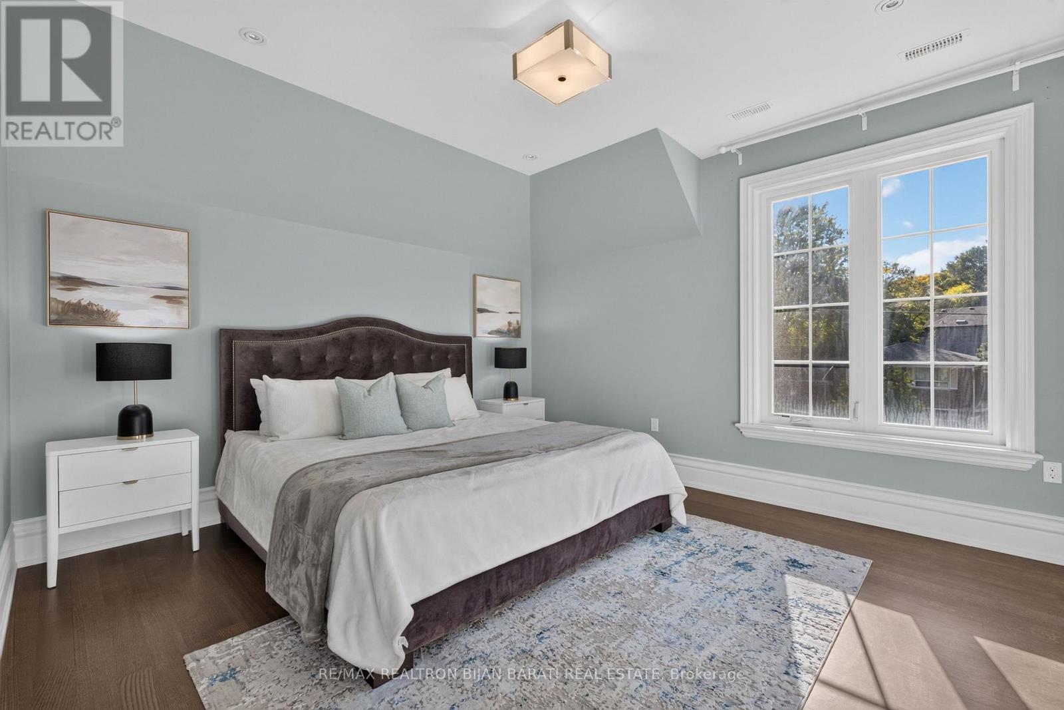
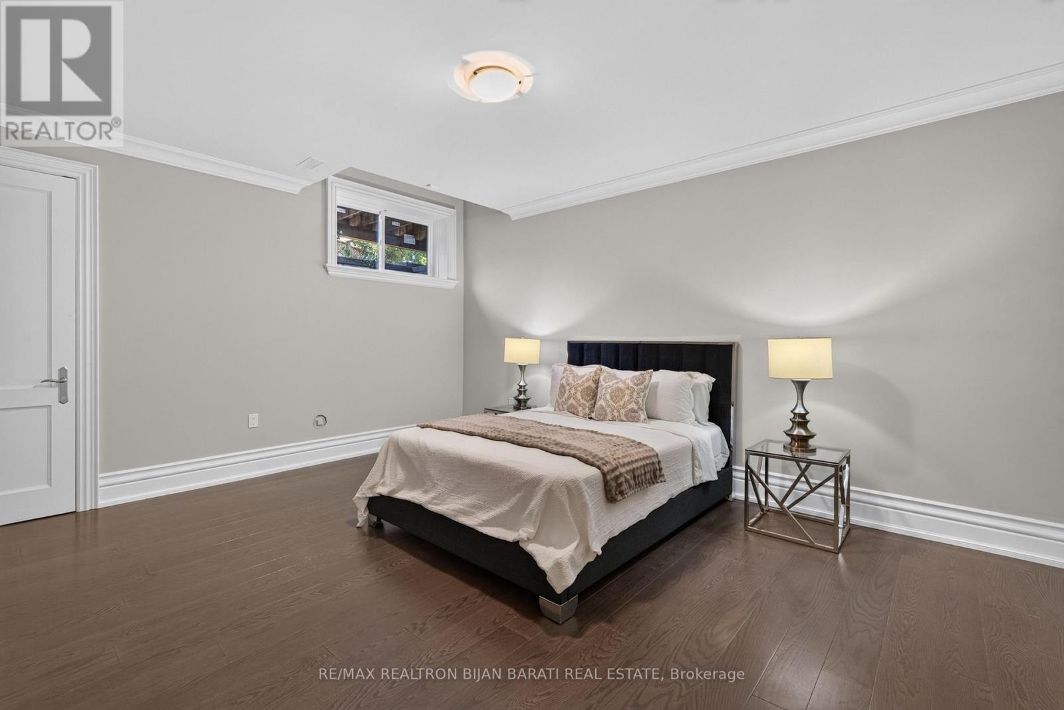
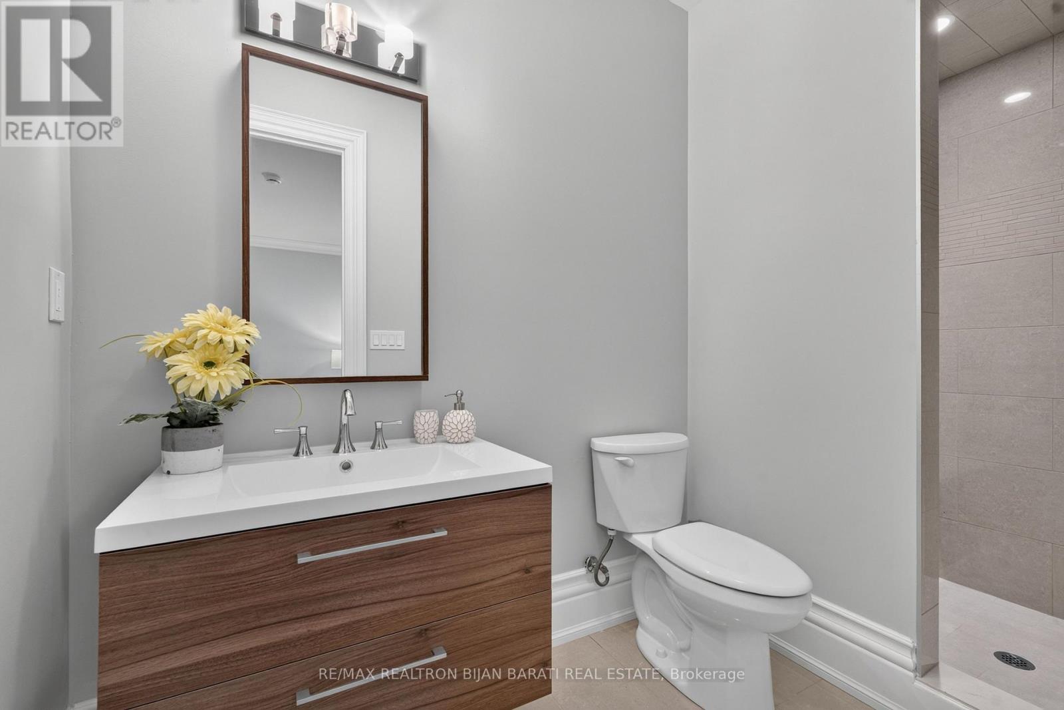
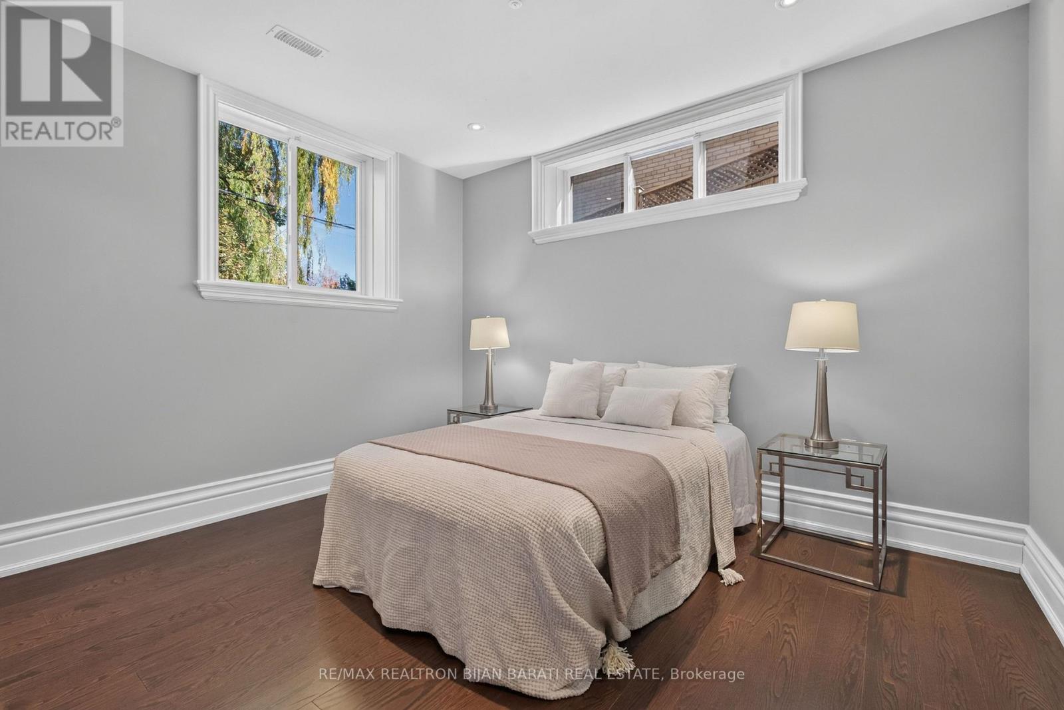
6 卧室
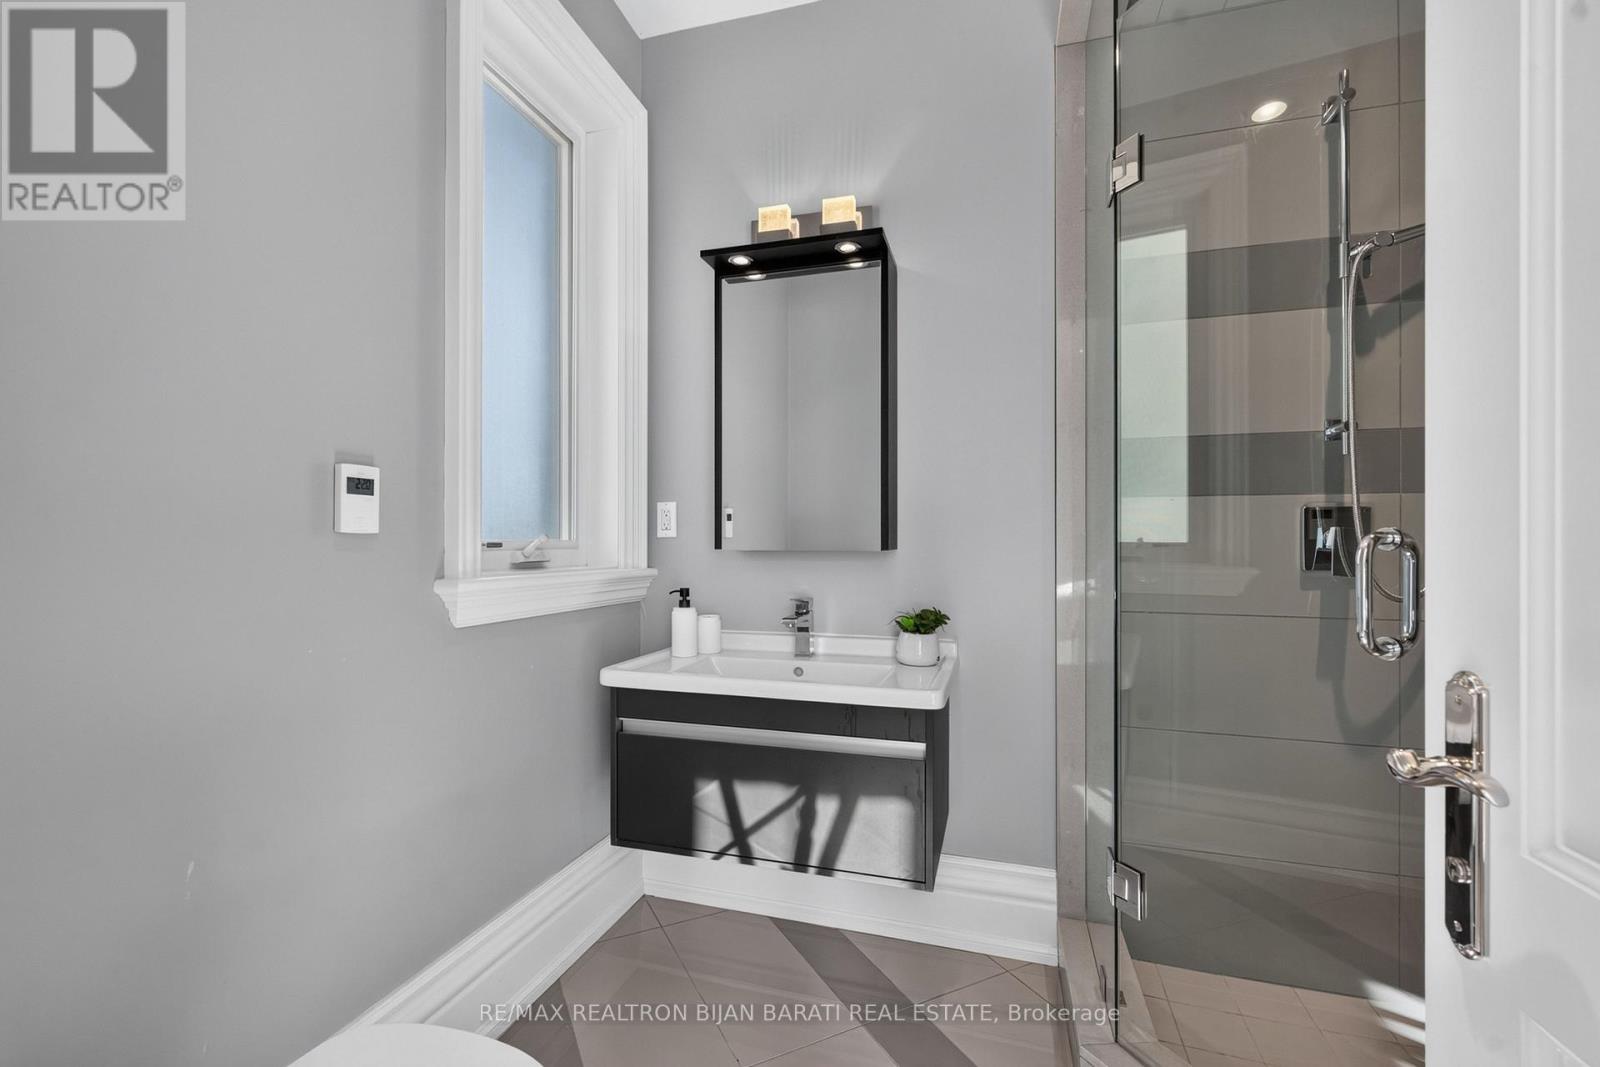
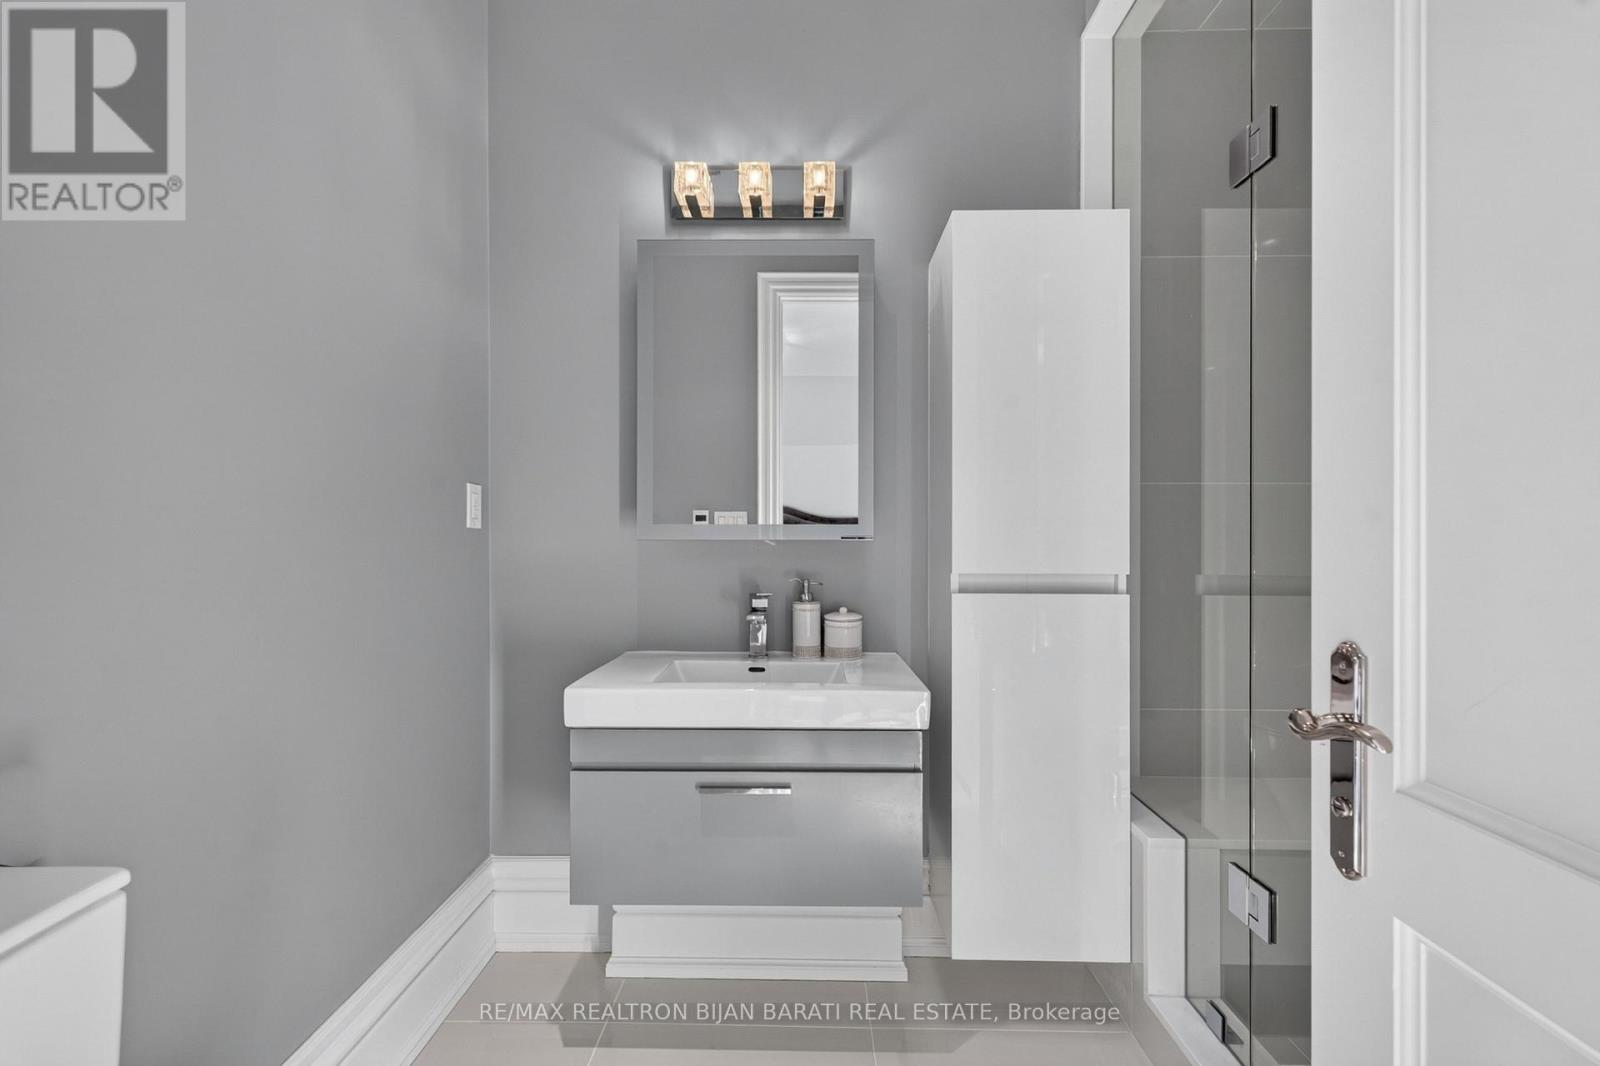
8 浴室
3500 - 5000 sqft
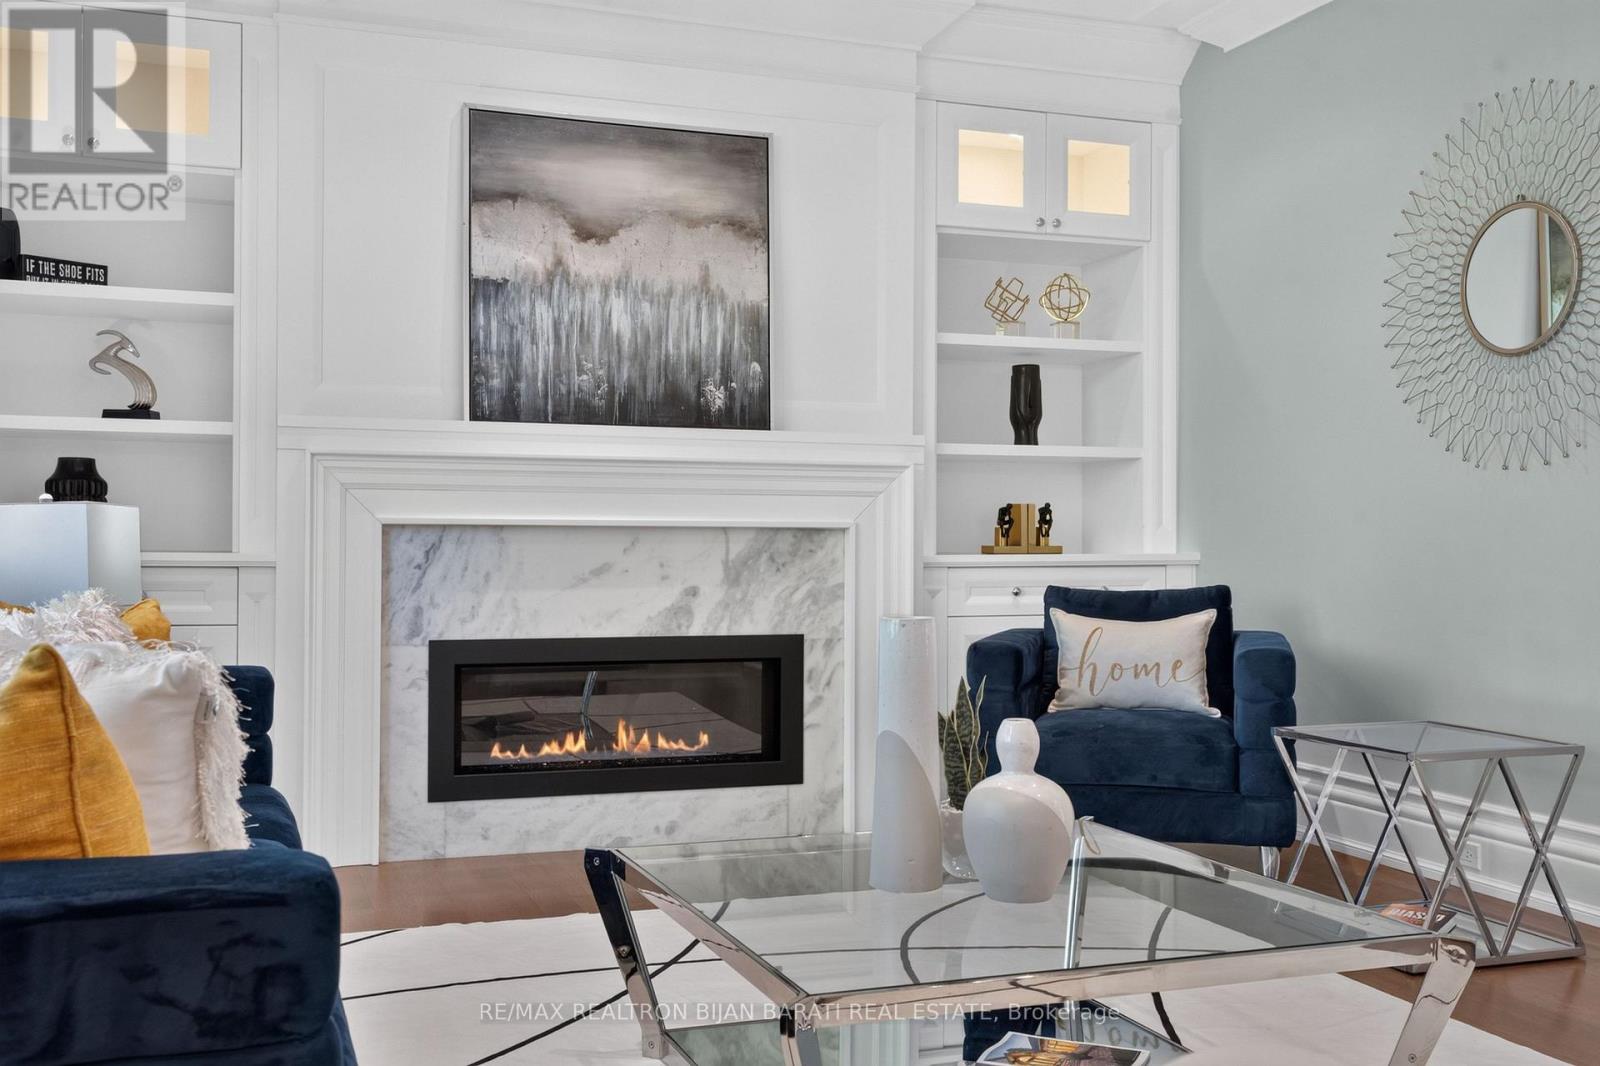
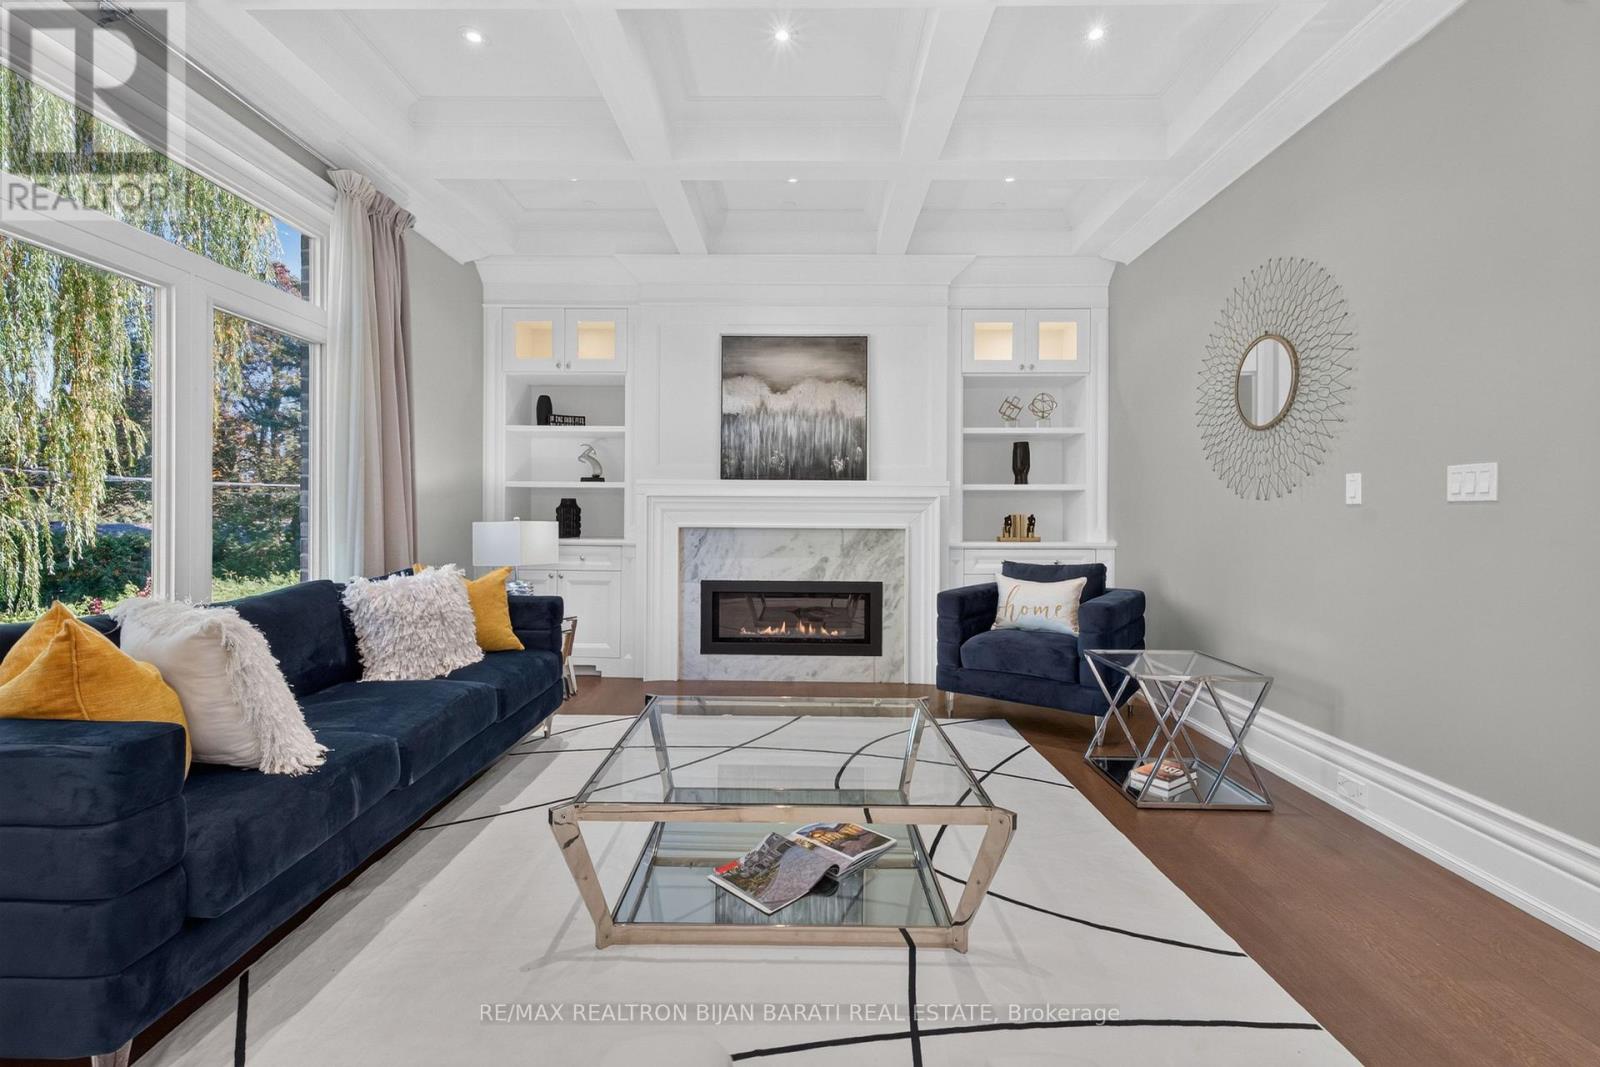
壁炉
中央空调
风热取暖
$3,588,000
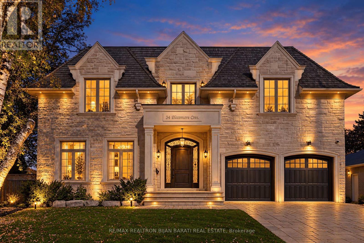
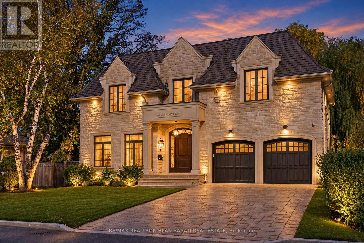
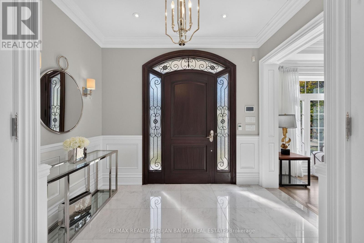
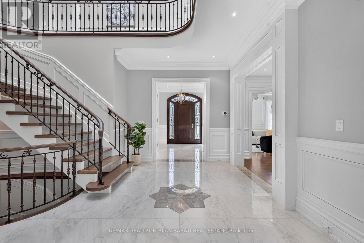
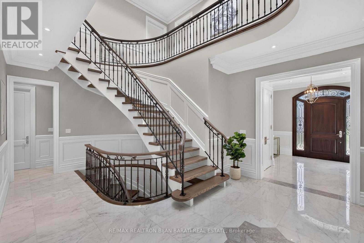
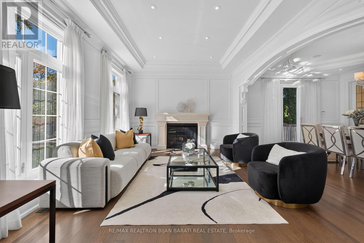
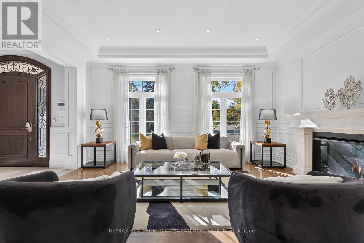
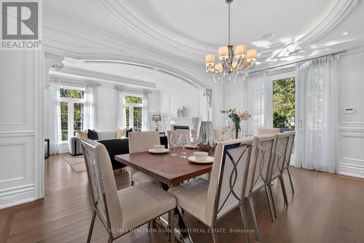
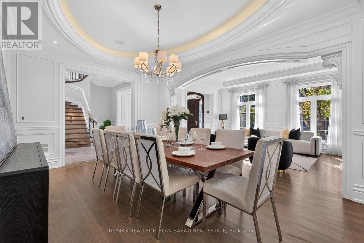
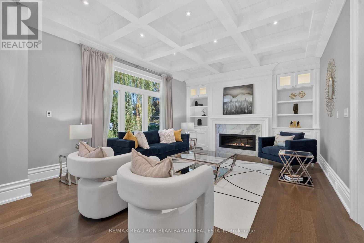
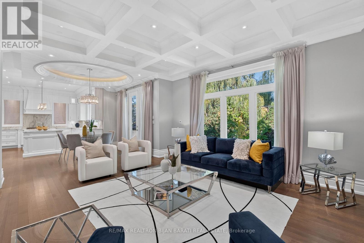
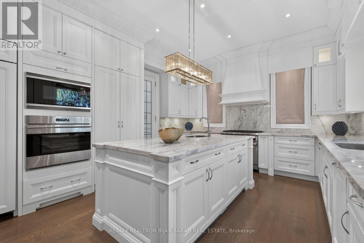
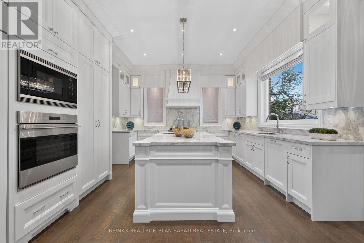
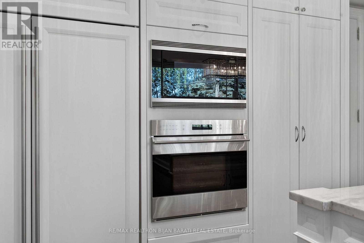
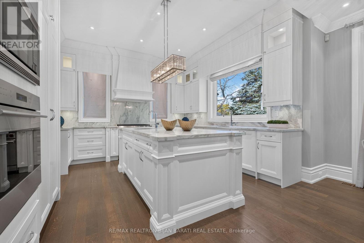
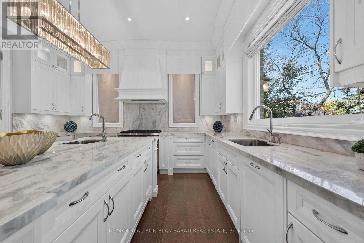
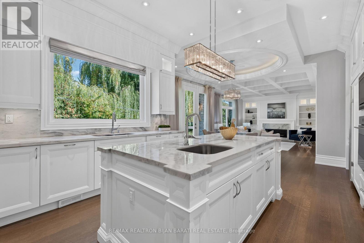
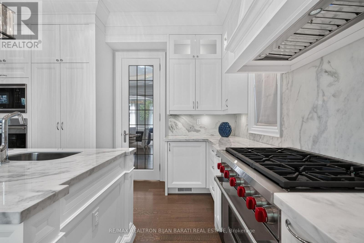
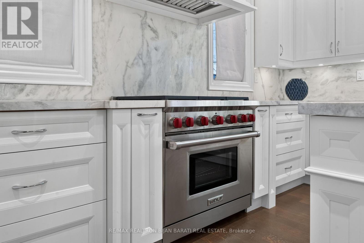
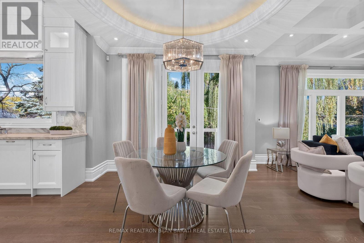
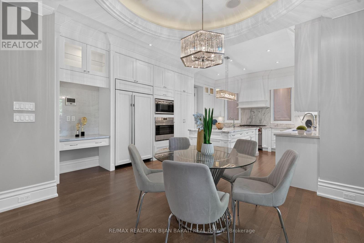
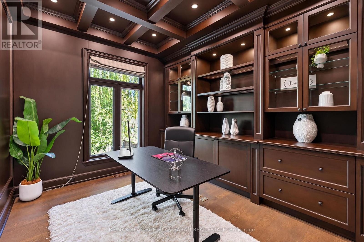
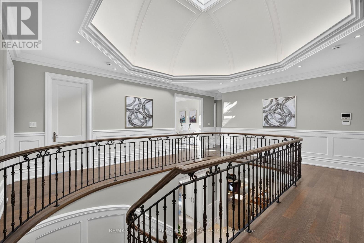
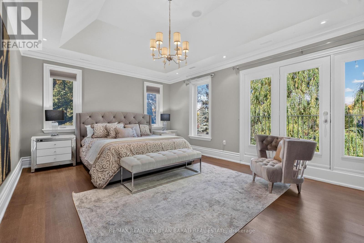
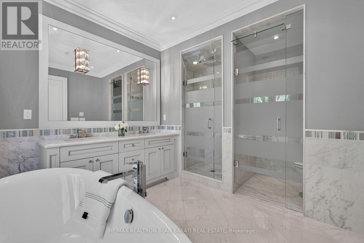
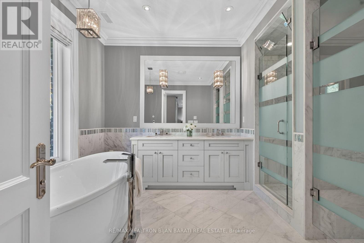
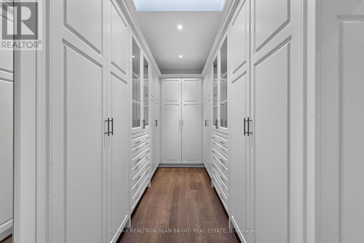
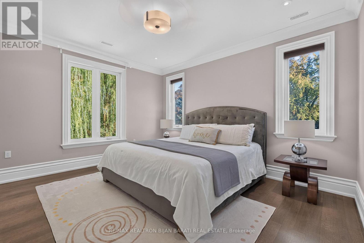
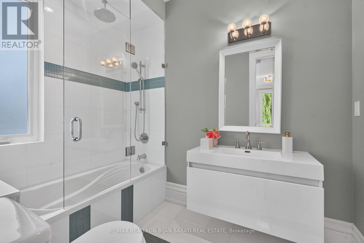
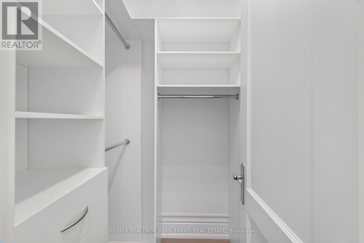
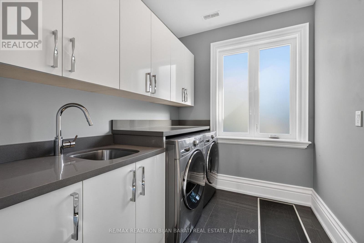
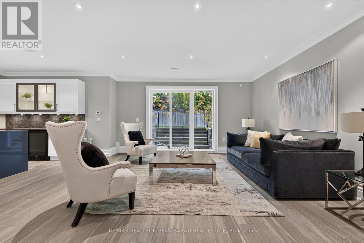
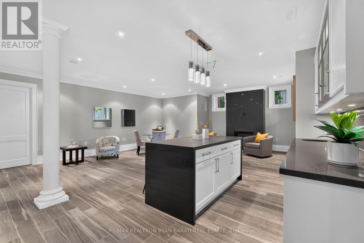
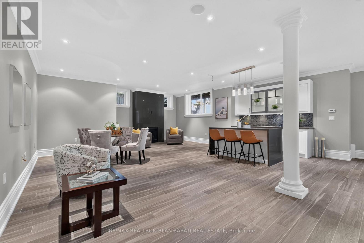
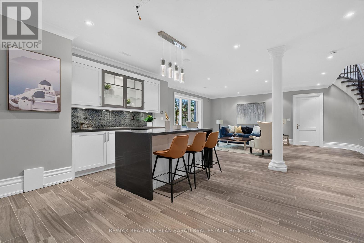
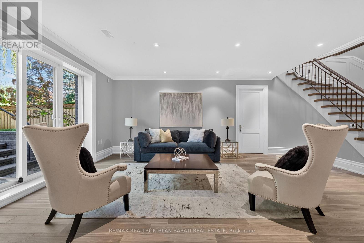
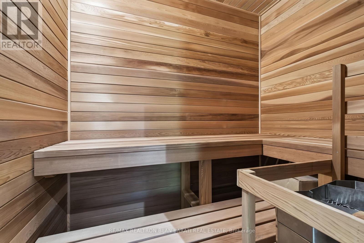
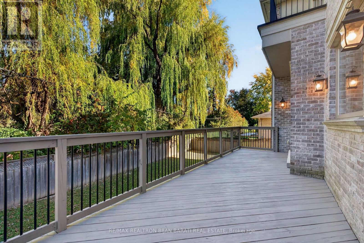
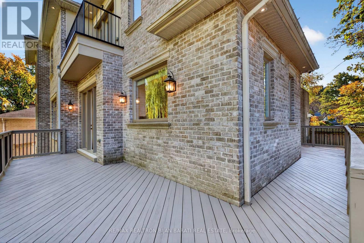
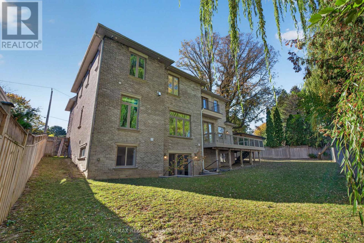
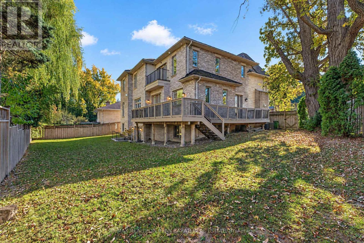
Sophisticated Custom Home with Timeless Design and Over 6,000 Sq.Ft of Classic Elegance of Living Space. Meticulously Maintained Looks Like A New Home!! Fantastic Wide Pie-Shaped Lot(105 Ft at Rear), Right on Heart of Remarkable Bayview Village, Steps Away From Ravine, Walking Trail, Parks, Schools, Sub-Way Station and Bayview Village Mall!! Unbeatable Craftsmanship and Impressive Architectural Detailing! Exquisitely Built &Tastefully Designed with a Functional Layout, Offering a Seamless Flow Ideal for Both Everyday Living & Entertaining. Exceptional Finishes Throughout, Including Extensive Use of Hardwood & Marble Flooring! Custom Marble Floor In Foyer& Magnificent Main Hallway with A Centre Marble Medallion& Spectacular Skylight Above, Mahogany Main Door. Coffered Soaring Ceilings Heights: >> Main Flr:10', 2nd Flr:9', Master Bedrm:11', Bsmnt:9'. Full Panelled Walls and/or Wainscotting( in Main Floor, Hallways, and Library). Elegant Library with Built-In Bookcase. Luxury Mouldings, High-End Millwork. Designer's Wallpaper Accent. Quality Custom Cabinetry& Vanities Enhance the Homes Refined Ambiance. Huge Sun-filled Family Room, Breakfast Area & The Chef-Inspired Kitchen which Features Top-of-the-Line Appliances(Wolf & Sub-Zero), Wall Pantry, Natural Stone Countertop and Backsplash. Breathtaking Primary Bedroom with a Coffered Cling, a Balcony, Boudoir Walk-In Closet with Skylight above & 7-Pc Heated Flr Ensuite includes Automatic Toilet & Steam Sauna. Three Additional Family-Sized Bedrooms with Own Ensuite& W/I Closet! Media Room That Can be Converted to 5th Bedroom! The Professionally Finished Walk-Out Heated Floor Basement Includes Huge Recreation & Great Room with Gas Fireplace & Wet Bar, another Two Bedrooms and 2 Bathrooms, Dry Sauna & Rough-In 2nd Laundry. Limestone Facade, and Bricks on Sides & Back. No Sidewalk in Front. Huge L-Shaped Deck with Multi Access! Large Backyard& Side Yard! Comfortable Easy Maintenance Artificial Grass in Front Yard.Cedar Roof! (id:43681)
房源概要
|
MLS® Number
|
C14103180 |
|
房源类型
|
民宅 |
|
社区名字
|
Bayview Village |
|
附近的便利设施
|
公园, 公共交通, 学校 |
|
社区特征
|
社区活动中心 |
|
设备类型
|
热水器 |
|
特征
|
Ravine, Sump Pump, Sauna |
|
总车位
|
6 |
|
租赁设备类型
|
热水器 |
|
结构
|
Deck, Porch |
详 情
|
浴室
|
8 |
|
地上卧房
|
4 |
|
地下卧室
|
2 |
|
总卧房
|
6 |
|
公寓设施
|
Fireplace(s) |
|
家电类
|
Central Vacuum, 洗碗机, 烘干机, Freezer, Garage Door Opener, 微波炉, 烤箱, Hood 电扇, 炉子, 洗衣机, 窗帘, 冰箱 |
|
地下室进展
|
已装修 |
|
地下室功能
|
Walk Out |
|
地下室类型
|
N/a (finished) |
|
施工种类
|
独立屋 |
|
空调
|
中央空调 |
|
外墙
|
石, 砖 |
|
Fire Protection
|
Alarm System |
|
壁炉
|
有 |
|
Fireplace Total
|
3 |
|
Flooring Type
|
Hardwood, Laminate |
|
地基类型
|
混凝土浇筑 |
|
客人卫生间(不包含洗浴)
|
1 |
|
供暖方式
|
天然气 |
|
供暖类型
|
压力热风 |
|
储存空间
|
2 |
|
内部尺寸
|
3500 - 5000 Sqft |
|
类型
|
独立屋 |
|
设备间
|
市政供水 |
车 位
土地
|
英亩数
|
无 |
|
围栏类型
|
Fenced Yard |
|
土地便利设施
|
公园, 公共交通, 学校 |
|
污水道
|
Sanitary Sewer |
|
土地深度
|
105 Ft |
|
土地宽度
|
63 Ft |
|
不规则大小
|
63 X 105 Ft ; Widens To 105 Feet @ Rear |
房 间
| 楼 层 |
类 型 |
长 度 |
宽 度 |
面 积 |
|
二楼 |
主卧 |
6 m |
4.26 m |
6 m x 4.26 m |
|
二楼 |
第二卧房 |
4.55 m |
3.97 m |
4.55 m x 3.97 m |
|
二楼 |
第三卧房 |
4.32 m |
3.96 m |
4.32 m x 3.96 m |
|
二楼 |
Bedroom 4 |
5.15 m |
3.36 m |
5.15 m x 3.36 m |
|
二楼 |
Media |
3.36 m |
3.36 m |
3.36 m x 3.36 m |
|
地下室 |
娱乐,游戏房 |
6.9 m |
6.4 m |
6.9 m x 6.4 m |
|
地下室 |
大型活动室 |
6.36 m |
4.86 m |
6.36 m x 4.86 m |
|
地下室 |
卧室 |
3.84 m |
3.58 m |
3.84 m x 3.58 m |
|
地下室 |
卧室 |
5.21 m |
3.92 m |
5.21 m x 3.92 m |
|
一楼 |
客厅 |
5.46 m |
4.05 m |
5.46 m x 4.05 m |
|
一楼 |
餐厅 |
5.45 m |
3.77 m |
5.45 m x 3.77 m |
|
一楼 |
家庭房 |
5.58 m |
4.24 m |
5.58 m x 4.24 m |
|
一楼 |
厨房 |
6.66 m |
4.28 m |
6.66 m x 4.28 m |
|
一楼 |
Office |
4.52 m |
3.28 m |
4.52 m x 3.28 m |
设备间
https://www.realtor.ca/real-estate/30428786/34-flaremore-crescent-toronto-bayview-village-bayview-village