
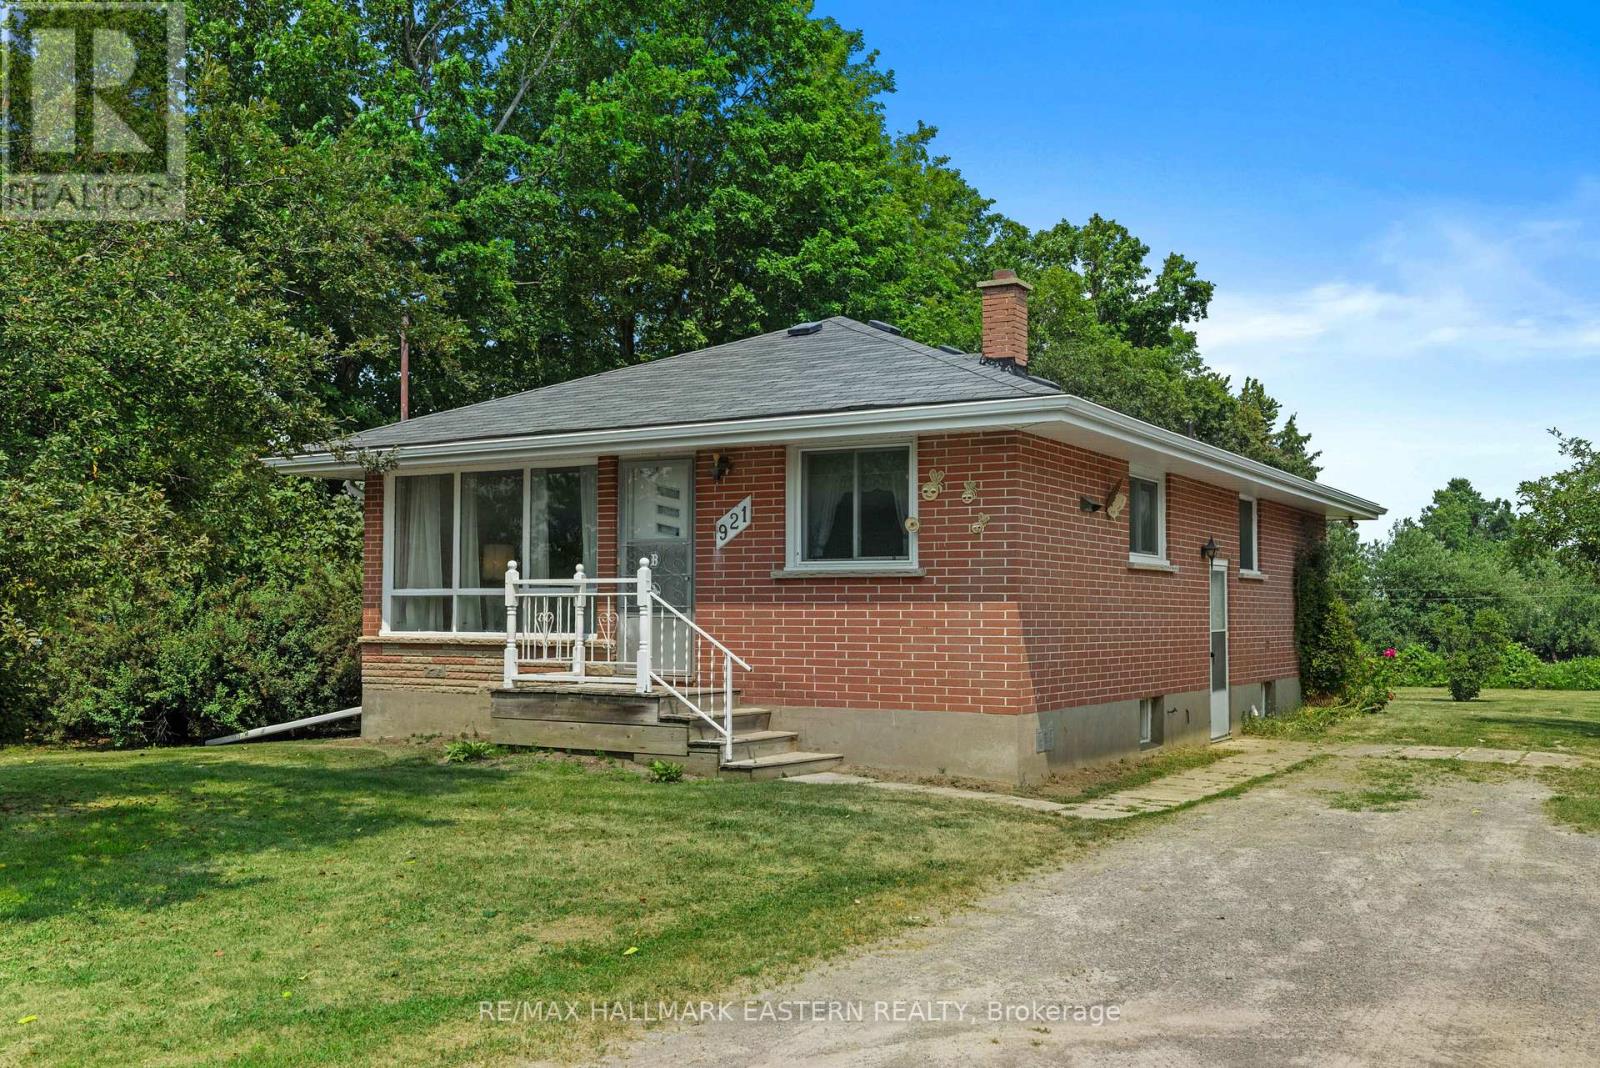
921 Robinson Road Selwyn, Ontario K0L 1T0


$519,900
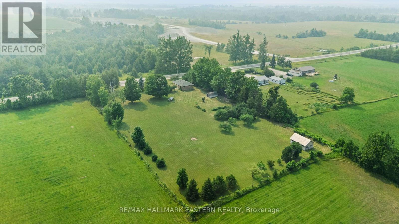
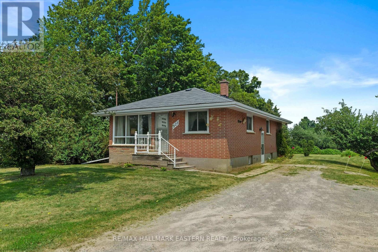
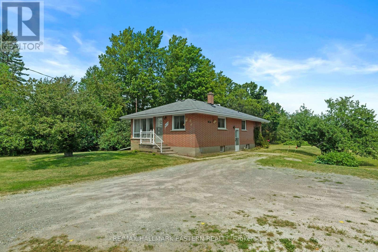
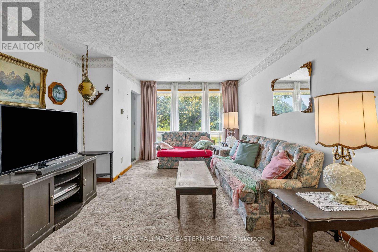
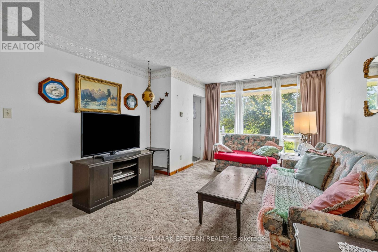
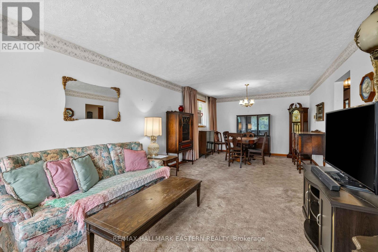
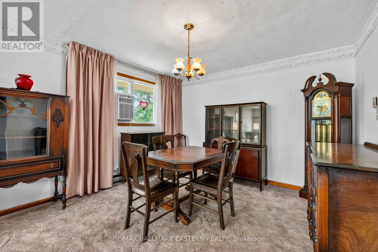
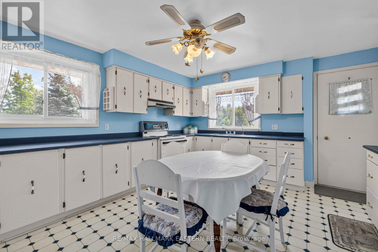
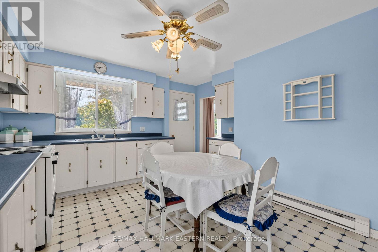
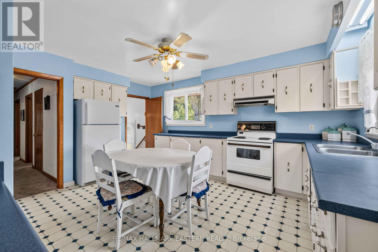
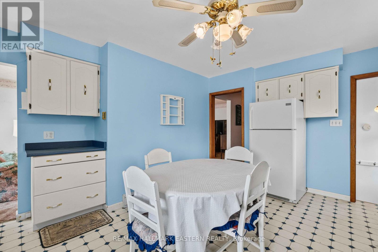
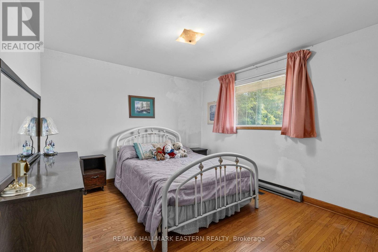
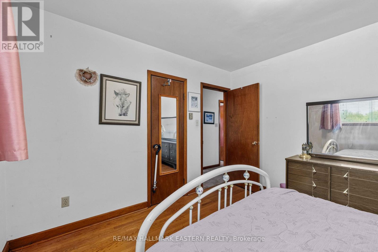
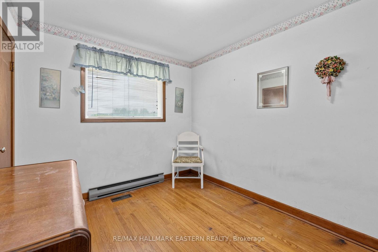
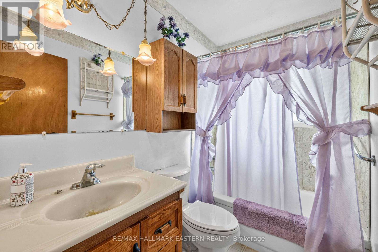
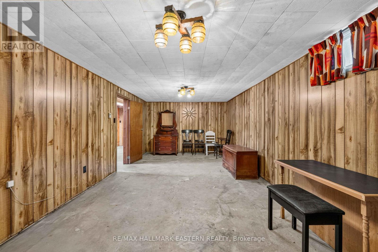
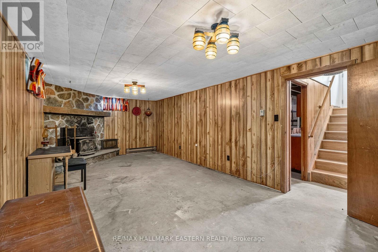
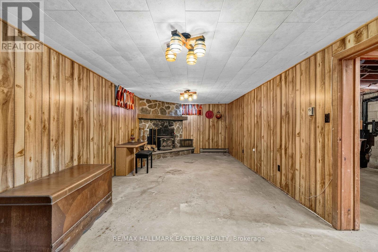
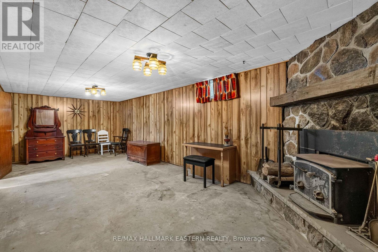
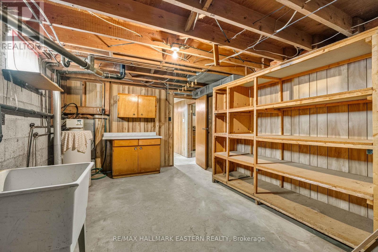
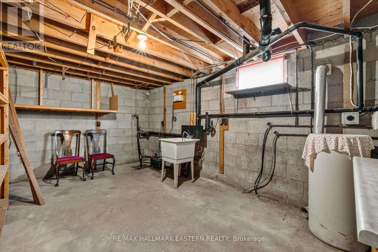
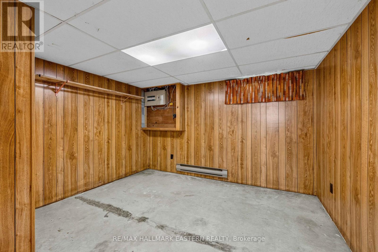
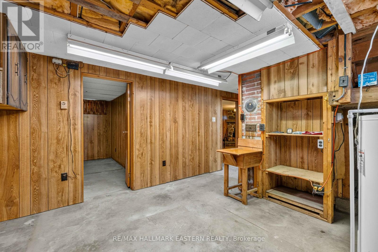
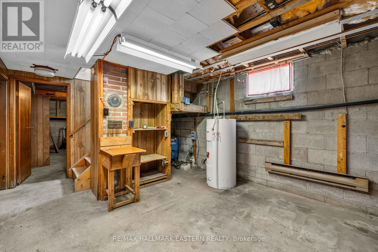
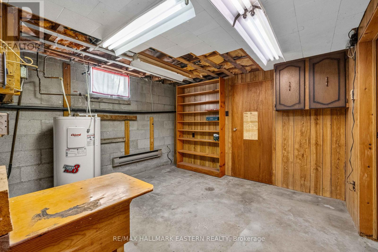
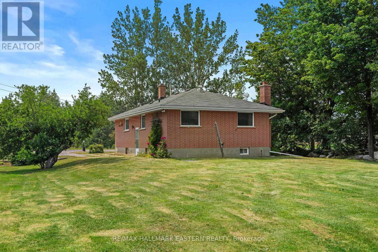
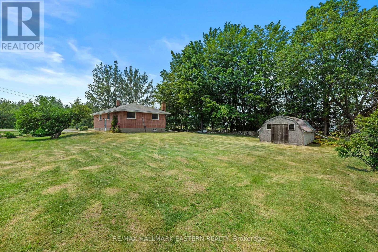
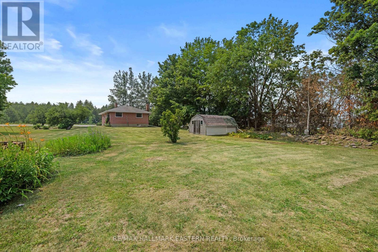
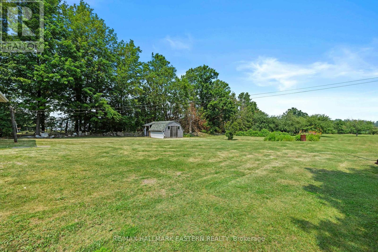
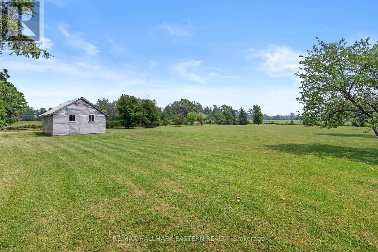
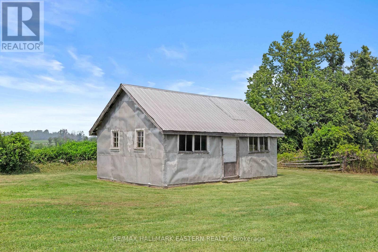
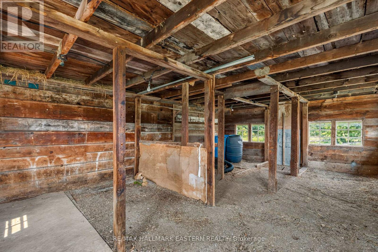
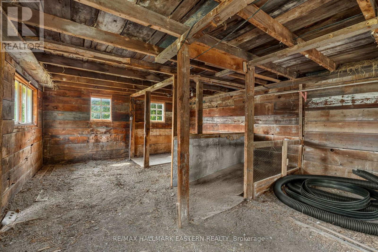
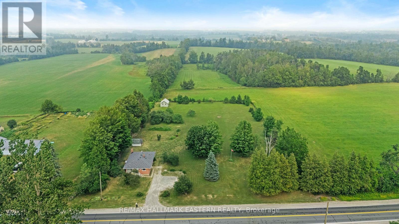
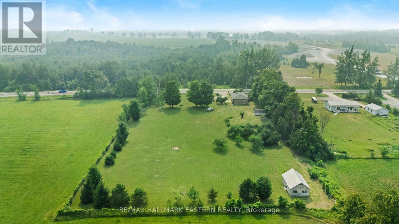
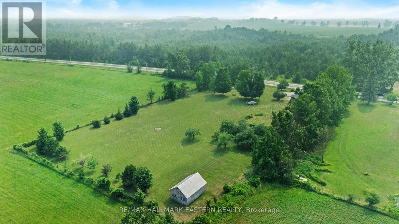
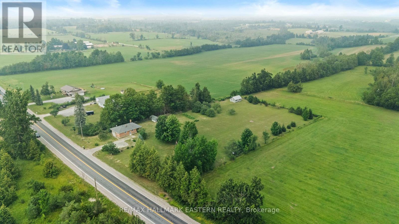
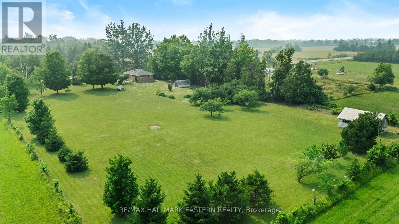
Approximately 2 acres, a barn, and a 3-bedroom bungalow in the heart of Ennismore offer plenty of space to enjoy country living. The property features mature apple trees, open green space, and room for hobbies, storage, or a workshop. Inside, the home offers a flexible layout, with one of the three originally designed main-floor bedrooms converted to a dining room. The main level also includes a bright living room, kitchen, and full bathroom. The lower level provides additional living space with a rec room, bedroom, and storage. Located just minutes from Bridgenorth, Chemong Lake, schools, and everyday amenities, with Peterborough a short drive away, this property offers the benefits of rural living with convenient access to town. (id:43681)
房源概要
| MLS® Number | X14103068 |
| 房源类型 | 民宅 |
| 社区名字 | Selwyn |
| 附近的便利设施 | 礼拜场所, 学校, Beach, 近高尔夫球场 |
| 社区特征 | 社区活动中心 |
| 设备类型 | 热水器 |
| 特征 | Level, Sump Pump |
| 总车位 | 7 |
| 租赁设备类型 | 热水器 |
| 结构 | Porch |
详 情
| 浴室 | 1 |
| 地上卧房 | 2 |
| 地下卧室 | 1 |
| 总卧房 | 3 |
| Age | 51 To 99 Years |
| 家电类 | 炉子, 冰箱 |
| 建筑风格 | 平房 |
| 地下室进展 | 部分完成 |
| 地下室类型 | 全部完成 |
| 施工种类 | 独立屋 |
| 空调 | Window Air Conditioner |
| 外墙 | 砖 |
| Fire Protection | Smoke Detectors |
| 壁炉 | 有 |
| Fireplace Total | 1 |
| 壁炉类型 | Insert |
| 地基类型 | 水泥 |
| 供暖方式 | 电 |
| 供暖类型 | Baseboard Heaters |
| 储存空间 | 1 |
| 内部尺寸 | 700 - 1100 Sqft |
| 类型 | 独立屋 |
| 设备间 | Drilled Well |
车 位
| 没有车库 |
土地
| 英亩数 | 有 |
| 土地便利设施 | 宗教场所, 学校, Beach, 近高尔夫球场 |
| 污水道 | Septic System |
| 土地深度 | 400 Ft |
| 土地宽度 | 225 Ft |
| 不规则大小 | 225 X 400 Ft |
| 规划描述 | Ru |
房 间
| 楼 层 | 类 型 | 长 度 | 宽 度 | 面 积 |
|---|---|---|---|---|
| Lower Level | 其它 | 3.5 m | 1.54 m | 3.5 m x 1.54 m |
| Lower Level | 卧室 | 3.56 m | 3.35 m | 3.56 m x 3.35 m |
| Lower Level | 娱乐,游戏房 | 8.01 m | 3.33 m | 8.01 m x 3.33 m |
| Lower Level | 设备间 | 4.79 m | 3.5 m | 4.79 m x 3.5 m |
| Lower Level | 洗衣房 | 5.14 m | 3.49 m | 5.14 m x 3.49 m |
| 一楼 | 客厅 | 4.26 m | 3.65 m | 4.26 m x 3.65 m |
| 一楼 | 餐厅 | 3.82 m | 3.65 m | 3.82 m x 3.65 m |
| 一楼 | 厨房 | 4.68 m | 4.08 m | 4.68 m x 4.08 m |
| 一楼 | 主卧 | 3.64 m | 3.49 m | 3.64 m x 3.49 m |
| 一楼 | 卧室 | 3.49 m | 2.65 m | 3.49 m x 2.65 m |
| 一楼 | 浴室 | 2.37 m | 1.54 m | 2.37 m x 1.54 m |
设备间
| 配电箱 | 已安装 |
https://www.realtor.ca/real-estate/30428610/921-robinson-road-selwyn-selwyn

The trademarks REALTOR®, REALTORS®, and the REALTOR® logo are controlled by The Canadian Real Estate Association (CREA) and identify real estate professionals who are members of CREA. The trademarks MLS®, Multiple Listing Service® and the associated logos are owned by The Canadian Real Estate Association (CREA) and identify the quality of services provided by real estate professionals who are members of CREA. The trademark DDF® is owned by The Canadian Real Estate Association (CREA) and identifies CREA's Data Distribution Facility (DDF®)
Durham Region Association of REALTORS®
RE/MAX Hallmark Eastern Realty
October 21 2026 06:00:38
