
34 Hickling Trail Barrie (Grove East), Ontario L4M 5S4


$599,900
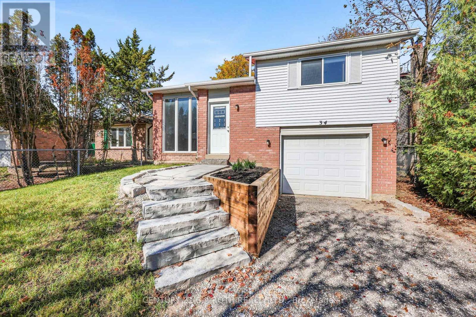
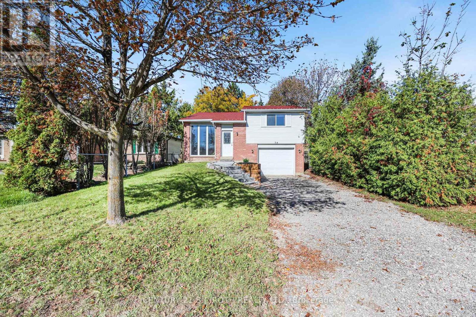
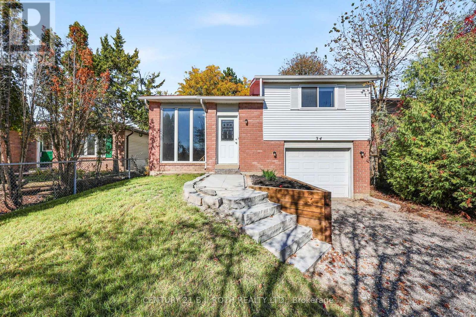
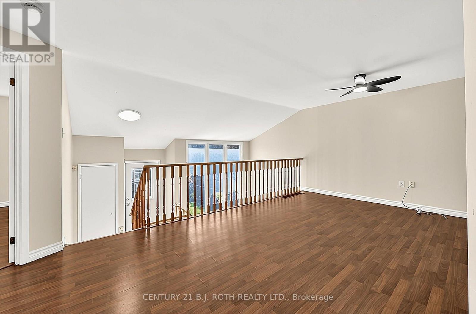
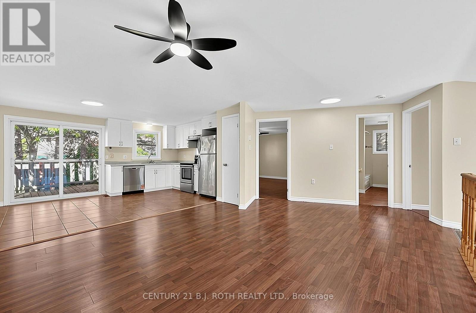
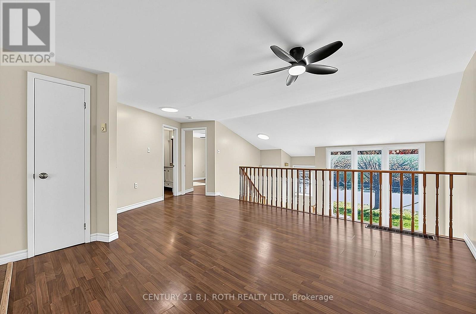
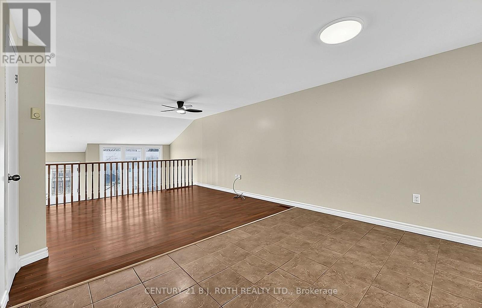
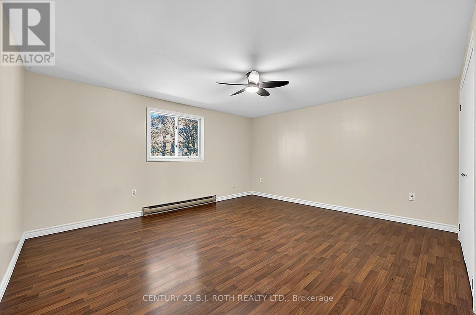
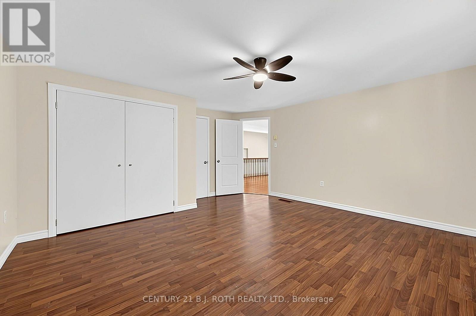
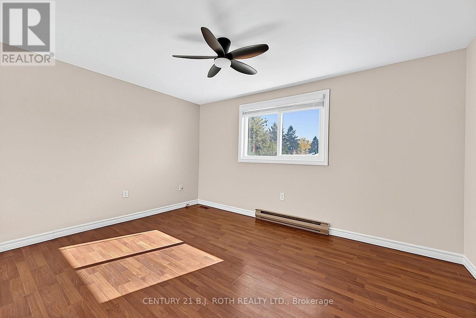
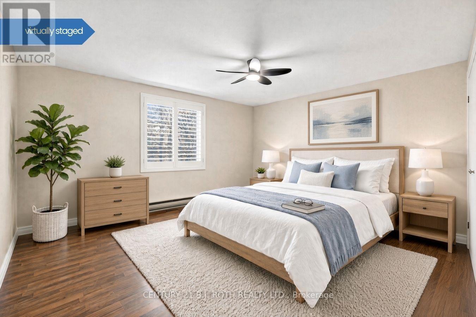
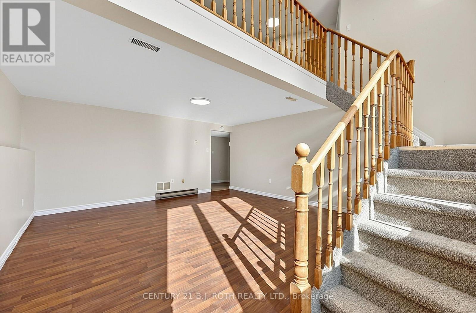
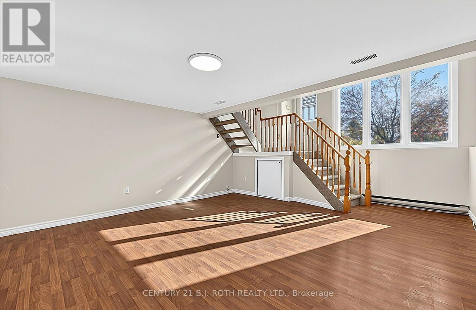
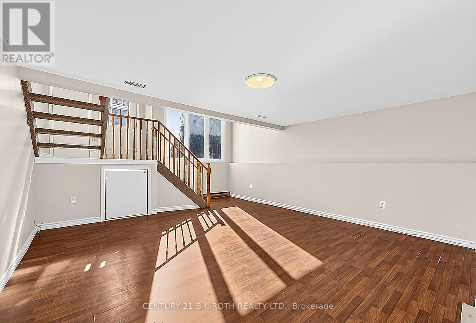
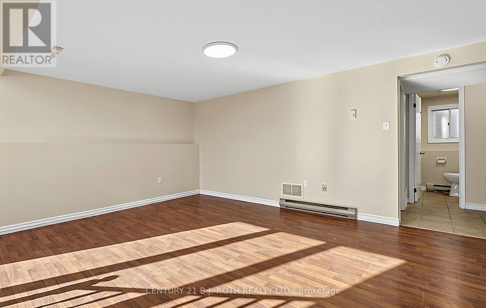
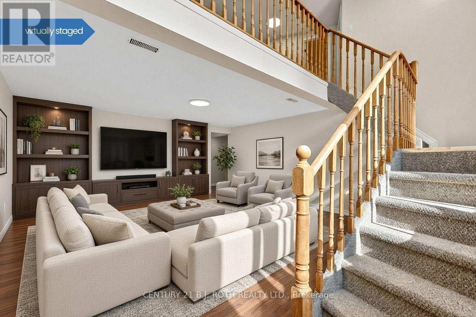
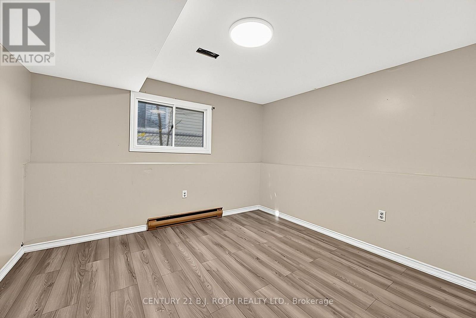
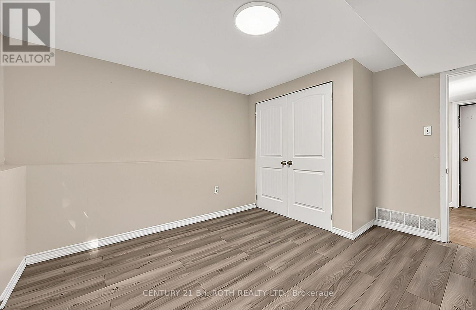
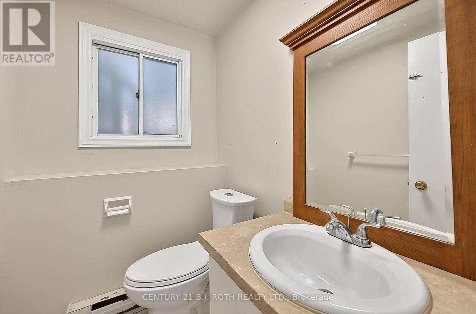
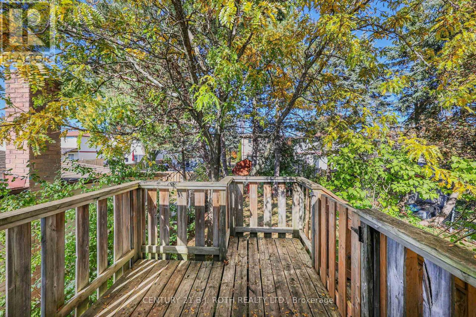
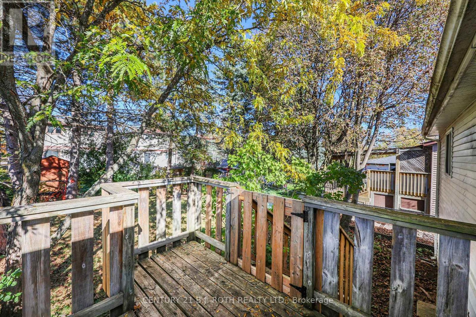
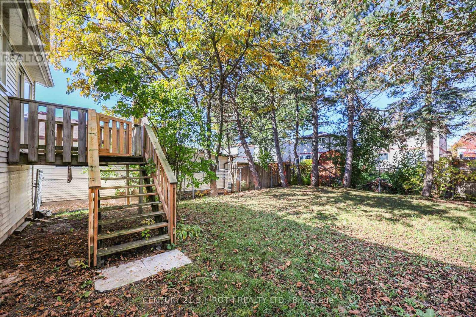
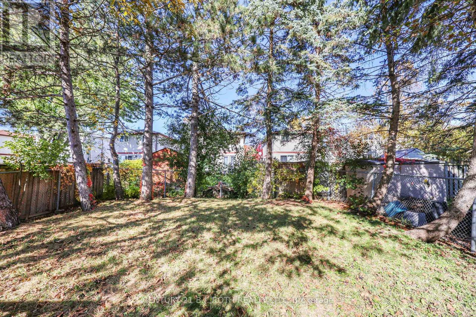
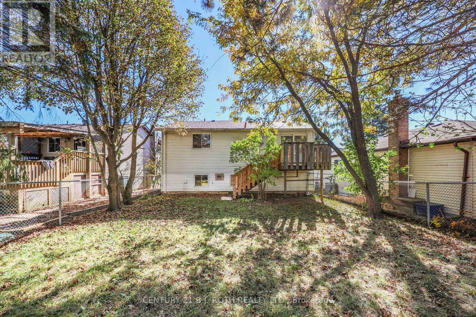
Attention first-time buyers, investors, and downsizers: detached living at this price doesn't come around often. This raised bungalow in Barrie's Grove East community offers 3 bedrooms, 2 bathrooms, and an attached garage with direct access. The fenced backyard is ready for kids, pets, and summer BBQs, and the metal roof means one less big-ticket item to worry about for decades. Location delivers too: steps to Barrie Transit, walking distance to Georgian College and Royal Victoria Regional Health Centre (each under 1 km), and minutes to Hwy 400. (id:43681)
房源概要
| MLS® Number | S14103138 |
| 房源类型 | 民宅 |
| 社区名字 | Grove East |
| 总车位 | 4 |
详 情
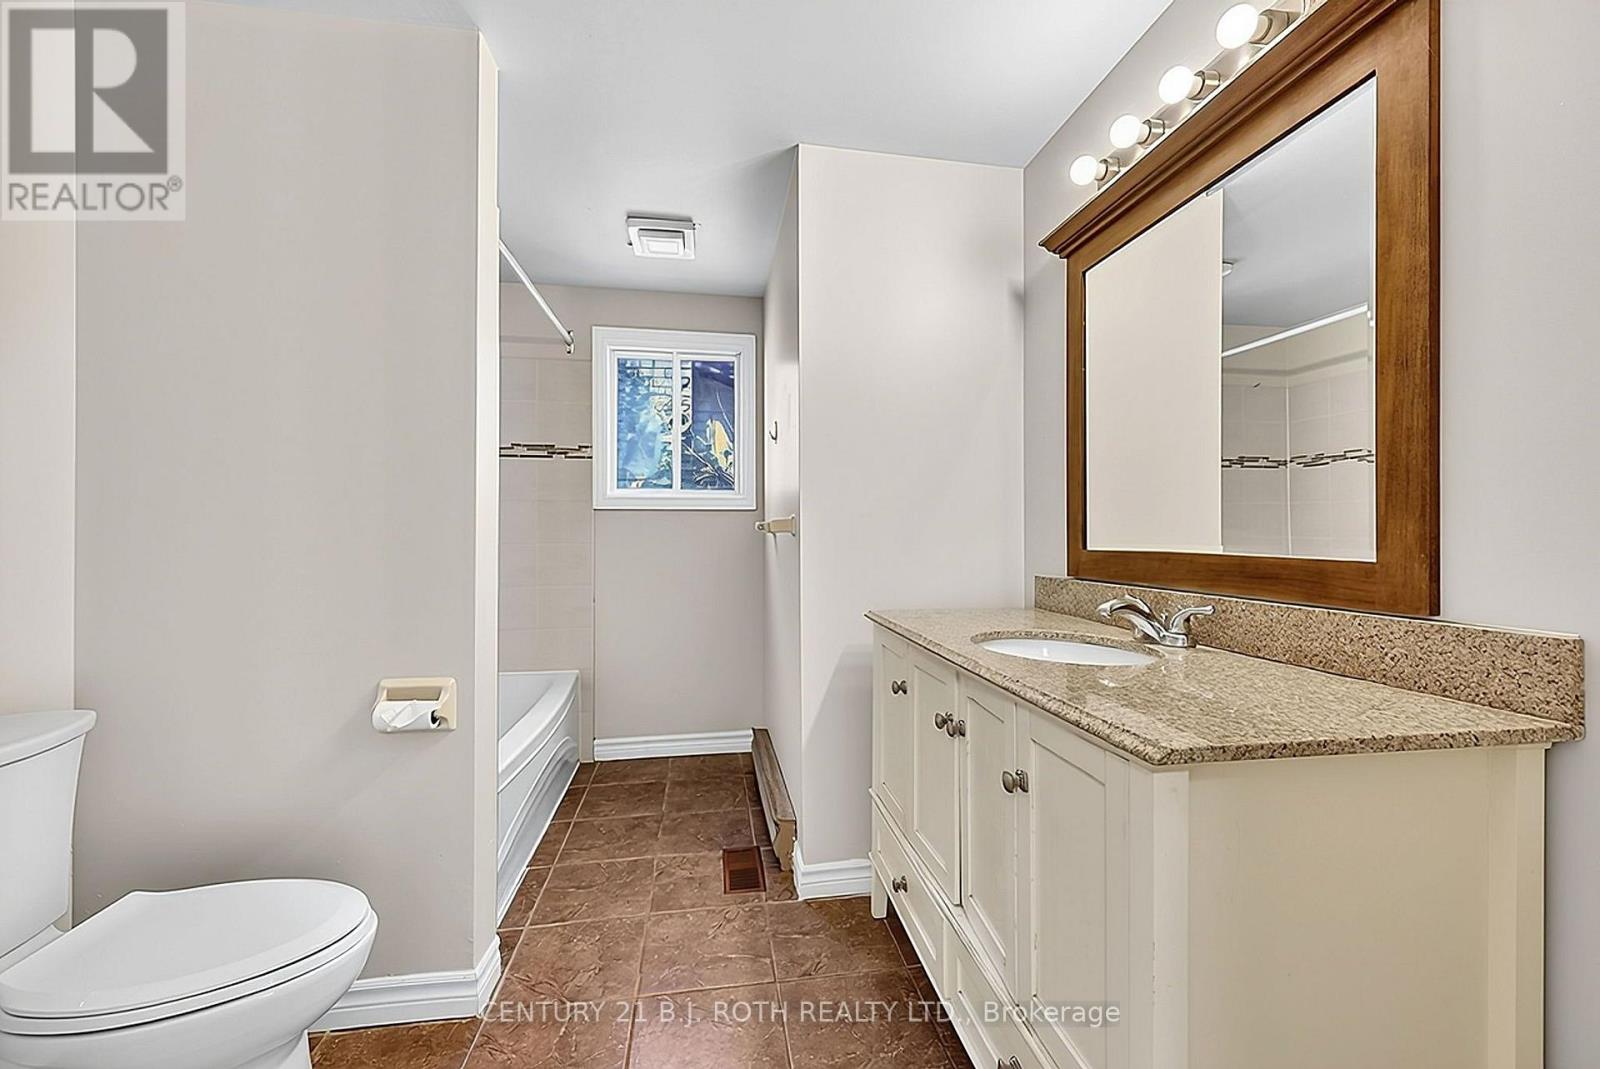
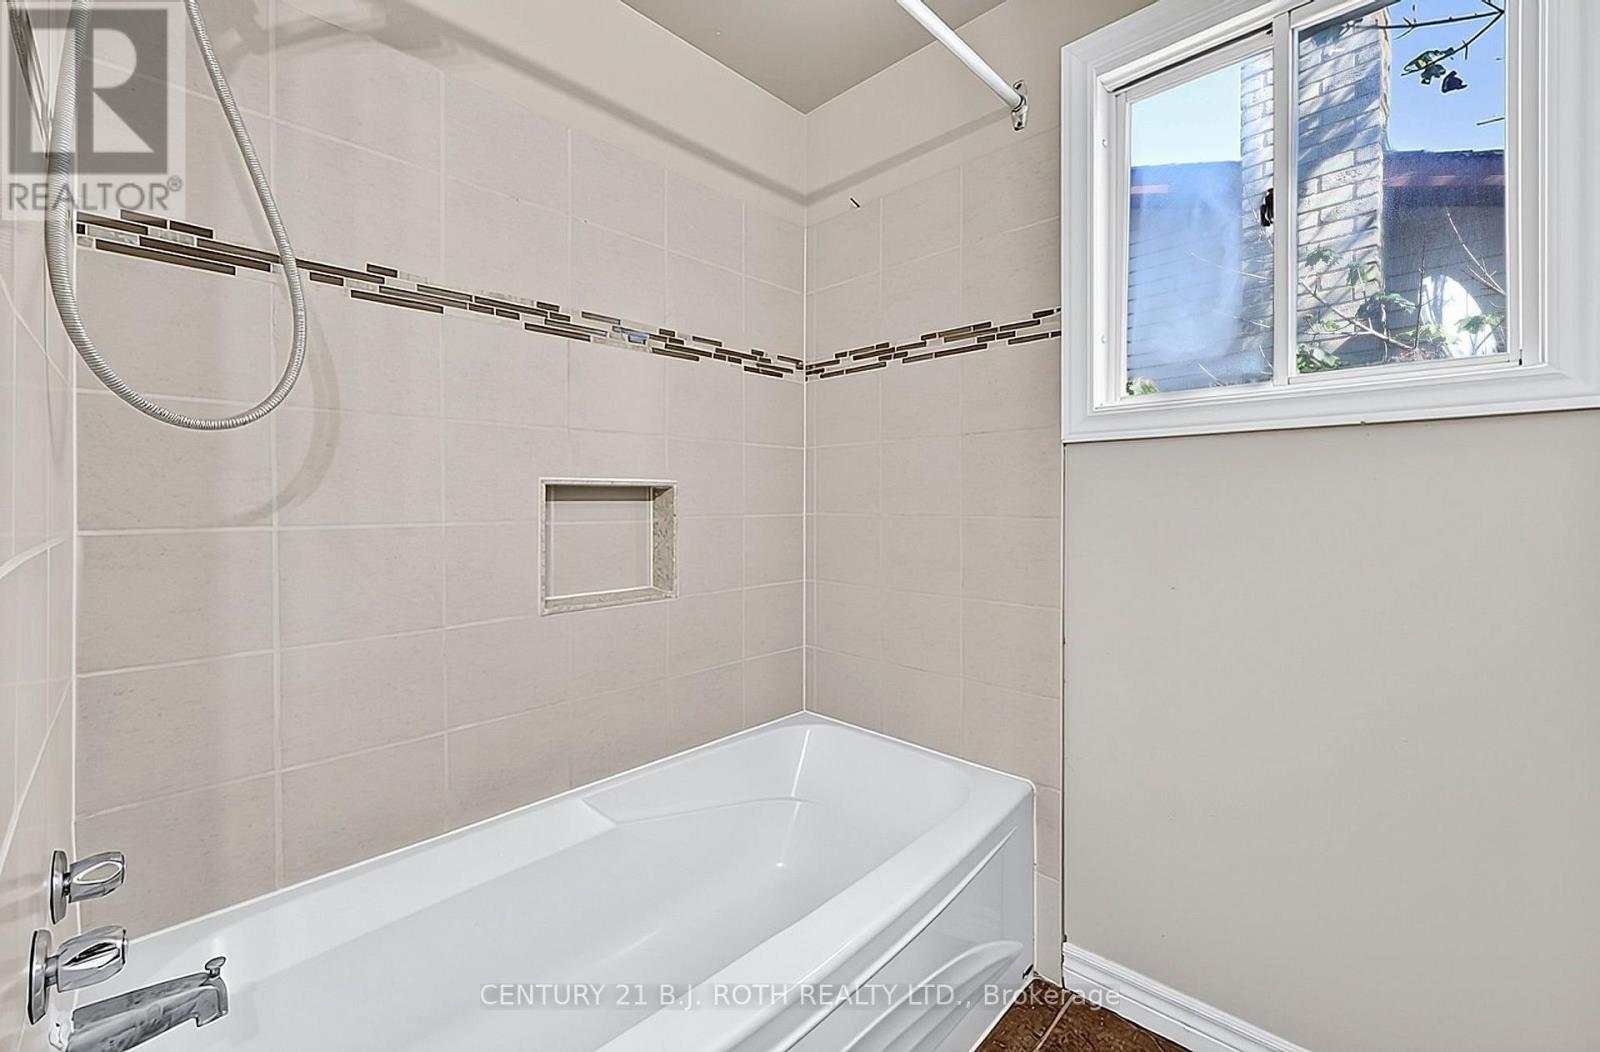
| 浴室 | 2 |
| 地上卧房 | 2 |
| 地下卧室 | 1 |
| 总卧房 | 3 |
| 家电类 | Garage Door Opener Remote(s), Water Heater, 洗碗机, 烘干机, Garage Door Opener, 炉子, 洗衣机, 窗帘, 冰箱 |
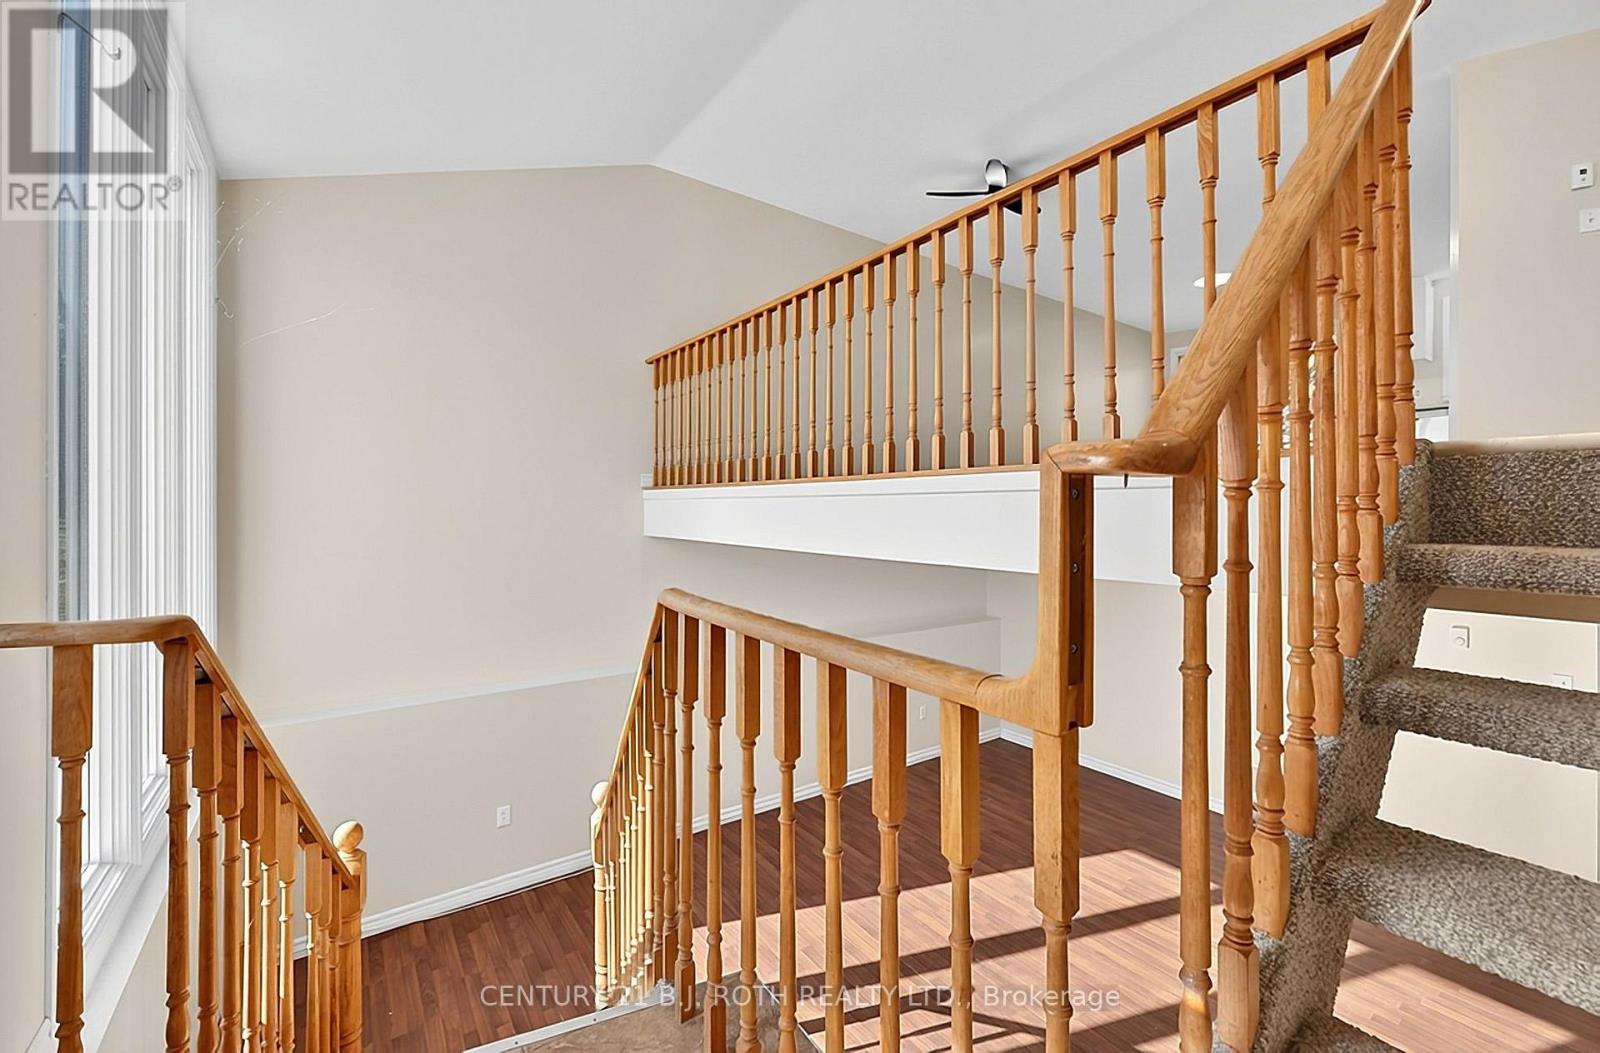
| 建筑风格 | Raised Bungalow |
| 地下室进展 | 部分完成 |
| 地下室类型 | Partial (partially Finished) |
| 施工种类 | 独立屋 |
| 空调 | 没有 |
| 外墙 | 砖, 乙烯基壁板 |
| 地基类型 | 混凝土浇筑 |
| 供暖方式 | 天然气 |
| 供暖类型 | Baseboard Heaters, Forced Air |
| 储存空间 | 1 |
| 内部尺寸 | 700 - 1100 Sqft |
| 类型 | 独立屋 |
| 设备间 | 市政供水 |
车 位
| 附加车库 | |
| Garage |
土地
| 英亩数 | 无 |
| 污水道 | Sanitary Sewer |
| 土地深度 | 109 Ft ,7 In |
| 土地宽度 | 39 Ft ,6 In |
| 不规则大小 | 39.5 X 109.6 Ft |
房 间
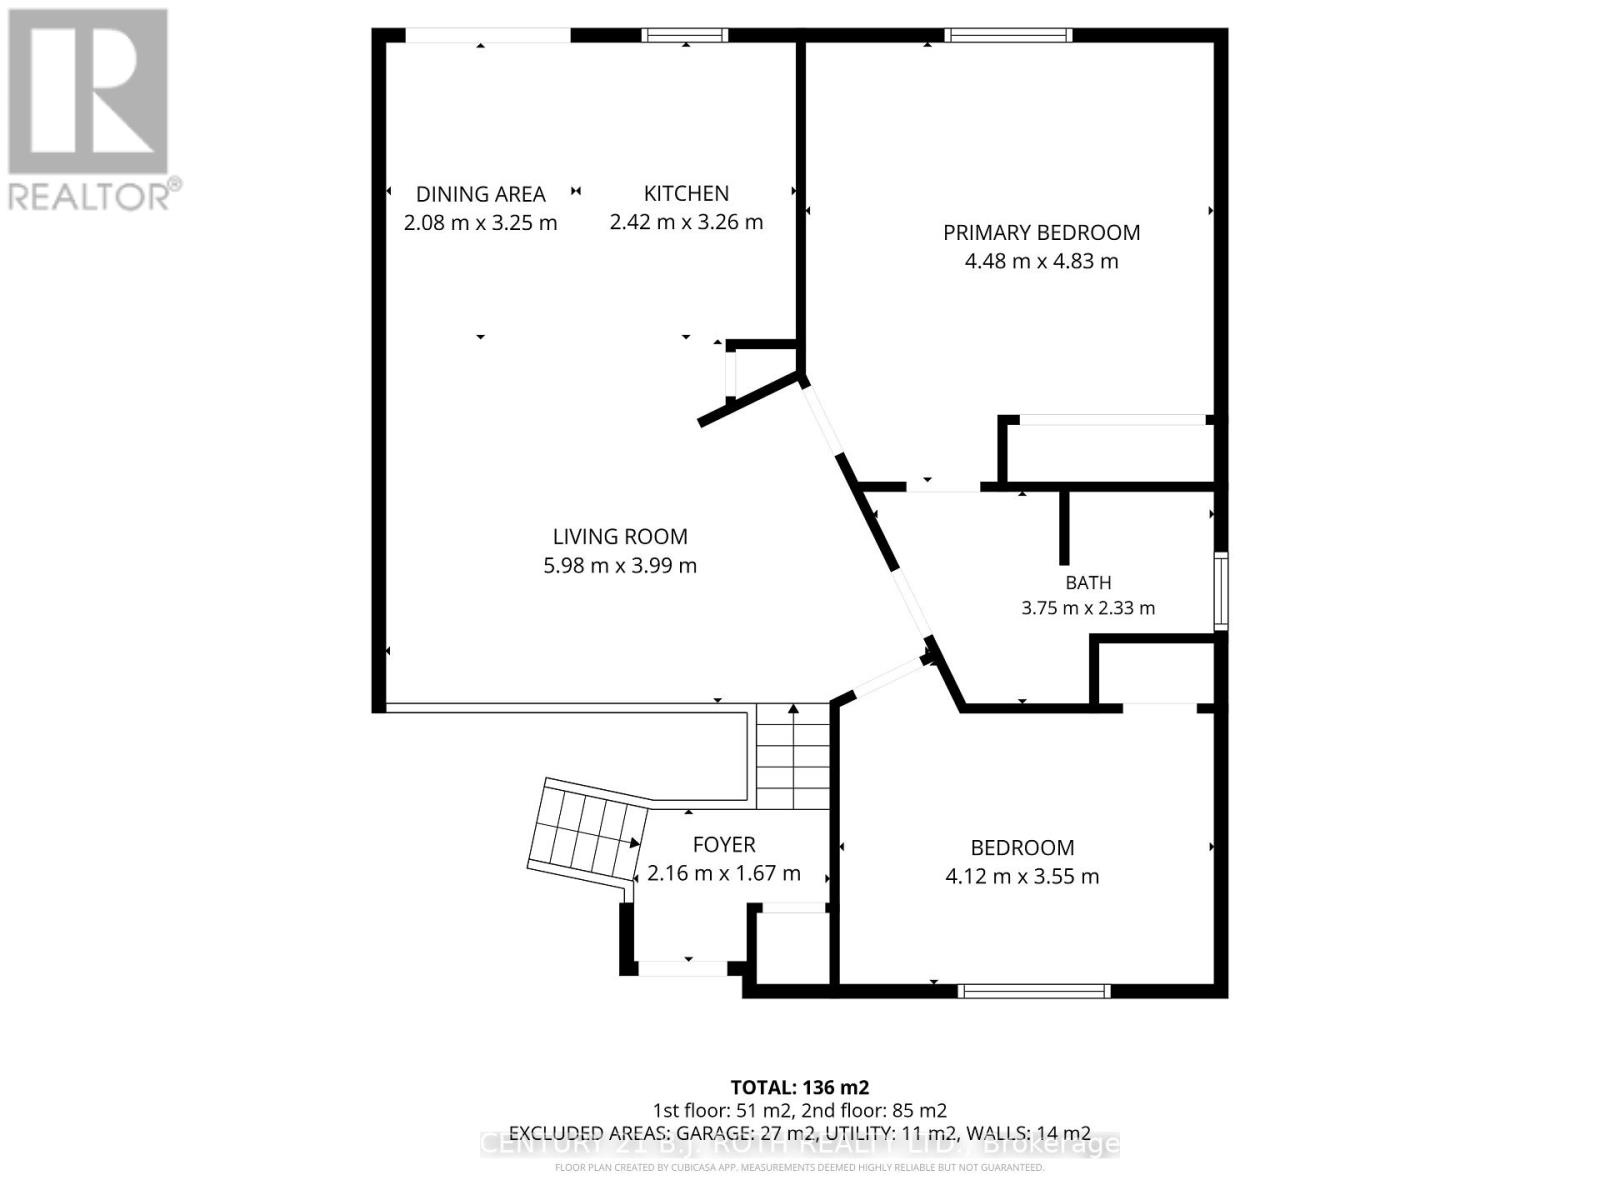
| 楼 层 | 类 型 | 长 度 | 宽 度 | 面 积 |
|---|---|---|---|---|
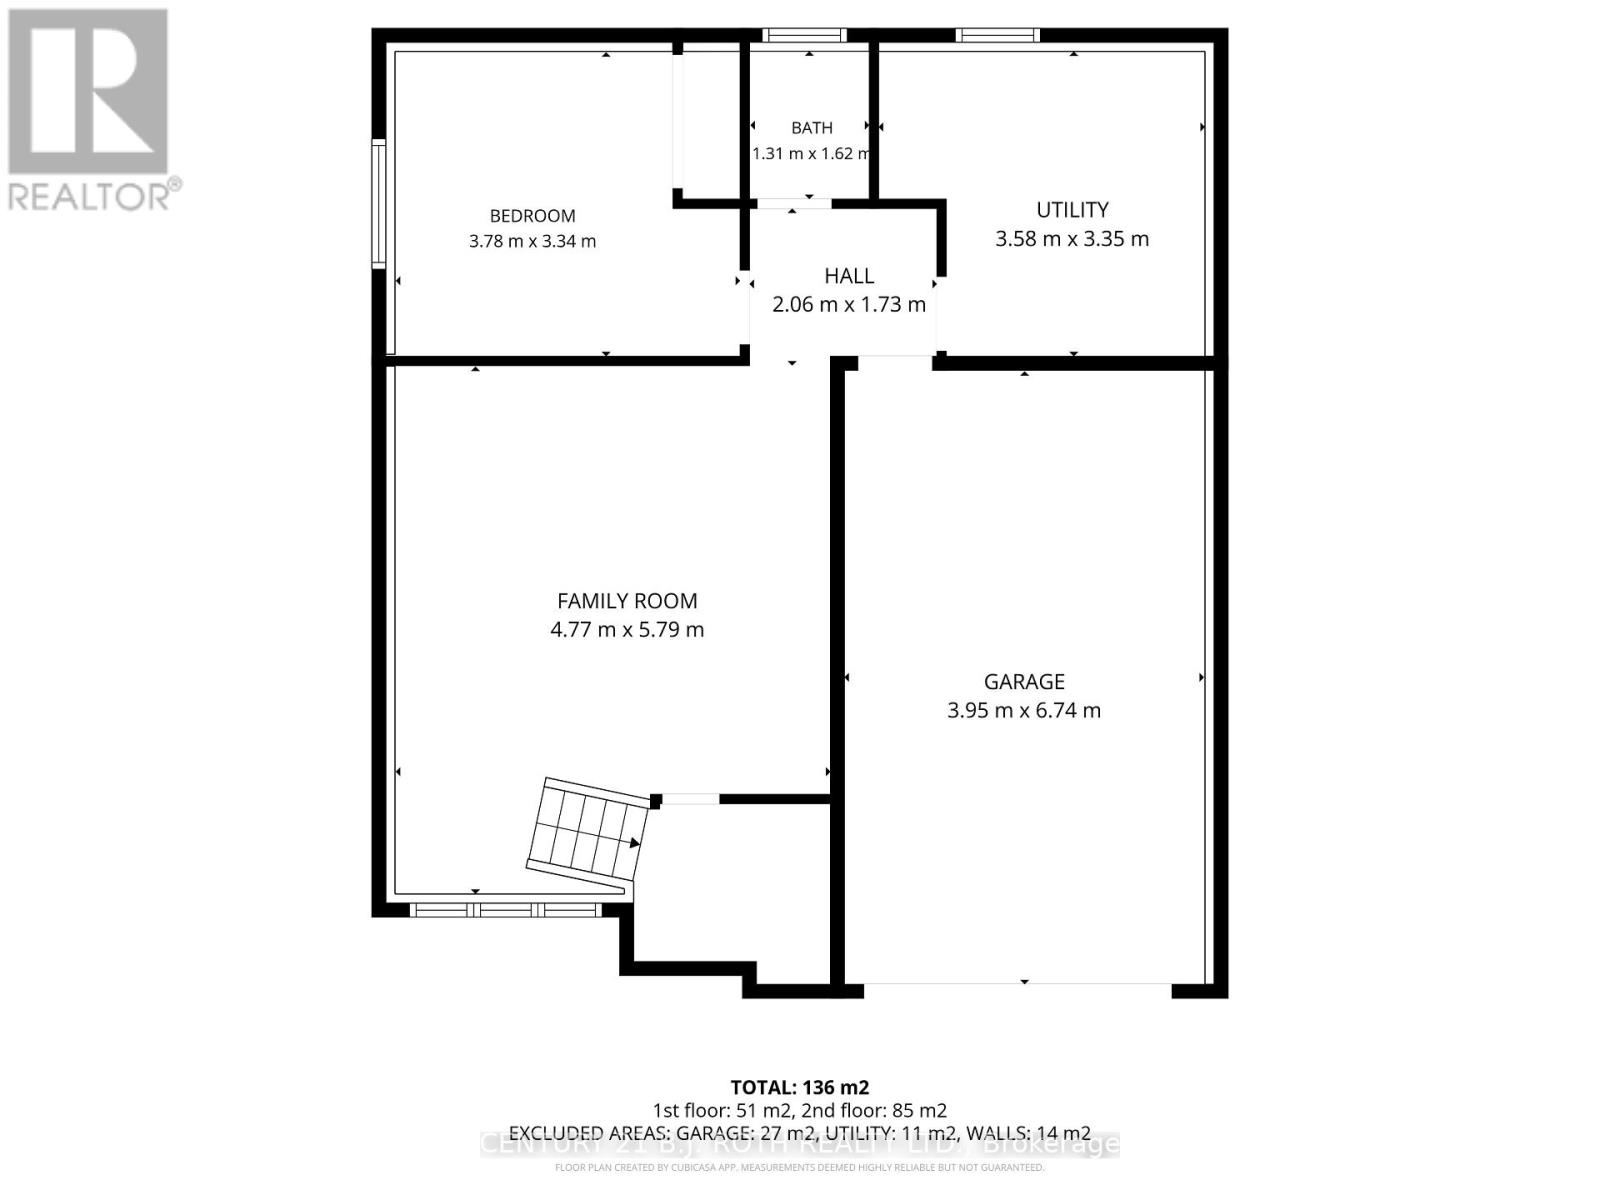
| Lower Level | 家庭房 | 4.77 m | 5.79 m | 4.77 m x 5.79 m |
| Lower Level | 第三卧房 | 3.78 m | 3.34 m | 3.78 m x 3.34 m |
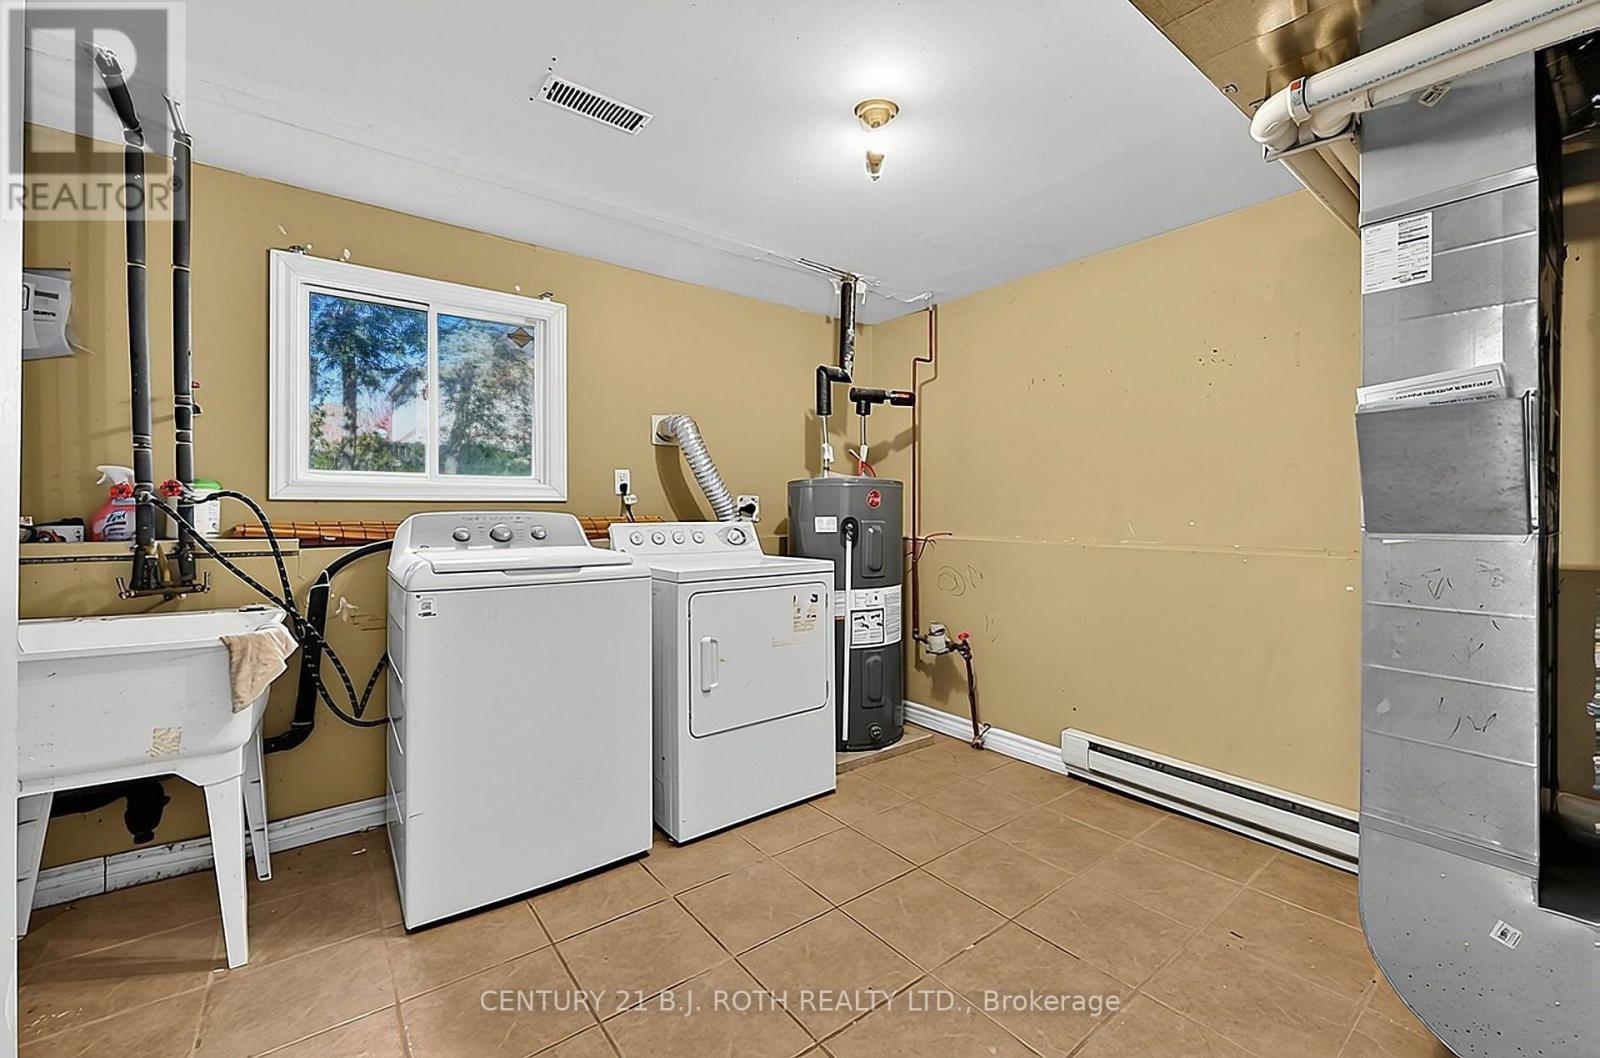
| Lower Level | 设备间 | 3.58 m | 3.35 m | 3.58 m x 3.35 m |
| Lower Level | 浴室 | 1.31 m | 1.62 m | 1.31 m x 1.62 m |
| 一楼 | 主卧 | 4.48 m | 4.43 m | 4.48 m x 4.43 m |
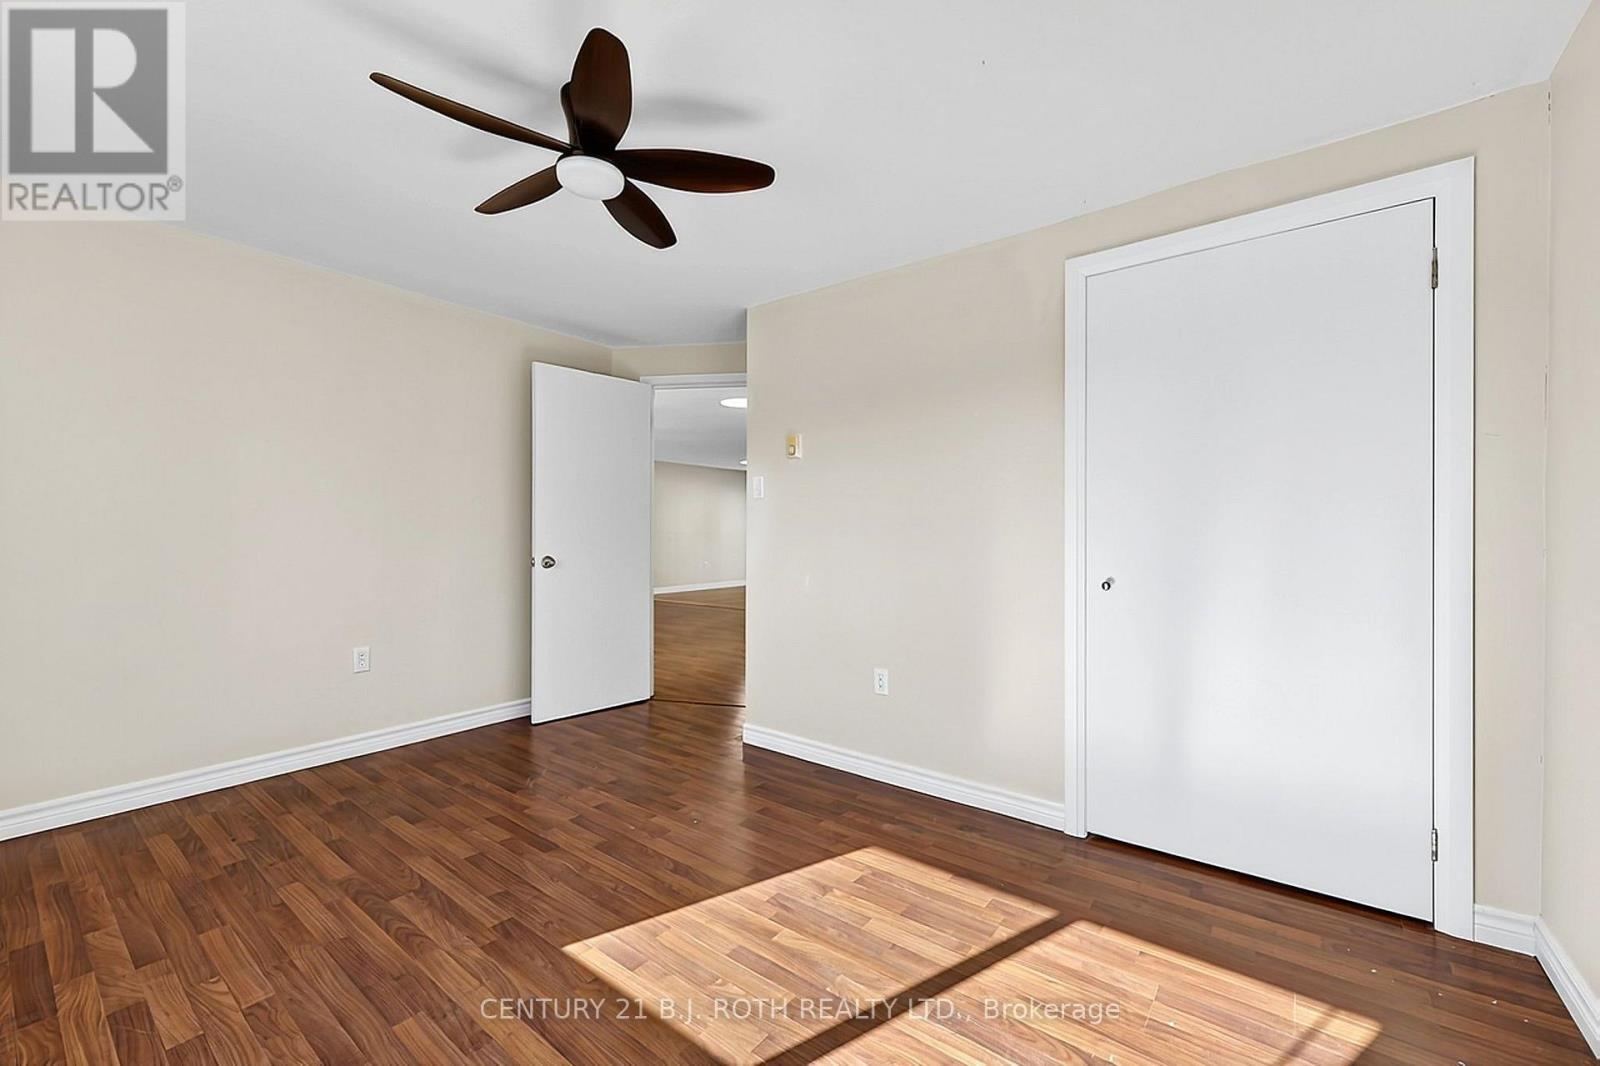
| 一楼 | 第二卧房 | 4.12 m | 3.55 m | 4.12 m x 3.55 m |
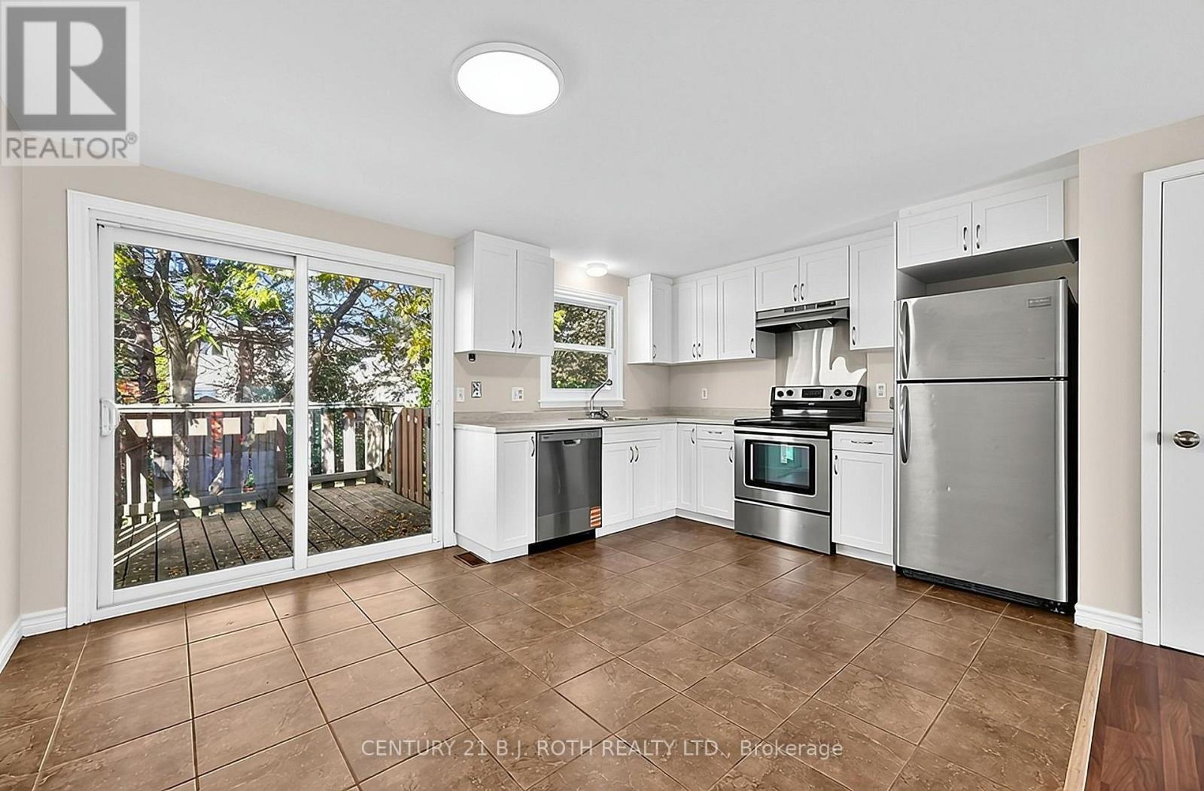
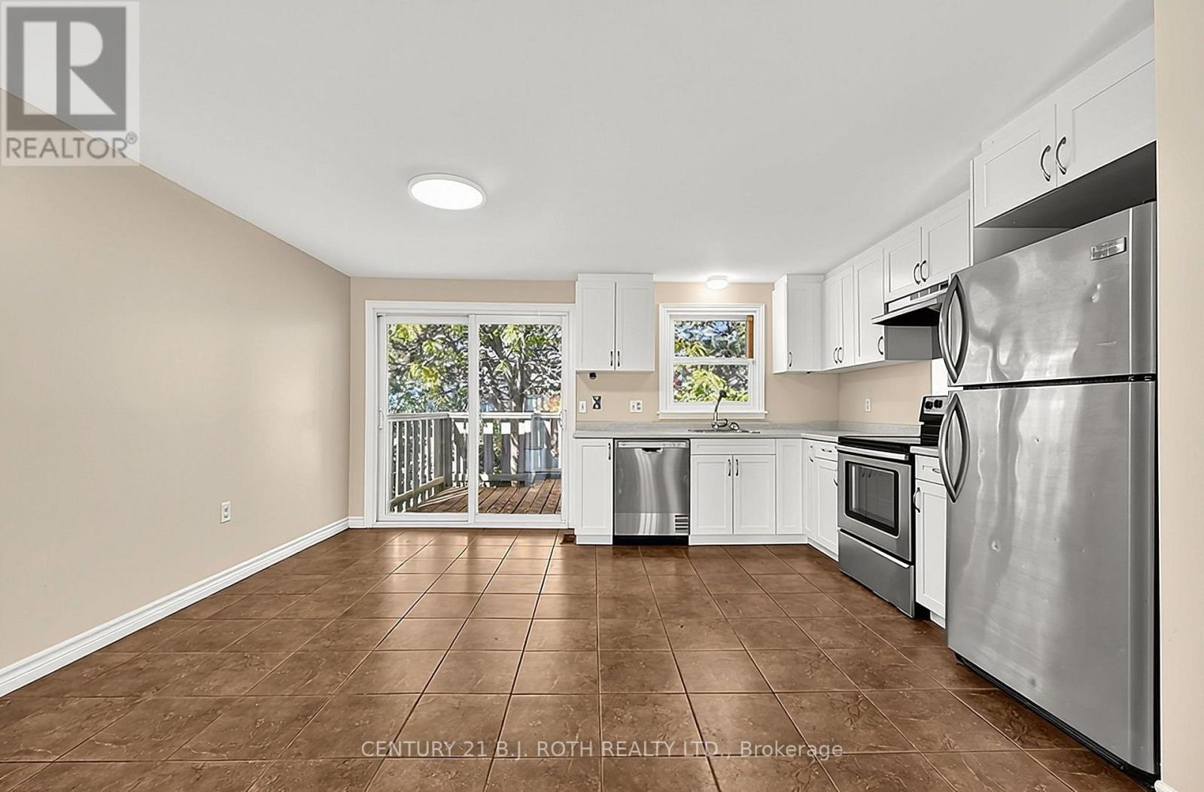
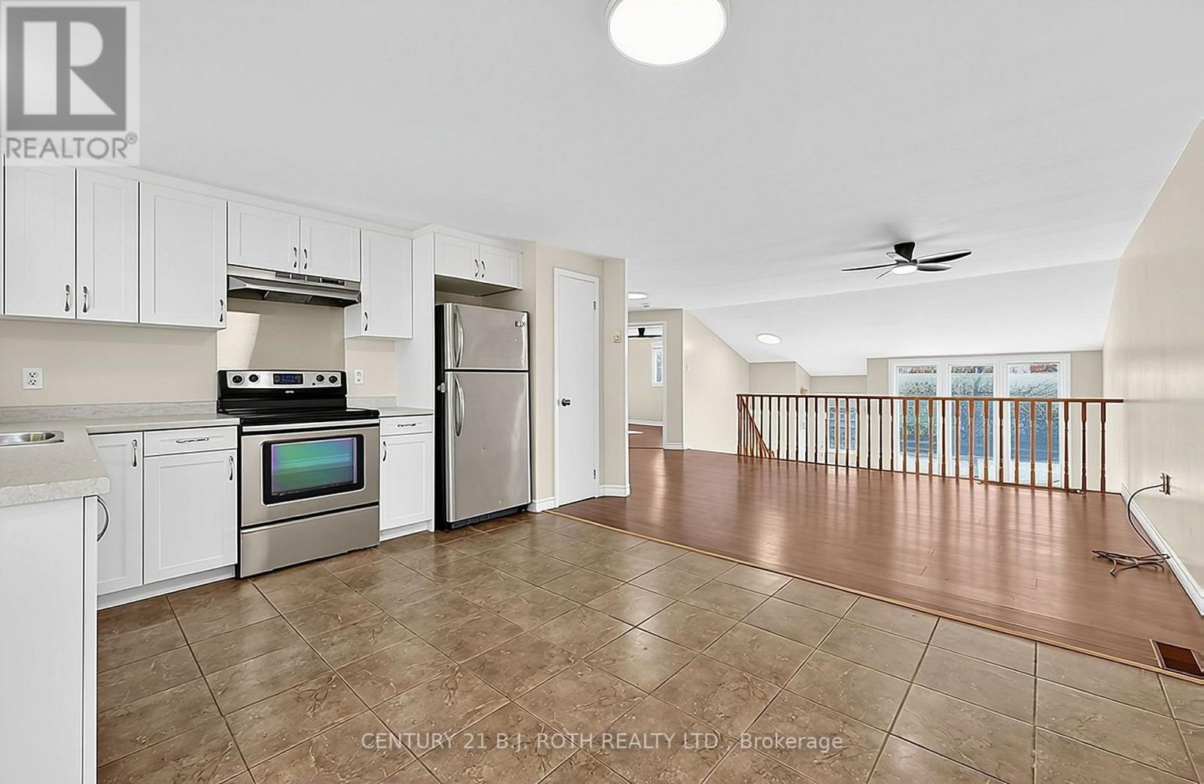
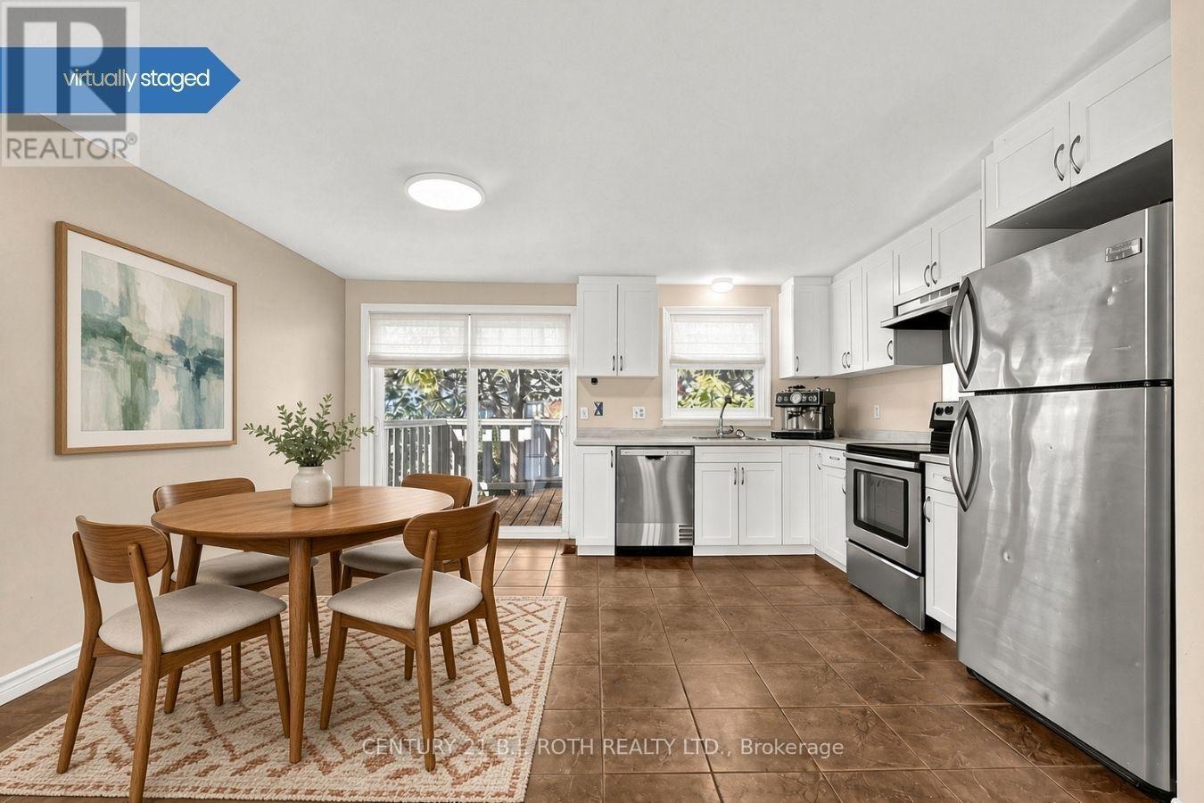
| 一楼 | 厨房 | 2.42 m | 3.26 m | 2.42 m x 3.26 m |
| 一楼 | 餐厅 | 2.08 m | 3.25 m | 2.08 m x 3.25 m |
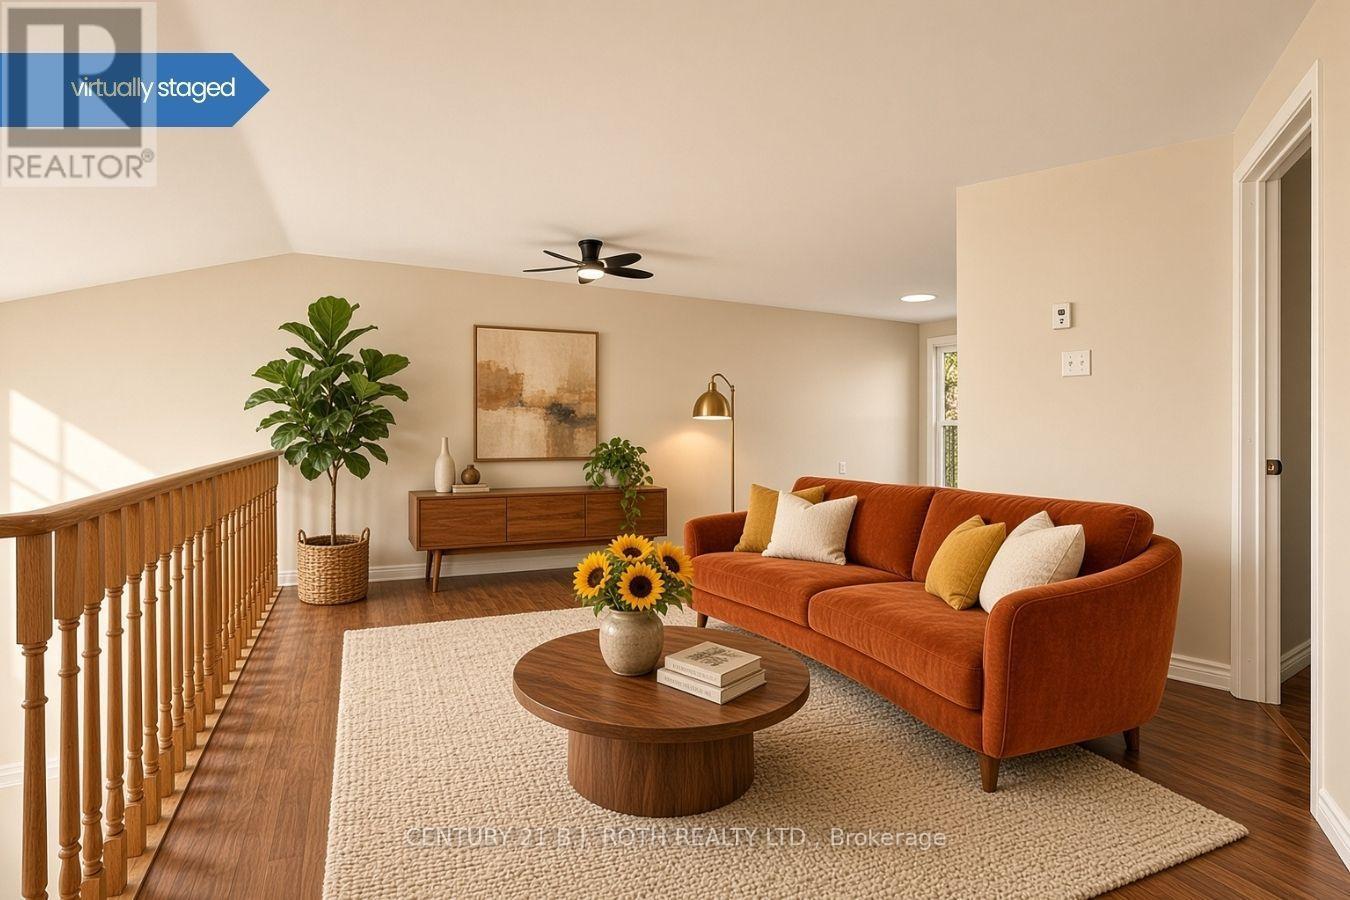
| 一楼 | 客厅 | 5.98 m | 3.99 m | 5.98 m x 3.99 m |
| 一楼 | 浴室 | 3.75 m | 2.33 m | 3.75 m x 2.33 m |
https://www.realtor.ca/real-estate/30428628/34-hickling-trail-barrie-grove-east-grove-east

The trademarks REALTOR®, REALTORS®, and the REALTOR® logo are controlled by The Canadian Real Estate Association (CREA) and identify real estate professionals who are members of CREA. The trademarks MLS®, Multiple Listing Service® and the associated logos are owned by The Canadian Real Estate Association (CREA) and identify the quality of services provided by real estate professionals who are members of CREA. The trademark DDF® is owned by The Canadian Real Estate Association (CREA) and identifies CREA's Data Distribution Facility (DDF®)
Toronto Real Estate Board
Century 21 B.j. Roth Realty Ltd.
October 26 2026 04:30:51
