
51 Cayley Court Kitchener, Ontario N2G 4N8


$850,000
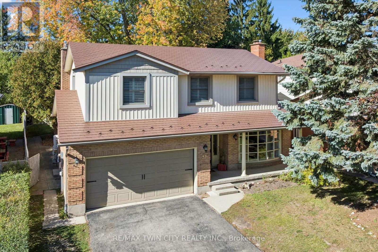
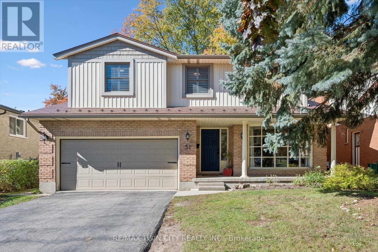
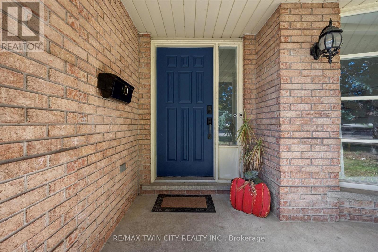
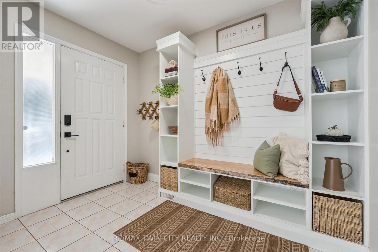
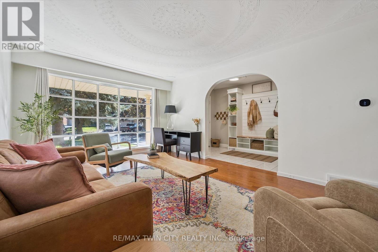
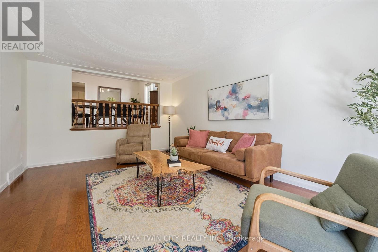
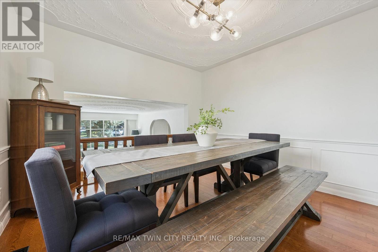
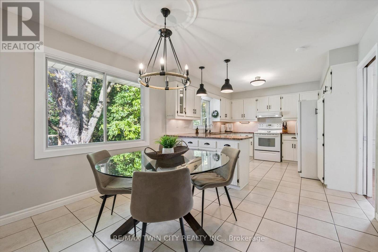
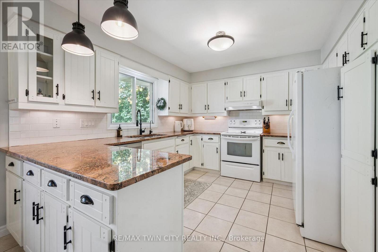
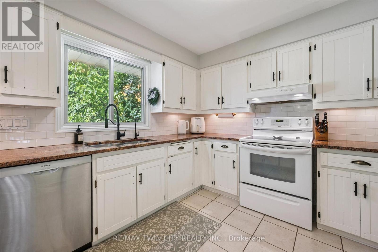
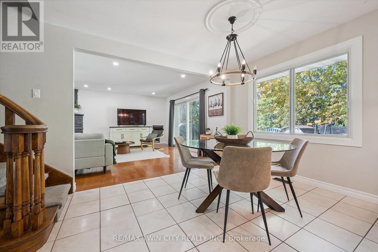
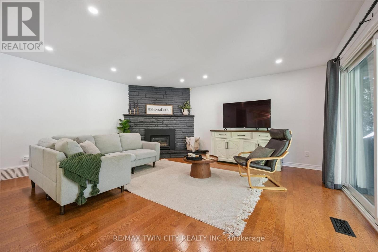
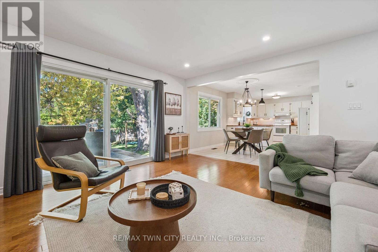
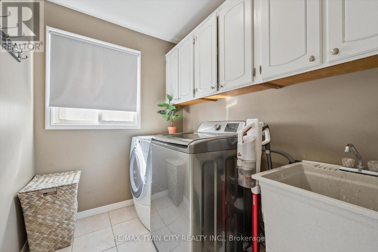
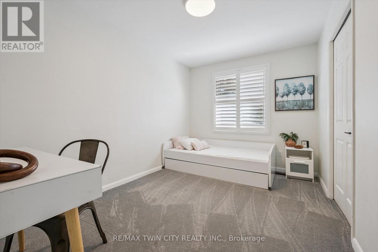
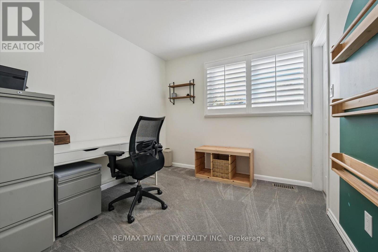
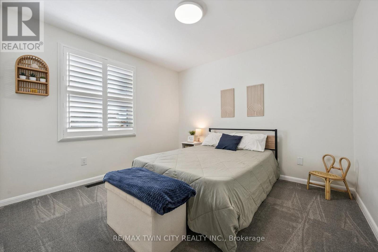
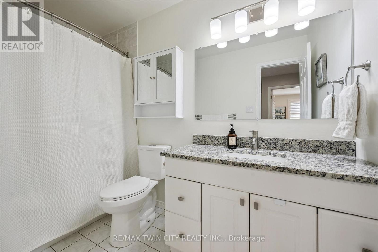
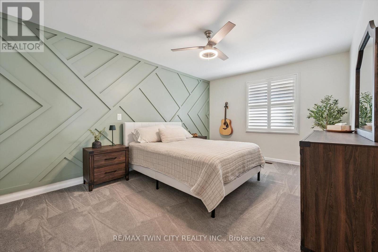
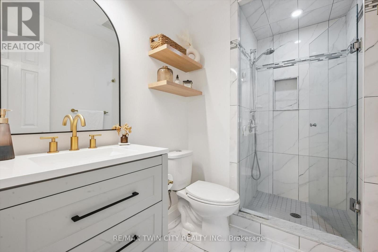
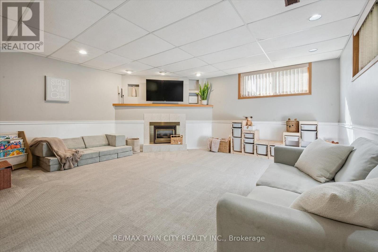
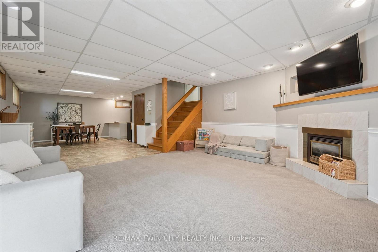
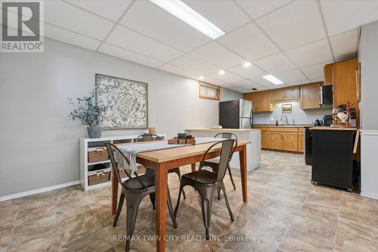
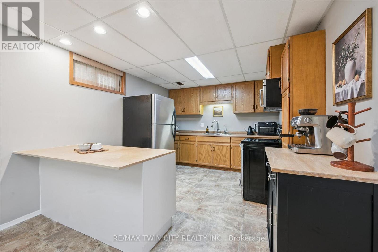
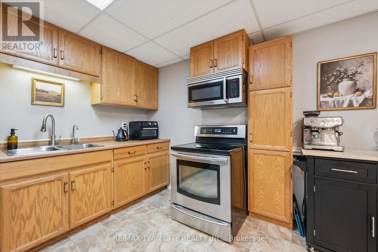
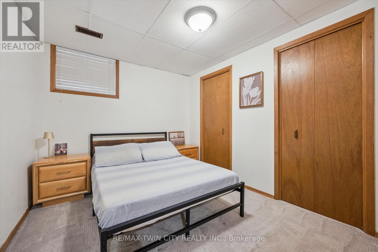
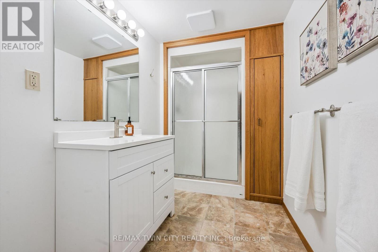
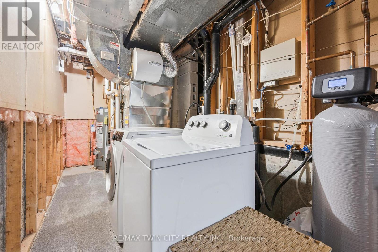
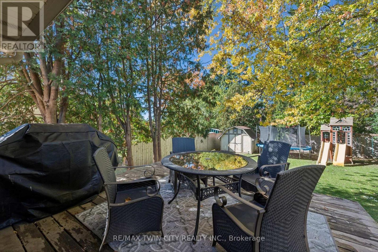
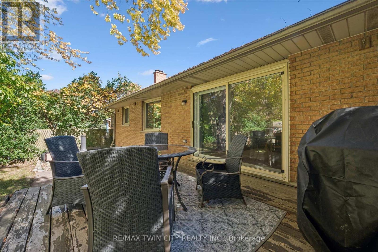
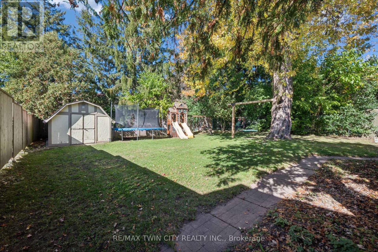
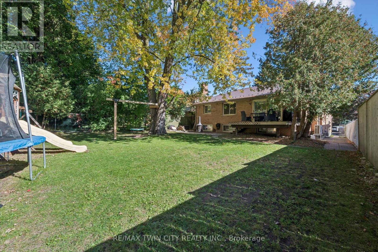
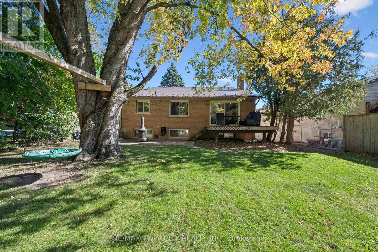
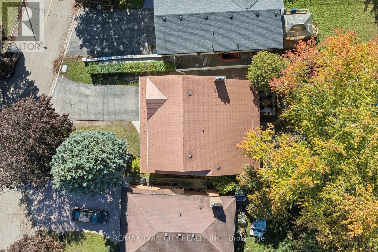
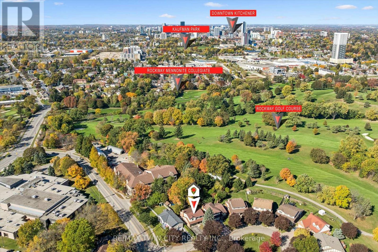
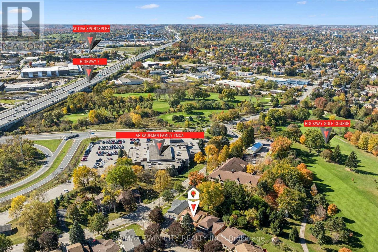
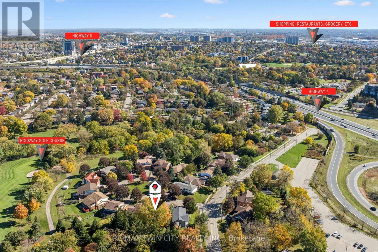
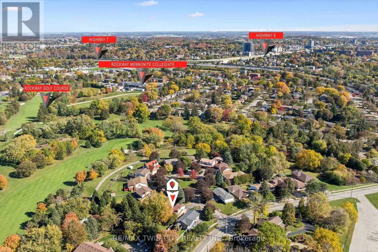
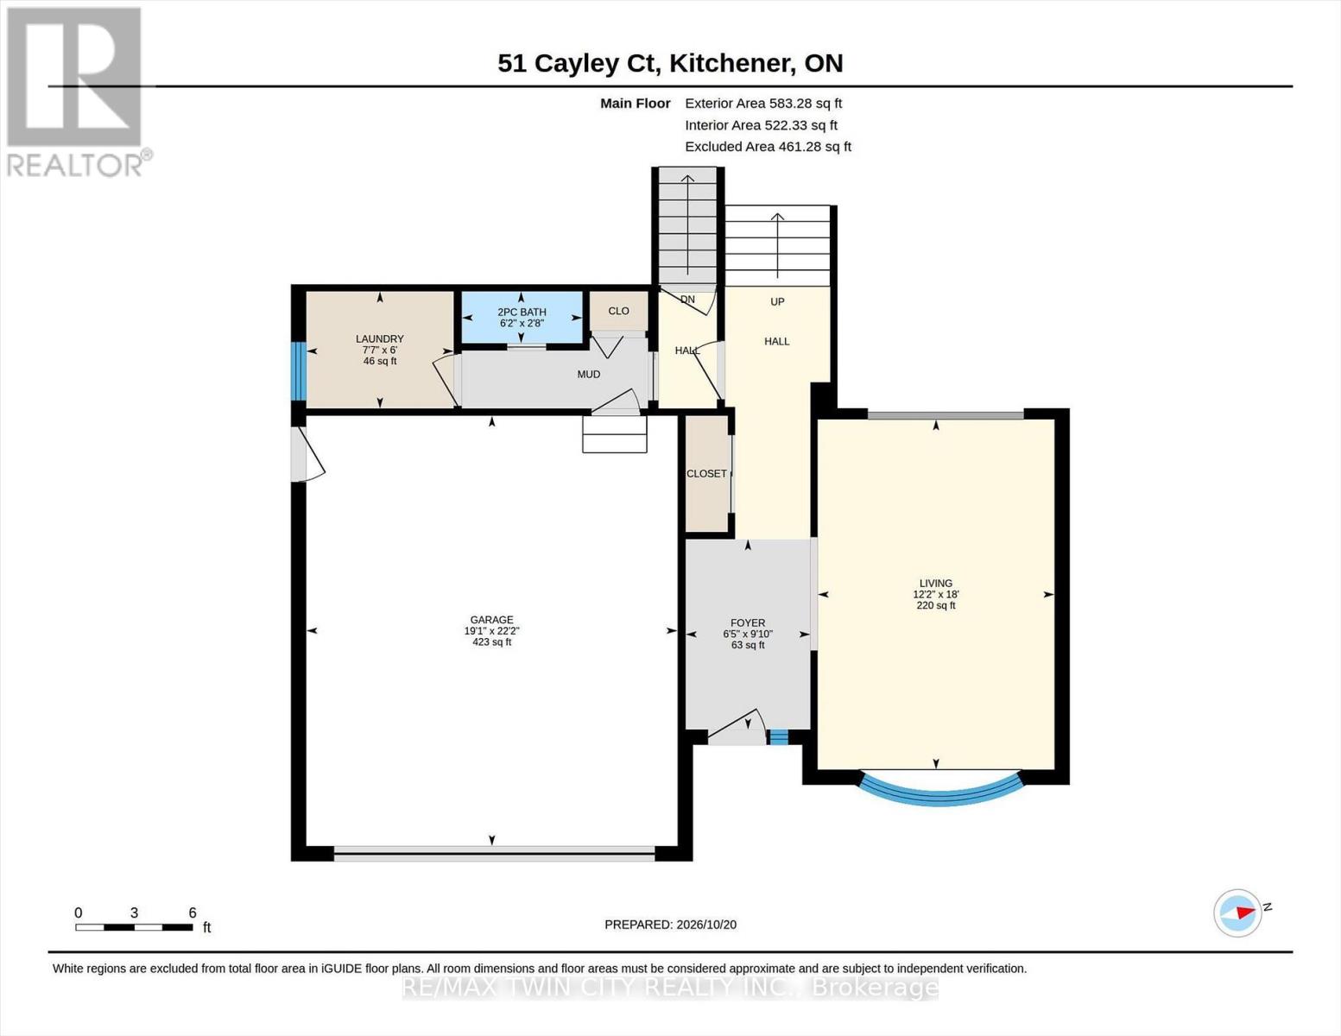
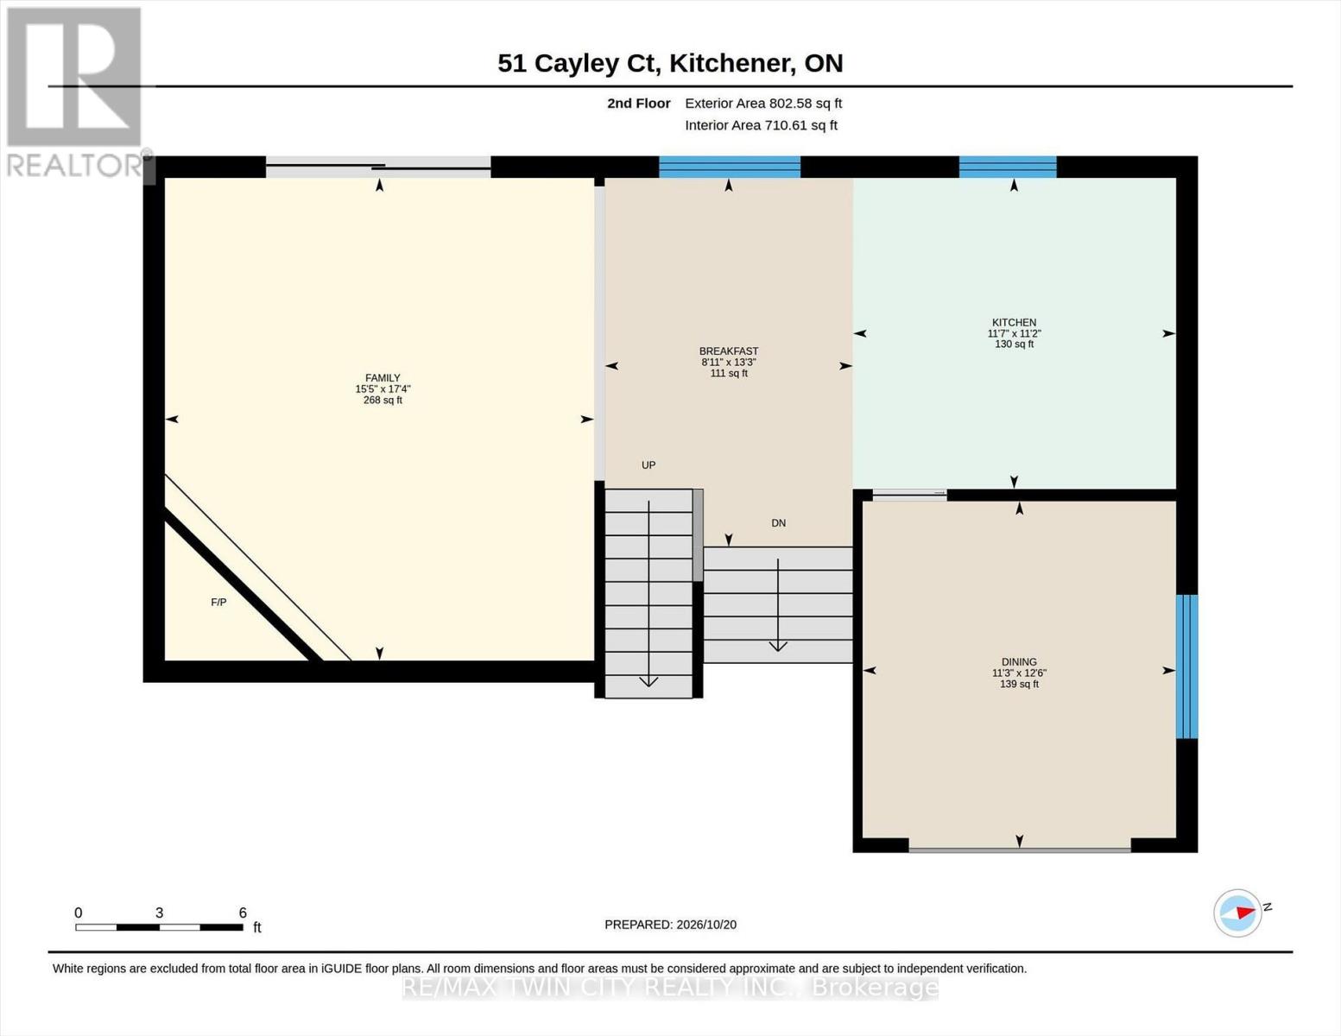
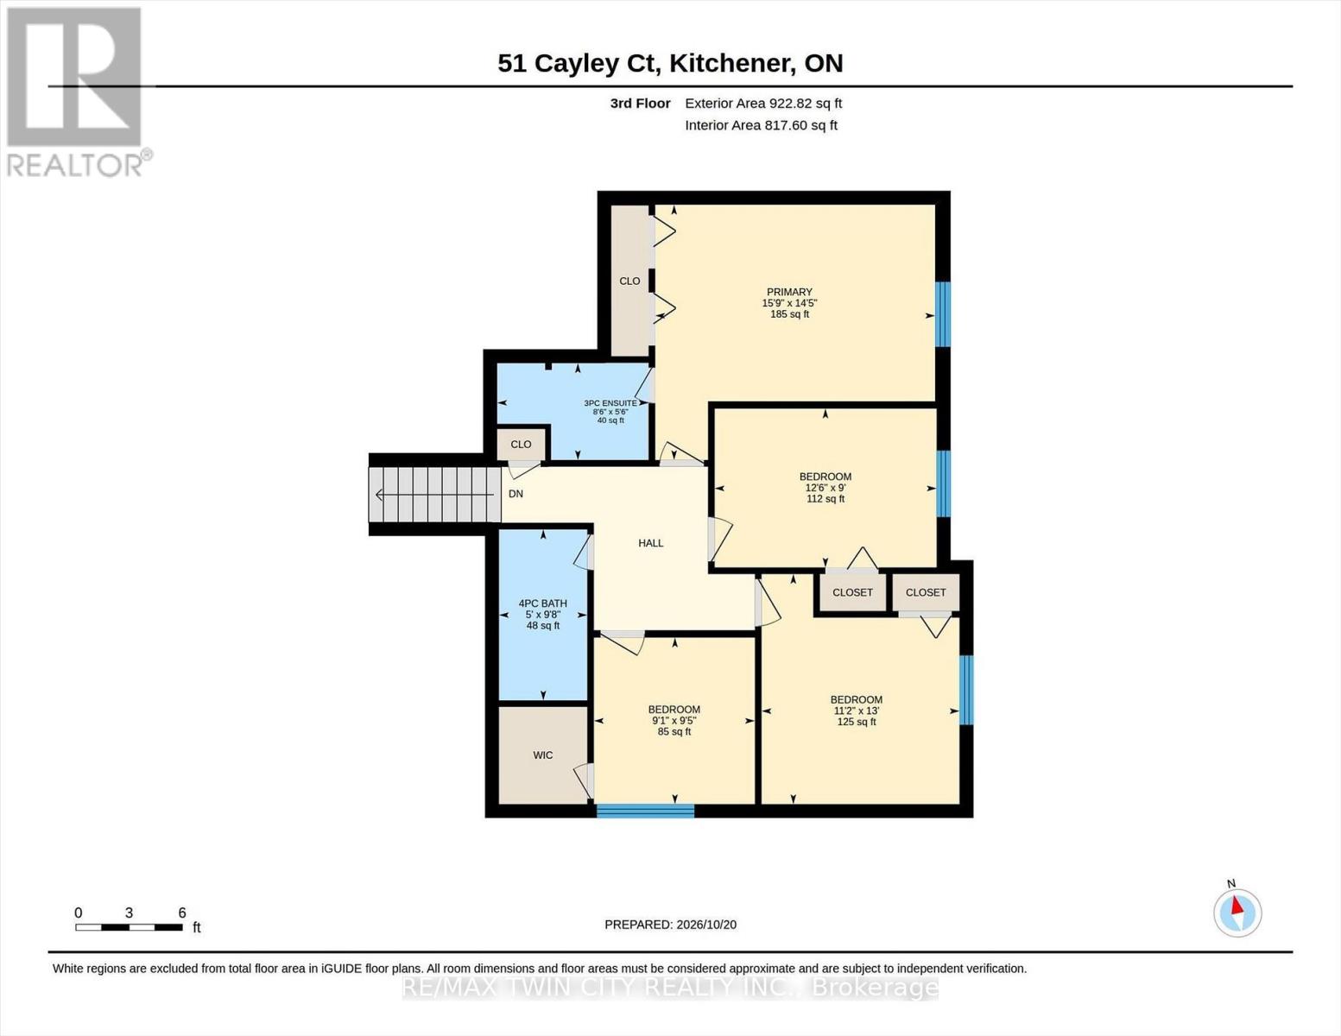
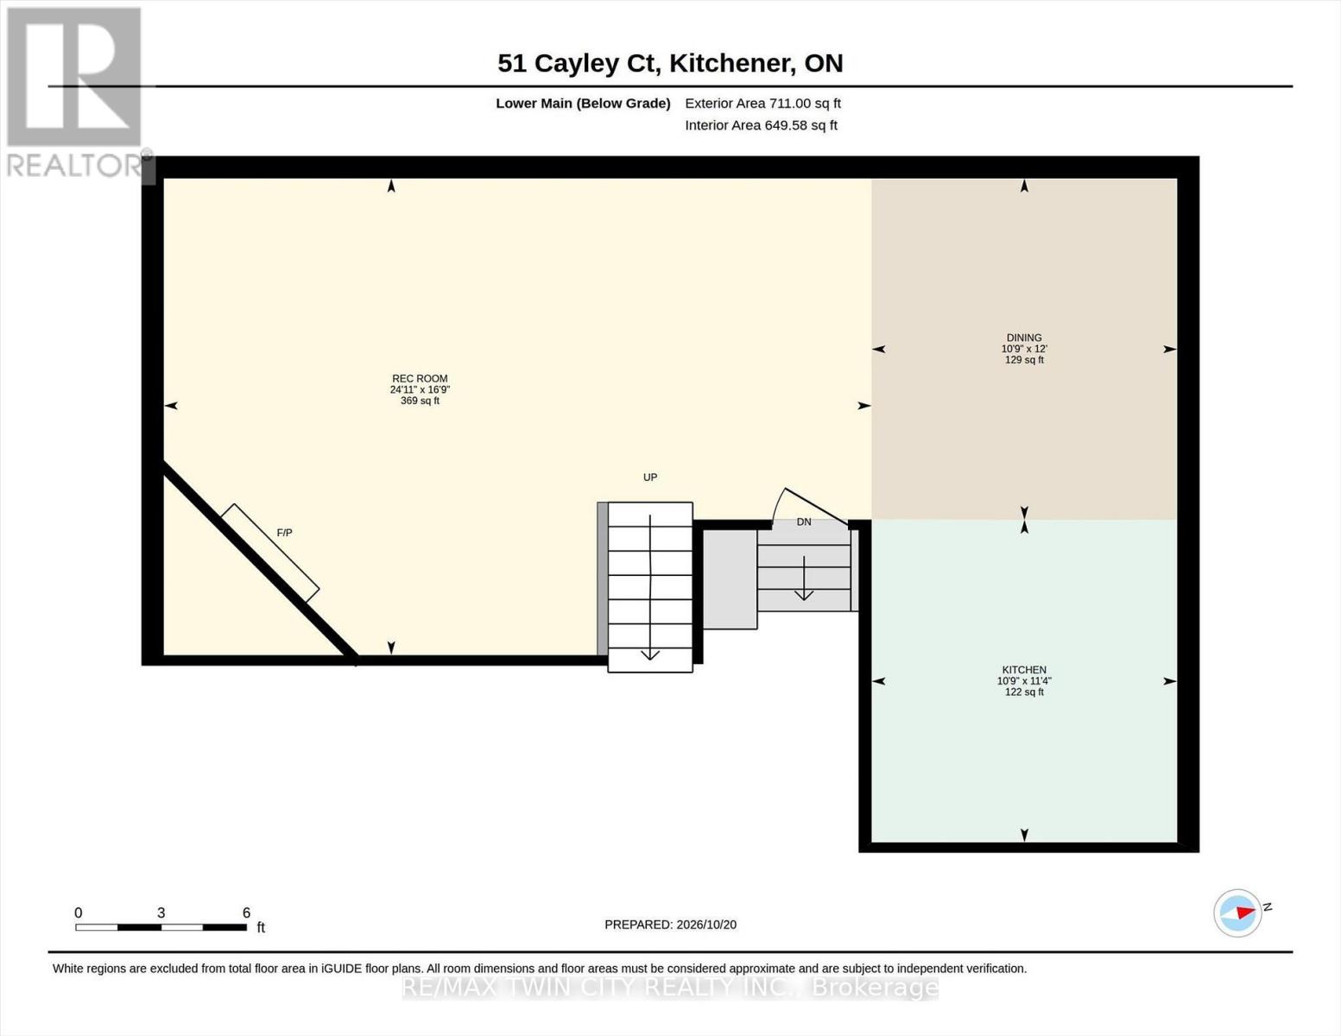
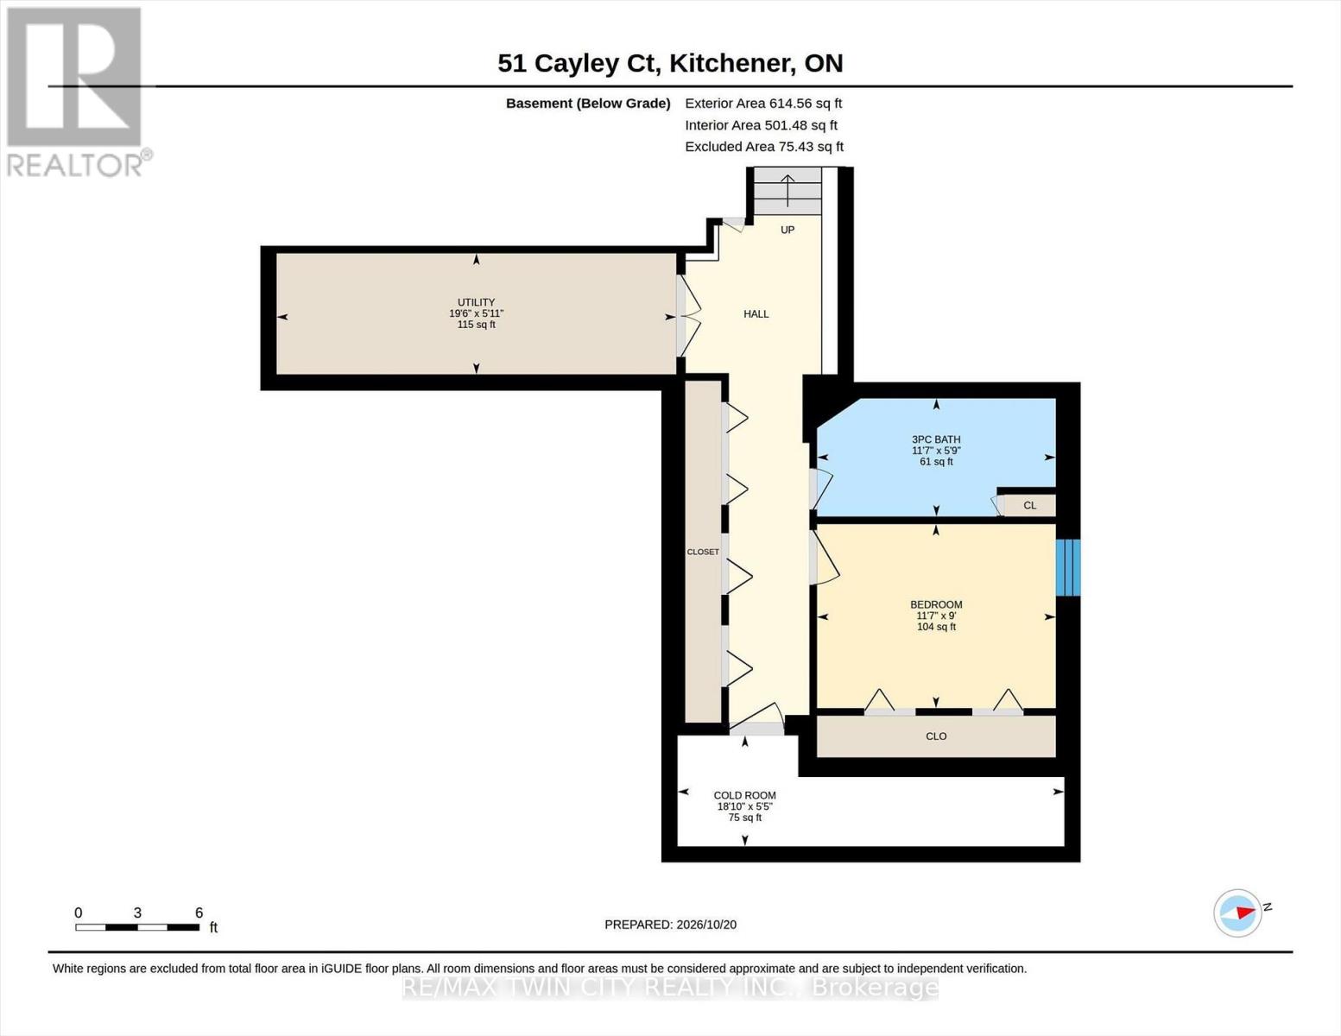
SPACE, STYLE & AN EXCEPTIONAL ROCKWAY LOCATION! Welcome to 51 Cayley Court, a 5-level backsplit offering over 3600 square feet of finished living space, an oversized, mature lot and a quiet court setting. Perfect for growing or extended families, this impressive home offers 4+1 bedrooms and 4 bathrooms, a bright formal living room, main floor laundry room, a separate dining room that overlooks the living room, spacious kitchen with dinette, and an inviting family room with gas fireplace and walkout to the deck and backyard. The primary bedroom is a retreat with decorative accent wall and beautifully updated ensuite. The versatile lower level offers excellent in-law opportunity with second kitchen, recreation room with gas fireplace, bedroom, full bath, and second laundry room. Hardwood and ceramic tile flooring, California shutters, durable metal roof, updated furnace (2022), and water softener are features you'll appreciate. Enjoy a fully fenced backyard with mature trees, deck, shed, and play centre for the kids. The double garage and double driveway offer parking for 6 vehicles. Steps to Rockway Golf Course and AR Kaufman YMCA, quick access to Rockway Gardens, LRT, and expressway access. ROOM FOR EVERYONE, INSIDE AND OUT! (id:43681)
Open House
现在这个房屋大家可以去Open House参观了!
2:00 pm
结束于:4:00 pm
房源概要
| MLS® Number | X14103452 |
| 房源类型 | 民宅 |
| 附近的便利设施 | 近高尔夫球场, 公共交通 |
| 社区特征 | 社区活动中心 |
| 设备类型 | 热水器 |
| 特征 | Cul-de-sac, Irregular Lot Size, 亲戚套间 |
| 总车位 | 6 |
| 租赁设备类型 | 热水器 |
| 结构 | Deck, Patio(s), 棚 |
详 情
| 浴室 | 4 |
| 地上卧房 | 4 |
| 地下卧室 | 1 |
| 总卧房 | 5 |
| Age | 31 To 50 Years |
| 公寓设施 | Fireplace(s) |
| 家电类 | Garage Door Opener Remote(s), Water Softener, 洗碗机, 烘干机, 微波炉, Two 炉子s, 洗衣机, Two 冰箱s |
| 地下室进展 | 已装修 |
| 地下室功能 | Apartment In Basement |
| 地下室类型 | N/a (finished), N/a |
| 施工种类 | 独立屋 |
| Construction Style Split Level | Backsplit |
| 空调 | 中央空调 |
| 外墙 | 砖, 乙烯基壁板 |
| 壁炉 | 有 |
| Fireplace Total | 2 |
| 地基类型 | 混凝土浇筑 |
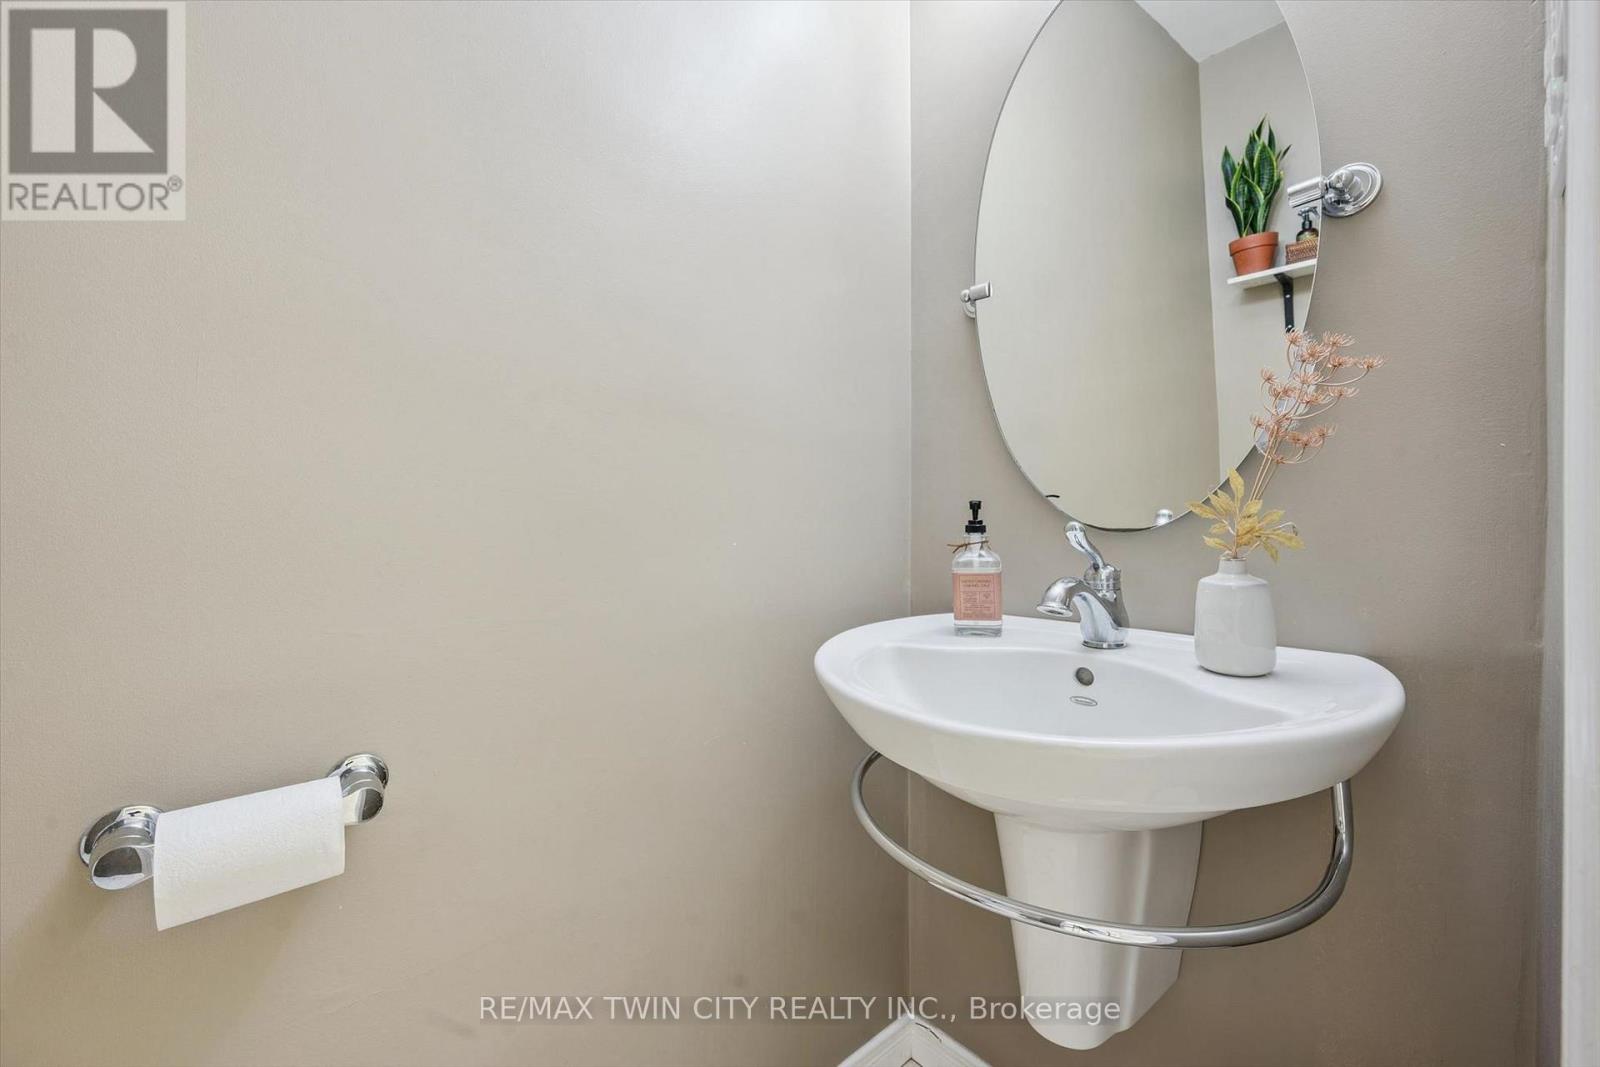
| 客人卫生间(不包含洗浴) | 1 |
| 供暖方式 | 天然气 |
| 供暖类型 | 压力热风 |
| 内部尺寸 | 2000 - 2500 Sqft |
| 类型 | 独立屋 |
| 设备间 | 市政供水 |
车 位
| Garage |
土地
| 英亩数 | 无 |
| 围栏类型 | Fully Fenced, Fenced Yard |
| 土地便利设施 | 近高尔夫球场, 公共交通 |
| 污水道 | Sanitary Sewer |
| 土地深度 | 151 Ft ,10 In |
| 土地宽度 | 48 Ft ,6 In |
| 不规则大小 | 48.5 X 151.9 Ft |
| 规划描述 | R2a |
房 间
| 楼 层 | 类 型 | 长 度 | 宽 度 | 面 积 |
|---|---|---|---|---|
| 二楼 | 餐厅 | 3.43 m | 3.81 m | 3.43 m x 3.81 m |
| 二楼 | 厨房 | 3.53 m | 3.4 m | 3.53 m x 3.4 m |
| 二楼 | Eating Area | 2.72 m | 4.04 m | 2.72 m x 4.04 m |
| 二楼 | 家庭房 | 4.7 m | 5.28 m | 4.7 m x 5.28 m |
| 三楼 | Bedroom 4 | 2.77 m | 2.87 m | 2.77 m x 2.87 m |
| 三楼 | 主卧 | 4.8 m | 4.39 m | 4.8 m x 4.39 m |
| 三楼 | 第二卧房 | 3.81 m | 2.74 m | 3.81 m x 2.74 m |
| 地下室 | Bedroom 5 | 3.53 m | 2.74 m | 3.53 m x 2.74 m |
| 地下室 | Cold Room | 5.74 m | 1.65 m | 5.74 m x 1.65 m |
| 地下室 | 设备间 | 5.94 m | 1.8 m | 5.94 m x 1.8 m |
| Lower Level | 娱乐,游戏房 | 7.59 m | 5.11 m | 7.59 m x 5.11 m |
| Lower Level | 餐厅 | 3.28 m | 3.66 m | 3.28 m x 3.66 m |
| Lower Level | 厨房 | 3.28 m | 3.45 m | 3.28 m x 3.45 m |
| 一楼 | 门厅 | 1.96 m | 3 m | 1.96 m x 3 m |
| 一楼 | 客厅 | 3.71 m | 5.49 m | 3.71 m x 5.49 m |
| 一楼 | 洗衣房 | 2.31 m | 1.83 m | 2.31 m x 1.83 m |
https://www.realtor.ca/real-estate/30429171/51-cayley-court-kitchener

The trademarks REALTOR®, REALTORS®, and the REALTOR® logo are controlled by The Canadian Real Estate Association (CREA) and identify real estate professionals who are members of CREA. The trademarks MLS®, Multiple Listing Service® and the associated logos are owned by The Canadian Real Estate Association (CREA) and identify the quality of services provided by real estate professionals who are members of CREA. The trademark DDF® is owned by The Canadian Real Estate Association (CREA) and identifies CREA's Data Distribution Facility (DDF®)
Toronto Real Estate Board
RE/MAX Twin City Realty Inc.
October 25 2026 04:43:55
