
28 Owen Street Meaford, Ontario N4L 1G9


$649,900
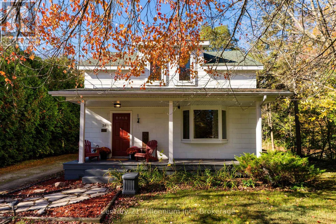
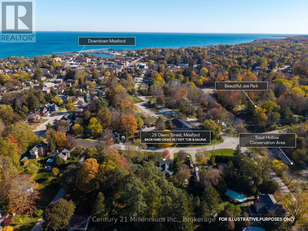
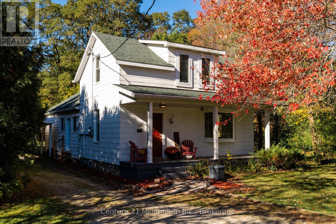
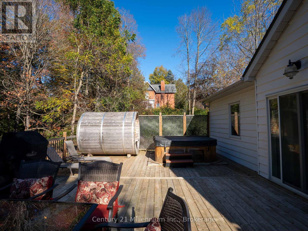
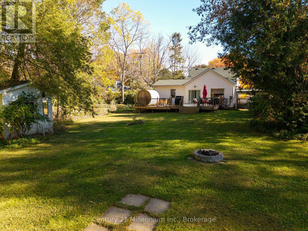
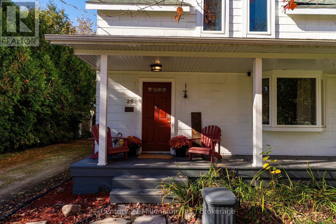
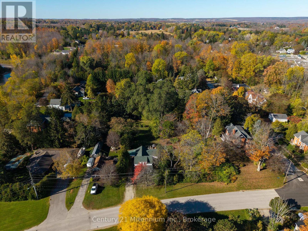
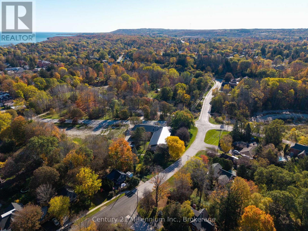
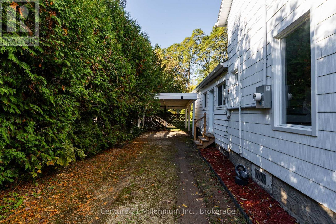
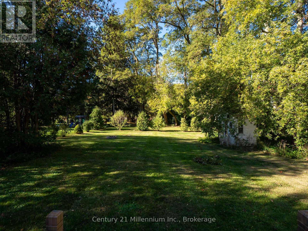
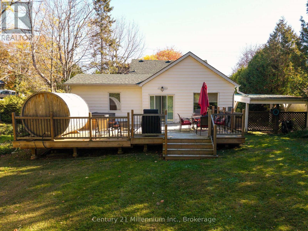
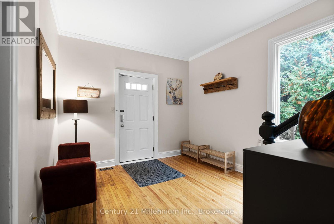
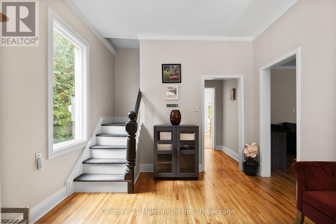
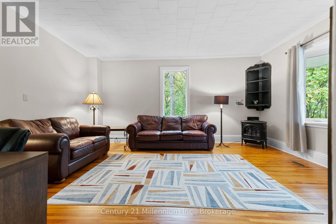
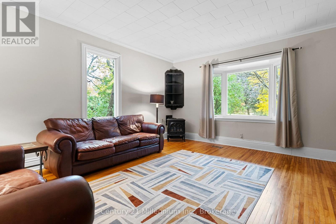
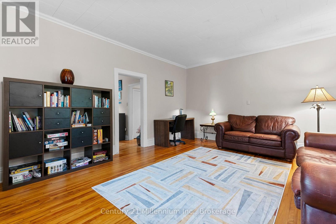
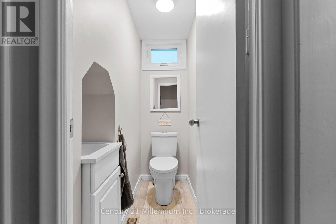
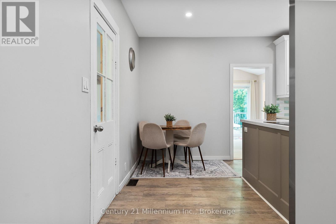
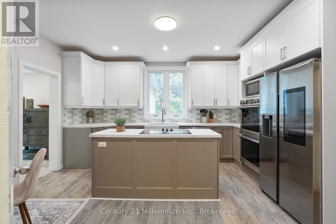
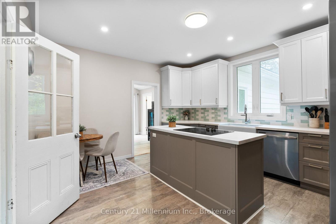
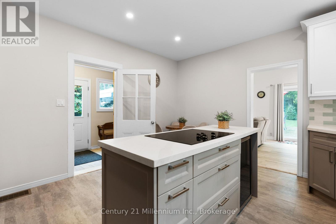
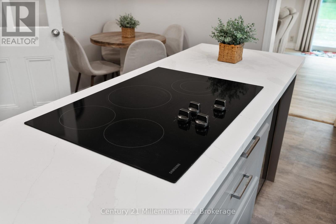
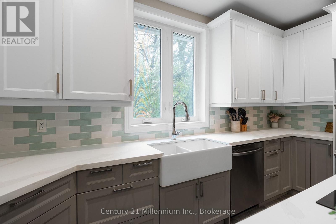
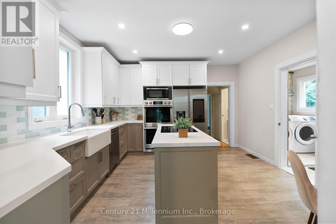
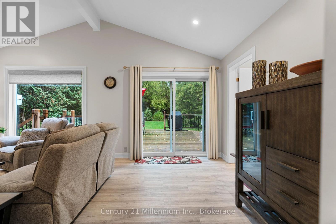
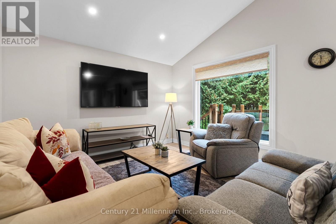
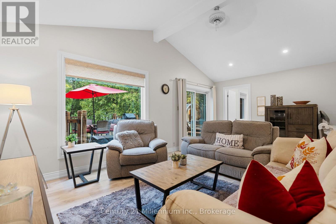
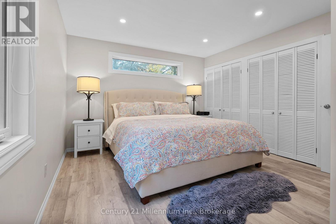
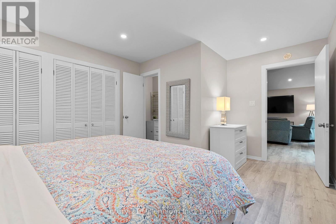
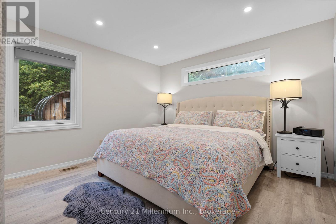
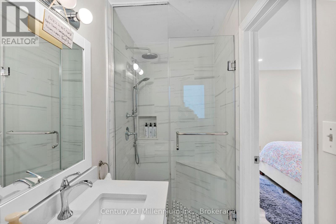
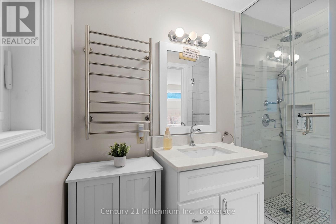
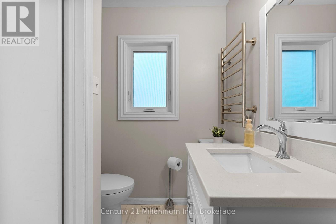
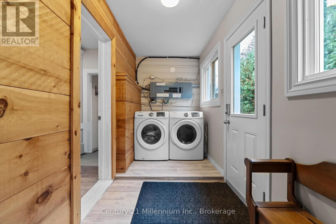
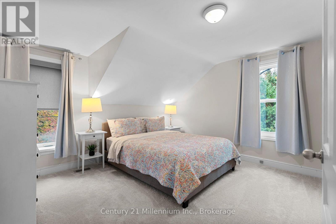
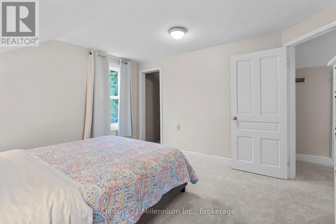
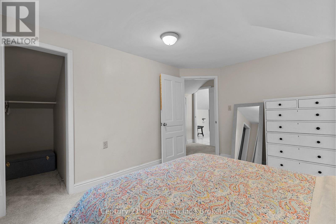
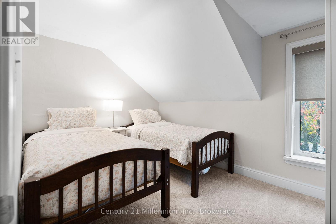
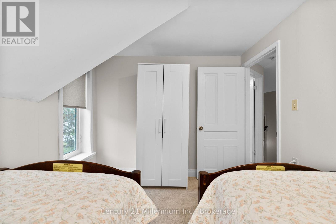
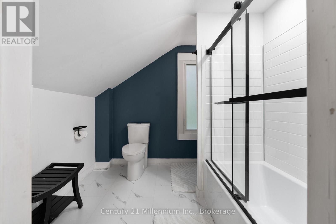
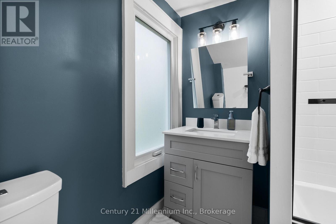
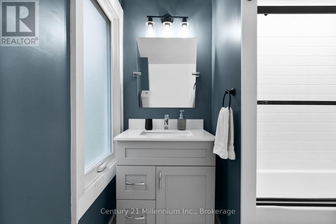
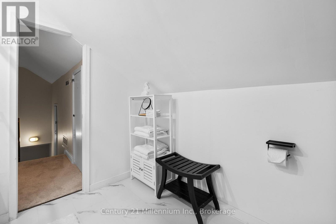
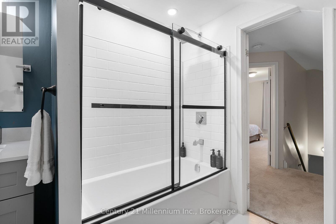
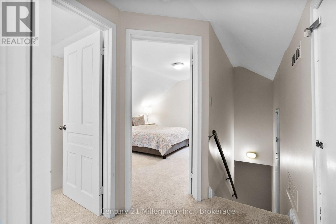
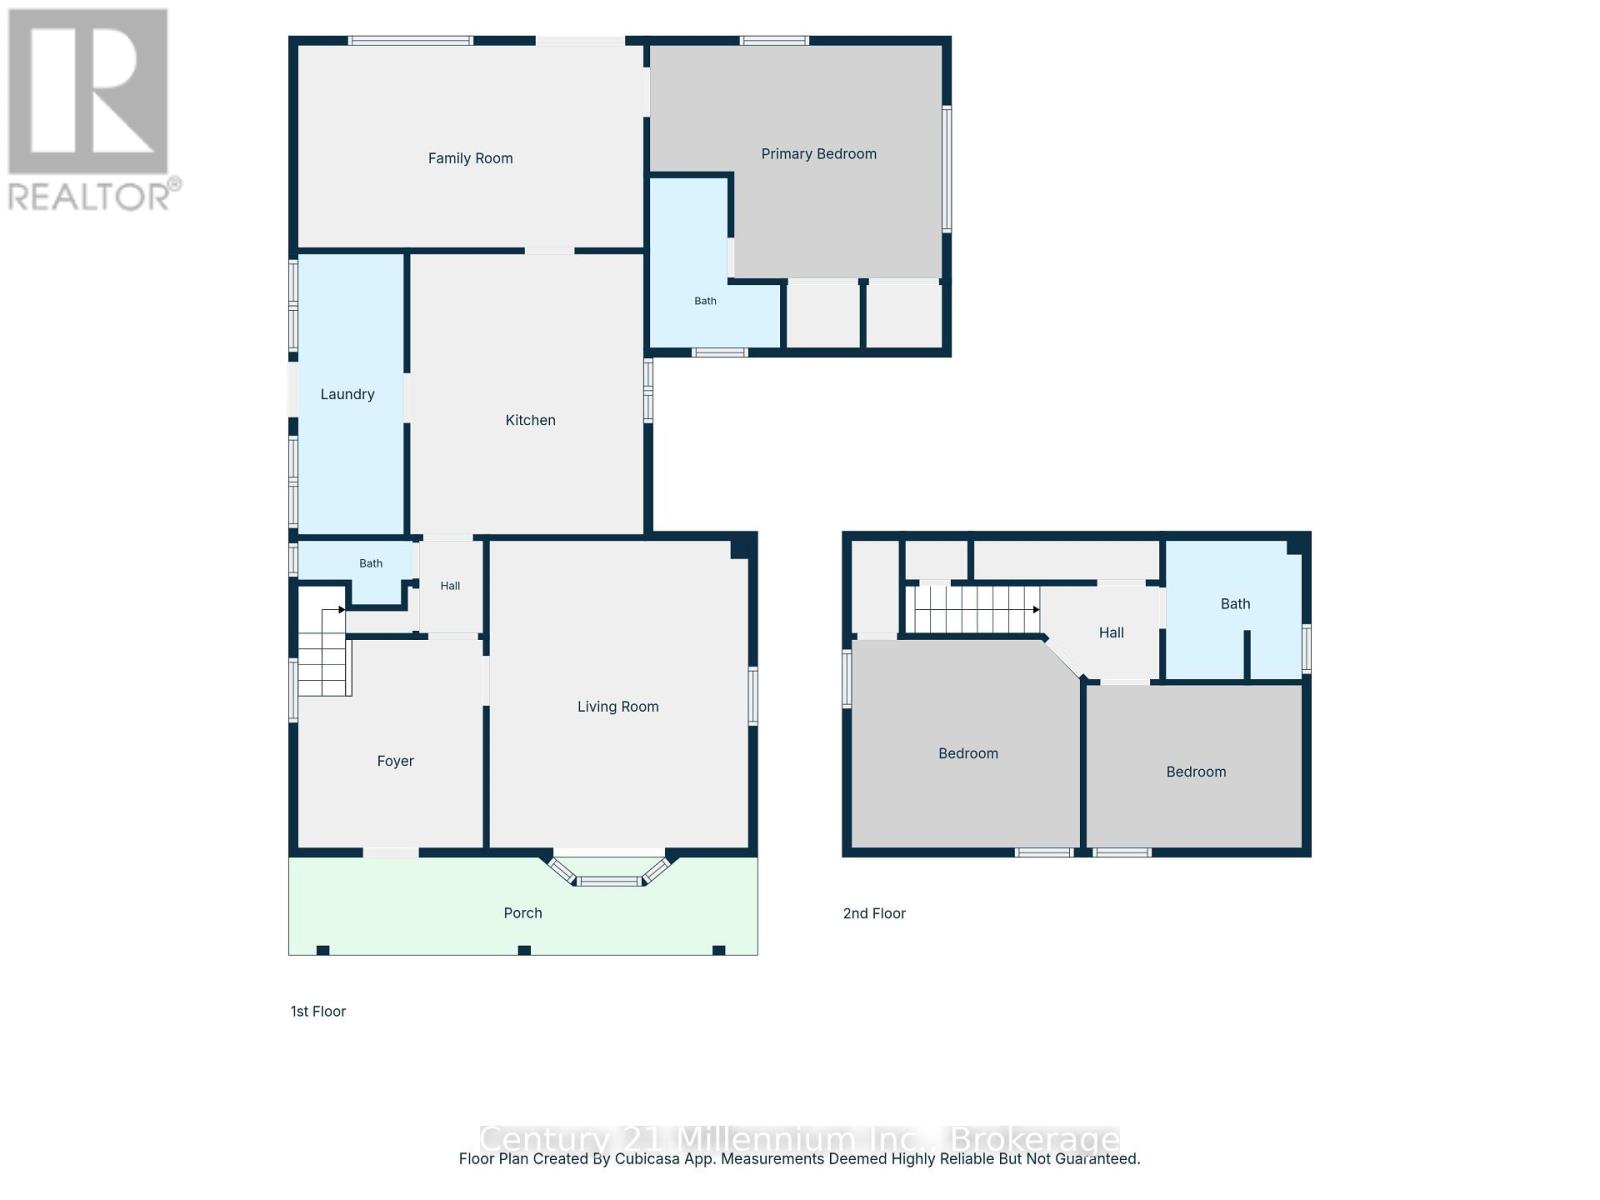
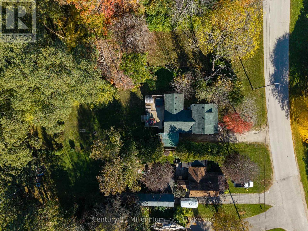
BACKYARD OASIS | HOT TUB & SAUNA | STEPS TO JOE PARK | CHEF'S KITCHEN | TIMELESS CHARM! Welcome to this beautifully updated 3-bedroom, 3-bathroom Meaford home, where historic character meets modern comfort and nature is just steps away. Enjoy easy access to Joe Park, Trout Hollow Conservation Area and the Big Head River Trail. Inside, soaring 10-foot ceilings, oversized windows and inviting living spaces create a bright, welcoming atmosphere. The living room features a cozy gas fireplace, while the chef's kitchen offers a centre island with cooktop, wall oven, modern appliances and farmhouse sink. At the rear of the home, a stunning family room with cathedral ceilings and expansive windows overlooks the backyard. The spacious primary bedroom features a clerestory window and updated 3-piece ensuite with glass-enclosed tiled shower. Two additional bedrooms and an updated 4-piece bathroom are upstairs, with a convenient main-floor powder room and laundry. Outside, mature trees and established landscaping surround your private backyard oasis. Entertain on the oversized deck, unwind in the built-in hot tub or enjoy your own sauna year-round. A long driveway offers ample parking, and a covered carport provides sheltered access near the kitchen. Just minutes from Meaford's charming downtown, harbour, marina and Georgian Bay, with Owen Sound and Collingwood a short drive away. The property has also operated as a successful Airbnb for quite some time, offering an appealing option for buyers seeking a personal getaway, an income-generating investment or both. To make the transition even easier, most of the furniture can be included in the sale. Welcome home to Meaford! (id:43681)
房源概要
| MLS® Number | X14103120 |
| 房源类型 | 民宅 |
| 社区名字 | Meaford |
| 附近的便利设施 | 医院, 码头 |
| 设备类型 | Air Conditioner, 热水器 |
| 特征 | Sauna |
| 总车位 | 6 |
| 租赁设备类型 | Air Conditioner, 热水器 |
| 结构 | Deck |
详 情
| 浴室 | 3 |
| 地上卧房 | 3 |
| 总卧房 | 3 |
| 公寓设施 | Fireplace(s) |
| 家电类 | Hot Tub, All, Sauna |
| 地下室类型 | 没有 |
| 施工种类 | 独立屋 |
| 空调 | 中央空调 |
| 壁炉 | 有 |
| 地基类型 | Unknown |
| 客人卫生间(不包含洗浴) | 1 |
| 供暖方式 | 天然气 |
| 供暖类型 | 压力热风 |
| 储存空间 | 2 |
| 内部尺寸 | 1500 - 2000 Sqft |
| 类型 | 独立屋 |
| 设备间 | 市政供水 |
车 位
| Carport | |
| 没有车库 |
土地
| 英亩数 | 无 |
| 土地便利设施 | 医院, 码头 |
| 污水道 | Sanitary Sewer |
| 土地深度 | 178 Ft ,2 In |
| 土地宽度 | 63 Ft ,10 In |
| 不规则大小 | 63.9 X 178.2 Ft |
| 规划描述 | R3 |
房 间
| 楼 层 | 类 型 | 长 度 | 宽 度 | 面 积 |
|---|---|---|---|---|
| 二楼 | 卧室 | 3.85 m | 11.26 m | 3.85 m x 11.26 m |
| 二楼 | 浴室 | 2.57 m | 2.2 m | 2.57 m x 2.2 m |
| 二楼 | 卧室 | 3.7 m | 2.67 m | 3.7 m x 2.67 m |
| 一楼 | 门厅 | 3.51 m | 3.14 m | 3.51 m x 3.14 m |
| 一楼 | 客厅 | 5.24 m | 4.4 m | 5.24 m x 4.4 m |
| 一楼 | 浴室 | 1.98 m | 0.77 m | 1.98 m x 0.77 m |
| 一楼 | 厨房 | 4.43 m | 4.43 m | 4.43 m x 4.43 m |
| 一楼 | 家庭房 | 5.96 m | 3.53 m | 5.96 m x 3.53 m |
| 一楼 | 主卧 | 3.64 m | 3.65 m | 3.64 m x 3.65 m |
| 一楼 | 浴室 | 2.62 m | 1.17 m | 2.62 m x 1.17 m |
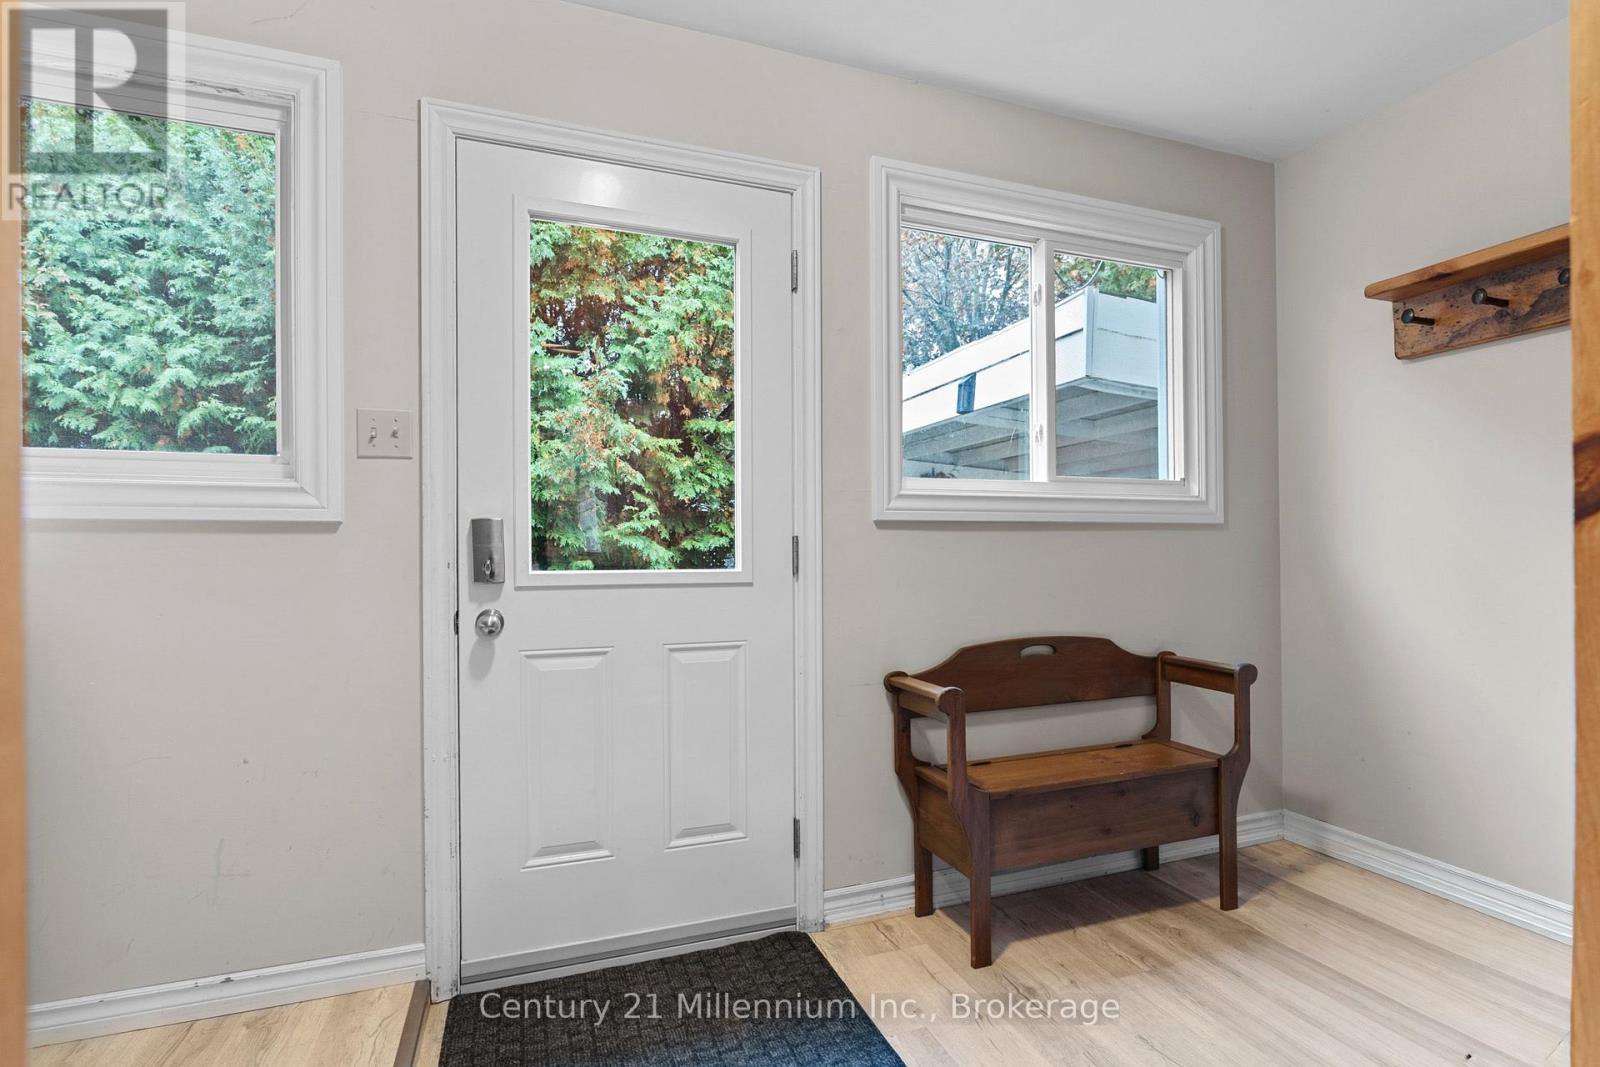
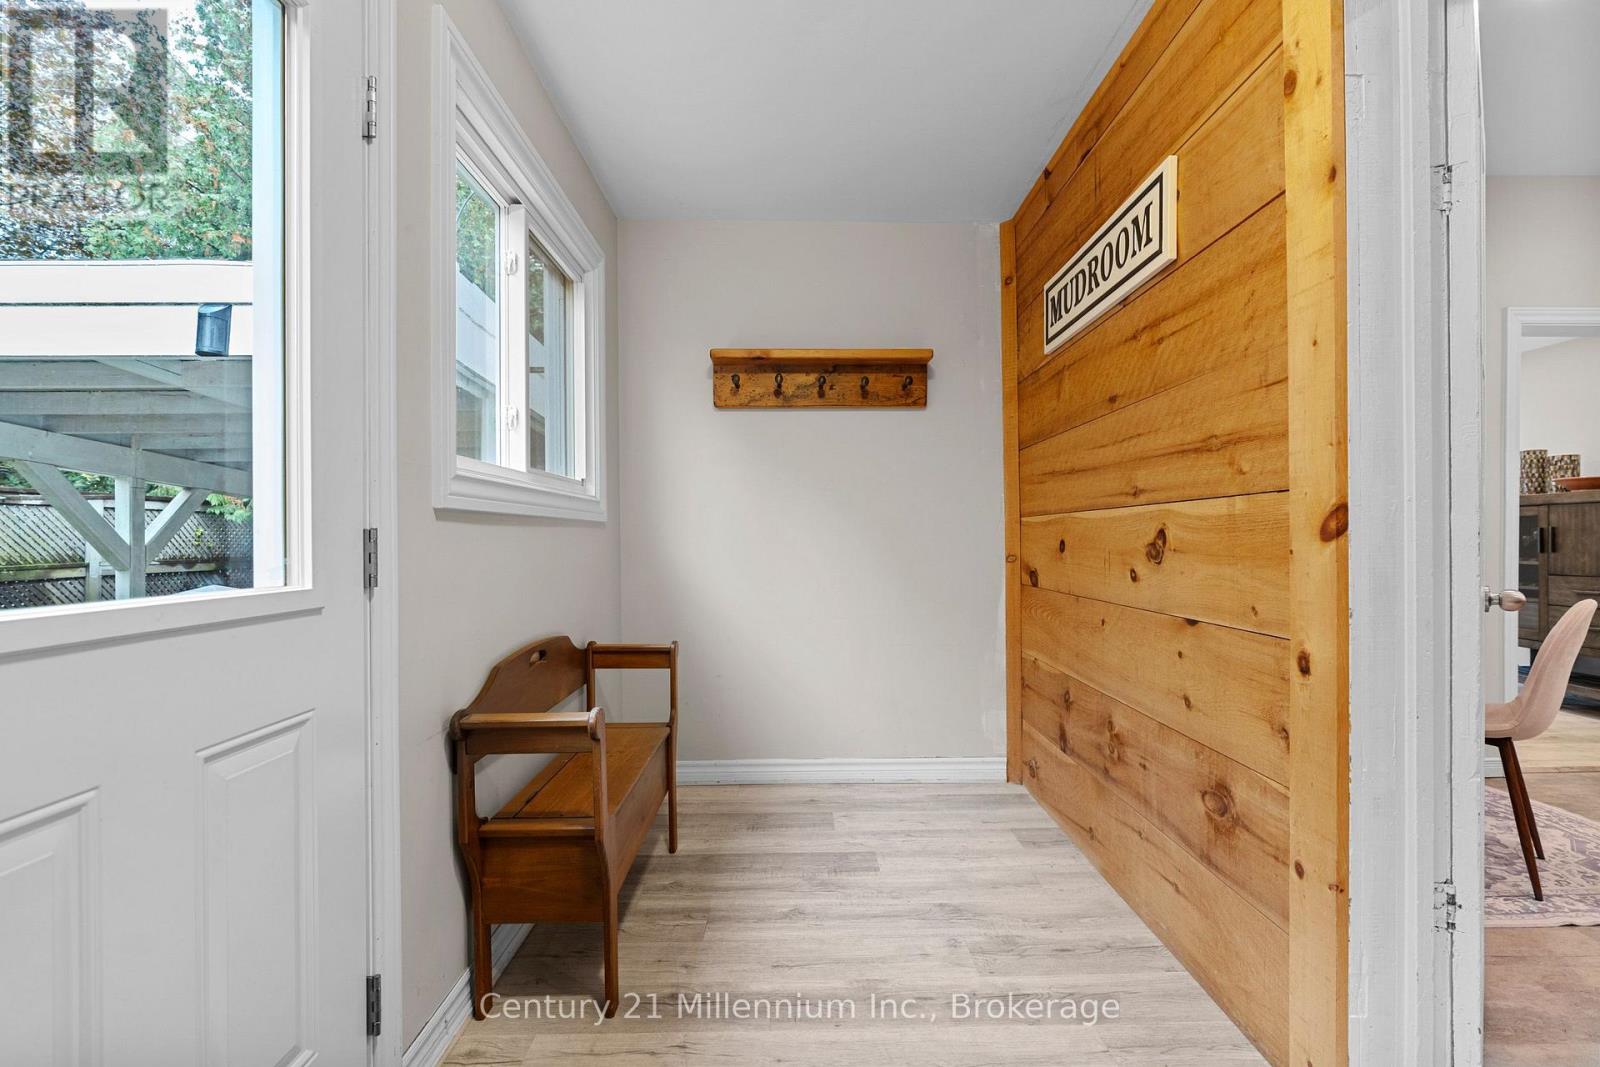
| 一楼 | Mud Room | 4.53 m | 1.67 m | 4.53 m x 1.67 m |
https://www.realtor.ca/real-estate/30428599/28-owen-street-meaford-meaford

The trademarks REALTOR®, REALTORS®, and the REALTOR® logo are controlled by The Canadian Real Estate Association (CREA) and identify real estate professionals who are members of CREA. The trademarks MLS®, Multiple Listing Service® and the associated logos are owned by The Canadian Real Estate Association (CREA) and identify the quality of services provided by real estate professionals who are members of CREA. The trademark DDF® is owned by The Canadian Real Estate Association (CREA) and identifies CREA's Data Distribution Facility (DDF®)
Muskoka Haliburton Orillia – The Lakelands Association of REALTORS®
Century 21 Millennium Inc.
November 06 2026 05:59:19
