
491 Minnesota Street Collingwood, Ontario L9Y 3S6


$739,000
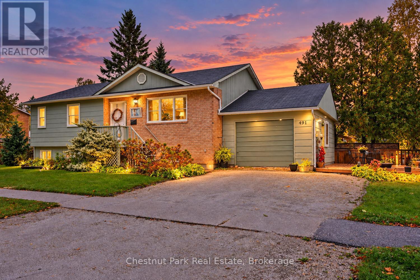
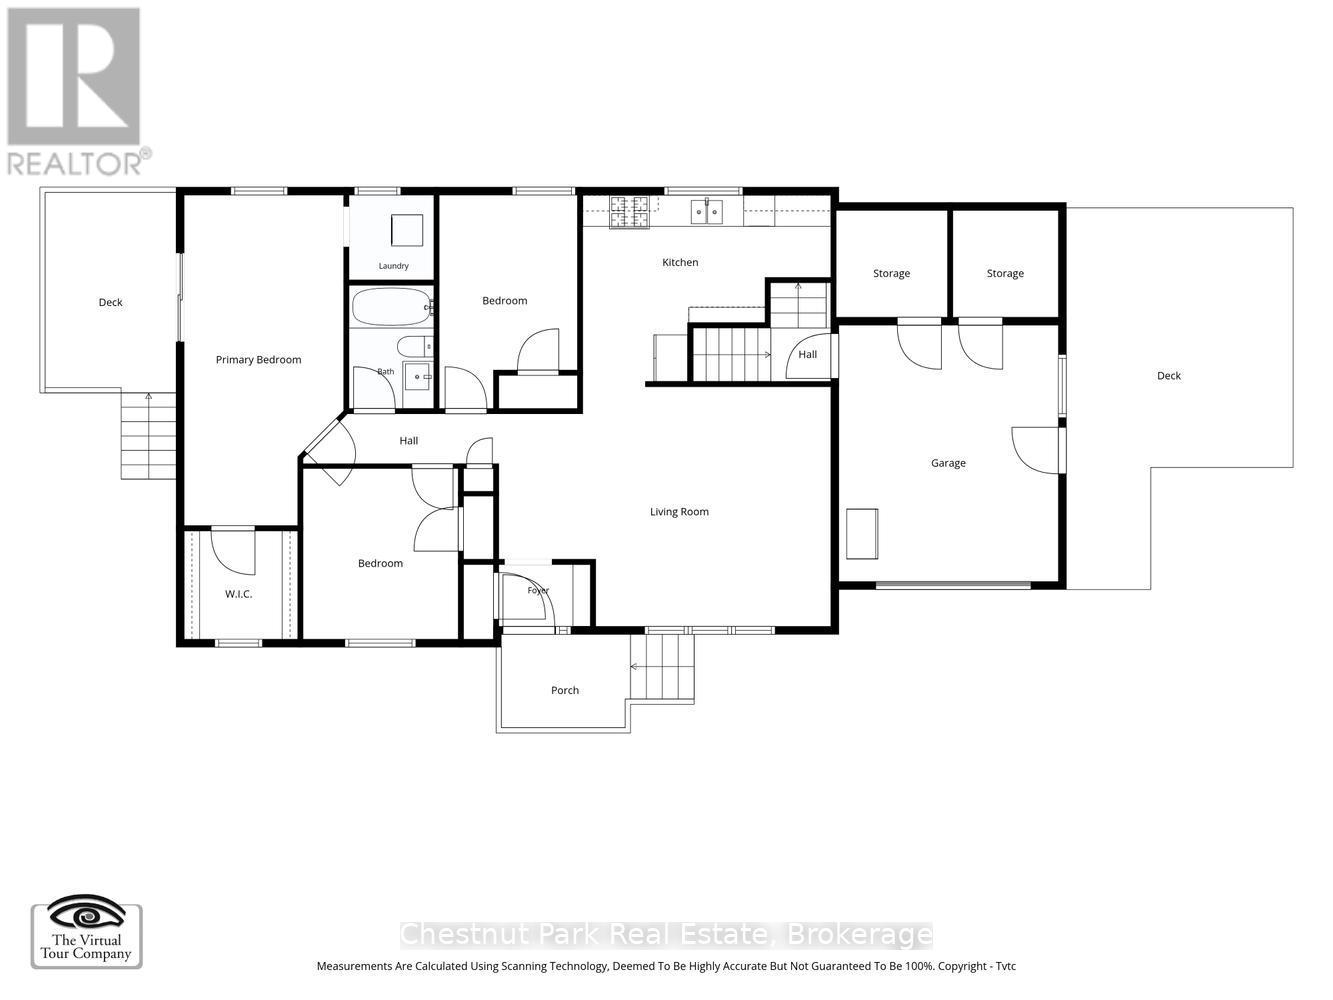
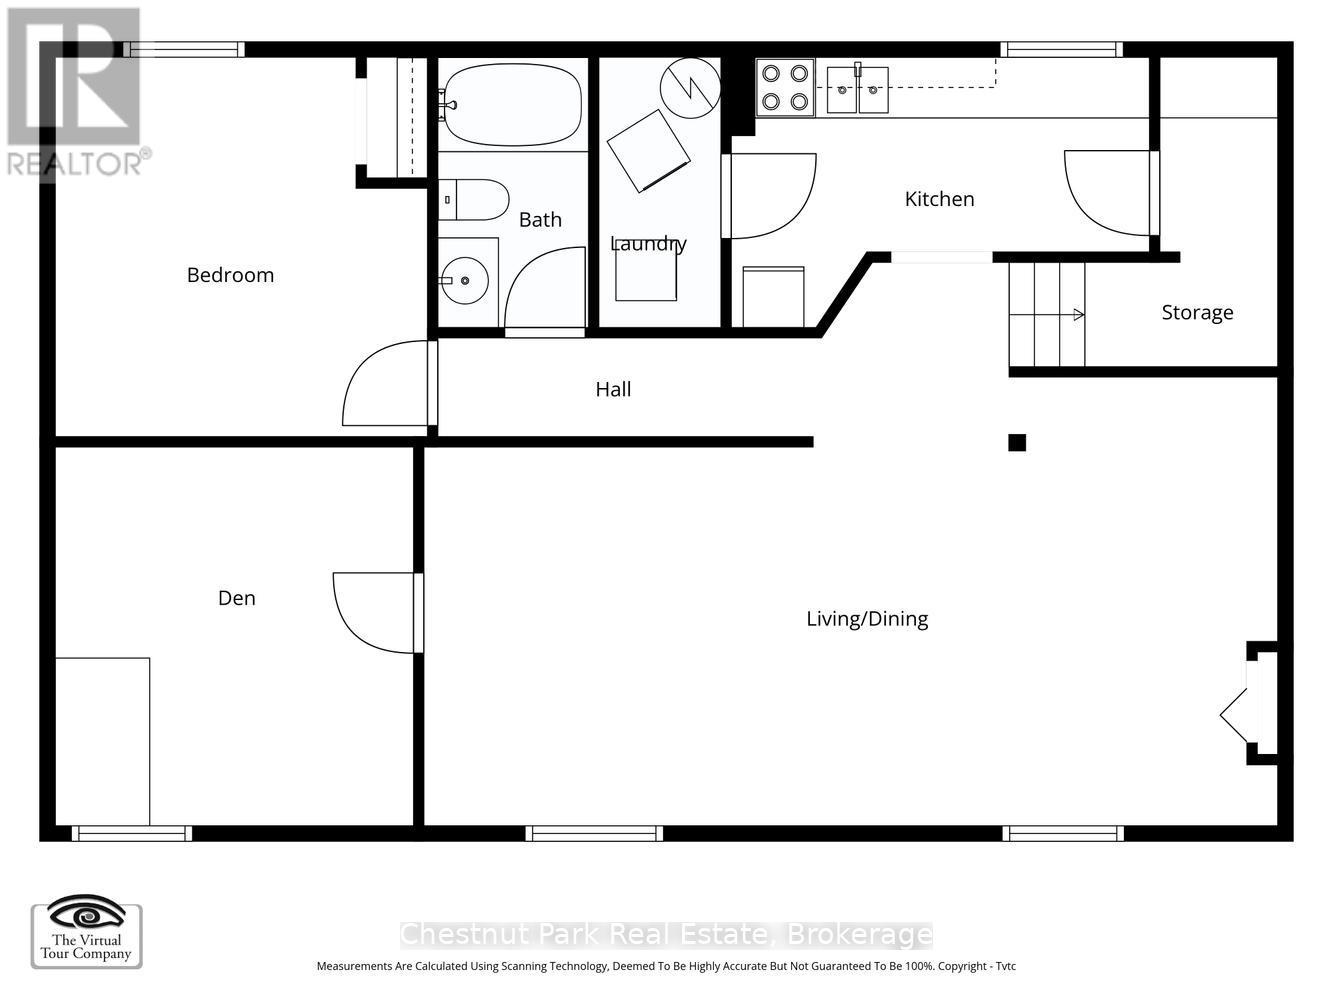
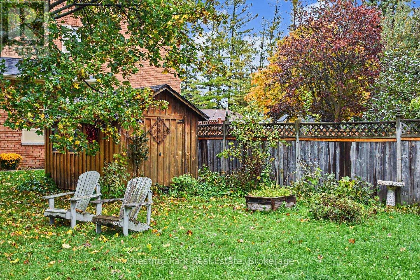
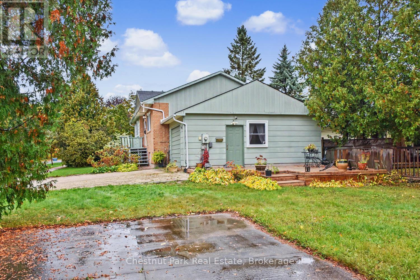
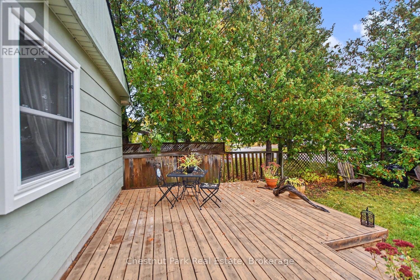
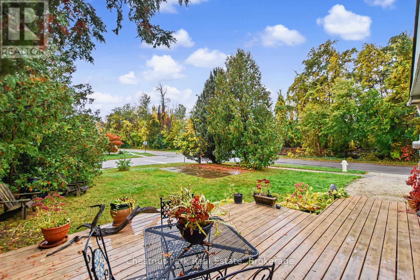
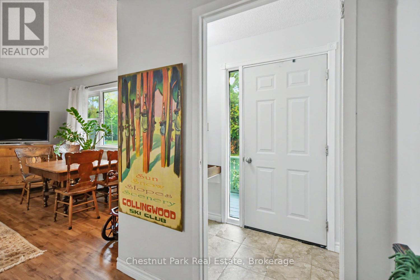
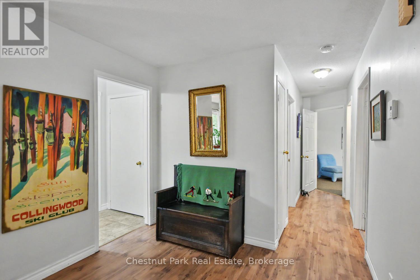
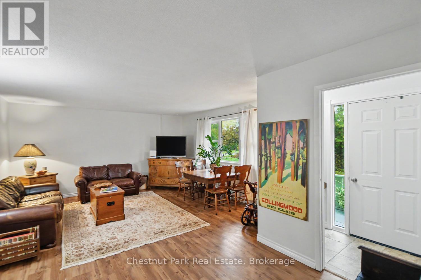
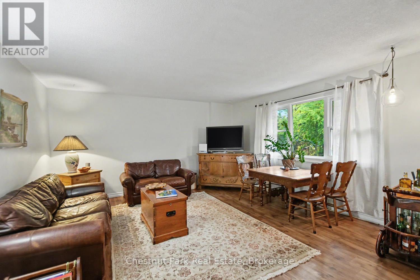
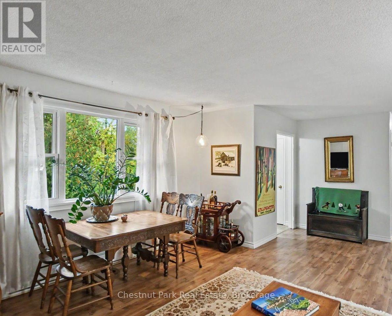
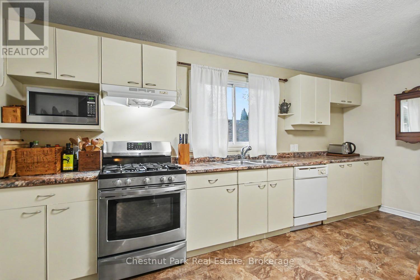
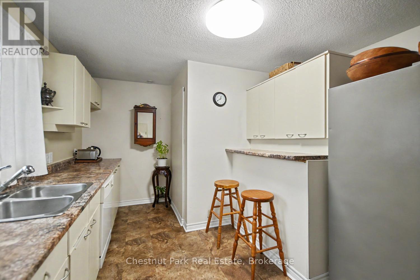
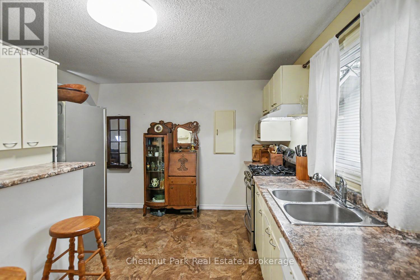
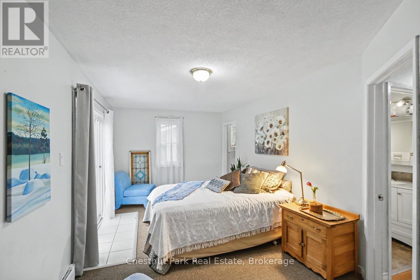
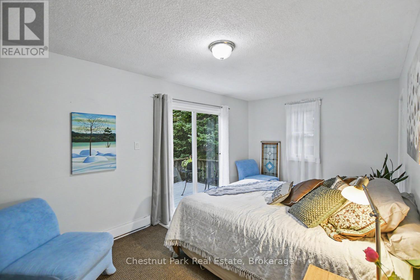
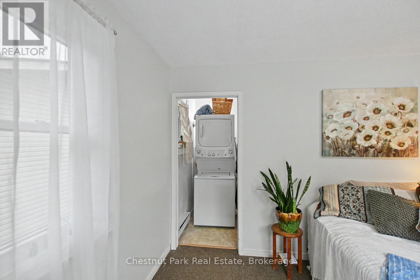
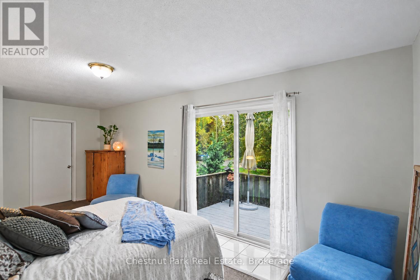
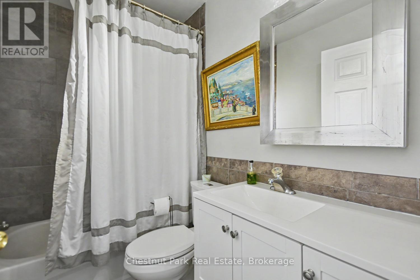
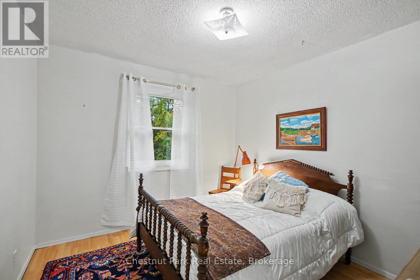
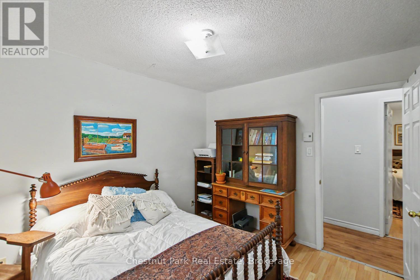
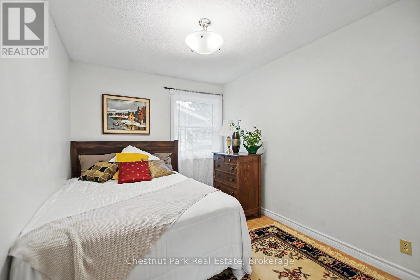
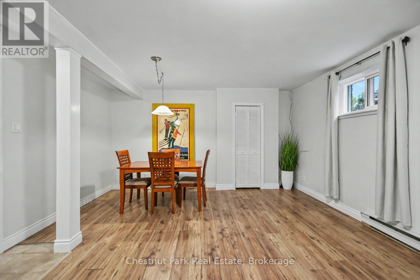
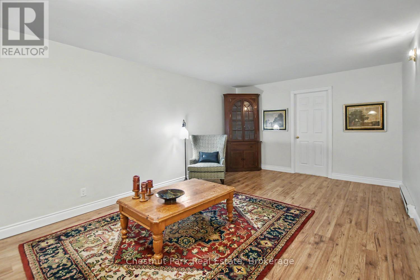
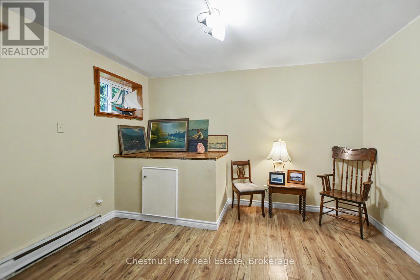
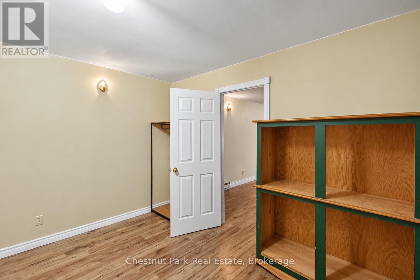
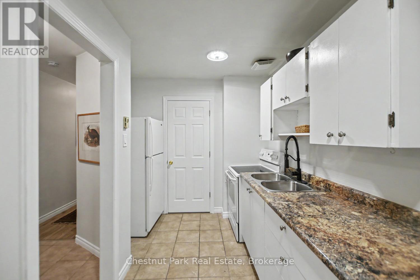
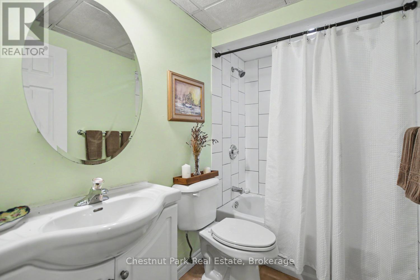
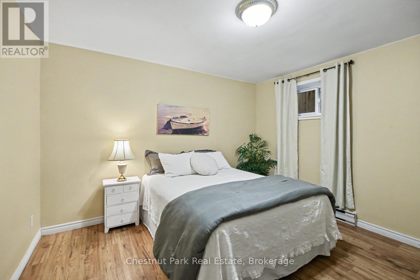
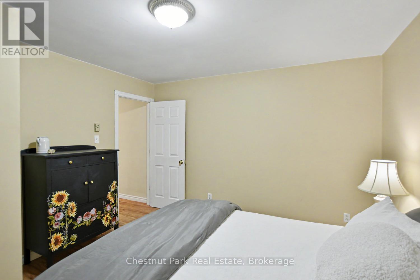
Welcome to 491 Minnesota Street! Raised bungalow, in a great location directly across the street from the Minnesota Trail with close access to the YMCA, this home offers exceptional flexibility for multigenerational living, investors or those seeking income potential. Featuring 3 bedrooms and 1 bath on the main level, plus a self-contained lower-level suite with 1 bedroom, a den, 1 bath, kitchen, laundry, and private entrance through the garage. This home can easily function as two separate living spaces or be converted back into a spacious 5-bedroom, 2 bath, family home. The cozy main floor offers a welcoming living room, spacious kitchen, (easy to open from here to downstairs) convenient laundry, and a primary bedroom with access to a private deck overlooking the backyard. (The main level ensuite laundry can easily be converted back to 2 piece ensuite). Situated on a mature corner lot with a detached garage, separate driveways, and a few perennial garden areas, there is plenty of outdoor space to enjoy. Conveniently located within walking distance to downtown Collingwood, trails, Georgian Bay, schools, shops, and restaurants, with Blue Mountain and private ski clubs and golf clubs just minutes away. A rare opportunity to own a home that delivers comfort, flexibility, and exceptional value in a great location (id:43681)
Open House
现在这个房屋大家可以去Open House参观了!
2:00 pm
结束于:4:00 pm
房源概要
| MLS® Number | S14102646 |
| 房源类型 | 民宅 |
| 社区名字 | Collingwood |
| 附近的便利设施 | 医院, 码头, 公共交通, Ski Area |
| 设备类型 | 没有 |
| 特征 | Level Lot, 树木繁茂的地区, Irregular Lot Size, Flat Site, Sump Pump, Sauna |
| 总车位 | 4 |
| 租赁设备类型 | 没有 |
| 结构 | Deck, Outbuilding |
| View Type | View |
详 情
| 浴室 | 2 |
| 地上卧房 | 3 |
| 地下卧室 | 1 |
| 总卧房 | 4 |
| Age | 31 To 50 Years |
| 公寓设施 | Separate Heating Controls |
| 家电类 | Water Heater, Water Meter, 洗碗机, 烘干机, 微波炉, Two 炉子s, Two 洗衣机s, Two 冰箱s |
| 建筑风格 | Raised Bungalow |
| 地下室进展 | 已装修 |
| 地下室功能 | Apartment In Basement, Separate Entrance, Walk-up |
| 地下室类型 | N/a, N/a, N/a, N/a (finished) |
| 施工种类 | 独立屋 |
| 空调 | Window Air Conditioner |
| 外墙 | 木头 |
| Fire Protection | Smoke Detectors |
| Flooring Type | Ceramic |
| 地基类型 | 混凝土浇筑 |
| 供暖方式 | 电 |
| 供暖类型 | Baseboard Heaters |
| 储存空间 | 1 |
| 内部尺寸 | 1100 - 1500 Sqft |
| 类型 | 独立屋 |
| 设备间 | 市政供水 |
车 位
| 附加车库 | |
| Garage | |
| 入内式车位 |
土地
| 英亩数 | 无 |
| 围栏类型 | 部分围栏 |
| 土地便利设施 | 医院, 码头, 公共交通, Ski Area |
| Landscape Features | Landscaped |
| 污水道 | Sanitary Sewer |
| 土地深度 | 52 Ft |
| 土地宽度 | 145 Ft |
| 不规则大小 | 145 X 52 Ft ; 151.48 X 52.23 X 145.02 X 39.08 X 26.86 |
| 规划描述 | R2 |
房 间
| 楼 层 | 类 型 | 长 度 | 宽 度 | 面 积 |
|---|---|---|---|---|
| Lower Level | 主卧 | 3.63 m | 3.71 m | 3.63 m x 3.71 m |
| Lower Level | 衣帽间 | 3.66 m | 3.73 m | 3.66 m x 3.73 m |
| Lower Level | 洗衣房 | 1.51 m | 2.77 m | 1.51 m x 2.77 m |
| Lower Level | 厨房 | 4.15 m | 2.77 m | 4.15 m x 2.77 m |
| Lower Level | 客厅 | 5.91 m | 3.71 m | 5.91 m x 3.71 m |
| Lower Level | 餐厅 | 2.61 m | 4.5 m | 2.61 m x 4.5 m |
| 一楼 | 主卧 | 6.38 m | 3.02 m | 6.38 m x 3.02 m |
| 一楼 | 第二卧房 | 3.28 m | 2.74 m | 3.28 m x 2.74 m |
| 一楼 | 第三卧房 | 4.09 m | 2.67 m | 4.09 m x 2.67 m |
| 一楼 | 厨房 | 4.5 m | 3.51 m | 4.5 m x 3.51 m |
| 一楼 | 客厅 | 6.5 m | 4.6 m | 6.5 m x 4.6 m |
| 一楼 | 洗衣房 | 1.52 m | 1.6 m | 1.52 m x 1.6 m |
| 一楼 | 门厅 | 1.75 m | 1.12 m | 1.75 m x 1.12 m |
设备间
| 有线电视 | 已安装 |
| 配电箱 | 已安装 |
| 污水道 | 已安装 |
https://www.realtor.ca/real-estate/30427862/491-minnesota-street-collingwood-collingwood

The trademarks REALTOR®, REALTORS®, and the REALTOR® logo are controlled by The Canadian Real Estate Association (CREA) and identify real estate professionals who are members of CREA. The trademarks MLS®, Multiple Listing Service® and the associated logos are owned by The Canadian Real Estate Association (CREA) and identify the quality of services provided by real estate professionals who are members of CREA. The trademark DDF® is owned by The Canadian Real Estate Association (CREA) and identifies CREA's Data Distribution Facility (DDF®)
Muskoka Haliburton Orillia – The Lakelands Association of REALTORS®
Chestnut Park Real Estate
November 12 2026 07:58:14
