
417 Edwin Street Kitchener, Ontario N2H 4P7


$719,000
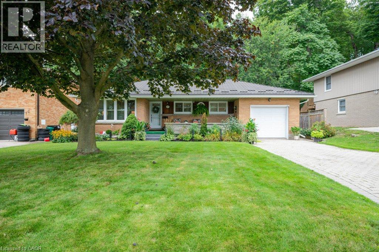
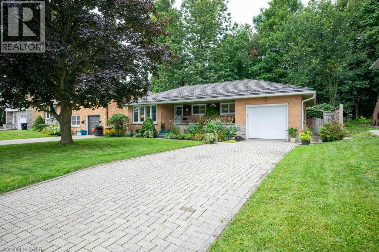
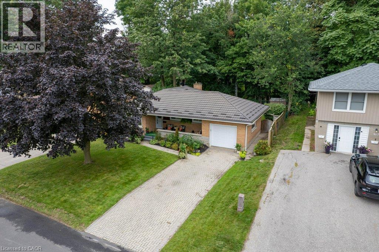
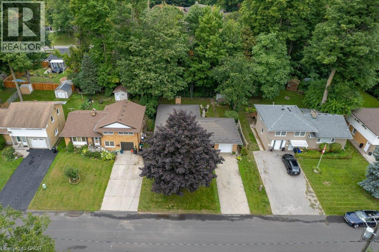
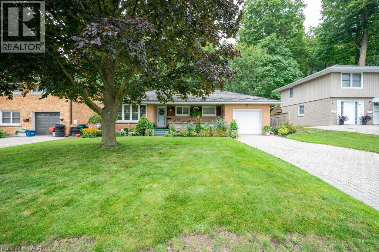
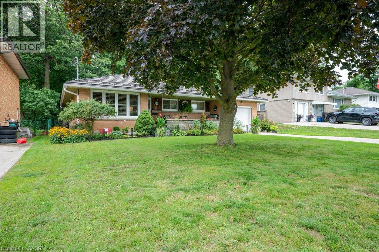
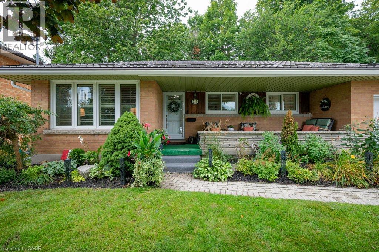
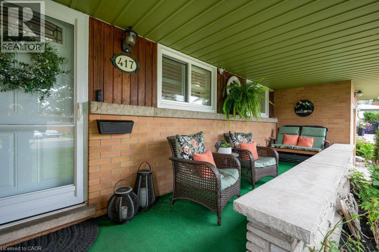
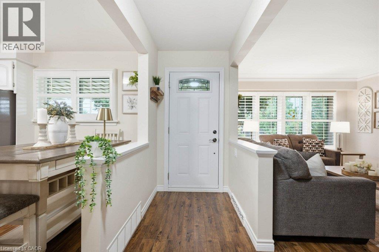
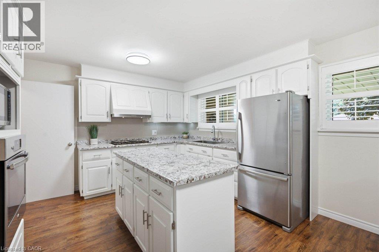
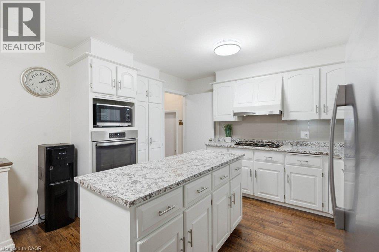
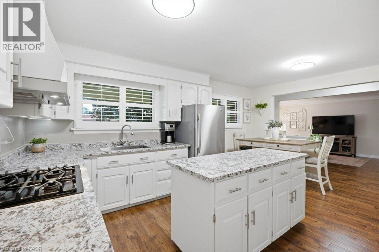
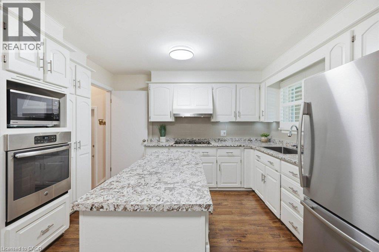
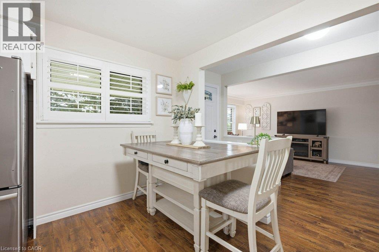
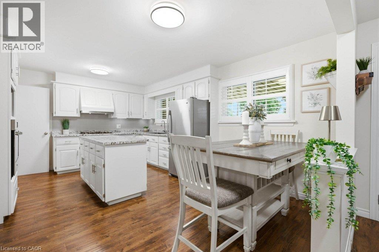
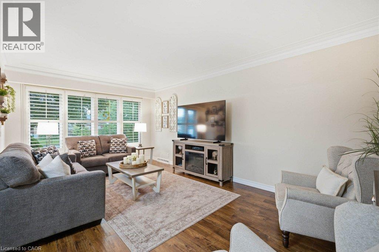
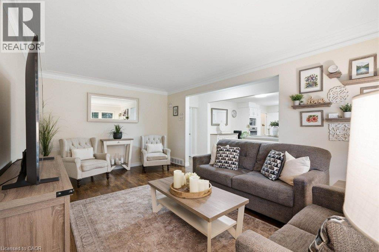
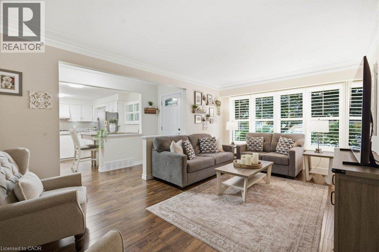
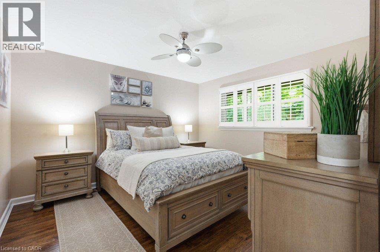
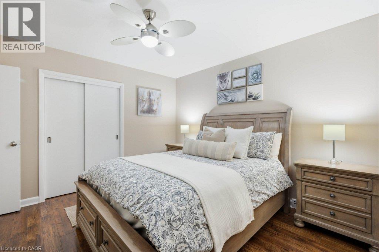
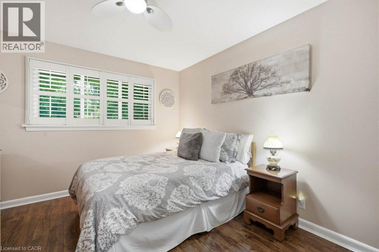
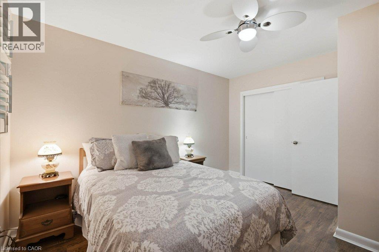
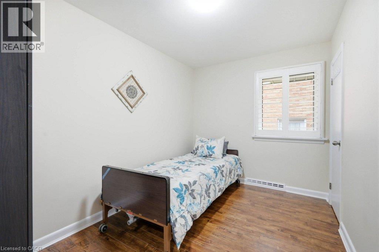
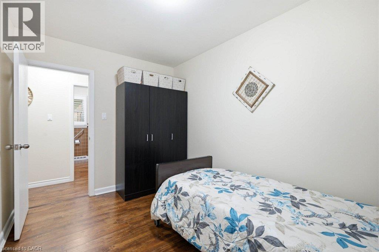
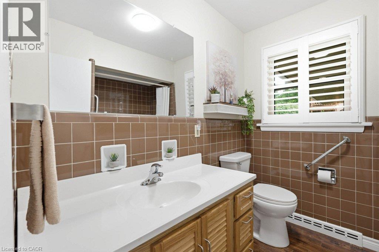
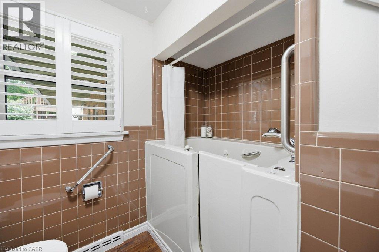
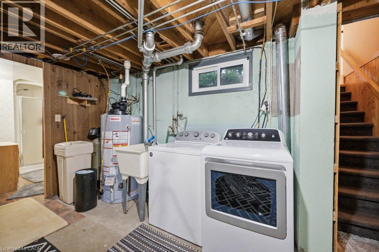
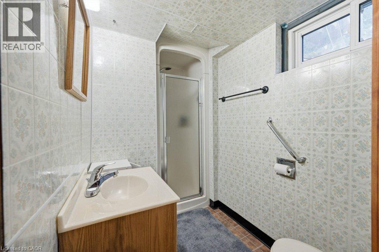
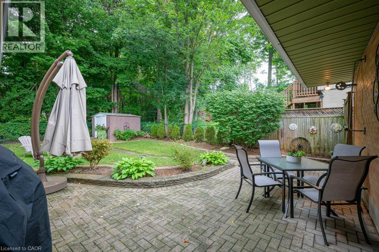
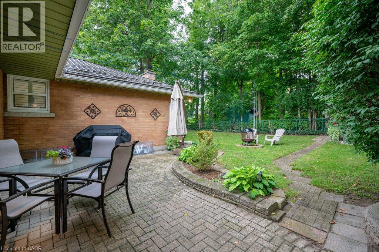
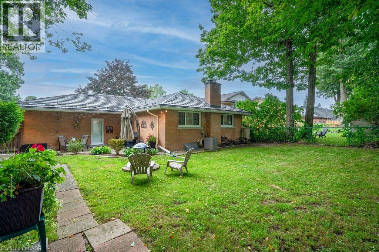
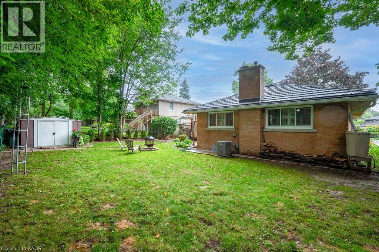
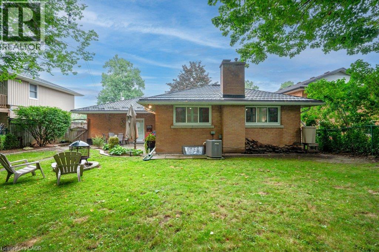
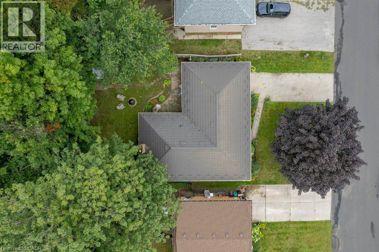
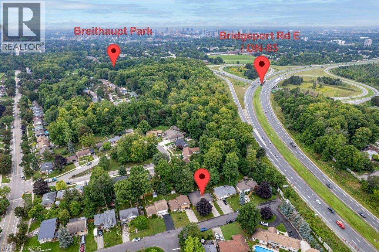
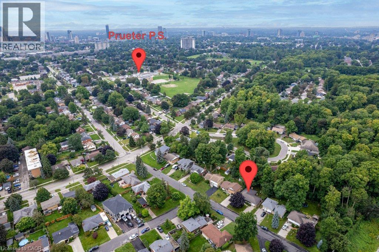
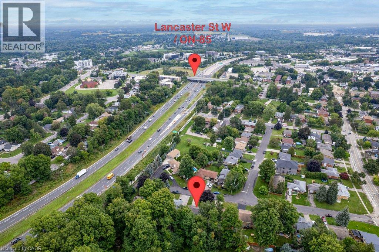
Nestled on a peaceful dead-end street in the sought-after Breithaupt Park neighbourhood, this meticulously maintained, move-in-ready bungalow offers the ultimate in effortless, one-level living. Designed for low-maintenance comfort and peace of mind, the home features durable updates including a long-lasting steel roof with gutter guards, plus upgraded windows and doors. Inside, bright and inviting living spaces welcome you, anchored by a stylish, updated kitchen complete with a central island, a gas cooktop and abundant cabinetry for easy organization. Practicality meets independence with a convenient separate basement entrance—offering wonderful flexibility for visiting family or a future in-law suite. Outside, enjoy tranquil mornings on the covered front porch and peaceful afternoons or family gatherings on the backyard patio. Parking is exceptionally stress-free with an oversized garage/workshop and a generous interlocking brick driveway. Complete with included appliances—featuring a cost-saving gas stove and dryer—and located just steps from scenic walking trails, local parks, shopping, and everyday conveniences, this is a truly turnkey home ready for your next chapter. (id:43681)
Open House
现在这个房屋大家可以去Open House参观了!
2:00 pm
结束于:4:00 pm
房源概要
| MLS® Number | 40872658 |
| 房源类型 | 民宅 |
| 附近的便利设施 | 公园, 礼拜场所, 公共交通, 学校 |
| 社区特征 | 安静的区域, 社区活动中心 |
| 设备类型 | 没有 |
| 特征 | Cul-de-sac, 自动车库门 |
| 总车位 | 4 |
| 租赁设备类型 | 没有 |
| 结构 | 棚 |
详 情
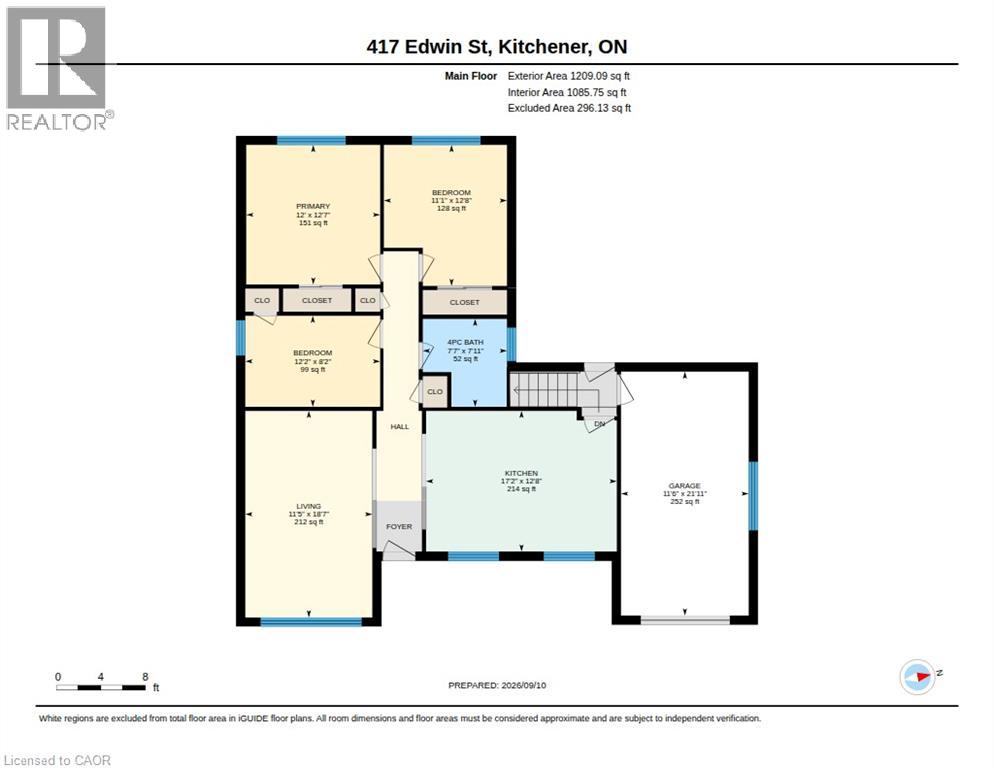
| 浴室 | 2 |
| 地上卧房 | 3 |
| 总卧房 | 3 |
| 家电类 | 烘干机, 冰箱, 炉子, Water Softener, Water Purifier, 洗衣机, Range - Gas, Gas 炉子(s), Hood 电扇, 窗帘, Garage Door Opener |
| 建筑风格 | 平房 |
| 地下室进展 | 已完成 |
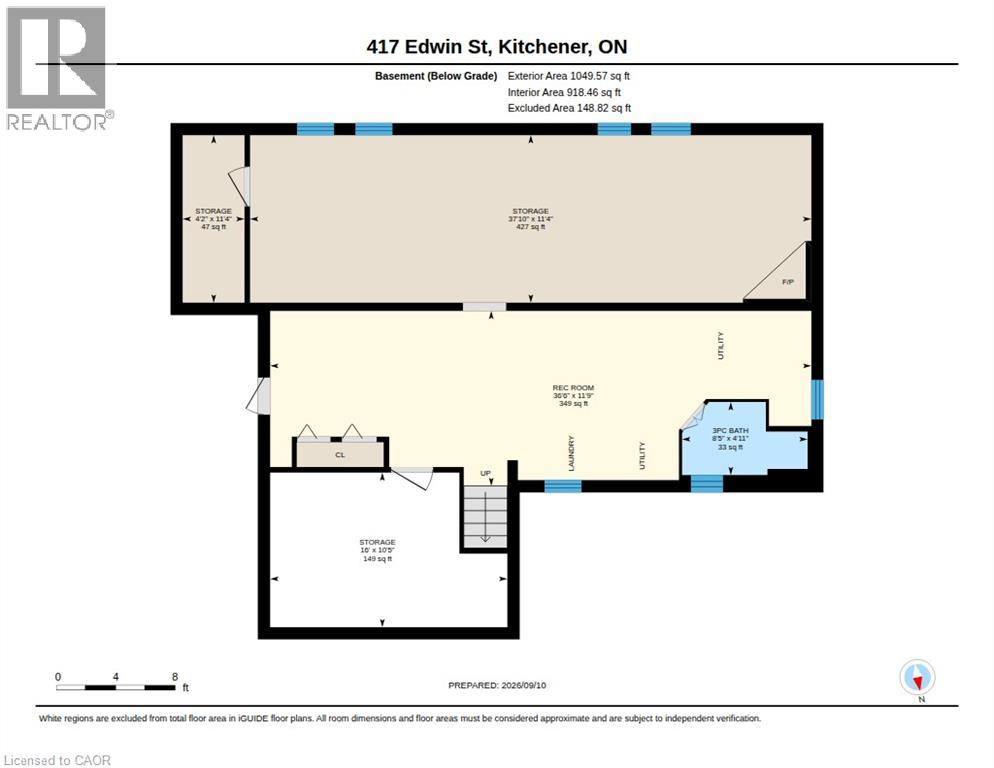
| 地下室类型 | Full (unfinished) |
| 施工日期 | 1956 |
| 施工种类 | 独立屋 |
| 空调 | 中央空调 |
| 外墙 | 砖 Veneer |
| Fire Protection | Smoke Detectors |
| 地基类型 | 混凝土浇筑 |
| 供暖方式 | 天然气 |
| 供暖类型 | 压力热风 |
| 储存空间 | 1 |
| 内部尺寸 | 1234 Sqft |
| 类型 | 独立屋 |
| 设备间 | 市政供水 |
车 位
| 附加车库 |
土地
| 入口类型 | Highway Nearby |
| 英亩数 | 无 |
| 围栏类型 | Fence |
| 土地便利设施 | 公园, 宗教场所, 公共交通, 学校 |
| 污水道 | 城市污水处理系统 |
| 土地深度 | 100 Ft |
| 土地宽度 | 60 Ft |
| 规划描述 | R2a |
房 间
| 楼 层 | 类 型 | 长 度 | 宽 度 | 面 积 |
|---|---|---|---|---|
| 地下室 | 三件套卫生间 | 5'0'' x 4'10'' | ||
| 一楼 | 客厅 | 18'3'' x 11'6'' | ||
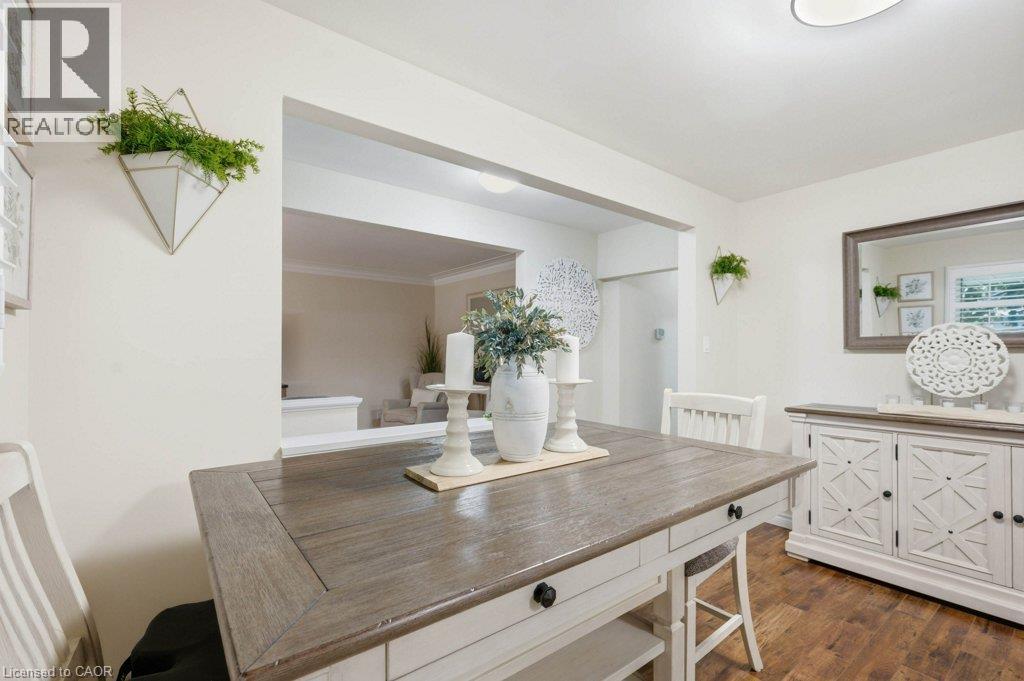
| 一楼 | 小饭厅 | 12'5'' x 7'0'' | ||
| 一楼 | 厨房 | 12'5'' x 10'3'' | ||
| 一楼 | 四件套浴室 | 7'9'' x 7'9'' | ||
| 一楼 | 卧室 | 12'0'' x 8'0'' | ||
| 一楼 | 卧室 | 12'6'' x 10'9'' | ||
| 一楼 | 主卧 | 12'4'' x 11'9'' |
设备间
| 有线电视 | 可用 |
| 配电箱 | 可用 |
| 天然气 | 可用 |
| Telephone | 可用 |
https://www.realtor.ca/real-estate/30428233/417-edwin-street-kitchener

The trademarks REALTOR®, REALTORS®, and the REALTOR® logo are controlled by The Canadian Real Estate Association (CREA) and identify real estate professionals who are members of CREA. The trademarks MLS®, Multiple Listing Service® and the associated logos are owned by The Canadian Real Estate Association (CREA) and identify the quality of services provided by real estate professionals who are members of CREA. The trademark DDF® is owned by The Canadian Real Estate Association (CREA) and identifies CREA's Data Distribution Facility (DDF®)
REALTORS® Association of Hamilton-Burlington
Century 21 Heritage House Ltd.
November 09 2026 03:29:56
