
456 Manse Road Toronto (West Hill), Ontario M1E 3V8


$1,999,988
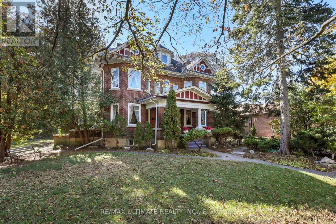
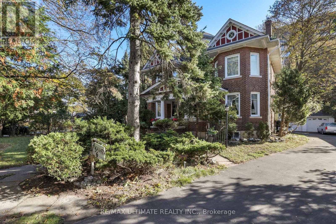
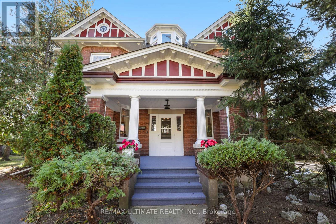
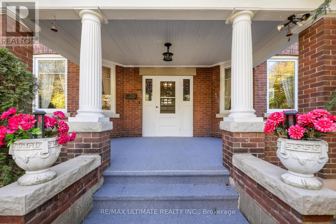
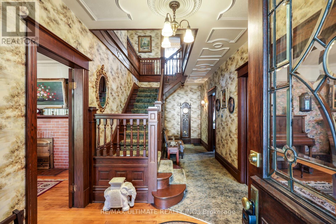
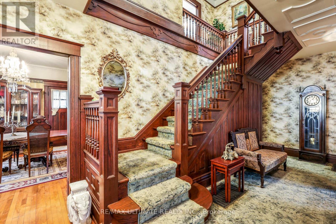
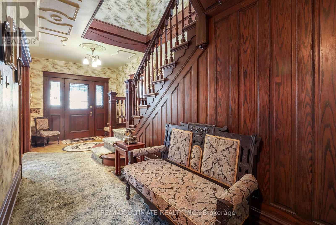
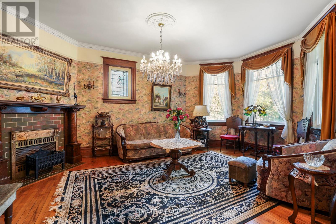
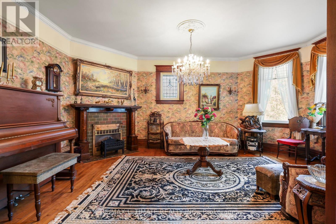
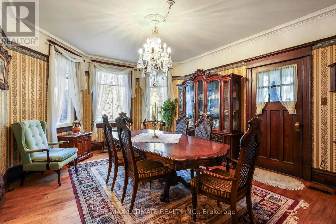
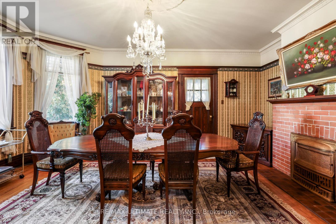
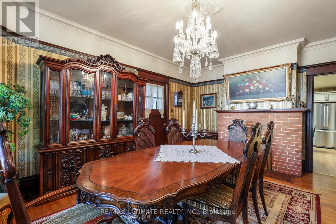
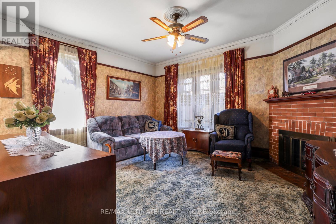
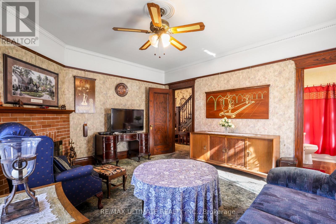
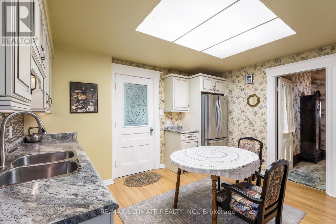
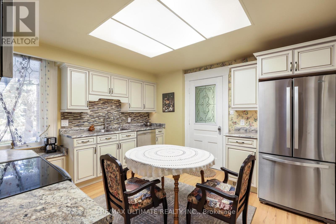
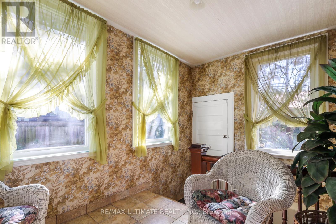
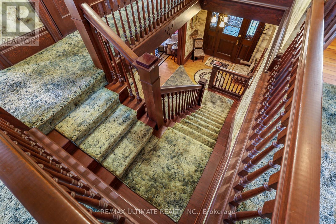
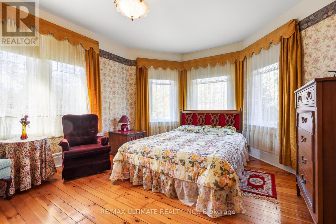
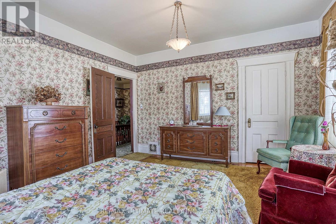
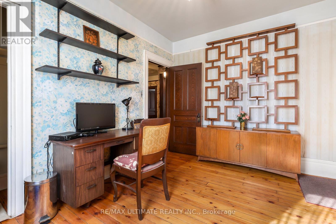
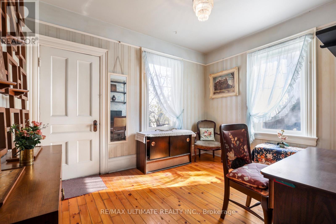
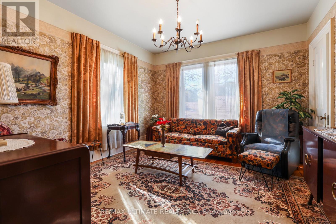
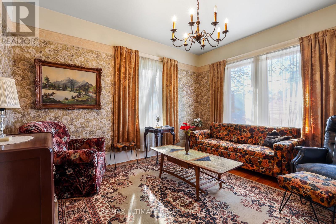
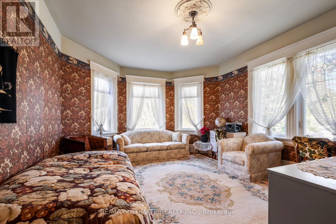
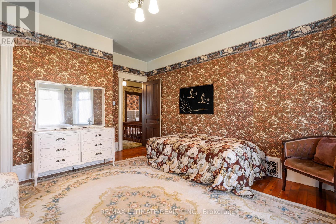
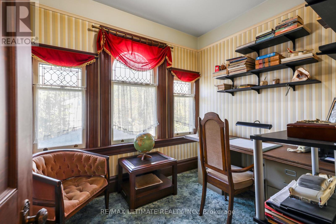
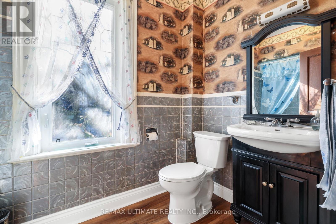
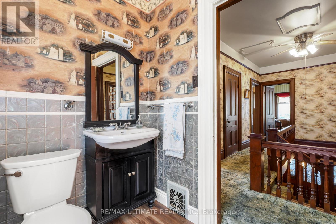
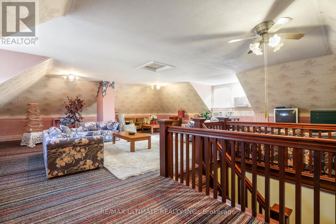
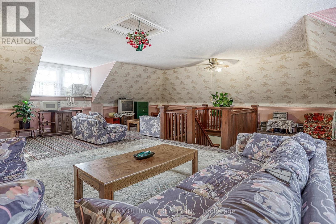
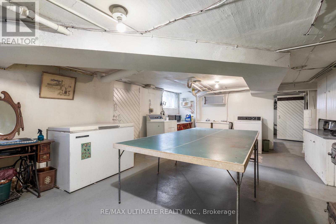
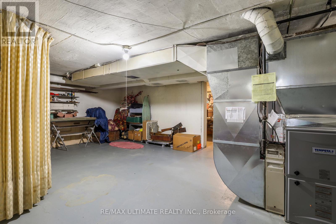
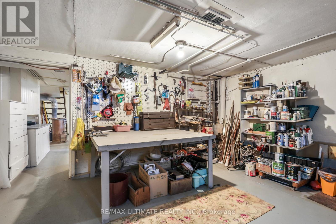
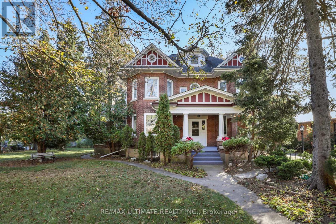
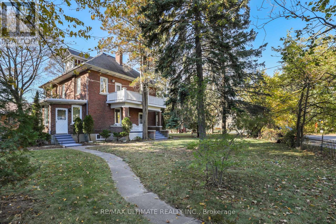
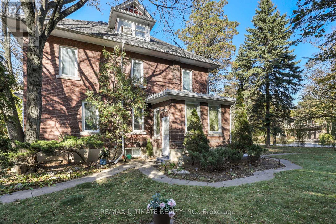
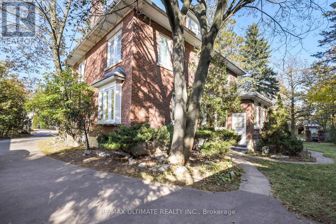
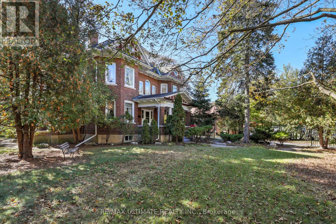
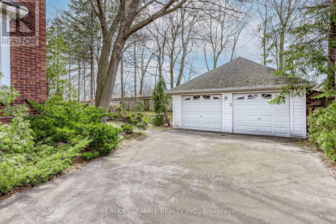
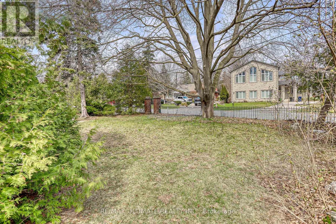
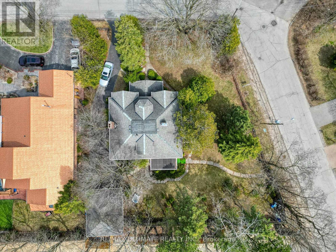
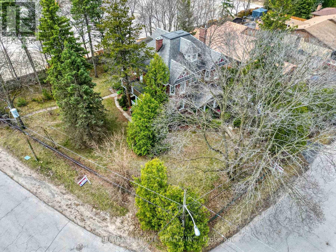
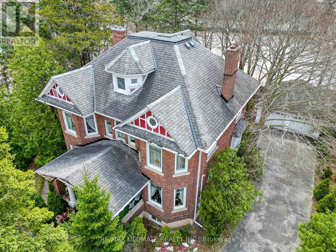
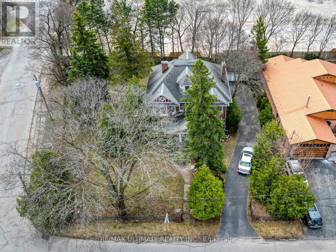
Step into a true landmark. This century home showcases exceptional historic wood carpentry crafted more than 100 years ago-rich detailing you simply cannot find in newer builds. Built around 1915 by renowned Scarborough builder John C. Morrish, this residence is a testament to his superior workmanship, which was highly sought after by early residents. Morrish, known for constructing quality homes in the West Hill and Highland Creek areas. Originally built for Thomas Jacques, whose family were among Scarboroughs early settlers, this home holds a special place in the citys history. Recognized as one of Highland Creeks historical homes. The traditional centre-hall plan delivers generous main-floor living, dining, and family rooms that flow with ease. From the kitchen, a private stairway rises to the second floor, home to four bedrooms and a dedicated office. Above, a large open third floor offers endless flexibility-studio, loft, play space, or future suite.The unfinished basement, complete with its own back-door entrance, is ready for your vision. Outside, an oversized lot provides a double-car garage and a long driveway that easily accommodates multiple vehicles.Big, character-filled, and practical. A rare combination of historic soul and everyday function. (id:43681)
房源概要
| MLS® Number | E14102472 |
| 房源类型 | 民宅 |
| 社区名字 | West Hill |
| 附近的便利设施 | 公园, 礼拜场所, 学校 |
| 社区特征 | 社区活动中心 |
| 特征 | Level Lot |
| 总车位 | 8 |
| 结构 | Porch |
详 情
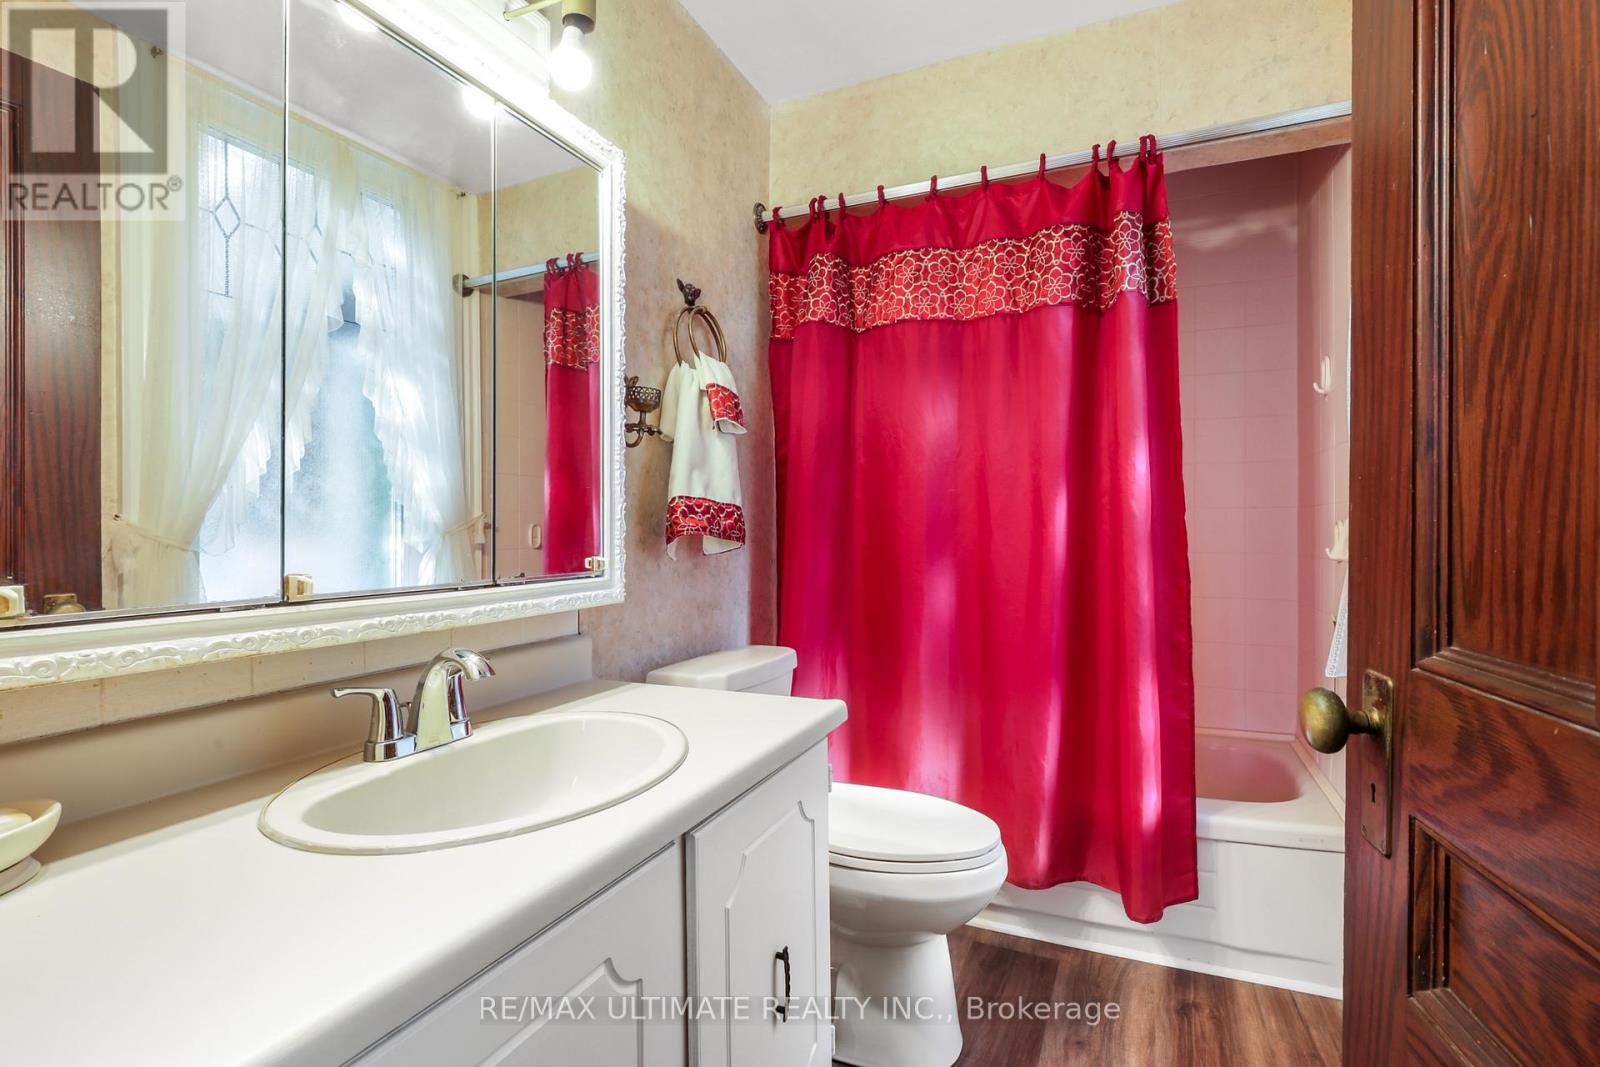
| 浴室 | 2 |
| 地上卧房 | 4 |
| 总卧房 | 4 |
| Age | 100+ Years |
| 家电类 | 烘干机, 微波炉, 炉子, 洗衣机, 冰箱 |
| 地下室功能 | Separate Entrance |
| 地下室类型 | Full |
| 施工种类 | 独立屋 |
| 空调 | 中央空调 |
| 外墙 | 砖 |
| 壁炉 | 有 |
| Flooring Type | Hardwood, Carpeted |
| 地基类型 | Unknown |
| 供暖方式 | 天然气 |
| 供暖类型 | 压力热风 |
| 储存空间 | 3 |
| 内部尺寸 | 3000 - 3500 Sqft |
| 类型 | 独立屋 |
| 设备间 | 市政供水 |
车 位
| Detached Garage | |
| Garage |
土地
| 英亩数 | 无 |
| 围栏类型 | Fenced Yard |
| 土地便利设施 | 公园, 宗教场所, 学校 |
| 污水道 | Sanitary Sewer |
| 土地深度 | 127 Ft ,3 In |
| 土地宽度 | 75 Ft ,4 In |
| 不规则大小 | 75.4 X 127.3 Ft ; (south) Lot Back--128.85 |
房 间
| 楼 层 | 类 型 | 长 度 | 宽 度 | 面 积 |
|---|---|---|---|---|
| 二楼 | 主卧 | 5.55 m | 4.04 m | 5.55 m x 4.04 m |
| 二楼 | 第二卧房 | 4.53 m | 4 m | 4.53 m x 4 m |
| 二楼 | 第三卧房 | 4.02 m | 3.7 m | 4.02 m x 3.7 m |
| 二楼 | Bedroom 4 | 3.68 m | 2.98 m | 3.68 m x 2.98 m |
| 二楼 | Office | 2.69 m | 2.38 m | 2.69 m x 2.38 m |
| 三楼 | 大型活动室 | 10.12 m | 8.13 m | 10.12 m x 8.13 m |
| 地下室 | 娱乐,游戏房 | 6.71 m | 5.41 m | 6.71 m x 5.41 m |
| 地下室 | 设备间 | 4.22 m | 3.96 m | 4.22 m x 3.96 m |
| 地下室 | Furnace | 4.5 m | 4.26 m | 4.5 m x 4.26 m |
| 一楼 | 门厅 | 7.43 m | 2.68 m | 7.43 m x 2.68 m |
| 一楼 | Mud Room | 2.38 m | 2.46 m | 2.38 m x 2.46 m |
| 一楼 | 客厅 | 5.55 m | 3.91 m | 5.55 m x 3.91 m |
| 一楼 | 餐厅 | 5.57 m | 3.99 m | 5.57 m x 3.99 m |
| 一楼 | 家庭房 | 4.6 m | 3.94 m | 4.6 m x 3.94 m |
| 一楼 | 厨房 | 3.93 m | 3.65 m | 3.93 m x 3.65 m |
https://www.realtor.ca/real-estate/30427916/456-manse-road-toronto-west-hill-west-hill

The trademarks REALTOR®, REALTORS®, and the REALTOR® logo are controlled by The Canadian Real Estate Association (CREA) and identify real estate professionals who are members of CREA. The trademarks MLS®, Multiple Listing Service® and the associated logos are owned by The Canadian Real Estate Association (CREA) and identify the quality of services provided by real estate professionals who are members of CREA. The trademark DDF® is owned by The Canadian Real Estate Association (CREA) and identifies CREA's Data Distribution Facility (DDF®)
Toronto Real Estate Board
RE/MAX Ultimate Realty Inc.
October 25 2026 04:31:48
