4 卧室
2 浴室
700 - 1100 sqft
平房
中央空调
风热取暖
$549,900
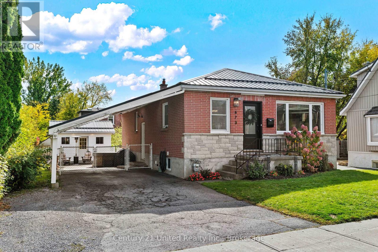
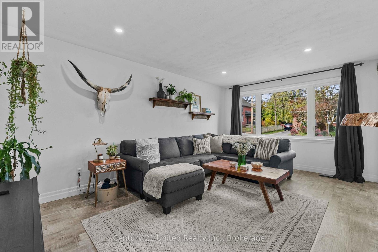
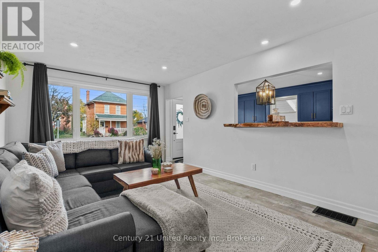
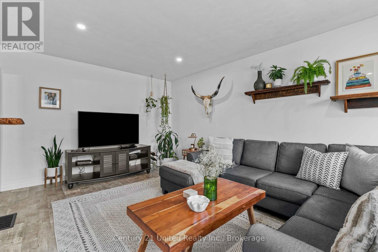
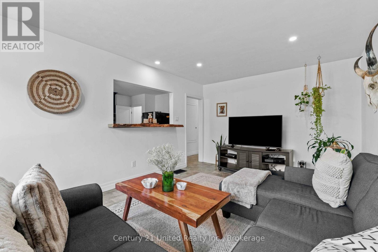
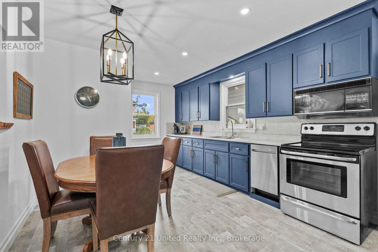
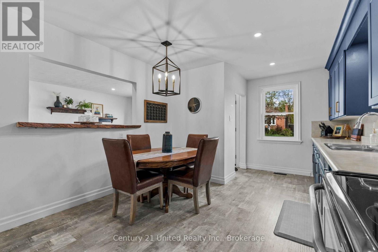
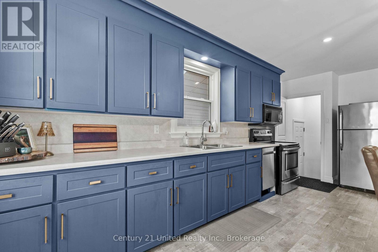
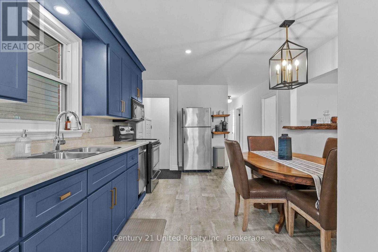
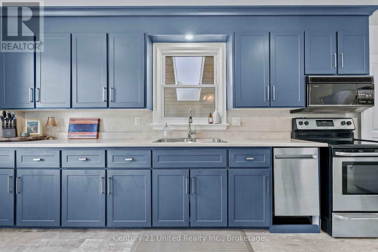
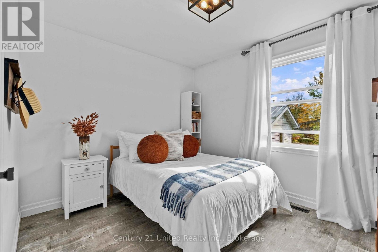
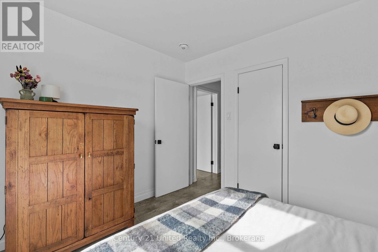
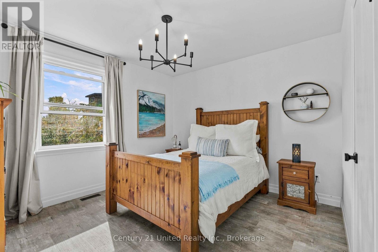
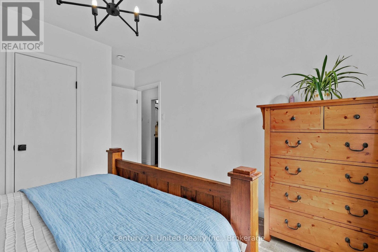
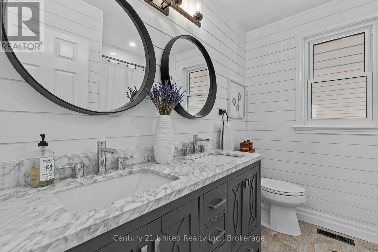
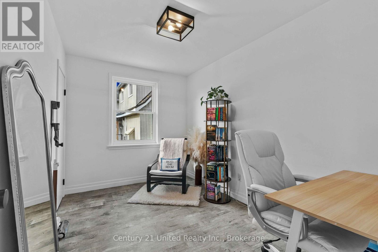
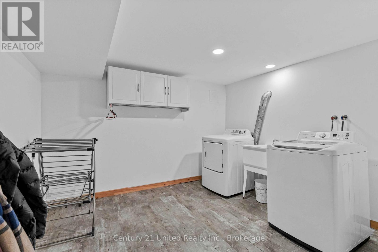
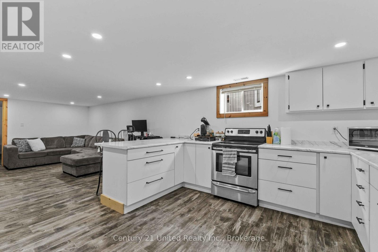
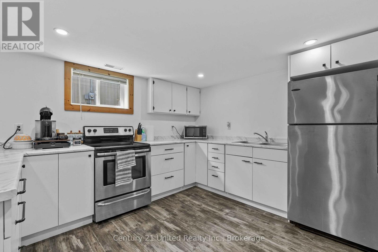
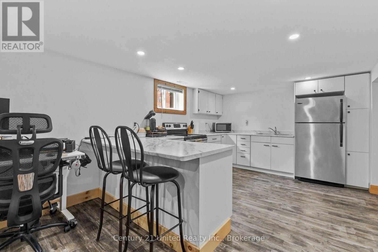
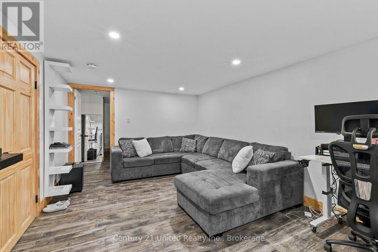
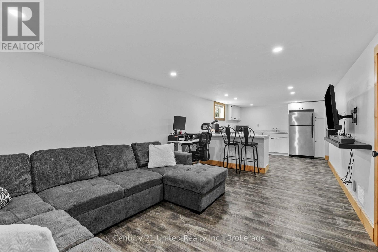
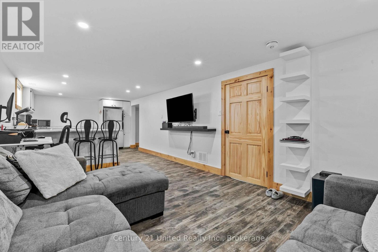
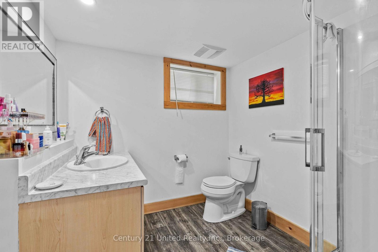
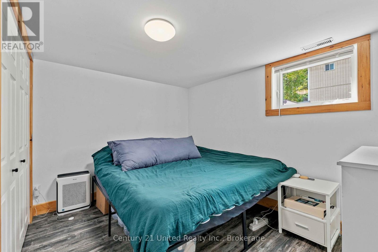
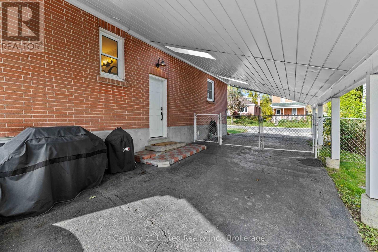
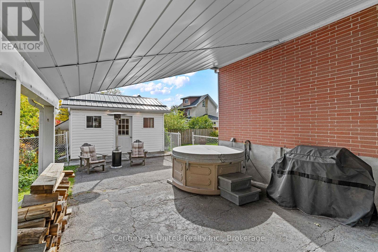
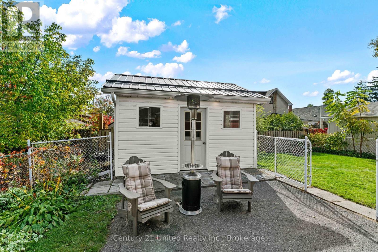
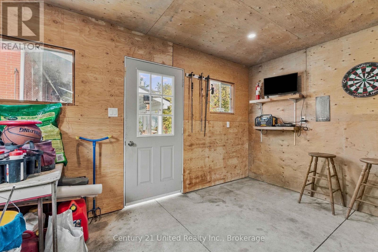
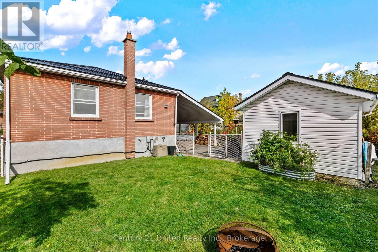
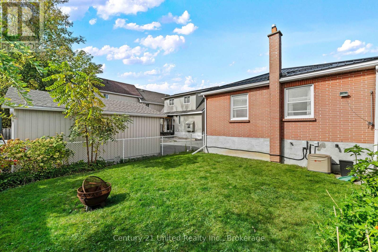
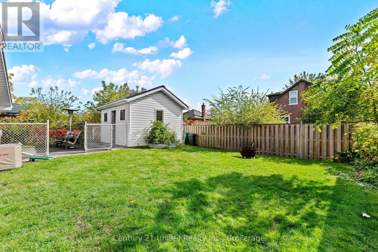
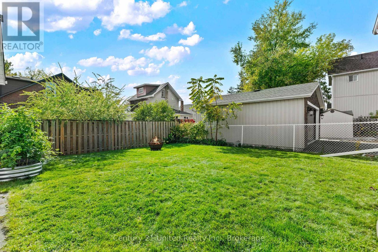
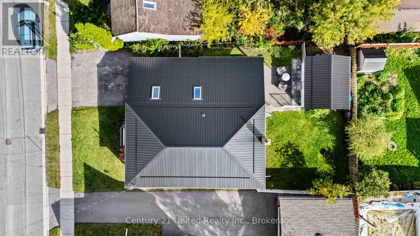
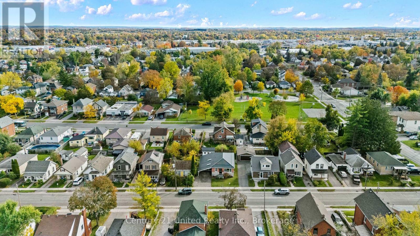
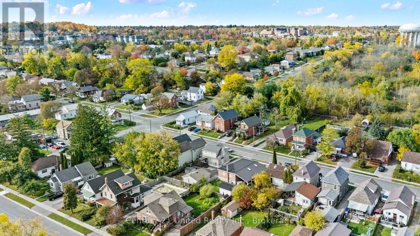
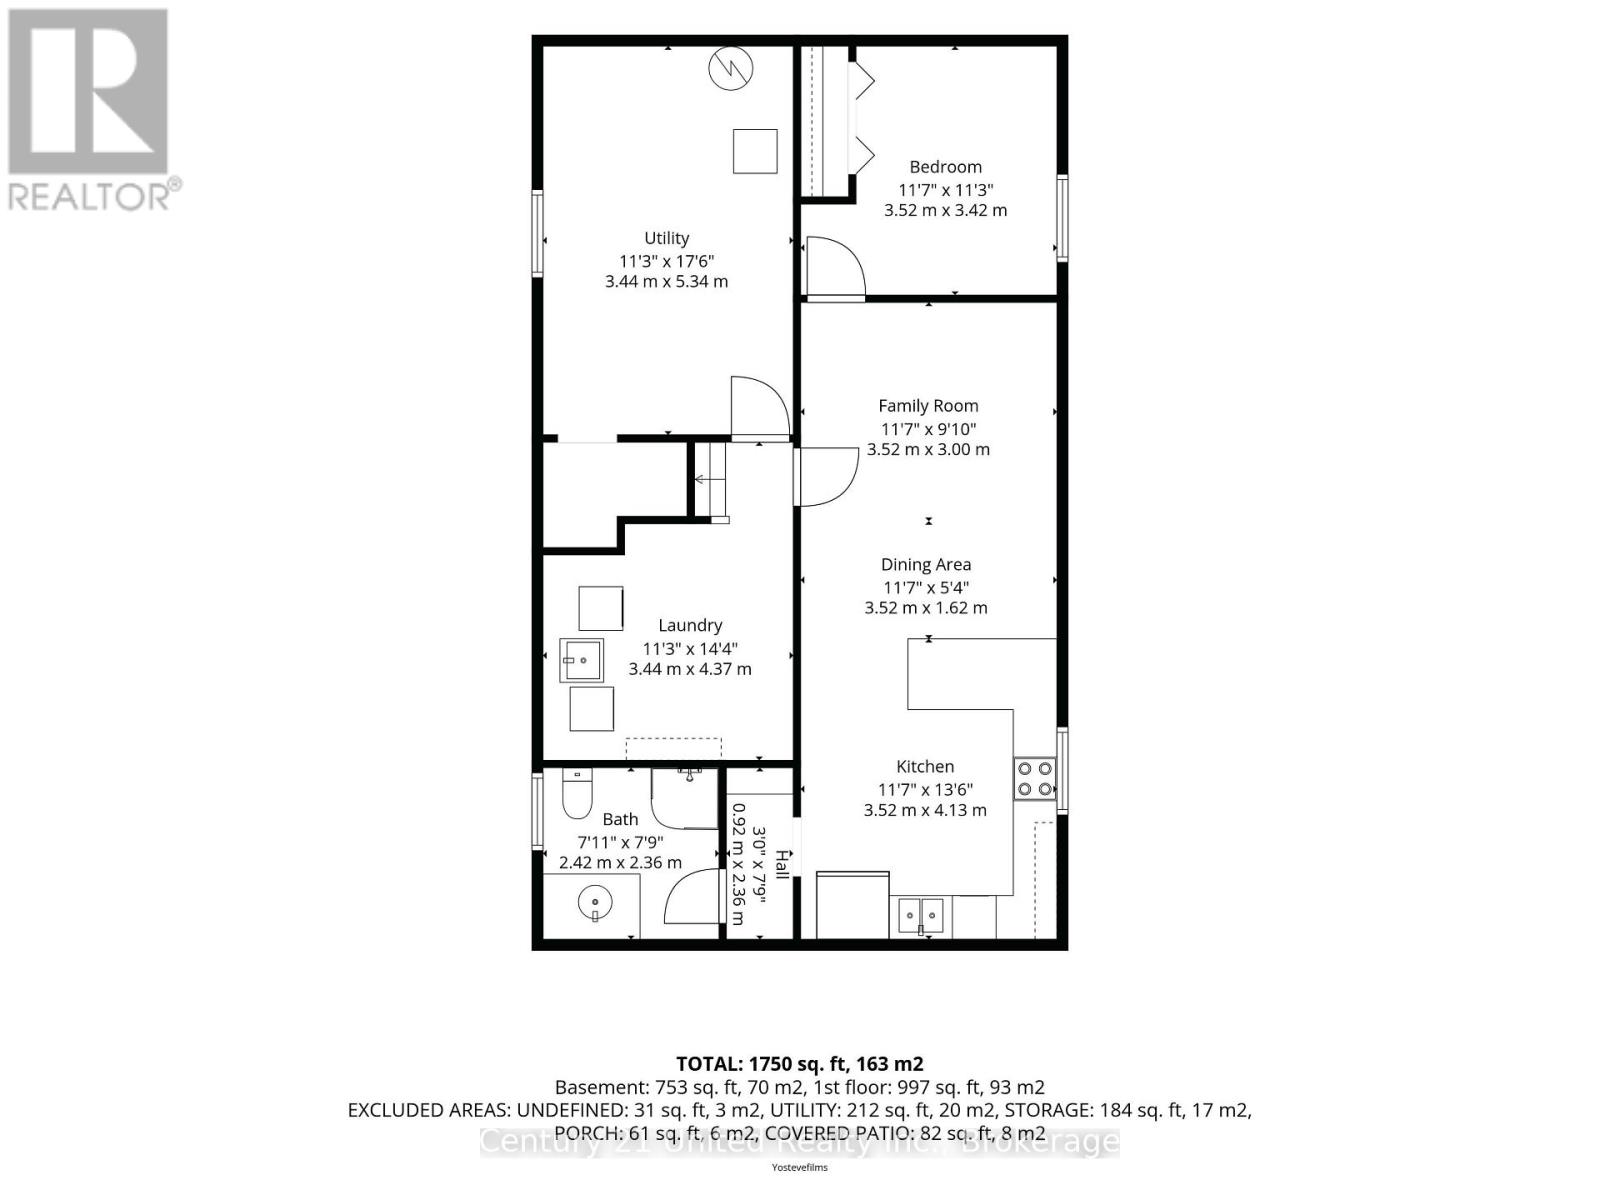
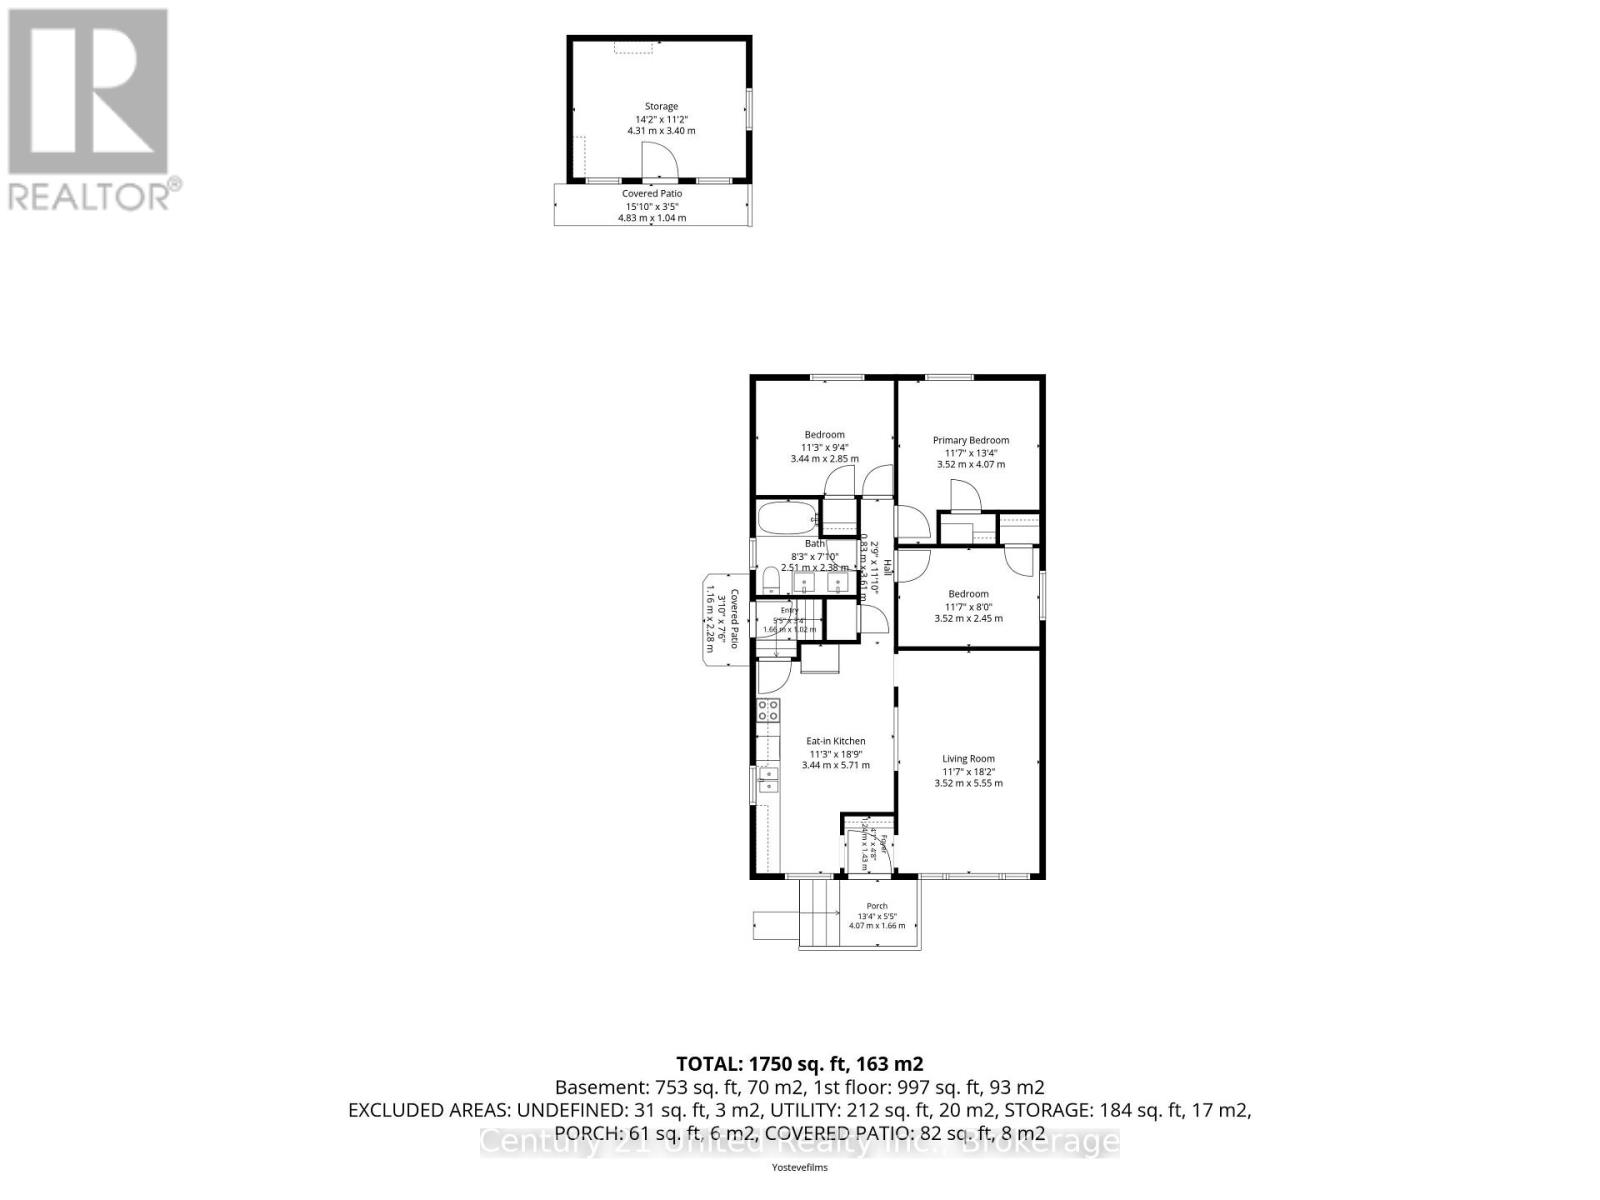
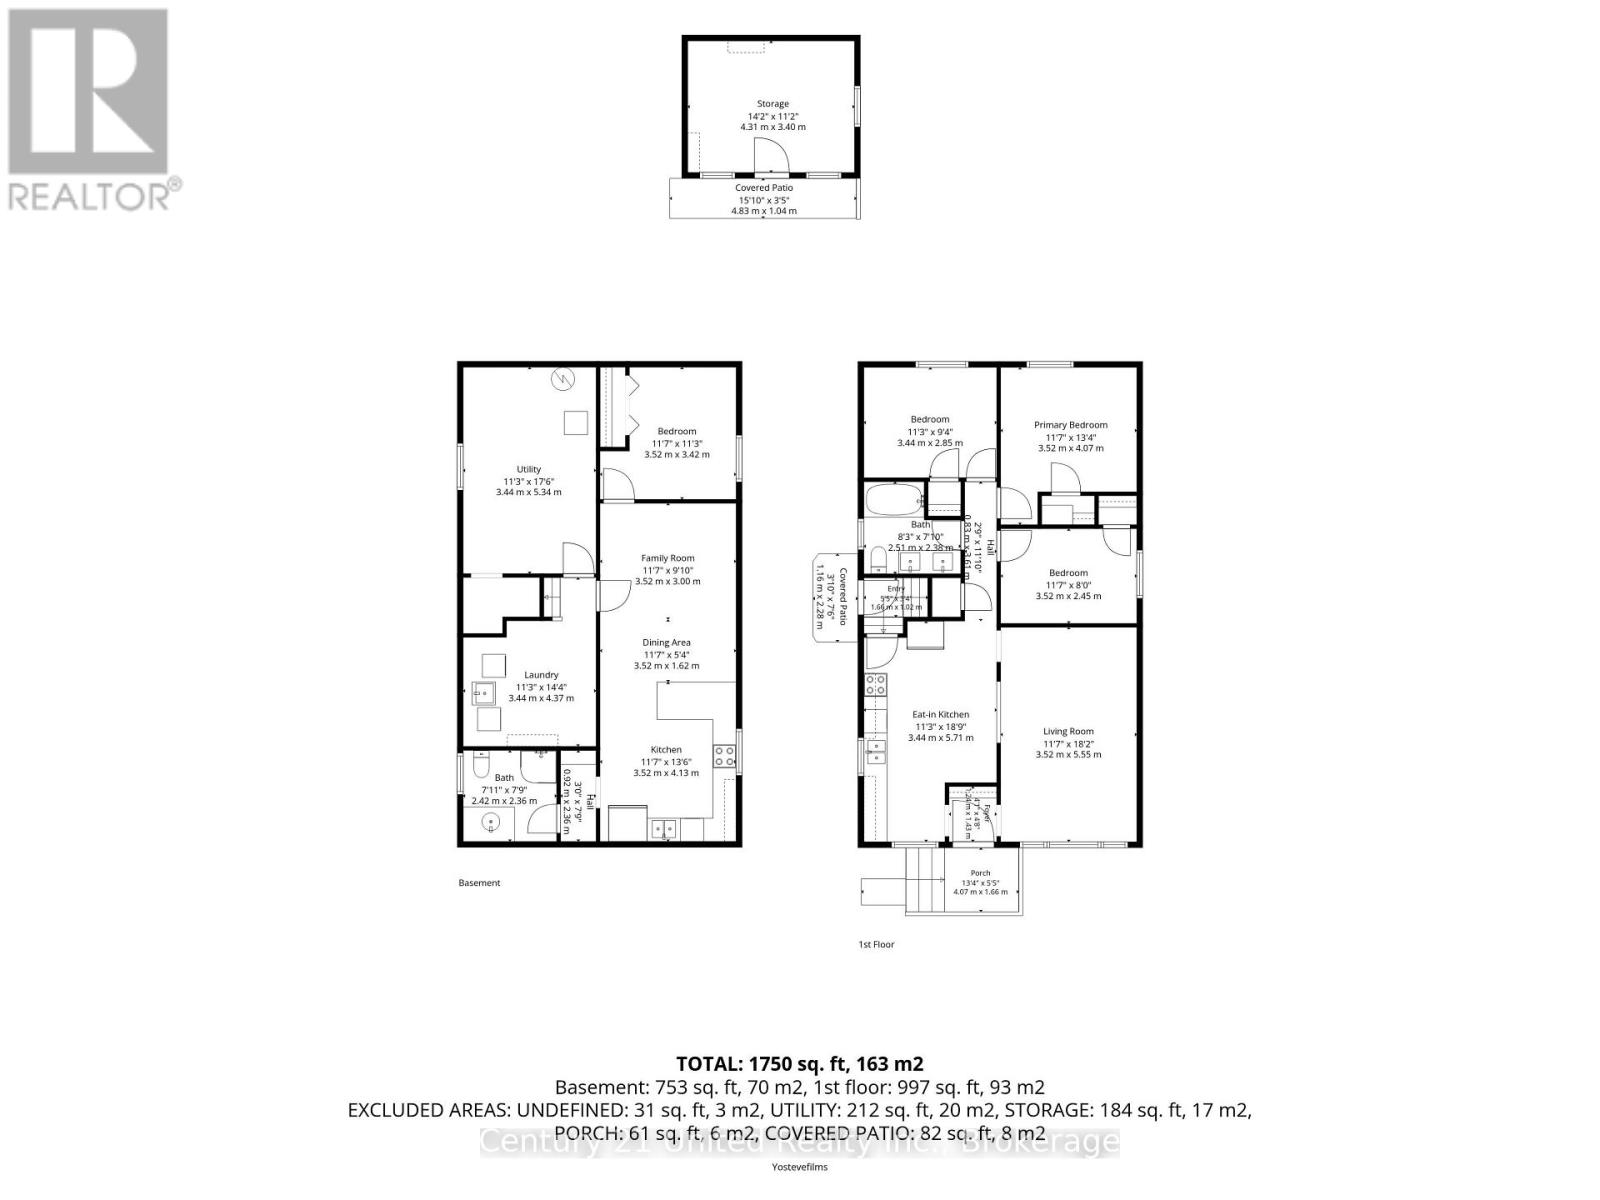
Versatility, space, and opportunity await in this charming brick bungalow! Featuring 3 bedrooms on the main floor, a full bathroom, and a separate 1-bedroom living space downstairs complete with its own kitchenette and full bathroom, this home offers endless possibilities for multi-generational living, extended family, or those seeking flexible additional space. Enjoy the added privacy of a fully fenced backyard, perfect for kids, pets, or outdoor enjoyment. A large attached carport provides convenient, covered parking, while the electrical-equipped shed is ideal for extra storage, hobbies, or a dedicated workspace. Whether you're looking for a home to accommodate your growing family or a property with versatile living arrangements, this bungalow is full of potential and worth a closer look! (id:43681)
房源概要
|
MLS® Number
|
X14102082 |
|
房源类型
|
民宅 |
|
社区名字
|
Otonabee Ward 1 |
|
附近的便利设施
|
公园, 学校 |
|
社区特征
|
社区活动中心, School Bus |
|
设备类型
|
热水器 - Electric, 热水器 |
|
特征
|
Flat Site, 无地毯, 亲戚套间 |
|
总车位
|
4 |
|
租赁设备类型
|
热水器 - Electric, 热水器 |
|
结构
|
棚 |
详 情
|
浴室
|
2 |
|
地上卧房
|
3 |
|
地下卧室
|
1 |
|
总卧房
|
4 |
|
Age
|
51 To 99 Years |
|
家电类
|
Water Heater, 洗碗机, 烘干机, 微波炉, Range, 炉子, 洗衣机, 冰箱 |
|
建筑风格
|
平房 |
|
地下室进展
|
已装修 |
|
地下室功能
|
Apartment In Basement |
|
地下室类型
|
N/a, N/a (finished) |
|
施工种类
|
独立屋 |
|
空调
|
中央空调 |
|
外墙
|
砖, 石 |
|
Fire Protection
|
Smoke Detectors |
|
地基类型
|
水泥 |
|
供暖方式
|
天然气 |
|
供暖类型
|
压力热风 |
|
储存空间
|
1 |
|
内部尺寸
|
700 - 1100 Sqft |
|
类型
|
独立屋 |
|
设备间
|
市政供水 |
车 位
土地
|
英亩数
|
无 |
|
围栏类型
|
Fully Fenced |
|
土地便利设施
|
公园, 学校 |
|
污水道
|
Sanitary Sewer |
|
土地深度
|
96 Ft |
|
土地宽度
|
50 Ft |
|
不规则大小
|
50 X 96 Ft |
|
规划描述
|
R1 |
房 间
| 楼 层 |
类 型 |
长 度 |
宽 度 |
面 积 |
|
地下室 |
家庭房 |
3 m |
3.52 m |
3 m x 3.52 m |
|
地下室 |
餐厅 |
1.62 m |
3.52 m |
1.62 m x 3.52 m |
|
地下室 |
厨房 |
4.13 m |
3.52 m |
4.13 m x 3.52 m |
|
地下室 |
浴室 |
2.36 m |
2.42 m |
2.36 m x 2.42 m |
|
地下室 |
洗衣房 |
4.37 m |
3.44 m |
4.37 m x 3.44 m |
|
地下室 |
设备间 |
5.34 m |
3.44 m |
5.34 m x 3.44 m |
|
地下室 |
Bedroom 4 |
3.42 m |
3.52 m |
3.42 m x 3.52 m |
|
一楼 |
门厅 |
1.43 m |
1.24 m |
1.43 m x 1.24 m |
|
一楼 |
客厅 |
5.55 m |
3.52 m |
5.55 m x 3.52 m |
|
一楼 |
卧室 |
2.45 m |
3.52 m |
2.45 m x 3.52 m |
|
一楼 |
主卧 |
4.07 m |
3.52 m |
4.07 m x 3.52 m |
|
一楼 |
第三卧房 |
2.85 m |
3.44 m |
2.85 m x 3.44 m |
|
一楼 |
浴室 |
2.38 m |
2.51 m |
2.38 m x 2.51 m |
|
一楼 |
厨房 |
5.71 m |
3.44 m |
5.71 m x 3.44 m |
设备间
https://www.realtor.ca/real-estate/30427457/673-frank-street-peterborough-otonabee-ward-1-otonabee-ward-1