
94 Bellingham Drive Hamilton (Lawfield), Ontario L8V 3R4


$1,149,000
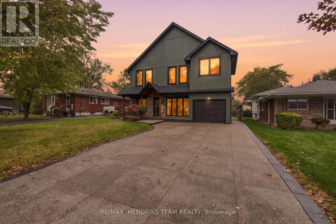
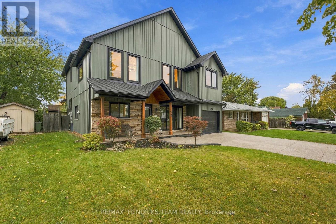
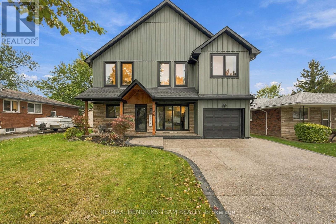
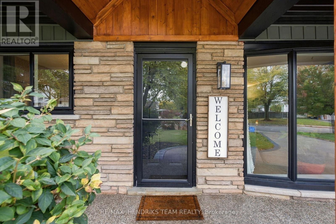
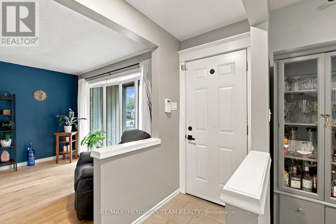
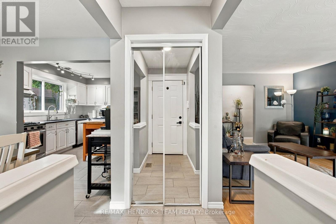
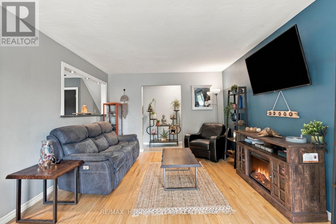
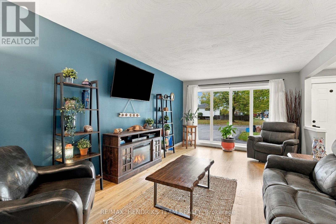
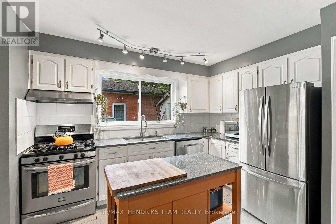
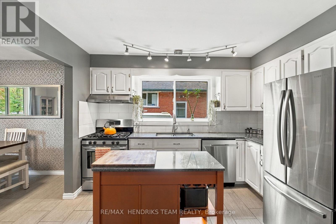
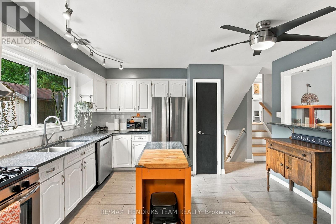
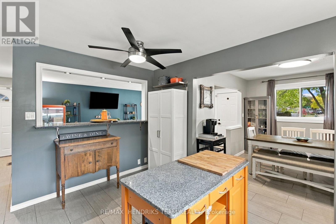
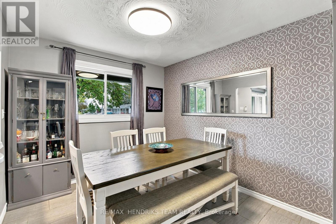
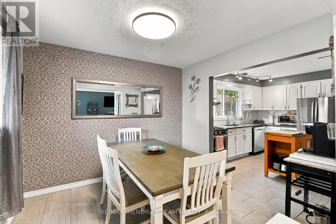
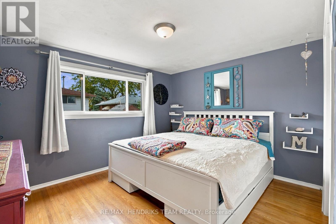
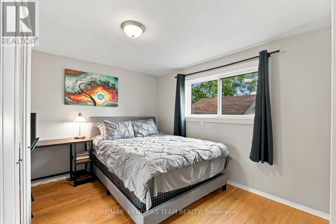
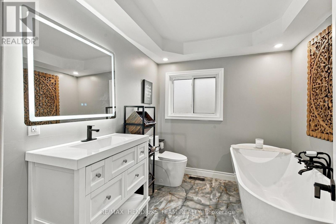
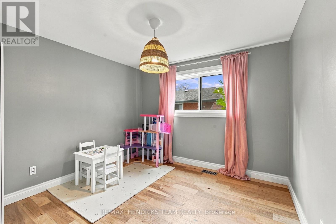
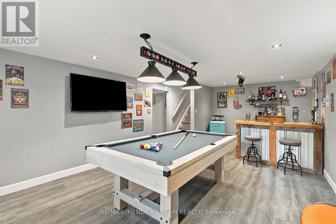
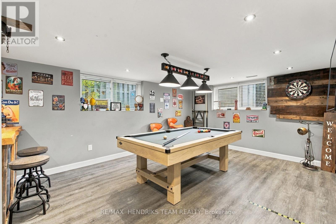
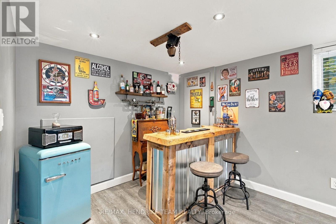
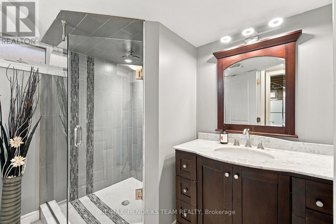
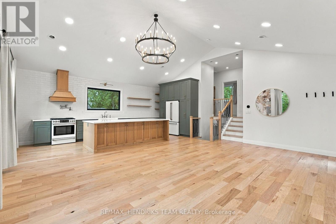
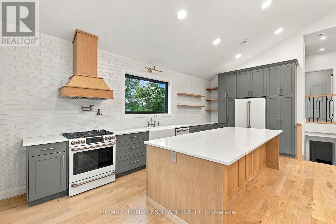
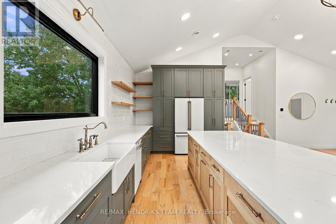
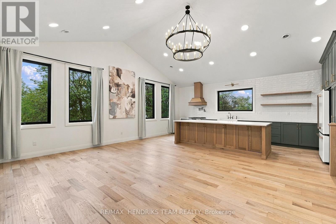
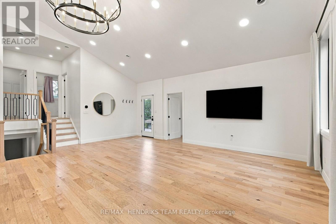
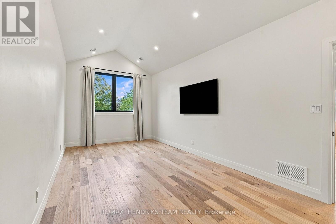
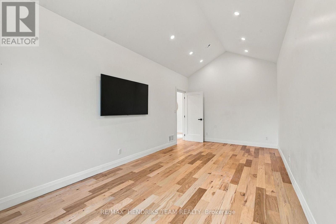
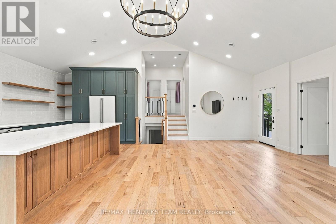
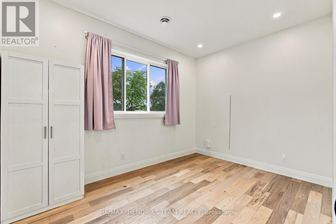
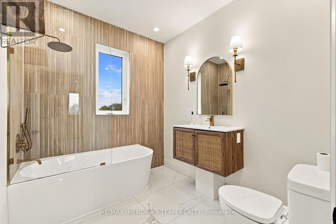
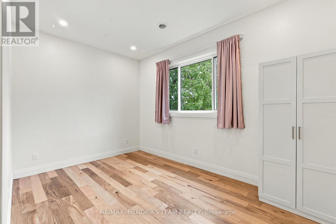
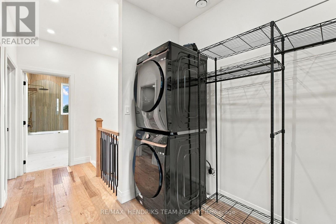
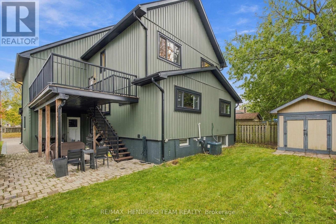
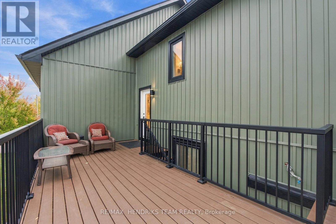
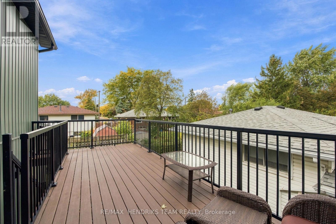
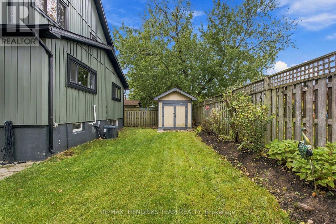
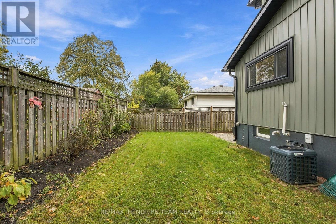
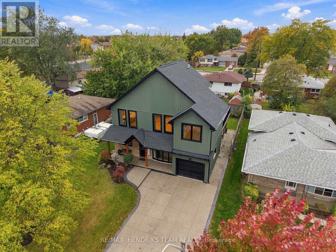
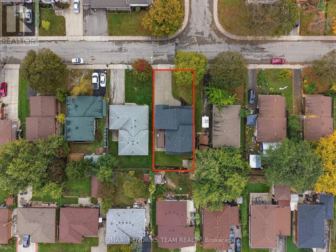
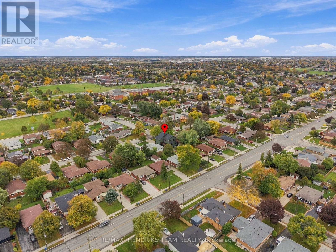
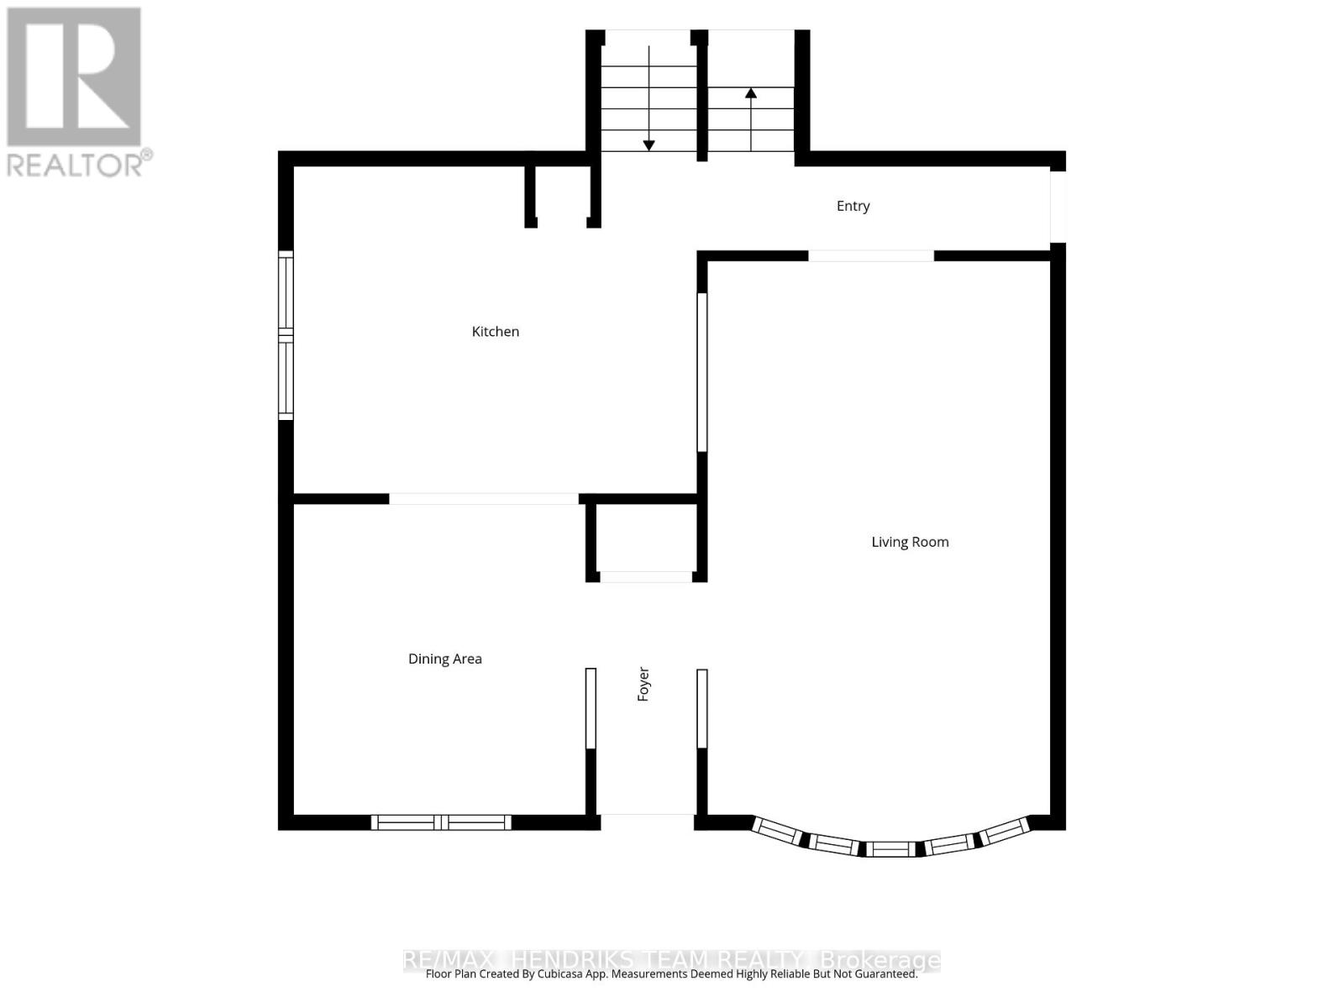
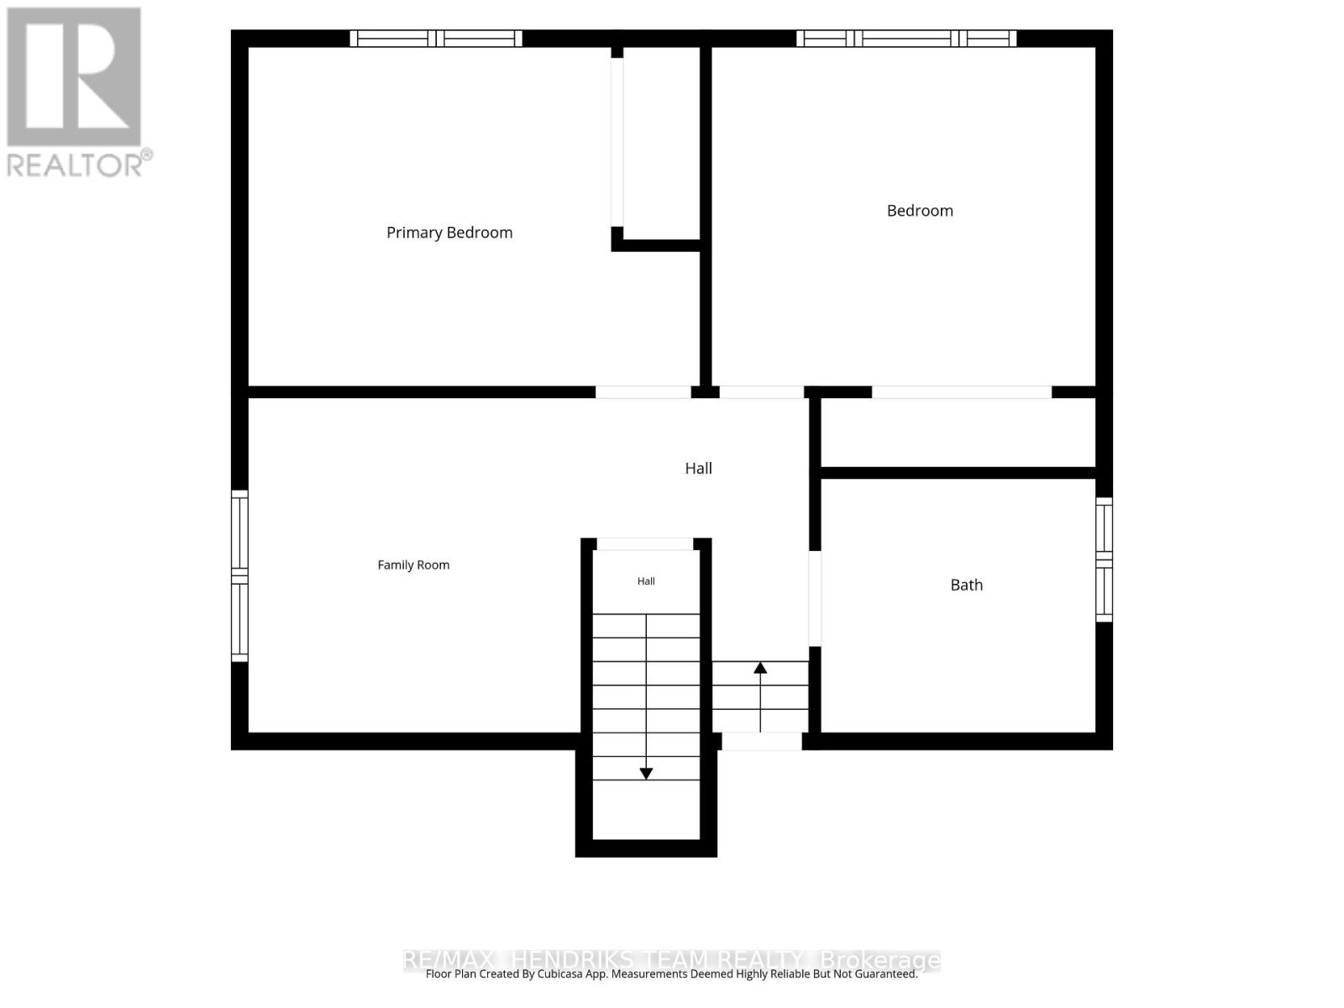
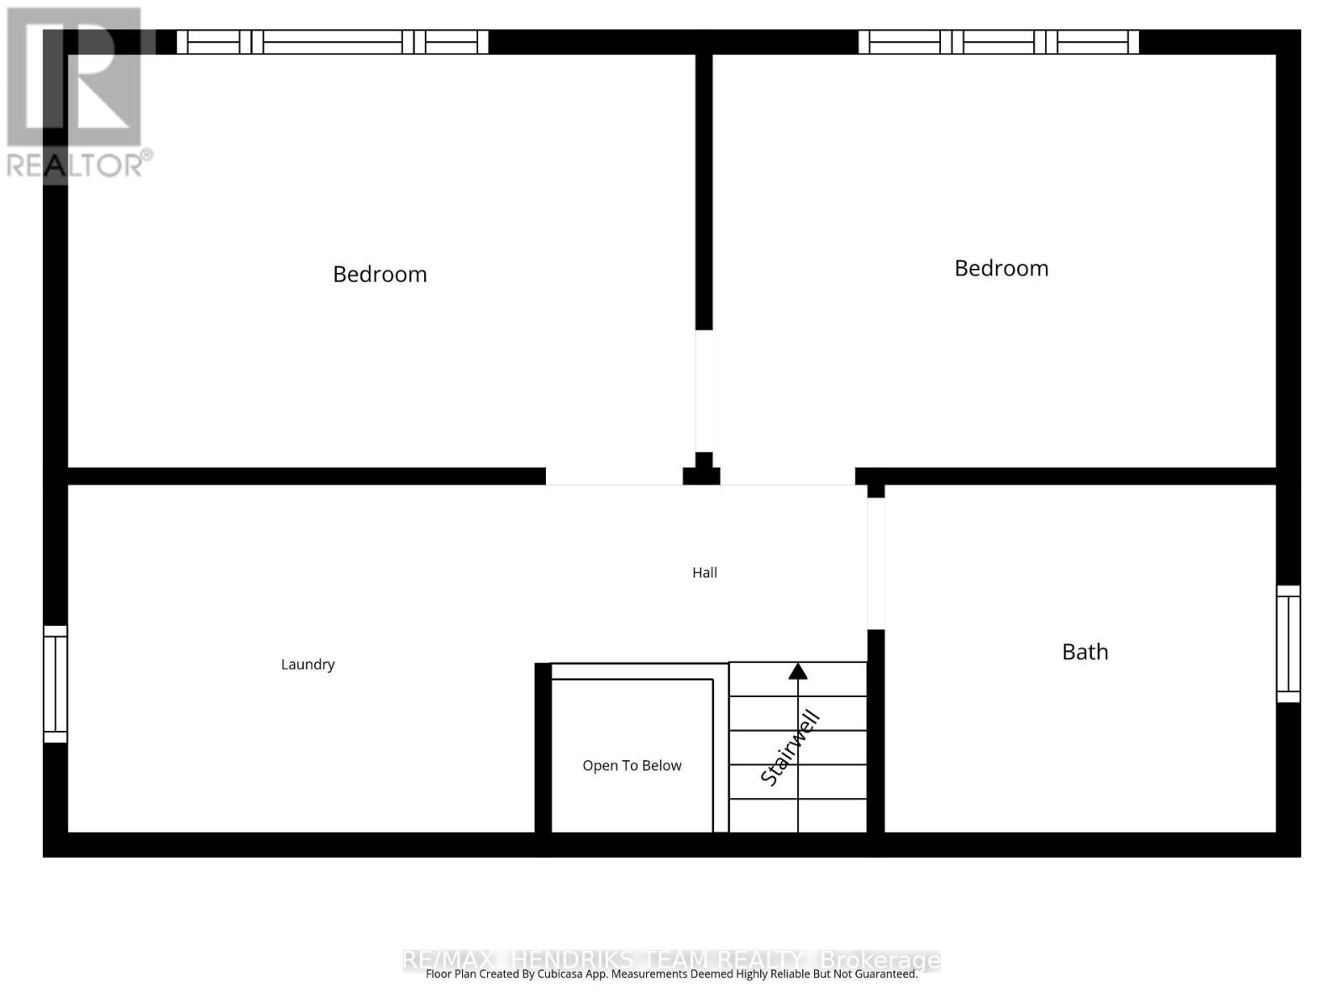
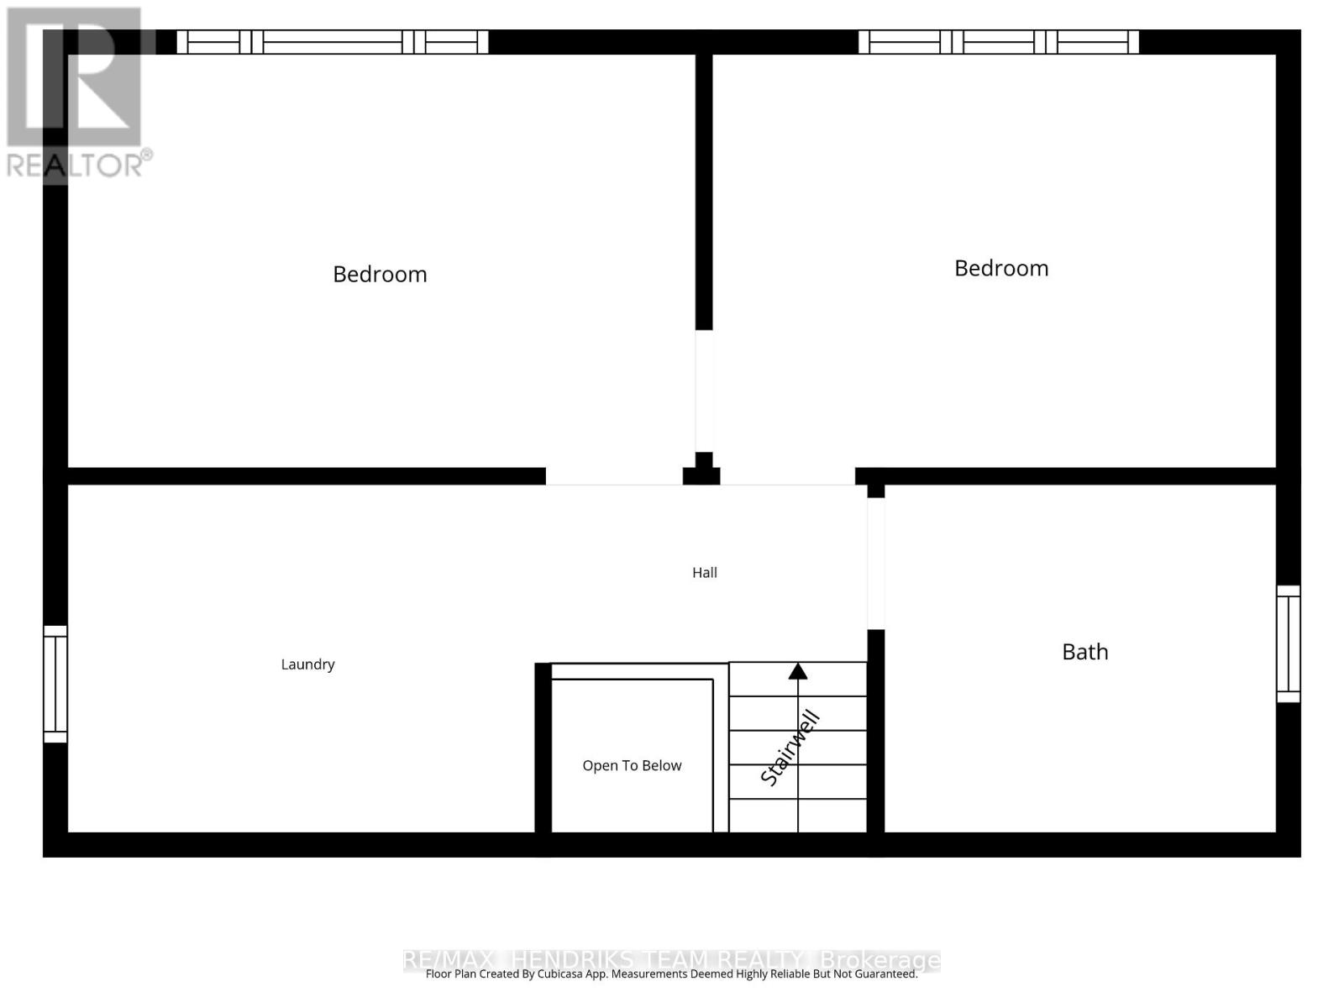
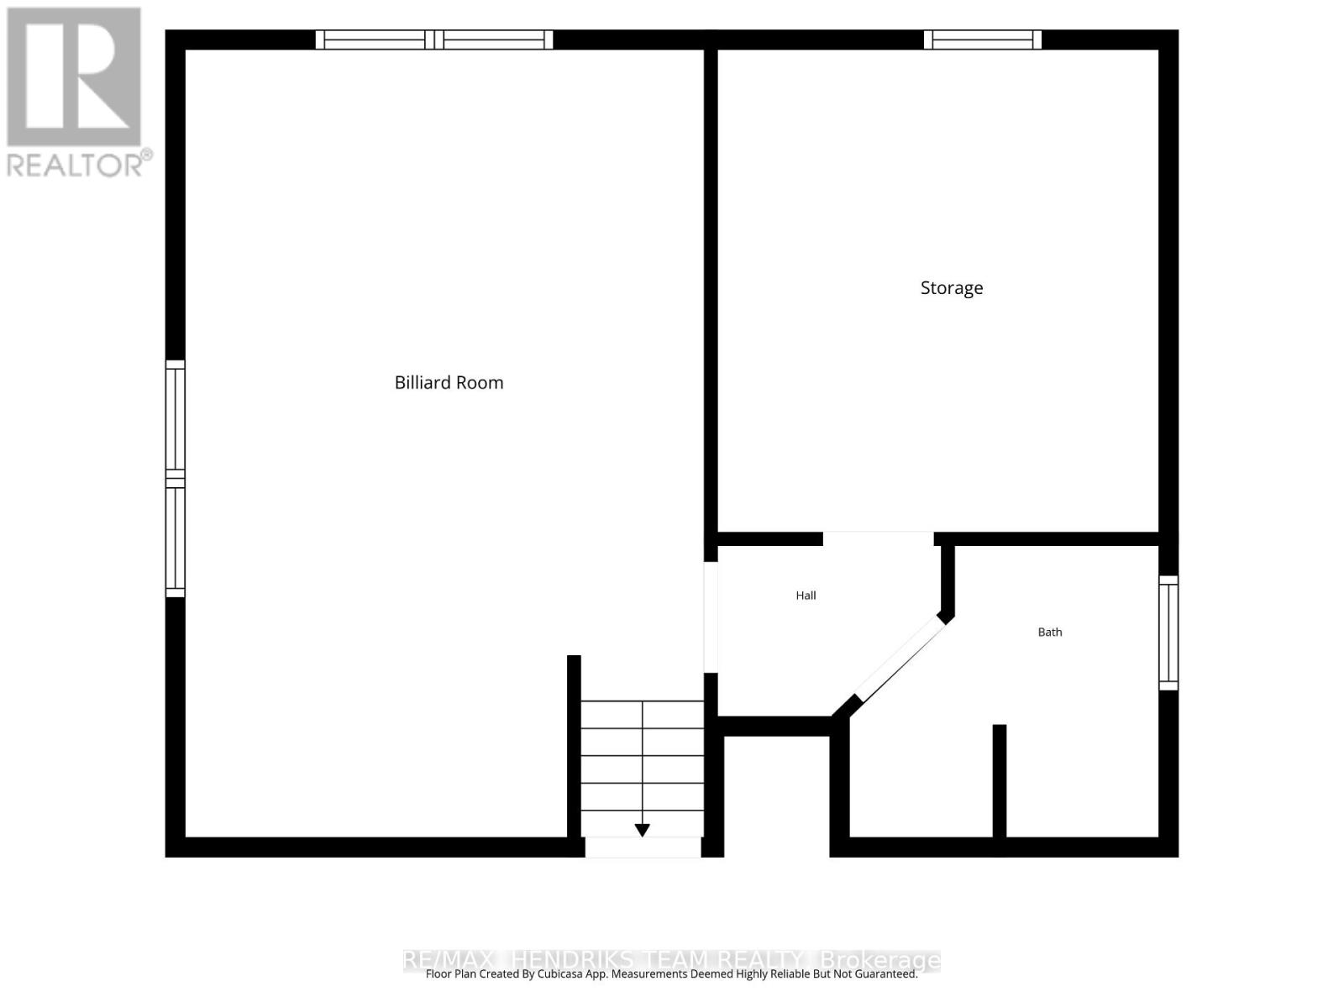
Two homes, one address! 94 Bellingham Drive is a one-of-a-kind multi-level home with 2 above-grade kitchens, private entrances and separate furnaces & A/C, ideal for multi-generational families seeking togetherness with privacy. The original 1968 back-split offers just shy of 1,200 sq ft plus a 580 sq ft finished basement, crowned by a stunning 1,450 sq ft addition built in 2024-2025 for over 2,600 sq ft above grade. Sage board-and-batten siding, black-framed windows, stone accents, a timber-framed porch, single garage and exposed-aggregate driveway deliver striking curb appeal. A private staircase leads to the addition's composite deck. Inside, soaring vaulted ceilings, pot lights, a two-tier chandelier and engineered hardwood create a light-filled great room. The designer kitchen is the heart of the home: custom oak cabinetry with floor-to-ceiling pantry wall, oversized white oak island with quartz counters, subway tile to the ceiling, custom wood hood, pot filler, apron sink with bridge faucet, floating shelves and brand-new GE Cafe appliances with bronze accents and gas range. The vaulted primary bedroom sits on the main level of the addition, while a few steps up, framed by iron spindle railings, are 2 more bedrooms, a laundry/flex area and a spa-like 4-pc bath with fluted feature wall, soaker tub, rain shower, brushed-gold fixtures, cane-front walnut vanity, arched mirror and marble-look porcelain. The original home offers a bright living room with floor-to-ceiling windows and hardwood, dining open to a granite kitchen with stainless appliances & gas stove, 2 bedrooms, a flex room easily converted to a 3rd and an updated bath with freestanding tub, LED mirror and tray ceiling. The lower level is built to entertain with a bright rec room, vinyl plank floors and 3-pc bath with glass rain shower. All windows replaced in 2025 (excl. basement). Covered interlock patio with pot lights, fully fenced yard and shed. Steps to parks, shopping, transit and schools! (id:43681)
房源概要
| MLS® Number | X14101830 |
| 房源类型 | 民宅 |
| 社区名字 | Lawfield |
| 设备类型 | 热水器 |
| 特征 | 无地毯 |
| 总车位 | 5 |
| 租赁设备类型 | 热水器 |
详 情
| 浴室 | 3 |
| 地上卧房 | 5 |
| 总卧房 | 5 |
| 公寓设施 | Separate Heating Controls |
| 家电类 | 洗碗机, 烘干机, 微波炉, Gas 炉子(s), 洗衣机, 冰箱 |
| 地下室进展 | 已装修 |
| 地下室类型 | 全完工 |
| 施工种类 | 独立屋 |
| 空调 | 中央空调 |
| 外墙 | 乙烯基壁板, 石 |
| 地基类型 | 混凝土浇筑 |
| 供暖方式 | 天然气 |
| 供暖类型 | 压力热风 |
| 内部尺寸 | 2500 - 3000 Sqft |
| 类型 | 独立屋 |
| 设备间 | 市政供水 |
车 位
| 附加车库 | |
| Garage |
土地
| 英亩数 | 无 |
| 污水道 | Sanitary Sewer |
| 土地深度 | 100 Ft |
| 土地宽度 | 50 Ft |
| 不规则大小 | 50 X 100 Ft |
| 规划描述 | C |
房 间
| 楼 层 | 类 型 | 长 度 | 宽 度 | 面 积 |
|---|---|---|---|---|
| 二楼 | 卧室 | 3.62 m | 2.66 m | 3.62 m x 2.66 m |
| 二楼 | 洗衣房 | 2.99 m | 2.24 m | 2.99 m x 2.24 m |
| 二楼 | 主卧 | 4.14 m | 3.11 m | 4.14 m x 3.11 m |
| 二楼 | 卧室 | 3.52 m | 3.11 m | 3.52 m x 3.11 m |
| 二楼 | 家庭房 | 3 m | 3.05 m | 3 m x 3.05 m |
| 二楼 | 卧室 | 4.02 m | 2.66 m | 4.02 m x 2.66 m |
| 地下室 | Games Room | 6.28 m | 4.14 m | 6.28 m x 4.14 m |
| 地下室 | 其它 | 3.85 m | 3.52 m | 3.85 m x 3.52 m |
| 一楼 | 客厅 | 5.95 m | 3.62 m | 5.95 m x 3.62 m |
| 一楼 | 餐厅 | 3.19 m | 3 m | 3.19 m x 3 m |
| 一楼 | 厨房 | 4.14 m | 3.51 m | 4.14 m x 3.51 m |
| 一楼 | 厨房 | 6.65 m | 3.15 m | 6.65 m x 3.15 m |
| 一楼 | 餐厅 | 6.8 m | 4.61 m | 6.8 m x 4.61 m |
| 一楼 | 卧室 | 6.4 m | 2.97 m | 6.4 m x 2.97 m |
https://www.realtor.ca/real-estate/30427414/94-bellingham-drive-hamilton-lawfield-lawfield

The trademarks REALTOR®, REALTORS®, and the REALTOR® logo are controlled by The Canadian Real Estate Association (CREA) and identify real estate professionals who are members of CREA. The trademarks MLS®, Multiple Listing Service® and the associated logos are owned by The Canadian Real Estate Association (CREA) and identify the quality of services provided by real estate professionals who are members of CREA. The trademark DDF® is owned by The Canadian Real Estate Association (CREA) and identifies CREA's Data Distribution Facility (DDF®)
Niagara Association of REALTORS®
RE/MAX Hendriks Team Realty
November 06 2026 05:33:14
