
12 - 58 Glendale Avenue St. Catharines (Glendale/glenridge), Ontario L2T 2J3


$699,900管理费,Cable TV, Water, Parking, Common Area Maintenance, Insurance
$815 每月
管理费,Cable TV, Water, Parking, Common Area Maintenance, Insurance
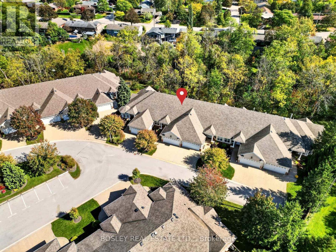
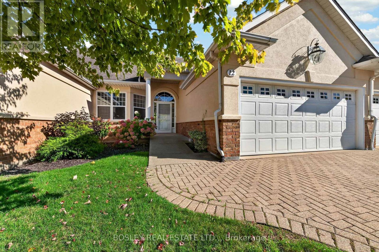
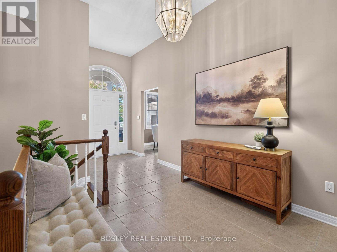
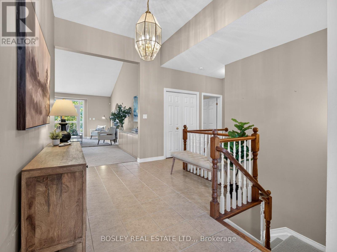
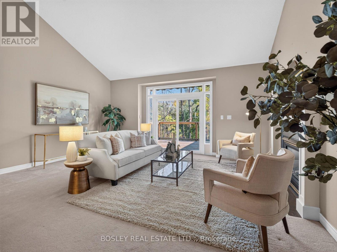
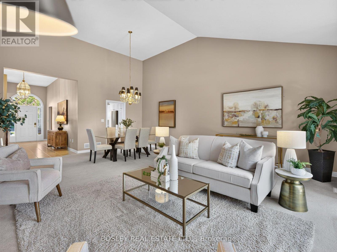
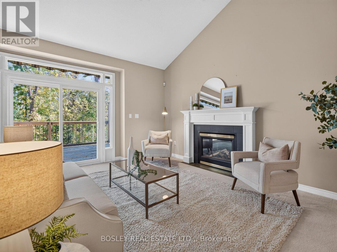
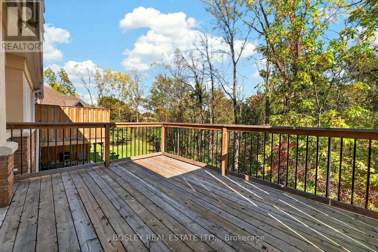
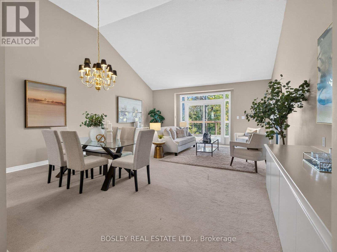
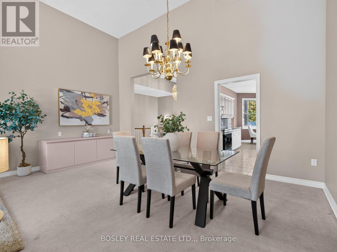
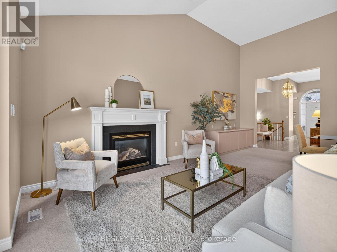
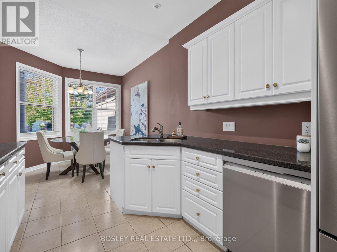
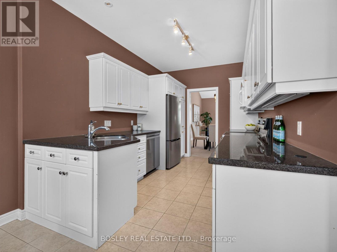
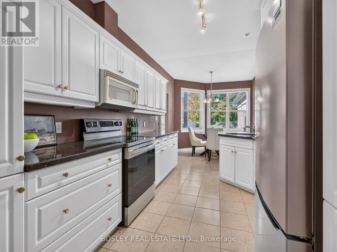
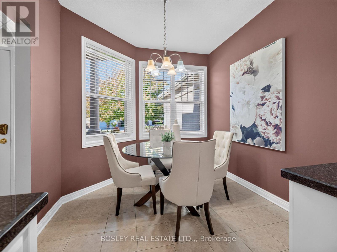
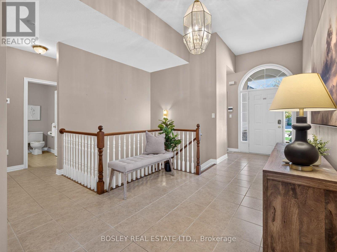
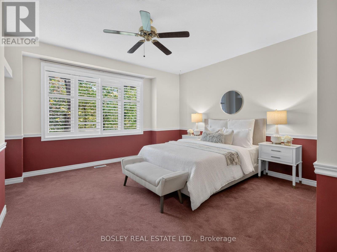
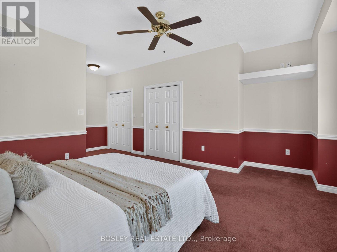
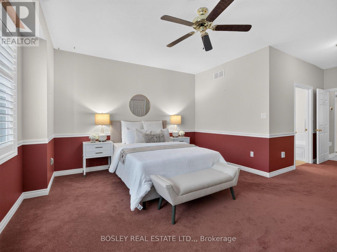
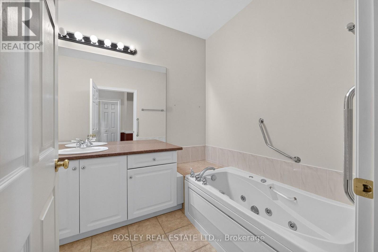
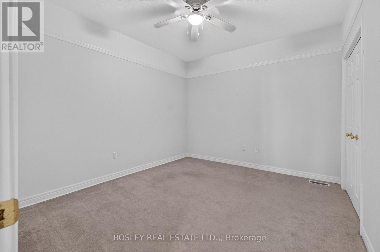
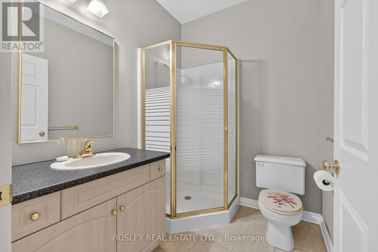
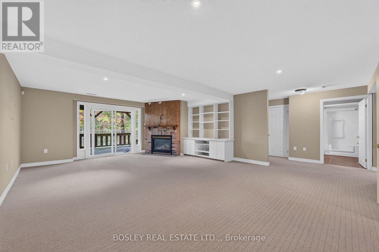
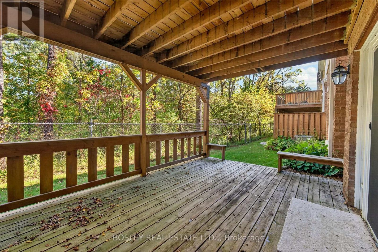
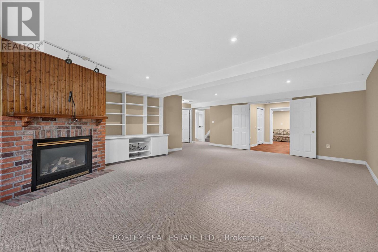
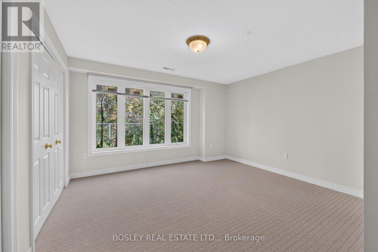
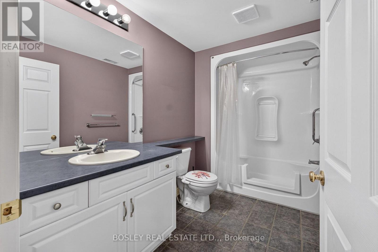
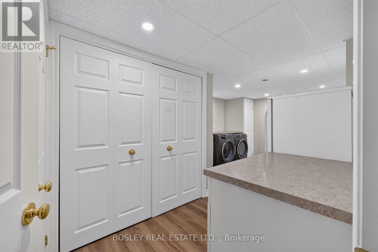
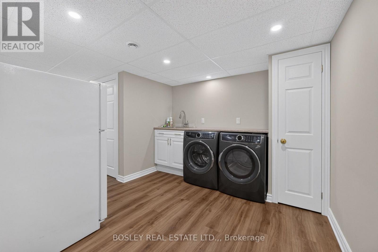
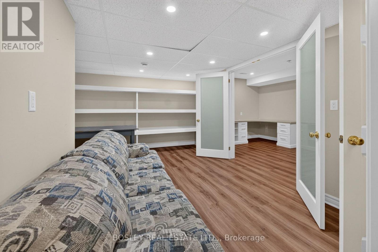
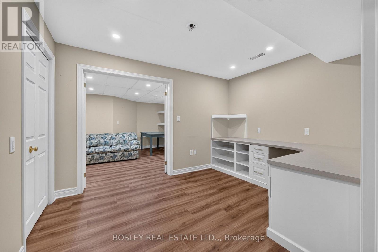
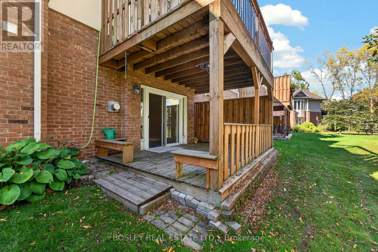
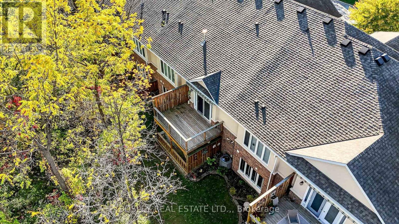
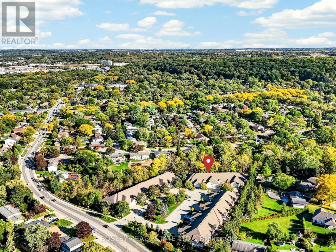
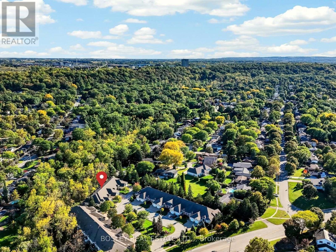
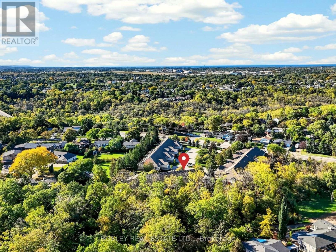
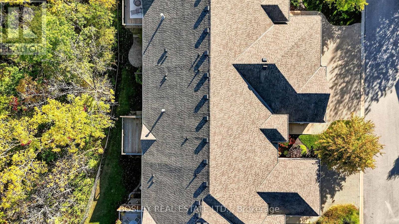
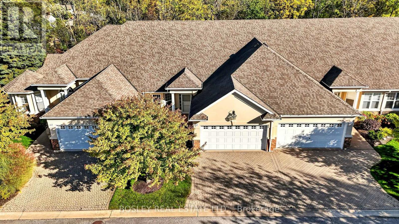
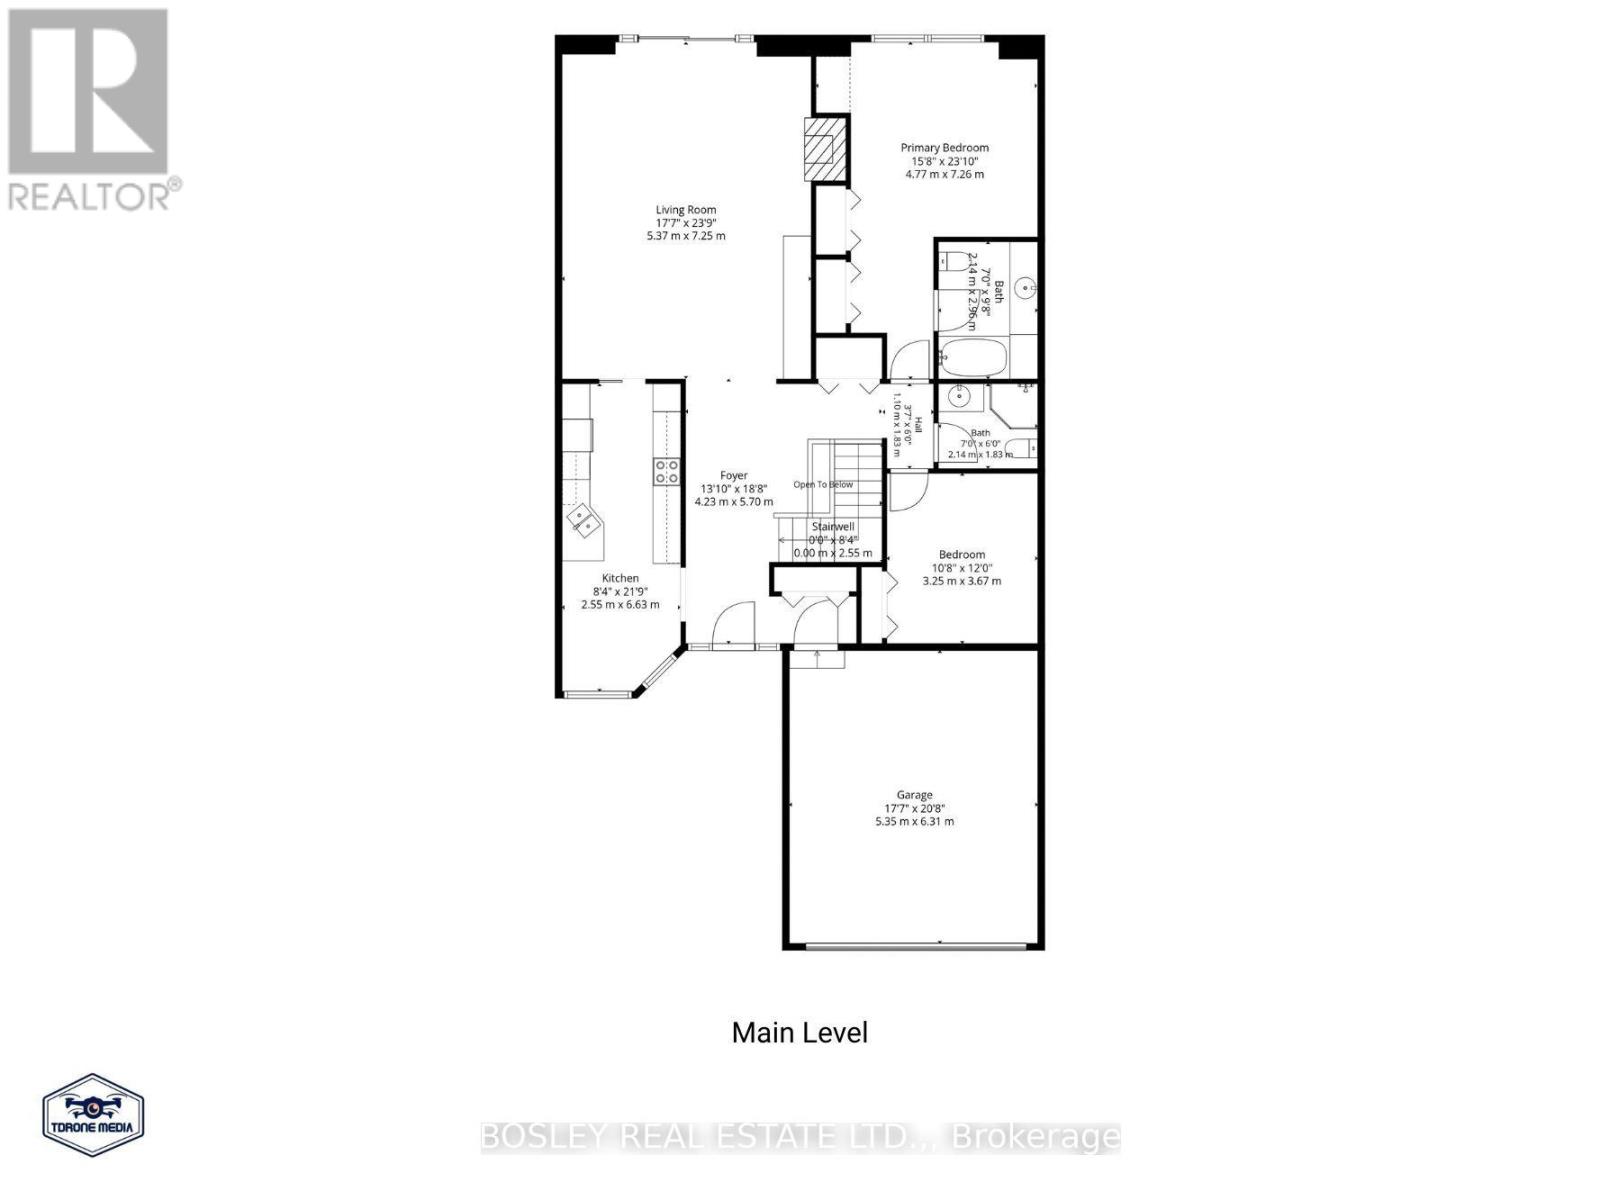
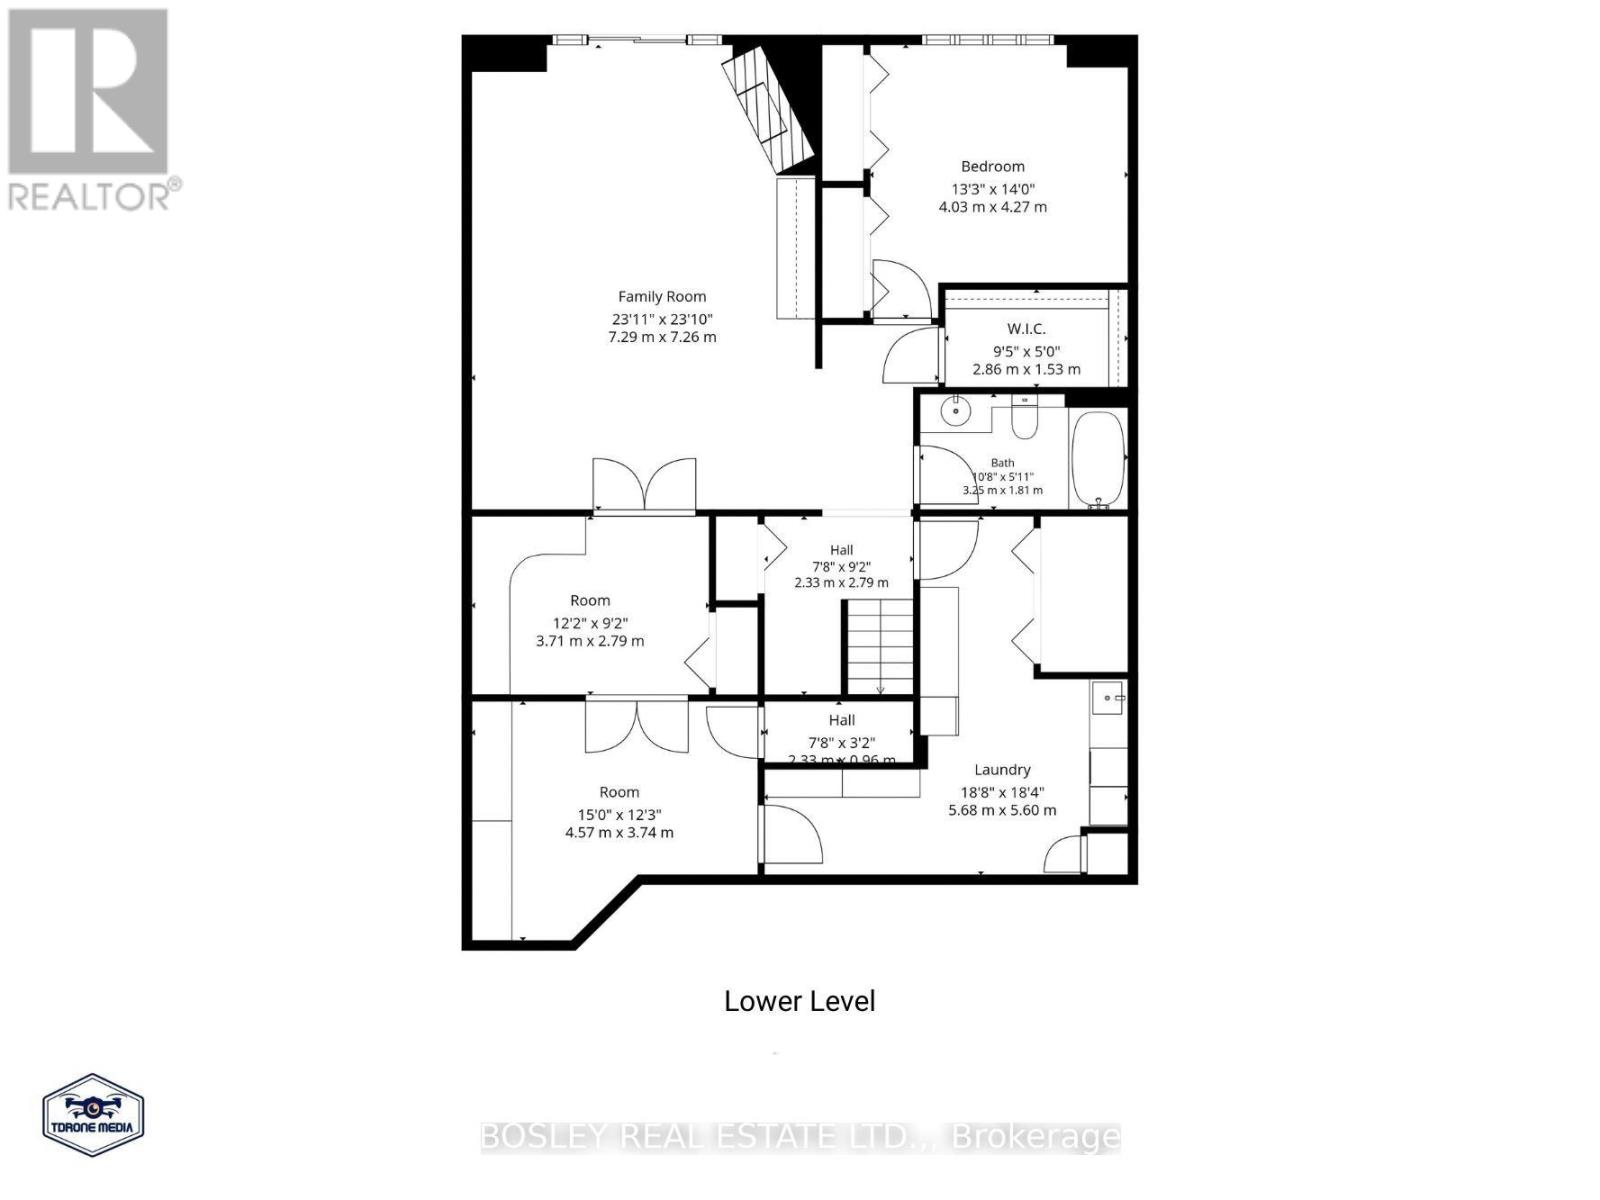
$815 每月Bungalow townhomes over 1,500 sq. ft. with a double-car garage are a rare find here in St. Catharines. Add in beautiful, treed ravine views with a full basement walk-out, and the search becomes even more challenging. On that note, welcome to 58 Glendale Avenue, townhome #12, which has all the above features, and then some! Fully finished on both levels, the total finished area is approximately 3,000 square feet. Situated in a quiet cluster of 20 townhomes, #12 is in an ideal location at the back of the site, with views that you will love 12 months of the year. The attractive exterior profile is stucco and brick, with a brick driveway and an accessibility ramp that provides a level entrance to the inside. Once inside, the additional square footage is immediately evident. A large entrance hall draws your eyes straight through the living area to the deck and trees in back. The Artcraft kitchen includes a breakfast area, with direct access to the formal dining room area. Note the vaulted ceilings, gas fireplace, and stunning ravine views. The primary bedroom is a generous size and includes an ensuite bathroom, ample closet space and gorgeous views. Rounding out the main level is another bedroom, a full bathroom, roughed-in laundry in the closet, and access from the double-car garage. The fully-finished lower level includes a full walk-out to another deck from the large rec room (over 400 sq. ft.) which includes a second gas fireplace. Your guests will love the lower-level bedroom, which has a full bank of windows looking out to the ravine. In addition, there is another full bathroom, a large laundry room with built-in cabinets and ample folding counters, an office with built-in desk, and a bonus room with built-in shelving, making it perfect for a craft or hobby room. Note: the condo fee includes EPICO (cable TV & internet). You are minutes from the Pen Centre, Brock University and Highway 406, and from the countryside that surrounds this side of the city. (id:43681)
房源概要
| MLS® Number | X14102088 |
| 房源类型 | 民宅 |
| 社区名字 | 461 - Glendale/Glenridge |
| 社区特征 | Pets Allowed With Restrictions |
| 特征 | 树木繁茂的地区, 阳台 |
| 总车位 | 4 |
| 结构 | Deck |
详 情
| 浴室 | 3 |
| 地上卧房 | 2 |
| 地下卧室 | 1 |
| 总卧房 | 3 |
| Age | 16 To 30 Years |
| 公寓设施 | Fireplace(s) |
| 家电类 | 烘干机, Freezer, Garage Door Opener, 炉子, 洗衣机, 窗帘, 冰箱 |
| 建筑风格 | 平房 |
| 地下室进展 | 已装修 |
| 地下室功能 | Walk Out |
| 地下室类型 | N/a (finished) |
| 空调 | 中央空调 |
| 外墙 | 灰泥, 砖 |
| 壁炉 | 有 |
| Fireplace Total | 2 |
| 地基类型 | 混凝土浇筑 |
| 供暖方式 | 天然气 |
| 供暖类型 | 压力热风 |
| 储存空间 | 1 |
| 内部尺寸 | 1400 - 1599 Sqft |
| 类型 | 联排别墅 |
车 位
| 附加车库 | |
| Garage |
土地
| 英亩数 | 无 |
| 地表水 | River/stream |
房 间
| 楼 层 | 类 型 | 长 度 | 宽 度 | 面 积 |
|---|---|---|---|---|
| Lower Level | 卧室 | 3.93 m | 3.73 m | 3.93 m x 3.73 m |
| Lower Level | 浴室 | 3.09 m | 1.8 m | 3.09 m x 1.8 m |
| Lower Level | 洗衣房 | 5.15 m | 3.02 m | 5.15 m x 3.02 m |
| Lower Level | Office | 3.65 m | 2.74 m | 3.65 m x 2.74 m |
| Lower Level | 其它 | 4.47 m | 2.69 m | 4.47 m x 2.69 m |
| Lower Level | 娱乐,游戏房 | 6.9 m | 5.35 m | 6.9 m x 5.35 m |
| 一楼 | 门厅 | 5.86 m | 2.56 m | 5.86 m x 2.56 m |
| 一楼 | 客厅 | 5.46 m | 3.22 m | 5.46 m x 3.22 m |
| 一楼 | 餐厅 | 5.46 m | 3.7 m | 5.46 m x 3.7 m |
| 一楼 | 厨房 | 3.83 m | 2.71 m | 3.83 m x 2.71 m |
| 一楼 | Eating Area | 2.94 m | 2.81 m | 2.94 m x 2.81 m |
| 一楼 | 主卧 | 4.19 m | 4.14 m | 4.19 m x 4.14 m |
| 一楼 | 浴室 | 2.92 m | 2.13 m | 2.92 m x 2.13 m |
| 一楼 | 第二卧房 | 3.75 m | 3.32 m | 3.75 m x 3.32 m |
| 一楼 | 浴室 | 2.13 m | 1.8 m | 2.13 m x 1.8 m |

The trademarks REALTOR®, REALTORS®, and the REALTOR® logo are controlled by The Canadian Real Estate Association (CREA) and identify real estate professionals who are members of CREA. The trademarks MLS®, Multiple Listing Service® and the associated logos are owned by The Canadian Real Estate Association (CREA) and identify the quality of services provided by real estate professionals who are members of CREA. The trademark DDF® is owned by The Canadian Real Estate Association (CREA) and identifies CREA's Data Distribution Facility (DDF®)
Niagara Association of REALTORS®
Bosley Real Estate Ltd.,
November 02 2026 05:24:14
