
620 141 Highway Huntsville (Stephenson), Ontario P0B 1M0


$549,900
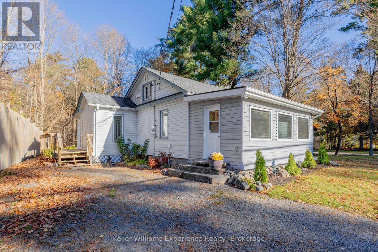
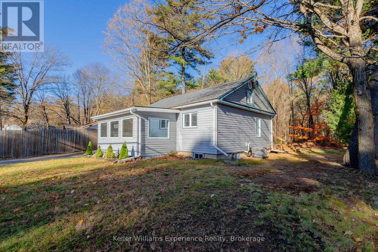
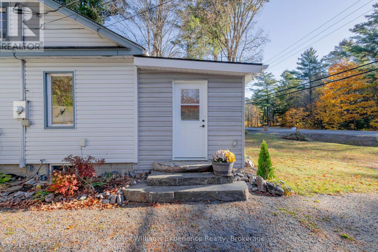
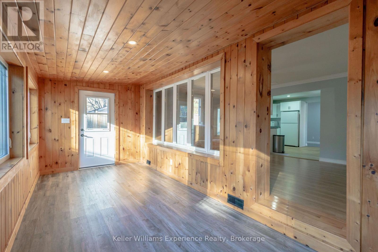
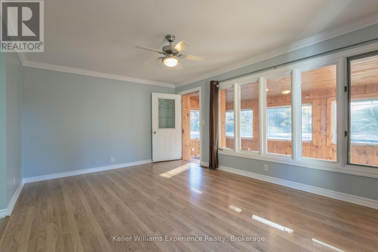
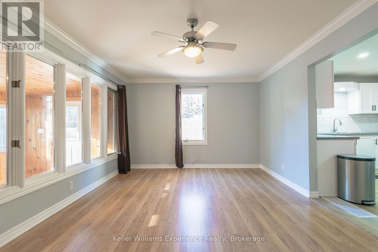
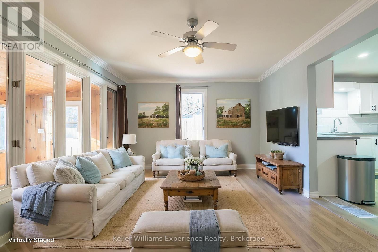
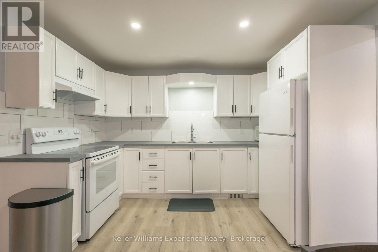
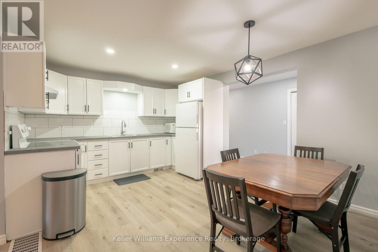
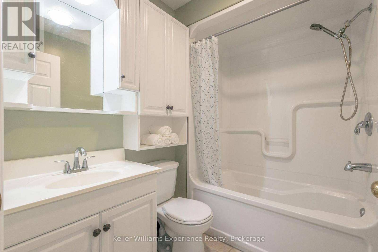
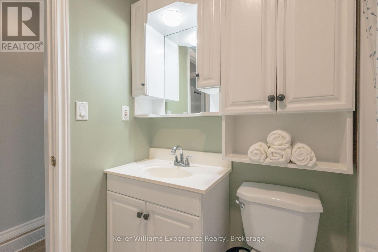
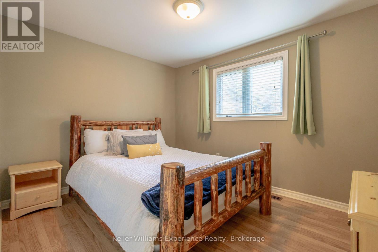
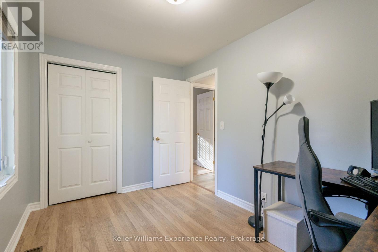
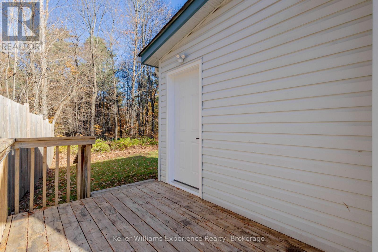
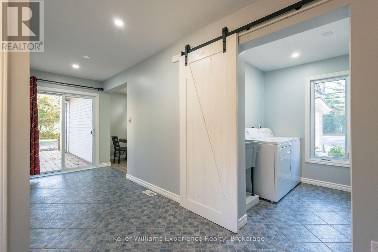
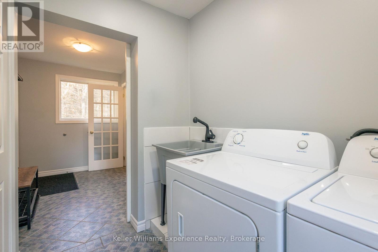
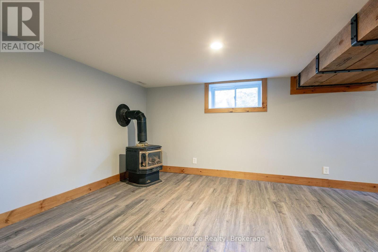
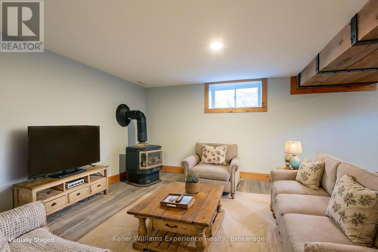
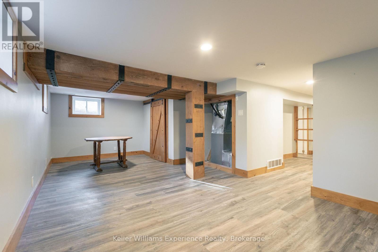
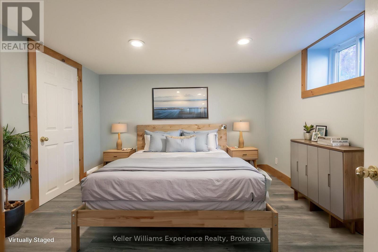
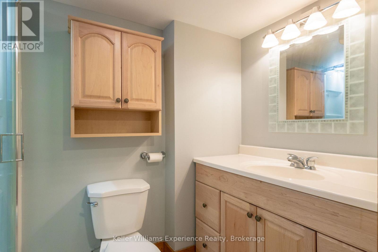
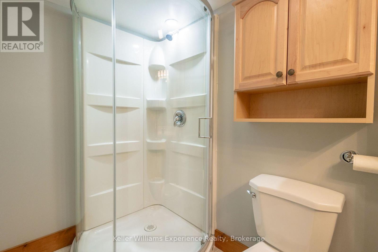
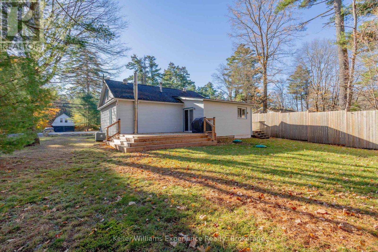
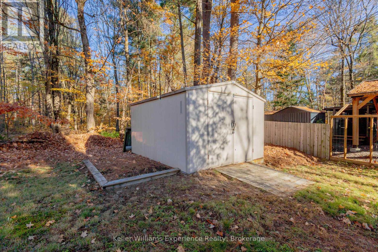
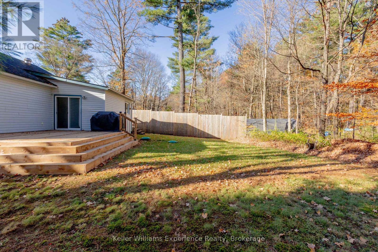
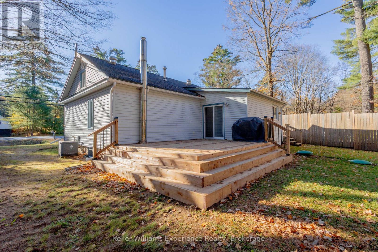
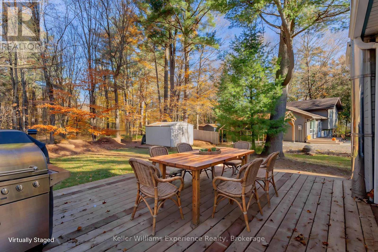
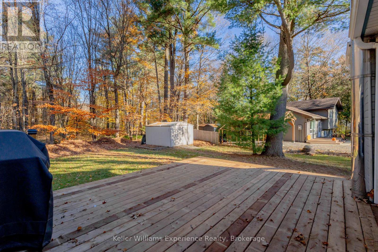
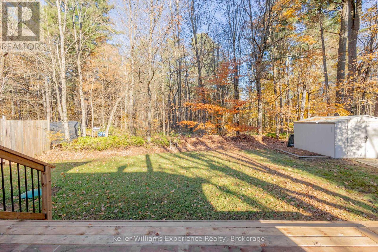
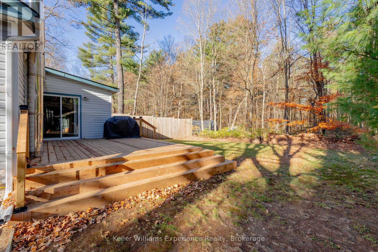
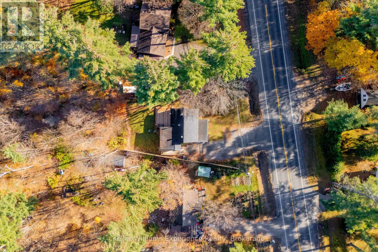
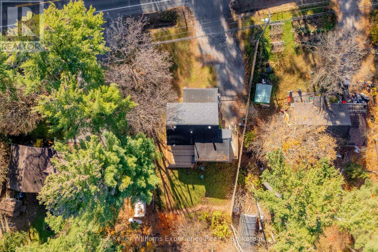
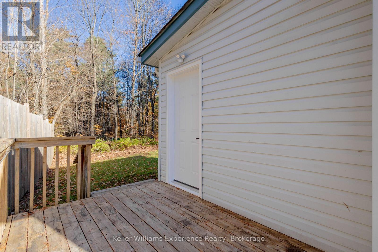
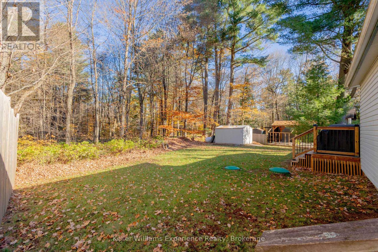
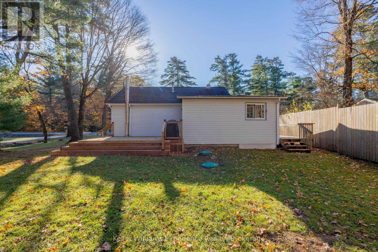
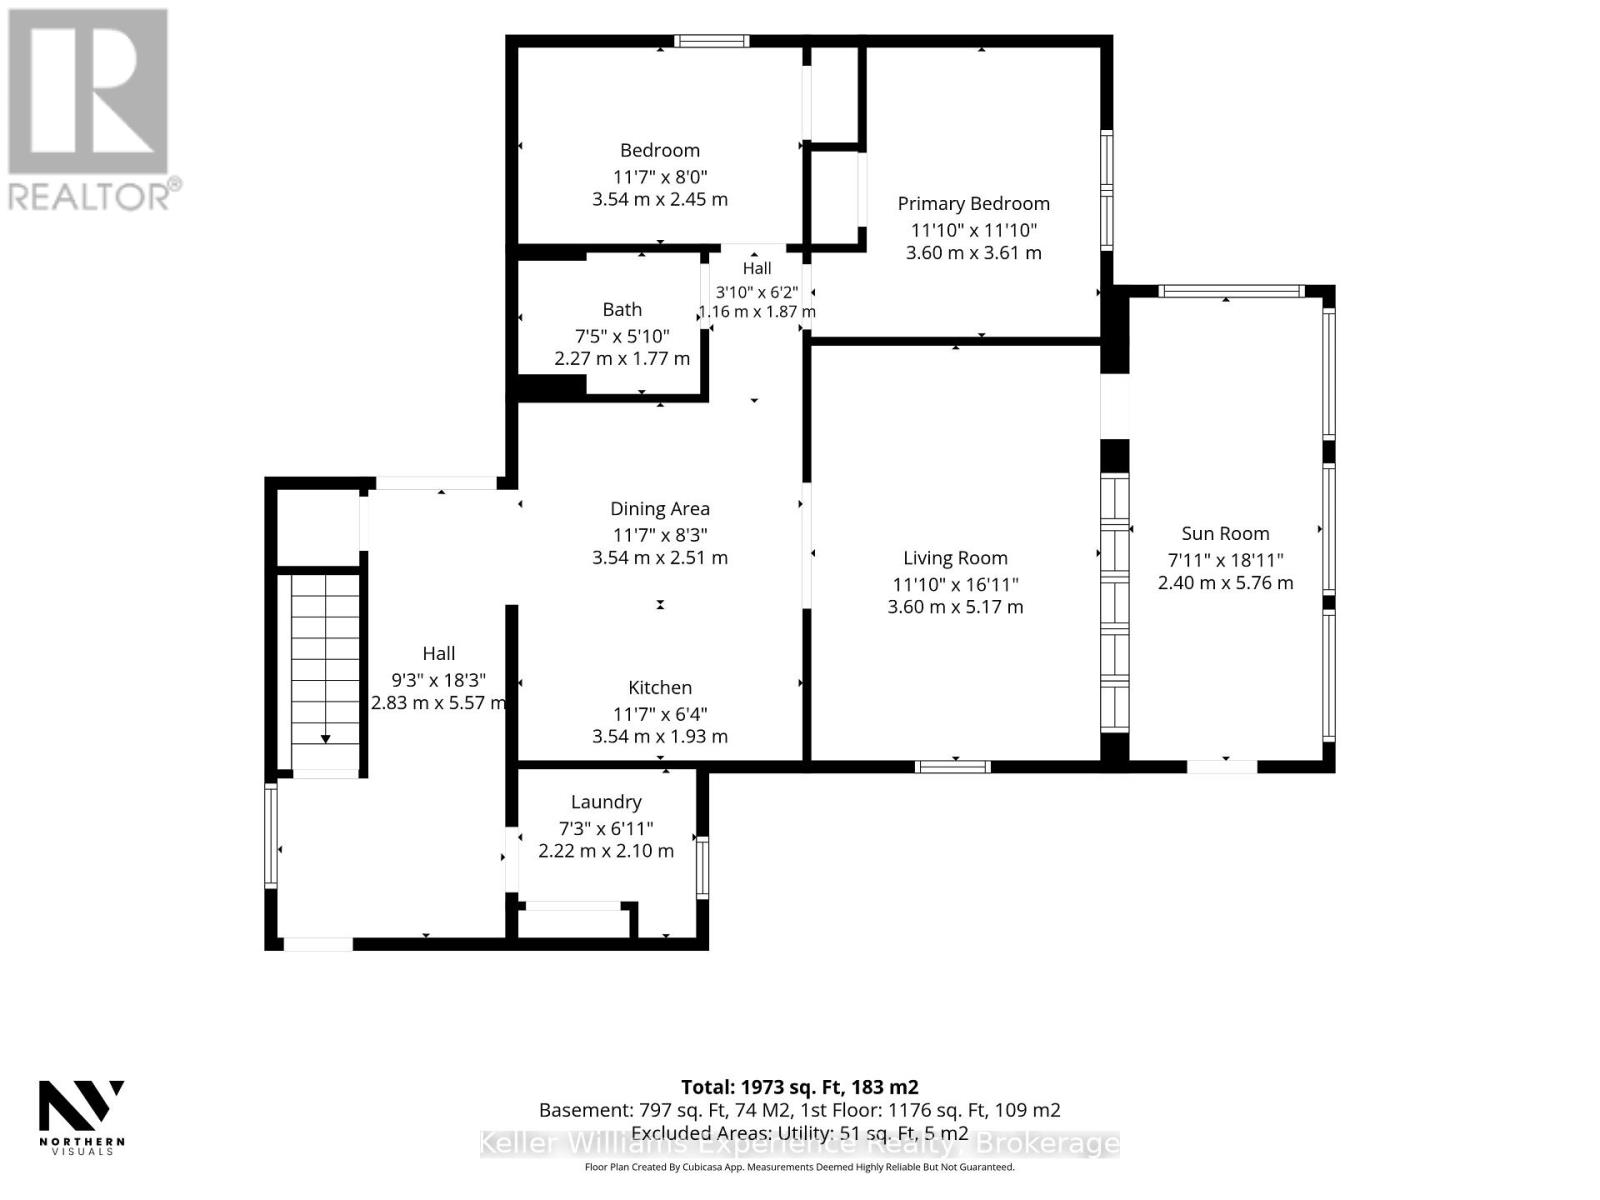
COUNTRY LIVING IN A CENTRAL MUSKOKA LOCATION! 3 bed, 2 bathroom home, centrally located country home in an excellent Muskoka setting with convenient access to Highway 11, Highway 141 and Muskoka Road. Approximately 15 minutes drive to both Huntsville and Bracebridge, with easy reach to Muskoka Lakes and Port Carling. Walking distance to Longs Lake beach; Mary Lake boat launch in Port Sydney about 10 minutes away. Skeleton Lake and Three Mile Lake are short drives for additional recreation options. Main floor offers two bedrooms, full bathroom, laundry, dual entrances and screened porch. Lower level includes a third bedroom, second bathroom, gas fireplace and ample storage. Enjoy a large rear deck and spacious backyard for entertaining. Forced-air propane furnace, central air conditioning, well with UV filtration system and septic 4000L tank, 22sqm bed -- sized for 3 bedrooms (id:43681)
房源概要
| MLS® Number | X14102044 |
| 房源类型 | 民宅 |
| 社区名字 | Stephenson |
| Communication Type | High Speed Internet |
| 总车位 | 4 |
详 情
| 浴室 | 2 |
| 地上卧房 | 2 |
| 地下卧室 | 1 |
| 总卧房 | 3 |
| Age | 51 To 99 Years |
| 公寓设施 | Fireplace(s), Separate Heating Controls |
| 家电类 | 烘干机, 炉子, 洗衣机, 冰箱 |
| 建筑风格 | 平房 |
| 地下室进展 | 已装修 |
| 地下室类型 | N/a (finished) |
| 施工种类 | 独立屋 |
| 空调 | 中央空调 |
| 外墙 | 乙烯基壁板 |
| 壁炉 | 有 |
| Fireplace Total | 1 |
| 地基类型 | 混凝土 |
| 供暖方式 | Propane |
| 供暖类型 | 压力热风 |
| 储存空间 | 1 |
| 内部尺寸 | 700 - 1100 Sqft |
| 类型 | 独立屋 |
车 位
| 没有车库 |
土地
| 英亩数 | 无 |
| 污水道 | Septic System |
| 土地深度 | 116 Ft |
| 土地宽度 | 82 Ft ,7 In |
| 不规则大小 | 82.6 X 116 Ft |
| 规划描述 | Rr |
房 间
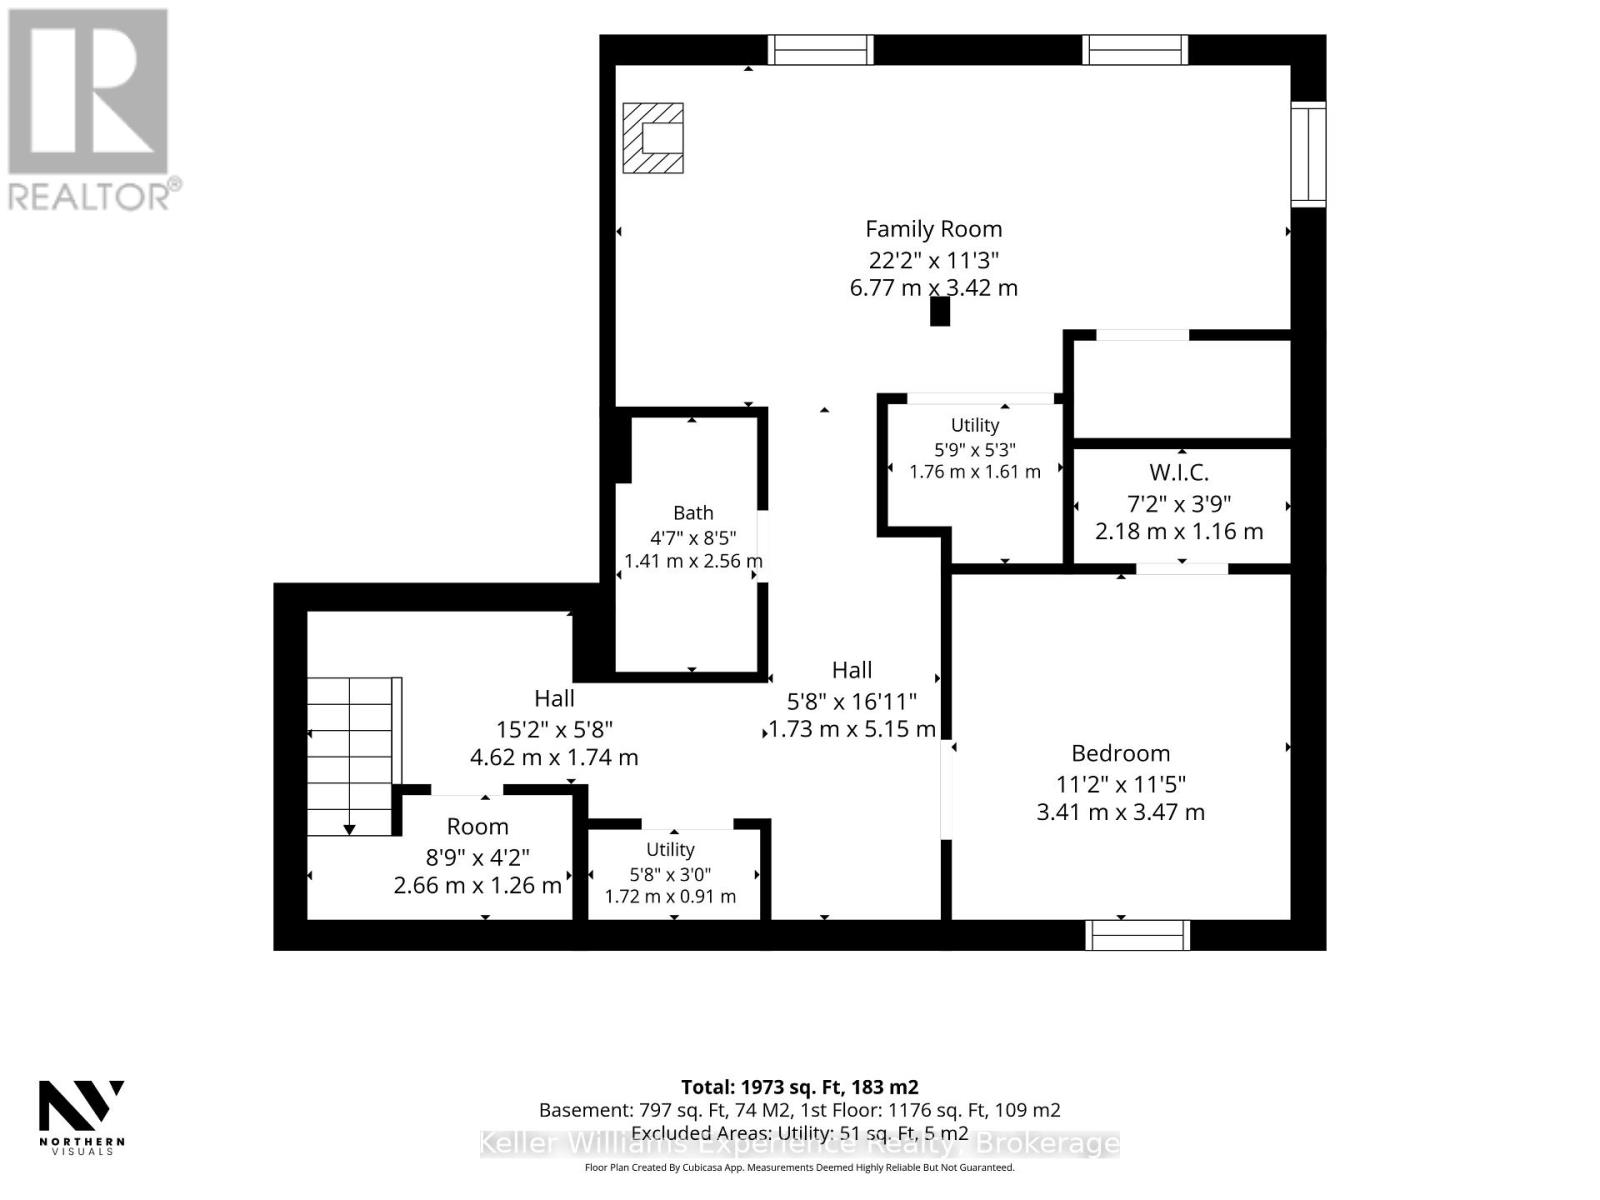
| 楼 层 | 类 型 | 长 度 | 宽 度 | 面 积 |
|---|---|---|---|---|
| Lower Level | 第三卧房 | 3.41 m | 3.47 m | 3.41 m x 3.47 m |
| Lower Level | 设备间 | 1.79 m | 1.61 m | 1.79 m x 1.61 m |
| Lower Level | 其它 | 2.66 m | 1.26 m | 2.66 m x 1.26 m |
| Lower Level | 浴室 | 1.41 m | 2.56 m | 1.41 m x 2.56 m |
| Lower Level | 家庭房 | 6.77 m | 3.42 m | 6.77 m x 3.42 m |
| Lower Level | 家庭房 | 6.77 m | 3.42 m | 6.77 m x 3.42 m |
| 一楼 | Sunroom | 2.41 m | 5.76 m | 2.41 m x 5.76 m |
| 一楼 | 客厅 | 3.61 m | 5.16 m | 3.61 m x 5.16 m |
| 一楼 | 餐厅 | 3.54 m | 2.51 m | 3.54 m x 2.51 m |
| 一楼 | 厨房 | 3.54 m | 1.93 m | 3.54 m x 1.93 m |
| 一楼 | 卧室 | 3.6 m | 3.61 m | 3.6 m x 3.61 m |
| 一楼 | 第二卧房 | 3.54 m | 2.45 m | 3.54 m x 2.45 m |
| 一楼 | 洗衣房 | 2.22 m | 2.1 m | 2.22 m x 2.1 m |
| 一楼 | 浴室 | 2.27 m | 1.77 m | 2.27 m x 1.77 m |
https://www.realtor.ca/real-estate/30427481/620-141-highway-huntsville-stephenson-stephenson

The trademarks REALTOR®, REALTORS®, and the REALTOR® logo are controlled by The Canadian Real Estate Association (CREA) and identify real estate professionals who are members of CREA. The trademarks MLS®, Multiple Listing Service® and the associated logos are owned by The Canadian Real Estate Association (CREA) and identify the quality of services provided by real estate professionals who are members of CREA. The trademark DDF® is owned by The Canadian Real Estate Association (CREA) and identifies CREA's Data Distribution Facility (DDF®)
Muskoka Haliburton Orillia – The Lakelands Association of REALTORS®
Keller Williams Experience Realty
November 07 2026 04:58:56
