
10642 Sixth Line Halton Hills (Rural Halton Hills), Ontario L7G 4S6


$1,799,000
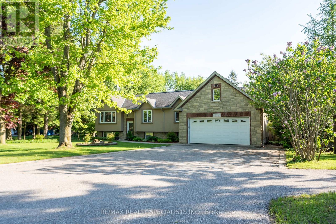
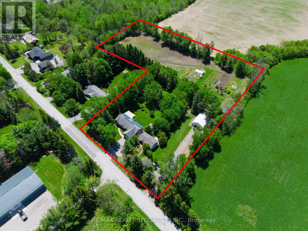
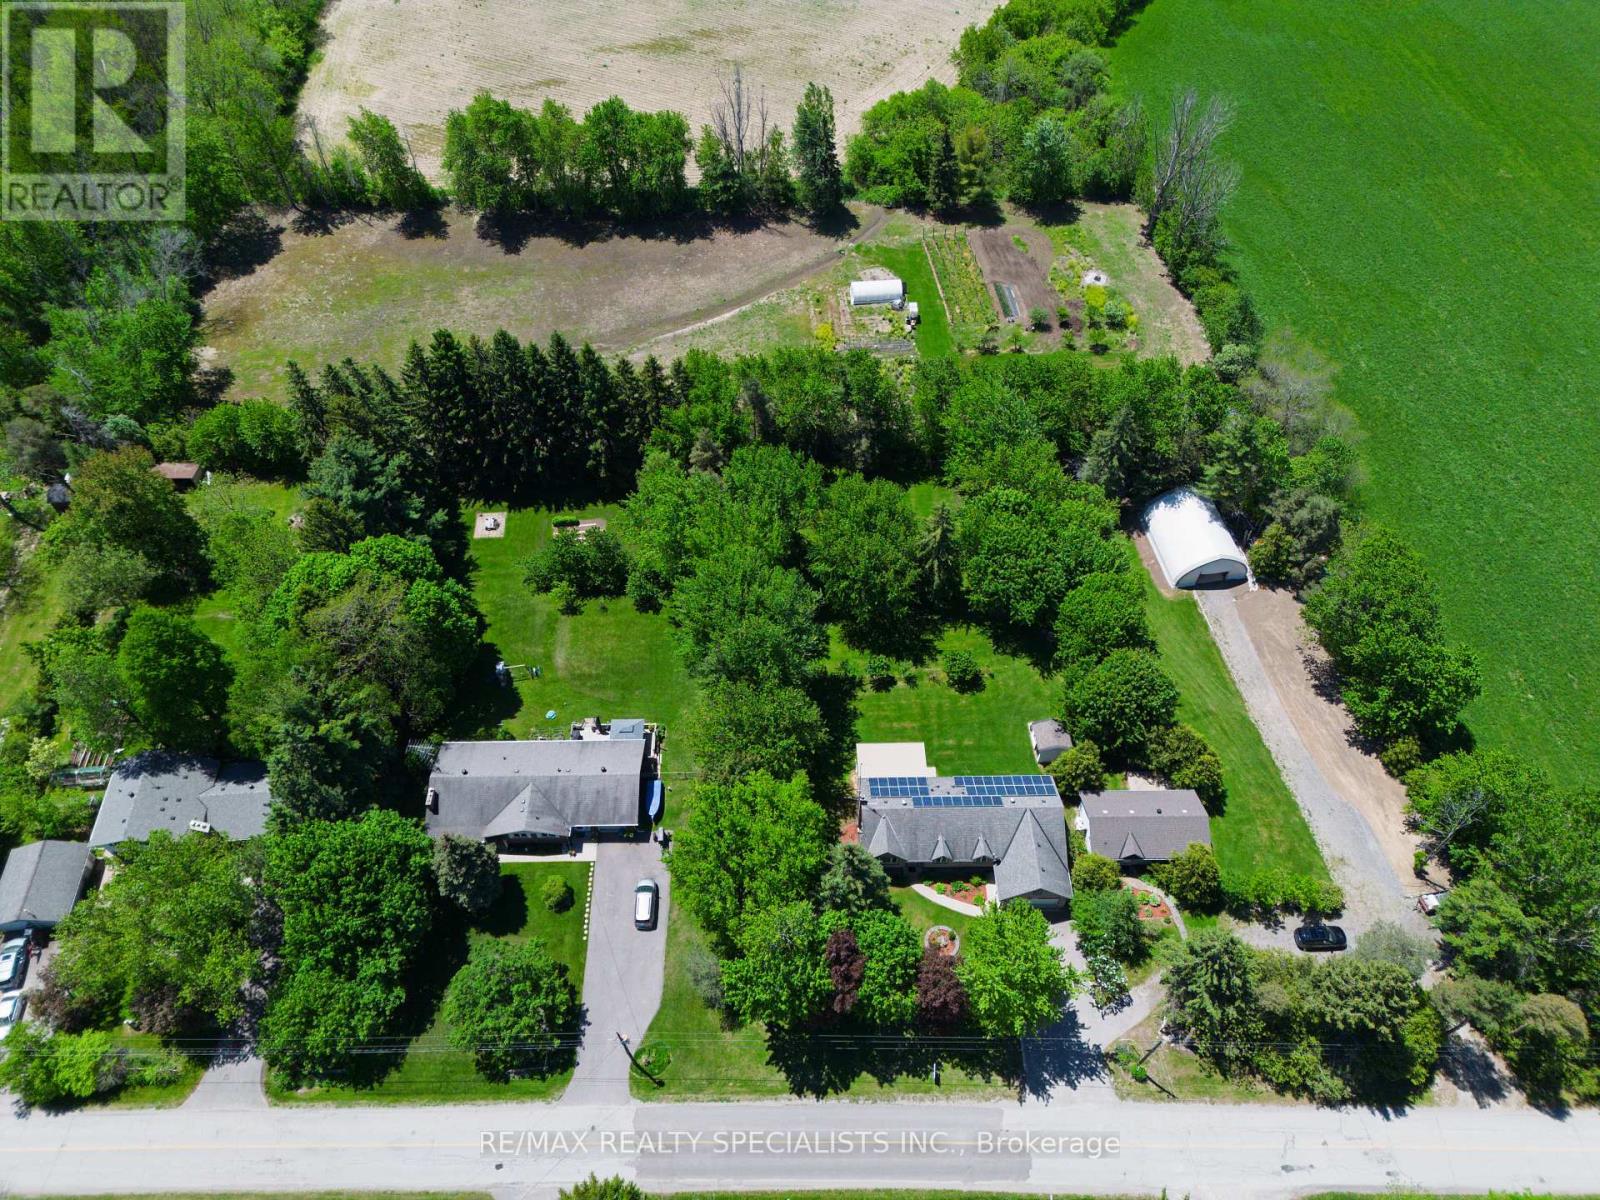
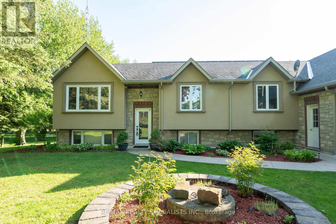
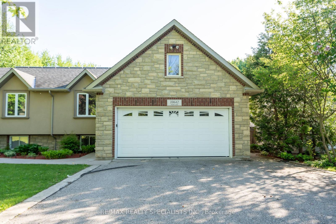
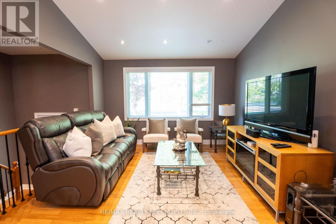
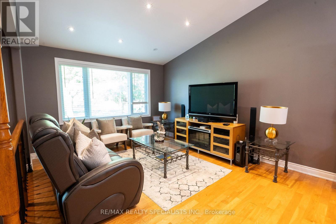
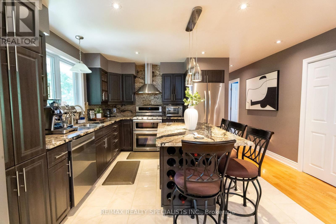
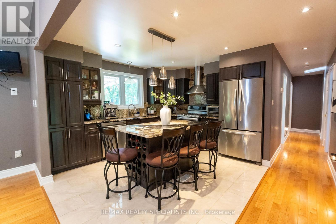
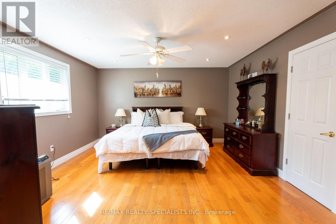
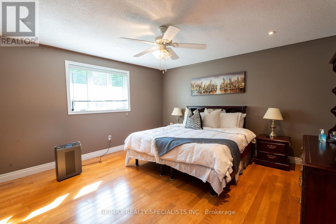
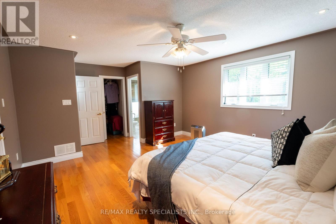
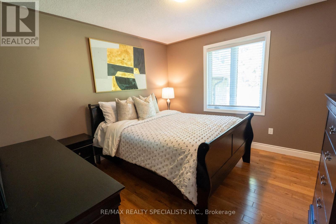
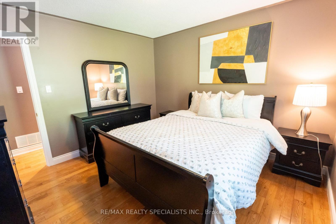
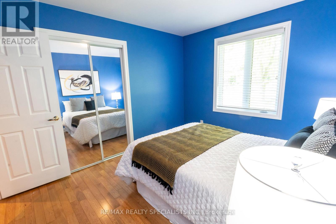
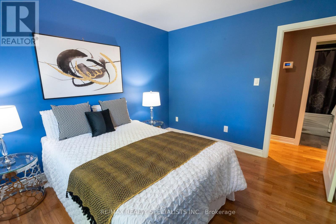
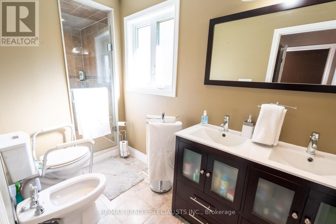
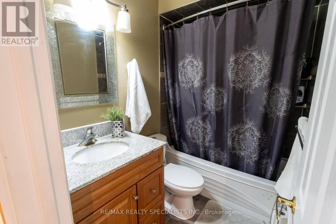
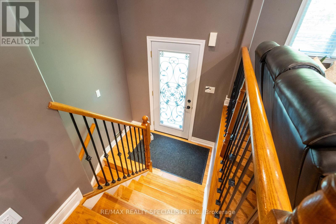
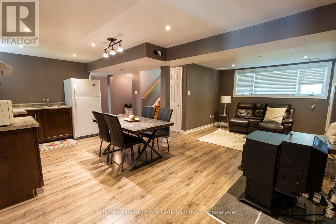
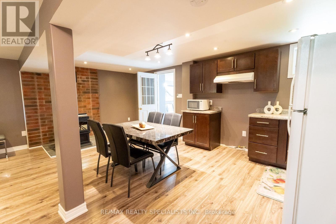
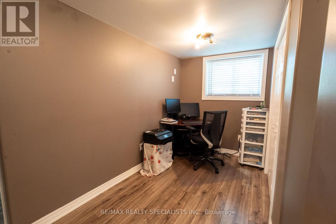
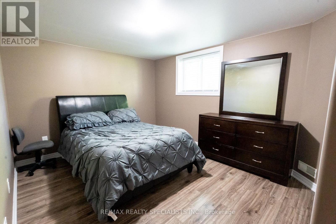
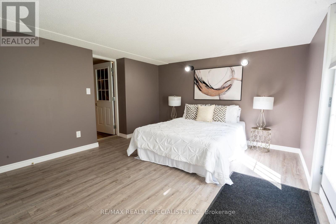
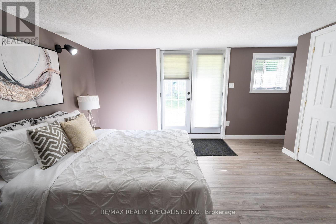
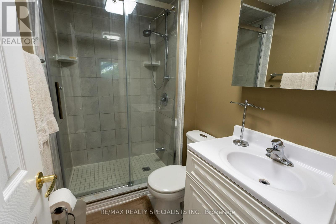
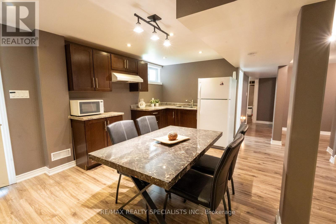
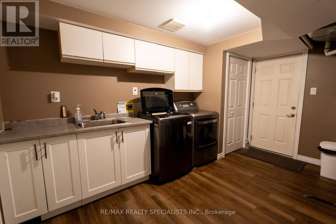
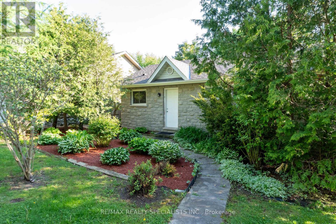
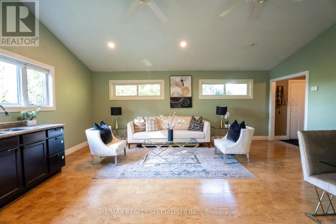
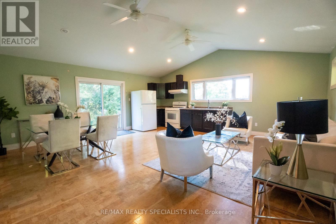
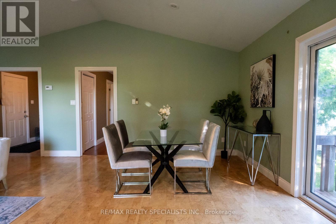
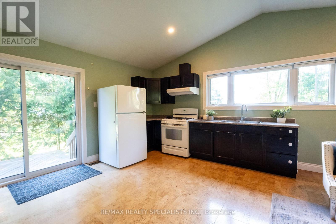
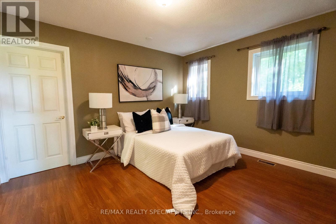
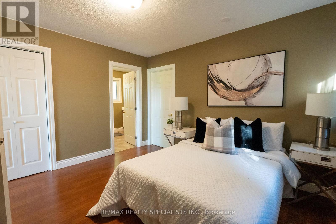
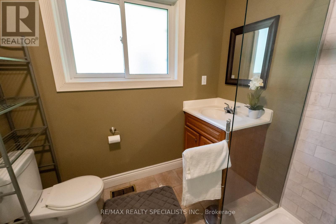
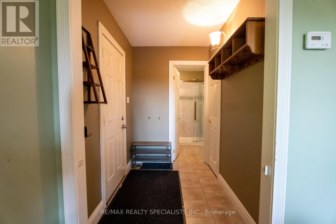
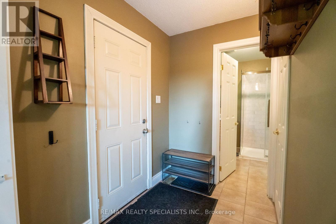
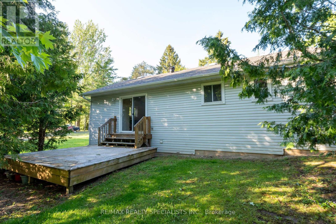
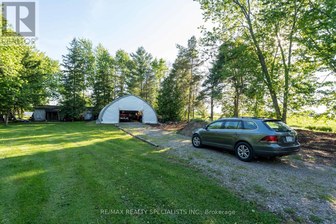
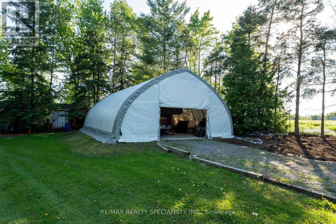
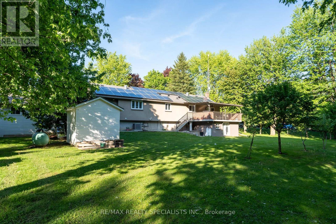
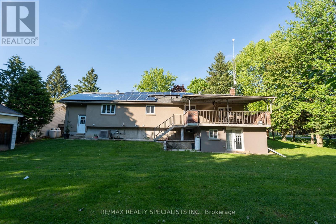
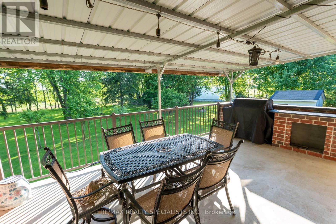
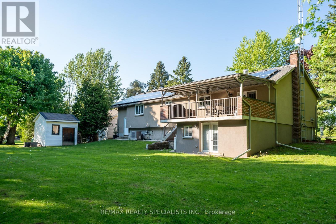
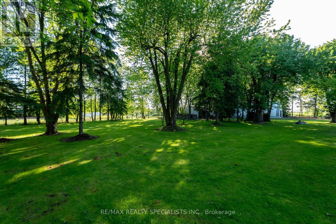
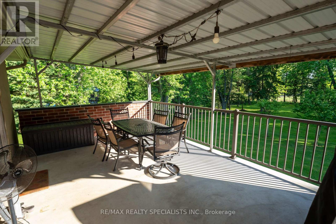
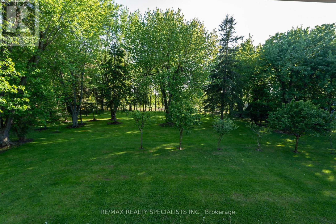
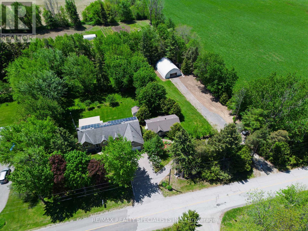
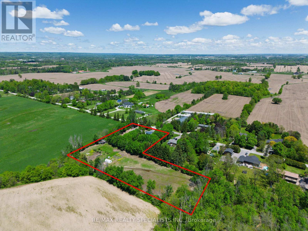
Welcome to 10642 Sixth Line, Halton Hills - OVER 3.5 ACRE OF CLEAR, FLAT LAND - a perfect blend of peaceful country living and modern convenience, just minutes from Georgetown and all major amenities. This upgraded raised bungalow with elegant stone and stucco elevations its on an impressive 3.5-acre lot with 254 ft frontage and features two separate homes, two driveways, and a large 30 x 40 ft shed with a solid concrete floor. The main home offers 3 spacious bedrooms, an open-concept living and dining area, and an upgraded kitchen with granite countertops, a huge center island, and stainless steel appliances. The dining area walks out to a large deck overlooking the scenic property. The primary bedroom includes a 5-piece ensuite, walk-in closet, and an additional closet. Other spacious 2bedrooms with separate common washroom. Hardwood flooring runs throughout the main floor. The finished basement includes 2 bedrooms, a den, full washroom, full kitchen, spacious living area with fireplace, walk-out to the backyard, large lookout windows, and a separate laundry room. A MAJOR BONUS is the separate garden suite, featuring 1 bedroom, full washroom, full kitchen, and a spacious living and dining area with direct access to a wooden deck - ideal for extended family, rental income, or a home business. The property also features mature trees, fruit trees, vegetable gardens, farmland, and a powered 20 x 12 ft chicken coop with water access. Excellent location- just 5-7 minutes to Georgetown, GO Station, hospital, Walmart, Canadian Tire, major banks, restaurants, grocery stores, 10 minutes to Highway401, and Toronto Premium Outlets. A rare opportunity to enjoy space, privacy, and endless possibilities in a prime Halton Hills location. A GREATPROPERTY WITH LOTS OF SPACE TO ENJOY WITHYOUR FAMILY LIFE WITH IN-HOUSE ACTIVITIES (id:43681)
房源概要
| MLS® Number | W14101858 |
| 房源类型 | 民宅 |
| 社区名字 | 1049 - Rural Halton Hills |
| Communication Type | High Speed Internet |
| 设备类型 | Propane Tank |
| Farm Type | Orchard, Mixed, Cash Crop |
| 特征 | Irregular Lot Size, 无地毯, Sump Pump |
| 总车位 | 10 |
| 租赁设备类型 | Propane Tank |
详 情
| 浴室 | 4 |
| 地上卧房 | 3 |
| 地下卧室 | 3 |
| 总卧房 | 6 |
| 家电类 | Blinds, Central Vacuum, 洗碗机, 烘干机, Two 炉子s, 洗衣机, 窗帘, 冰箱 |
| 建筑风格 | Raised Bungalow |
| 地下室进展 | 已装修 |
| 地下室功能 | Apartment In Basement, Walk Out |
| 地下室类型 | N/a, N/a (finished) |
| 施工种类 | 独立屋 |
| 空调 | 中央空调 |
| 外墙 | 石, 灰泥 |
| 壁炉 | 有 |
| Flooring Type | Ceramic, Laminate, Hardwood |
| 地基类型 | 混凝土 |
| 供暖方式 | Propane |
| 供暖类型 | 压力热风 |
| 储存空间 | 1 |
| 内部尺寸 | 1100 - 1500 Sqft |
| 类型 | 独立屋 |
车 位
| 附加车库 | |
| Garage |
土地
| 英亩数 | 有 |
| 污水道 | Septic System |
| 土地深度 | 441 Ft ,7 In |
| 土地宽度 | 254 Ft ,2 In |
| 不规则大小 | 254.2 X 441.6 Ft ; L Shaped 254.19x441.64x494.62 |
房 间
| 楼 层 | 类 型 | 长 度 | 宽 度 | 面 积 |
|---|---|---|---|---|
| Lower Level | Office | 3.32 m | 2.3 m | 3.32 m x 2.3 m |
| Lower Level | 餐厅 | 6.25 m | 6.3 m | 6.25 m x 6.3 m |
| Lower Level | 厨房 | 3.3 m | 3.3 m | 3.3 m x 3.3 m |
| Lower Level | 客厅 | 6.75 m | 3.4 m | 6.75 m x 3.4 m |
| Lower Level | 卧室 | 4 m | 3.7 m | 4 m x 3.7 m |
| Lower Level | 第二卧房 | 3.72 m | 3.2 m | 3.72 m x 3.2 m |
| 一楼 | 厨房 | 6.25 m | 6.3 m | 6.25 m x 6.3 m |
| 一楼 | 主卧 | 3.85 m | 3.35 m | 3.85 m x 3.35 m |
| Upper Level | 厨房 | 3.9 m | 3.6 m | 3.9 m x 3.6 m |
| Upper Level | 客厅 | 4.53 m | 3.66 m | 4.53 m x 3.66 m |
| Upper Level | 餐厅 | 4.53 m | 3.68 m | 4.53 m x 3.68 m |
| Upper Level | 主卧 | 5.7 m | 4.34 m | 5.7 m x 4.34 m |
| Upper Level | 第二卧房 | 3.5 m | 3.5 m | 3.5 m x 3.5 m |
| Upper Level | 第三卧房 | 3.6 m | 3.06 m | 3.6 m x 3.06 m |

The trademarks REALTOR®, REALTORS®, and the REALTOR® logo are controlled by The Canadian Real Estate Association (CREA) and identify real estate professionals who are members of CREA. The trademarks MLS®, Multiple Listing Service® and the associated logos are owned by The Canadian Real Estate Association (CREA) and identify the quality of services provided by real estate professionals who are members of CREA. The trademark DDF® is owned by The Canadian Real Estate Association (CREA) and identifies CREA's Data Distribution Facility (DDF®)
Toronto Real Estate Board
RE/MAX Realty Specialists Inc.
November 04 2026 04:33:26
