
108 John Street Barrie (Sanford), Ontario L4N 2K8


$499,999
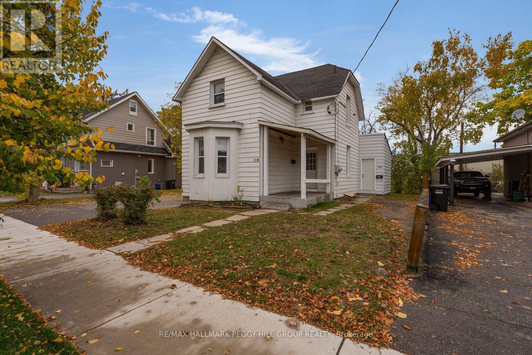
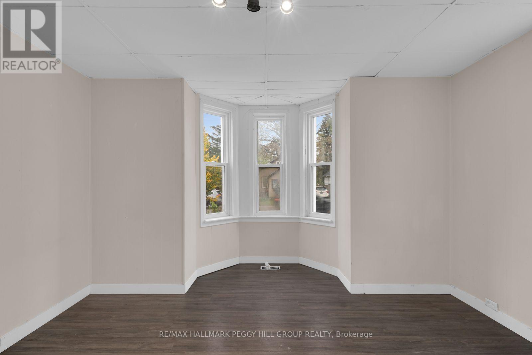
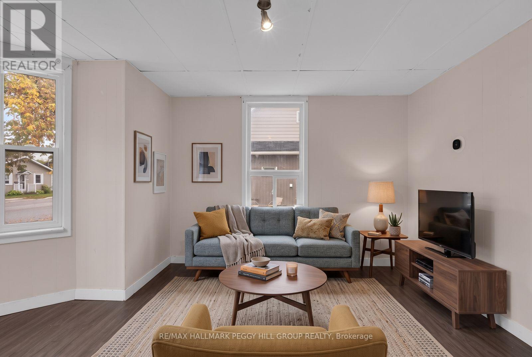
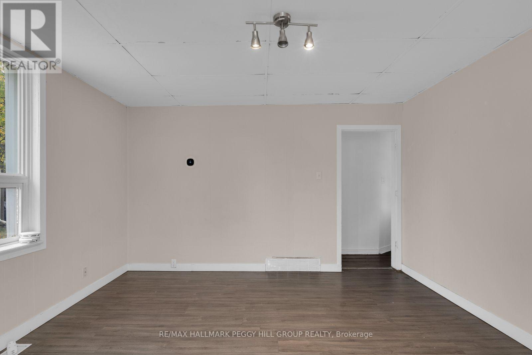
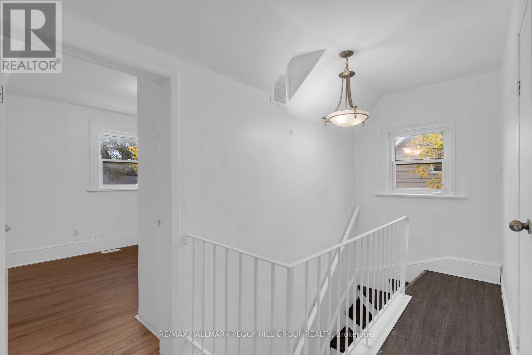
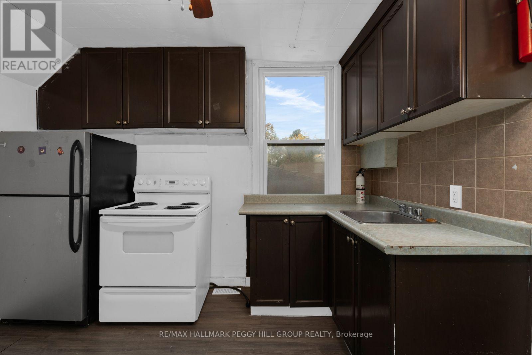
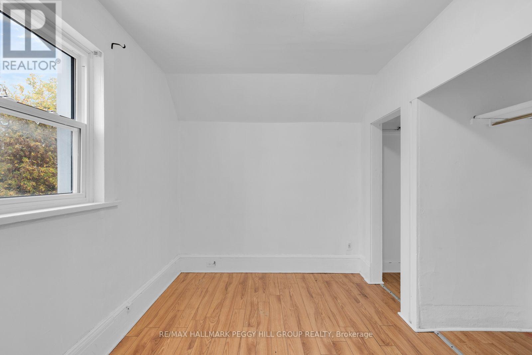
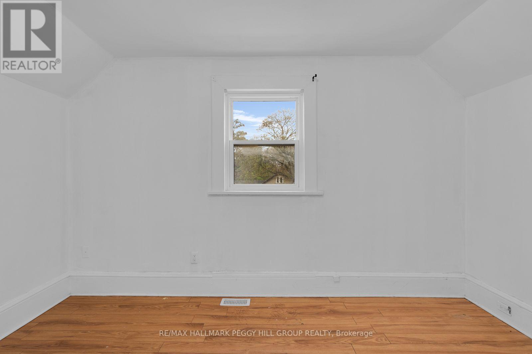
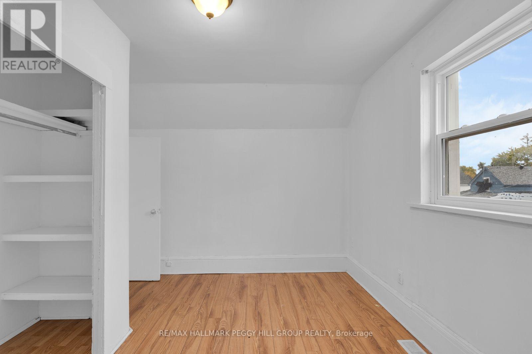
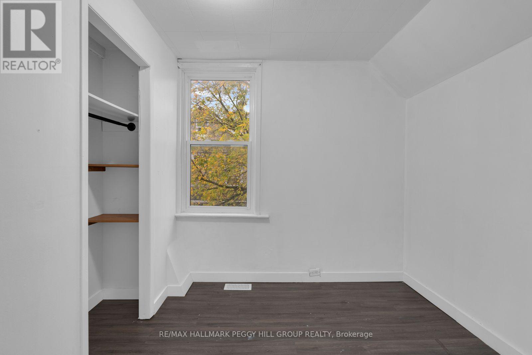
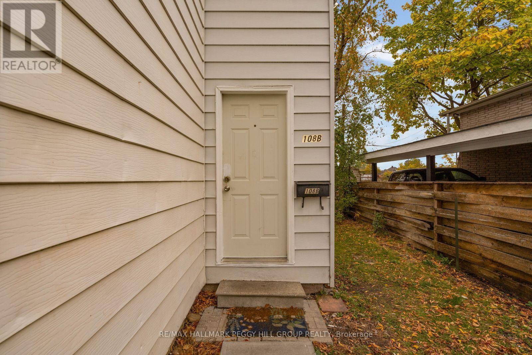
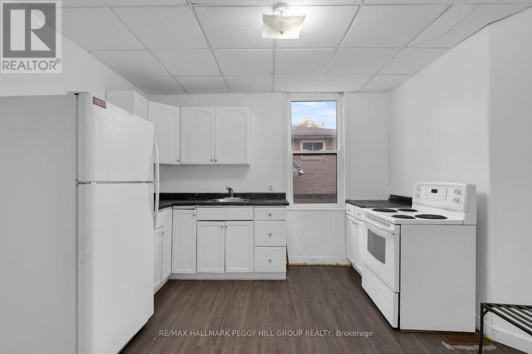
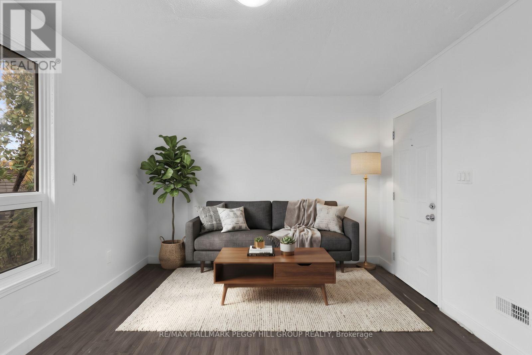
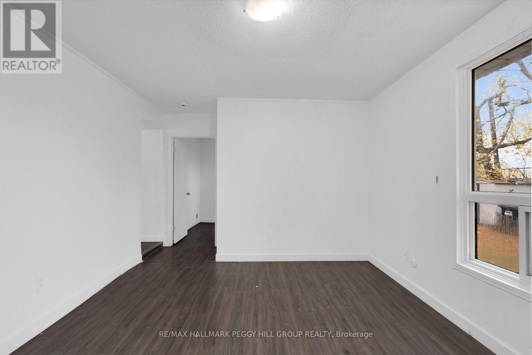
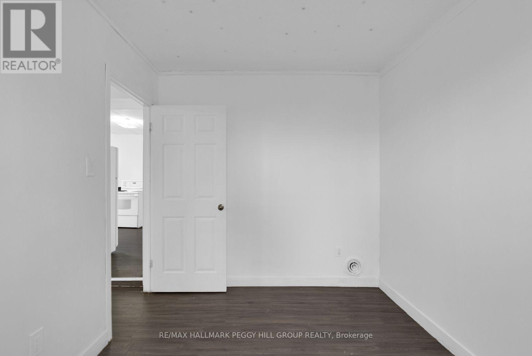
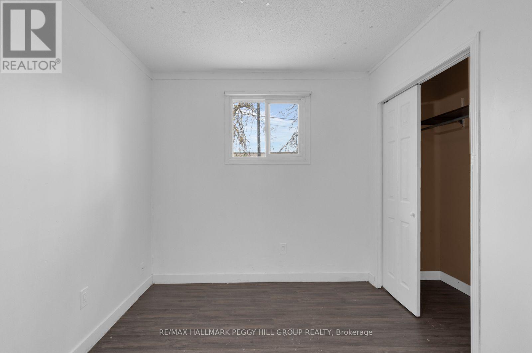
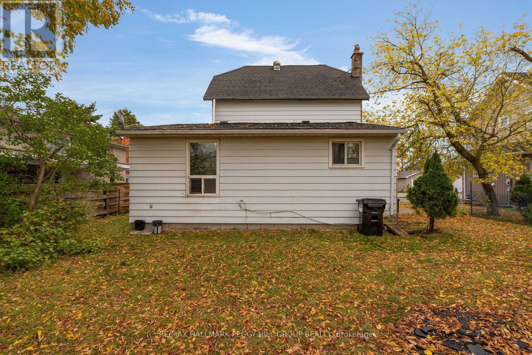
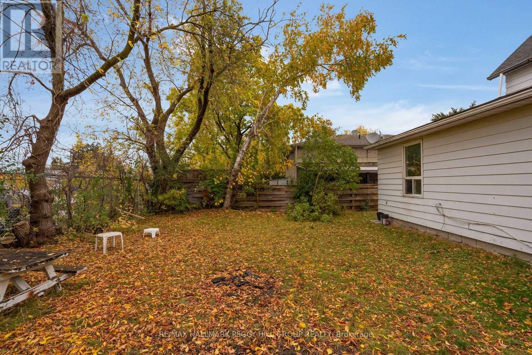
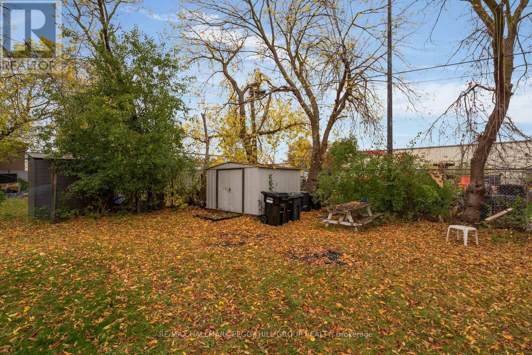
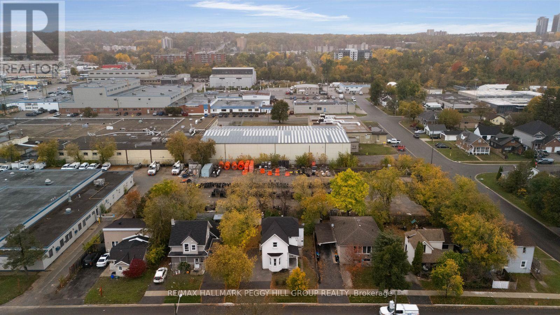
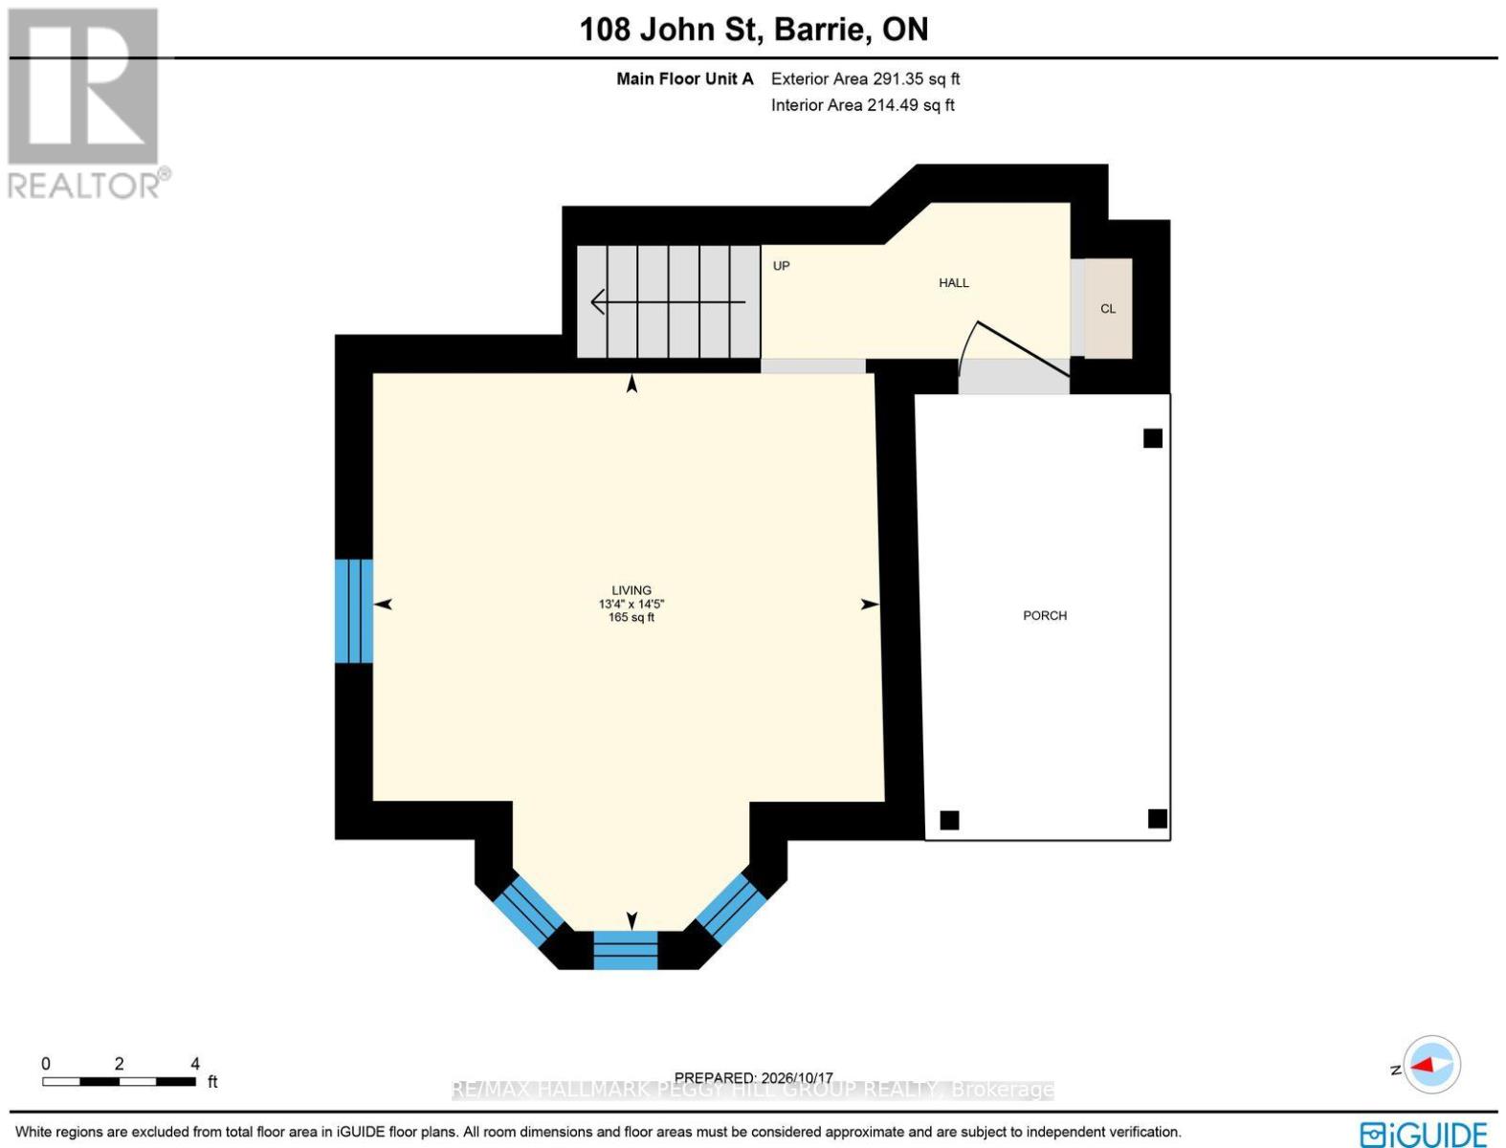
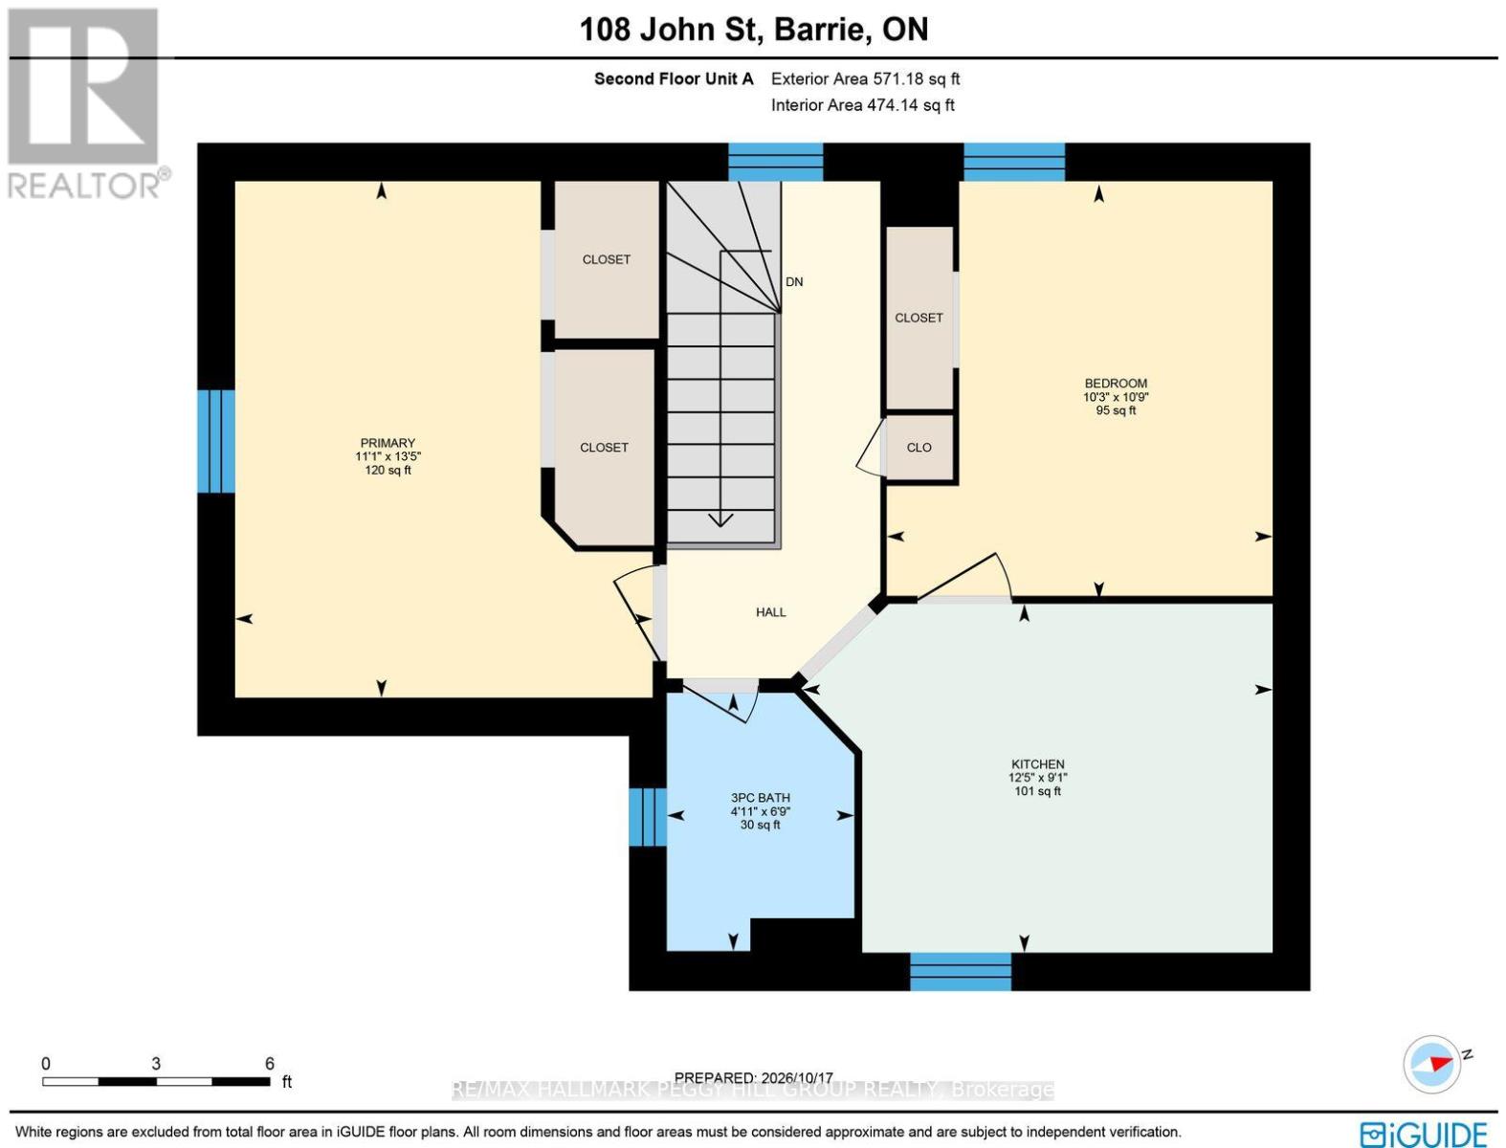
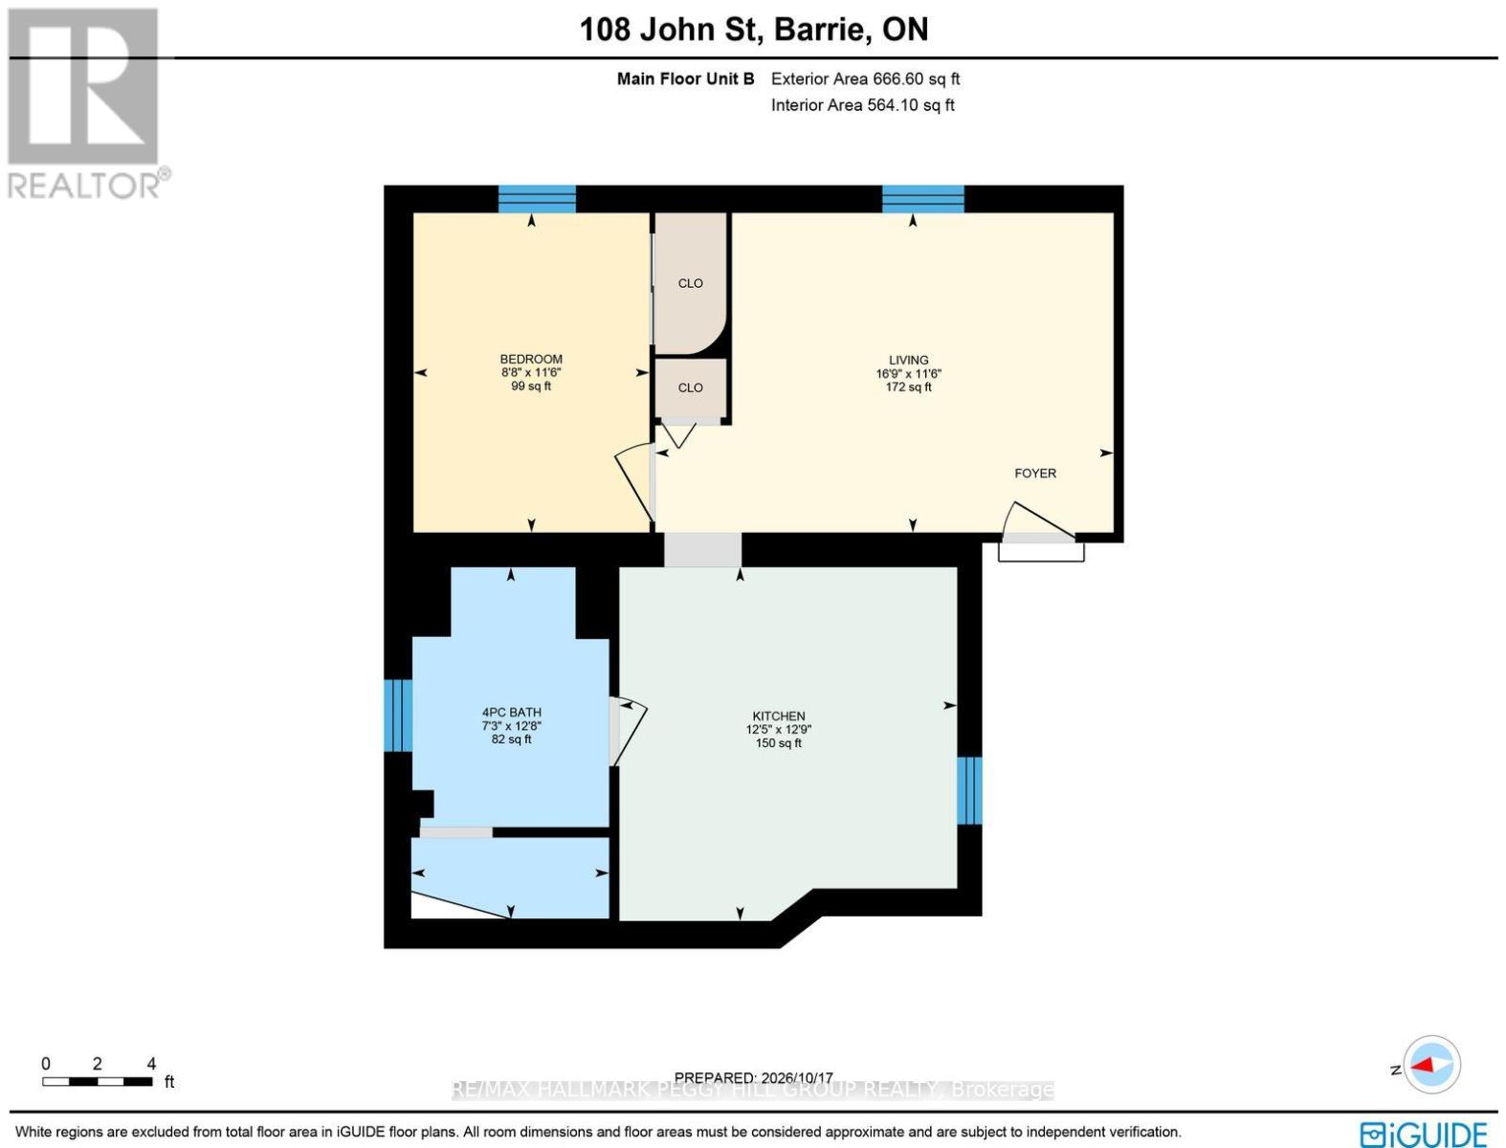
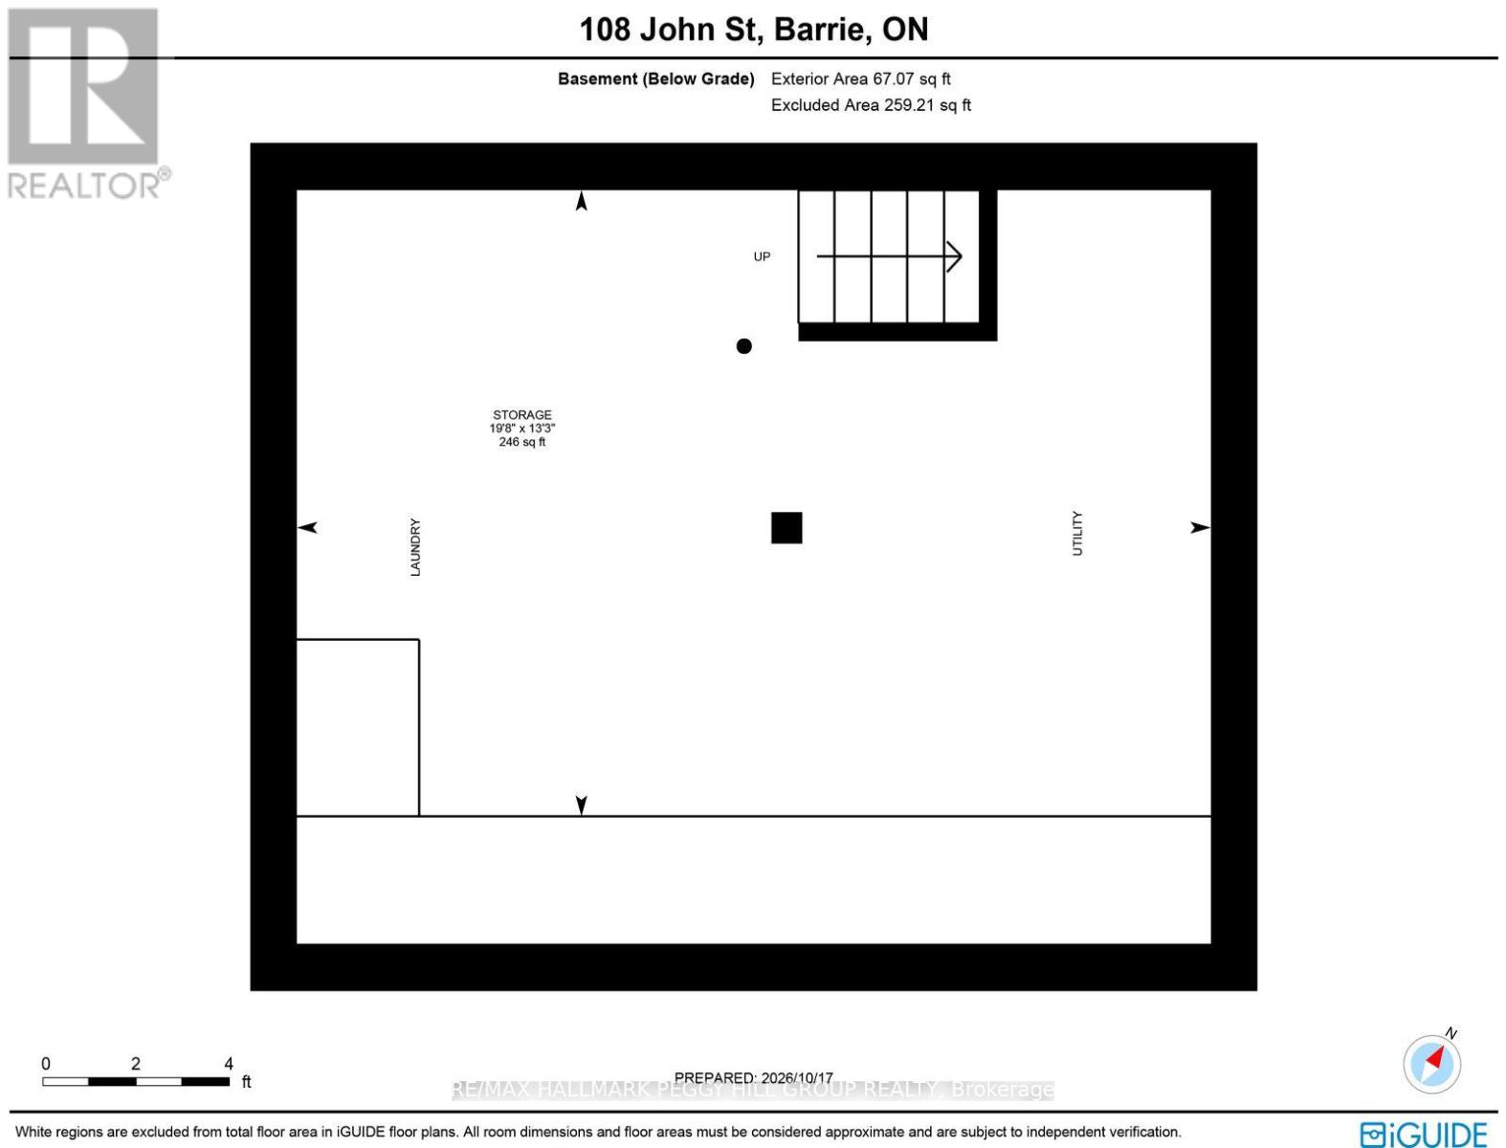
LEGAL DUPLEX WITH TWO VACANT UNITS, SEPARATE HYDRO METERS & UPDATED MECHANICALS! For investors looking to expand their portfolio, 108 John Street offers potential rental income, quick occupancy and the opportunity to establish new tenancies without assuming existing leases. Situated in Barrie's established Sanford neighbourhood, just minutes from downtown and the waterfront, the property is close to restaurants, shopping, Centennial Beach and Allandale Waterfront GO Station, with quick access to Highway 400. The two-storey home is configured into two self-contained units, each with its own kitchen and living room. Unit A occupies the main and second floors, offering two bedrooms and a 3-piece bathroom, while Unit B is located entirely on the main floor with one bedroom and a 4-piece bathroom. Both units have been freshly painted, while separate hydro meters allow electricity usage to be tracked individually. A newer furnace, air conditioning, washer and dryer are already in place, along with three parking spaces and a backyard storage shed. Rather than inheriting an established rental operation, investors have the freedom to determine how this property fits into their portfolio. (id:43681)
房源概要
| MLS® Number | S14102230 |
| 房源类型 | Multi-family |
| 社区名字 | Sanford |
| 附近的便利设施 | 公园, 公共交通 |
| 设备类型 | 热水器 |
| 总车位 | 3 |
| 租赁设备类型 | 热水器 |
| 结构 | 棚 |
| View Type | City View |
详 情
| 浴室 | 2 |
| 地上卧房 | 3 |
| 总卧房 | 3 |
| Age | 100+ Years |
| 地下室进展 | 已完成 |
| 地下室类型 | N/a (unfinished) |
| 空调 | 中央空调 |
| 外墙 | 铝壁板 |
| 供暖方式 | 天然气 |
| 供暖类型 | 压力热风 |
| 储存空间 | 2 |
| 内部尺寸 | 1500 - 2000 Sqft |
| 类型 | Duplex |
| 设备间 | 市政供水 |
车 位
| 没有车库 |
土地
| 英亩数 | 无 |
| 围栏类型 | Fenced Yard |
| 土地便利设施 | 公园, 公共交通 |
| 污水道 | Sanitary Sewer |
| 土地深度 | 92 Ft ,3 In |
| 土地宽度 | 50 Ft |
| 不规则大小 | 50 X 92.3 Ft |
| 规划描述 | Rm2 |
房 间
| 楼 层 | 类 型 | 长 度 | 宽 度 | 面 积 |
|---|---|---|---|---|
| 二楼 | 厨房 | 2.76 m | 3.79 m | 2.76 m x 3.79 m |
| 二楼 | 主卧 | 4.09 m | 3.37 m | 4.09 m x 3.37 m |
| 二楼 | 第二卧房 | 3.28 m | 3.12 m | 3.28 m x 3.12 m |
| 一楼 | 客厅 | 4.06 m | 4.39 m | 4.06 m x 4.39 m |
| 一楼 | 厨房 | 3.79 m | 3.88 m | 3.79 m x 3.88 m |
| 一楼 | 客厅 | 5.11 m | 3.51 m | 5.11 m x 3.51 m |
| 一楼 | 第三卧房 | 2.64 m | 3.51 m | 2.64 m x 3.51 m |
https://www.realtor.ca/real-estate/30427719/108-john-street-barrie-sanford-sanford

The trademarks REALTOR®, REALTORS®, and the REALTOR® logo are controlled by The Canadian Real Estate Association (CREA) and identify real estate professionals who are members of CREA. The trademarks MLS®, Multiple Listing Service® and the associated logos are owned by The Canadian Real Estate Association (CREA) and identify the quality of services provided by real estate professionals who are members of CREA. The trademark DDF® is owned by The Canadian Real Estate Association (CREA) and identifies CREA's Data Distribution Facility (DDF®)
Toronto Real Estate Board
RE/MAX Hallmark Peggy Hill Group Realty
October 21 2026 04:04:33
