
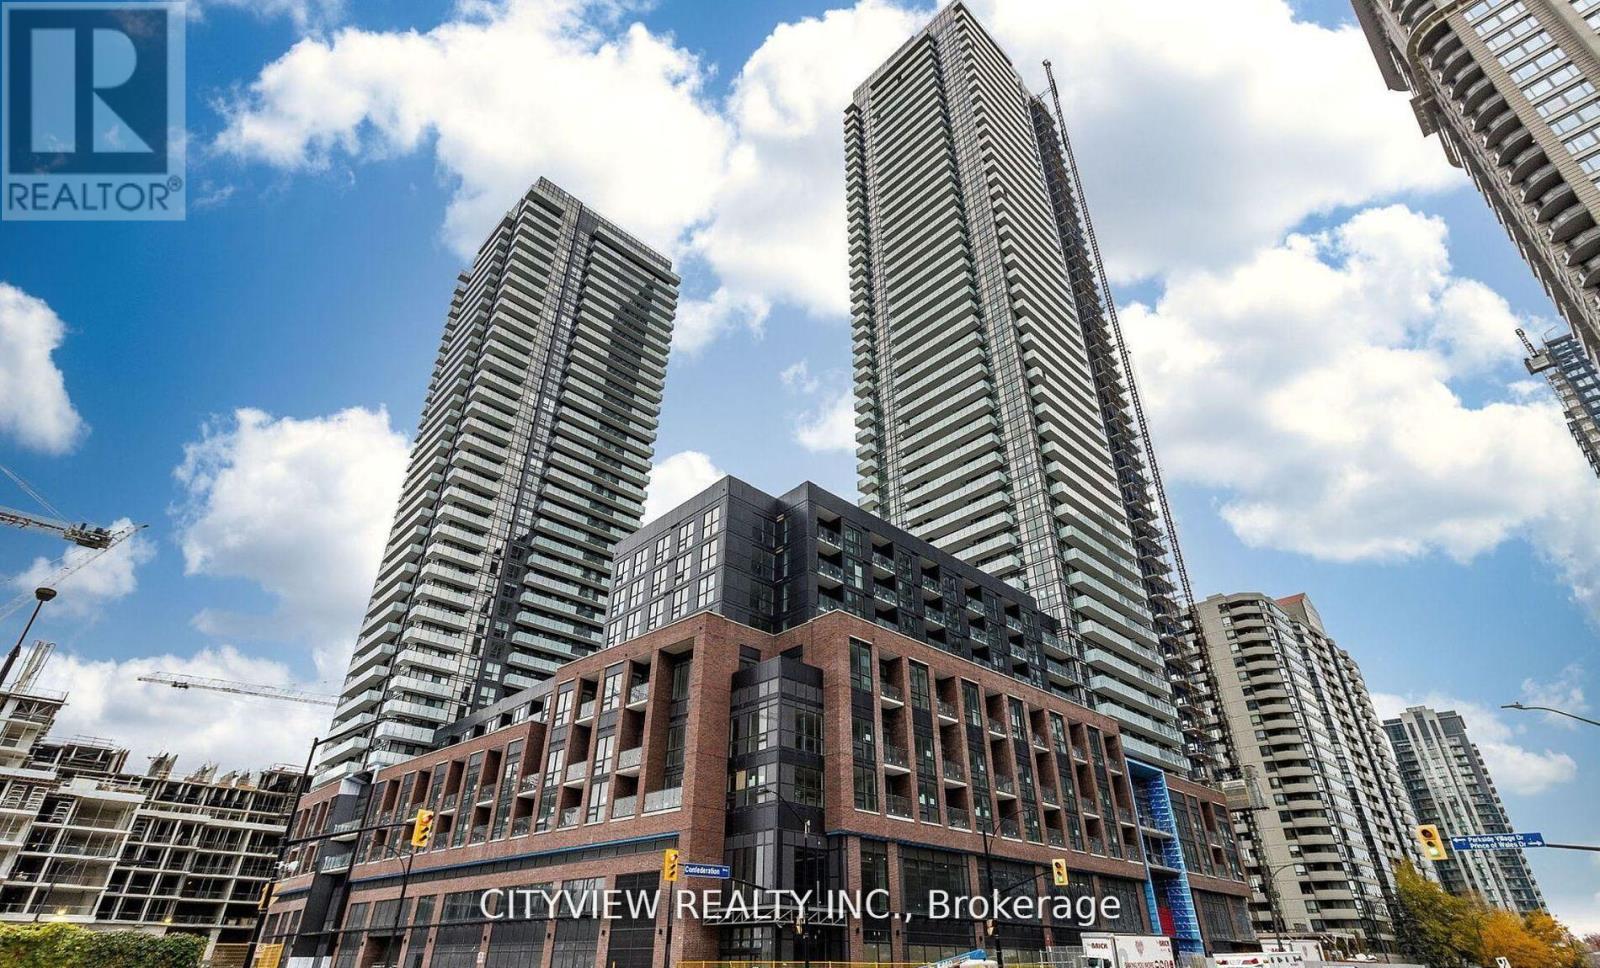
2411 - 430 Square One Drive Mississauga (City Centre), Ontario L5B 0L6


$3,000 Monthly
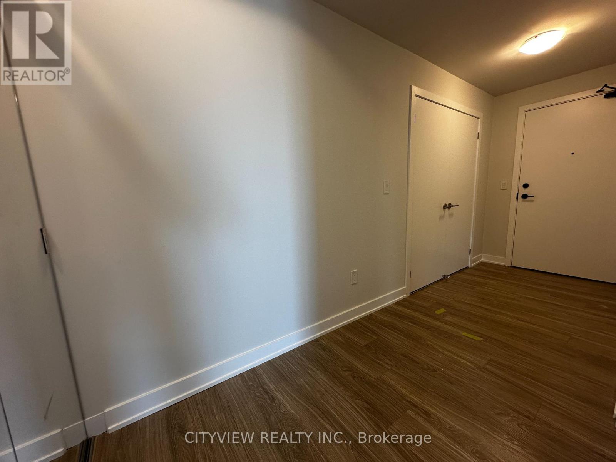
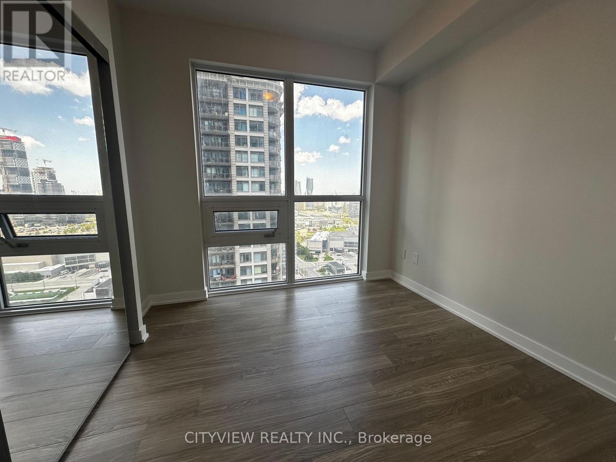
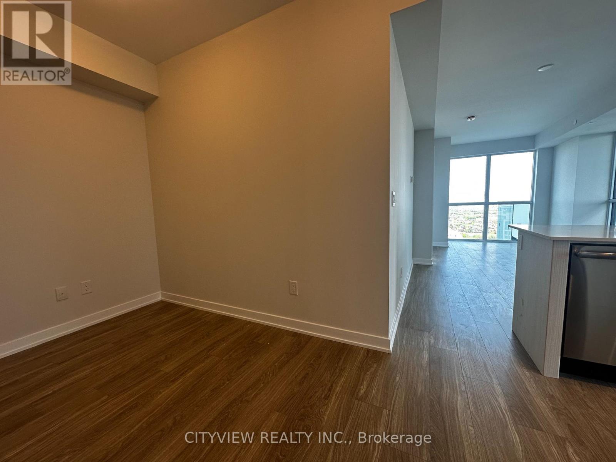
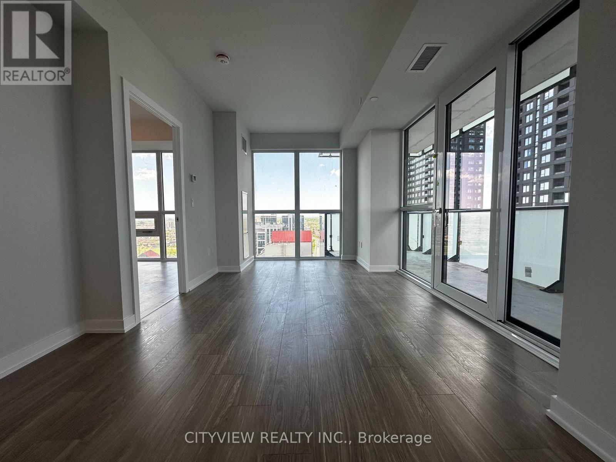
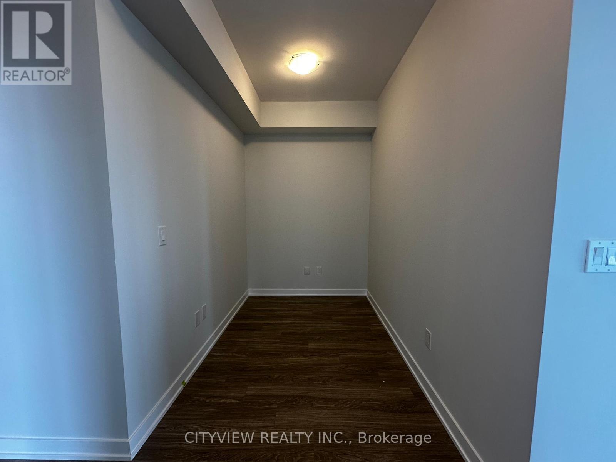
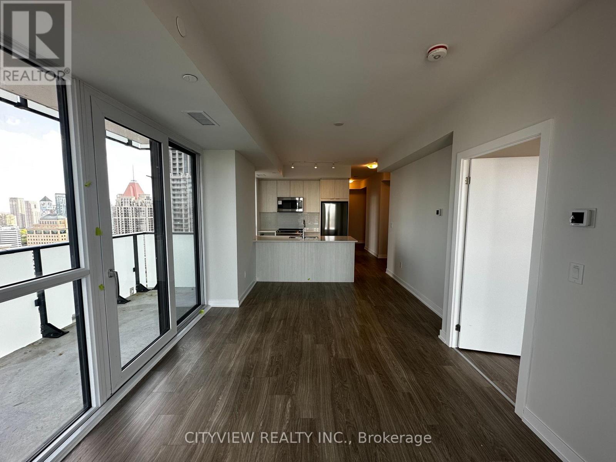
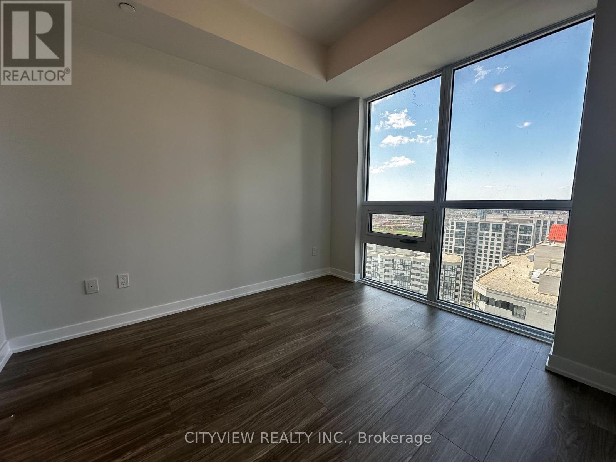
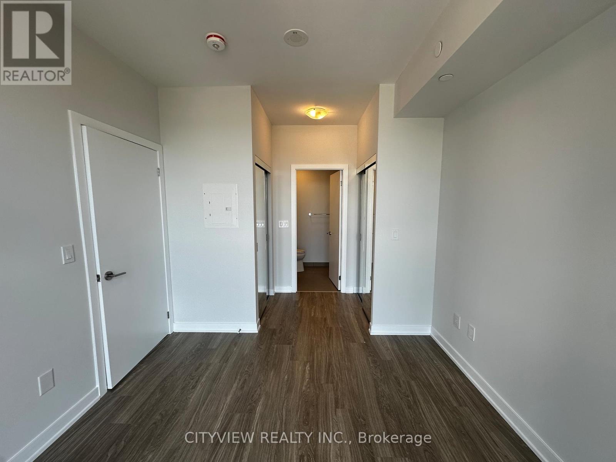
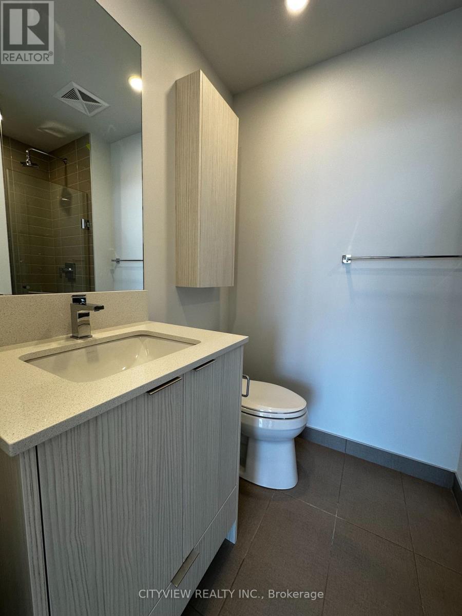
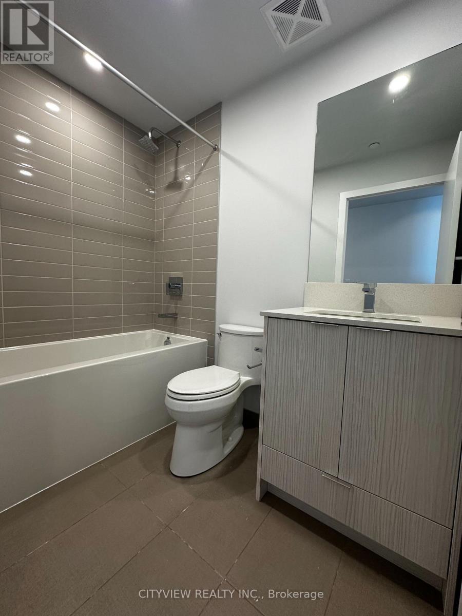
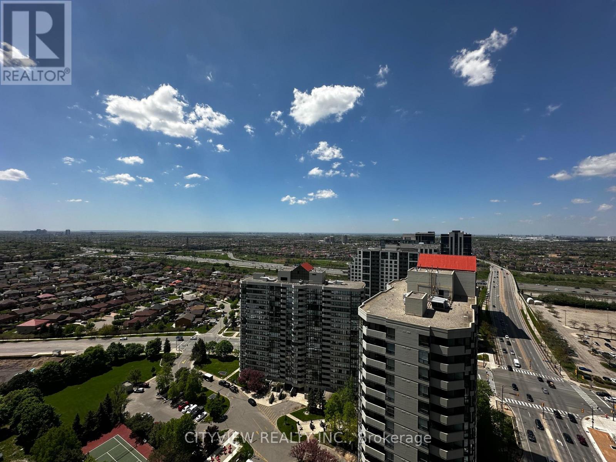
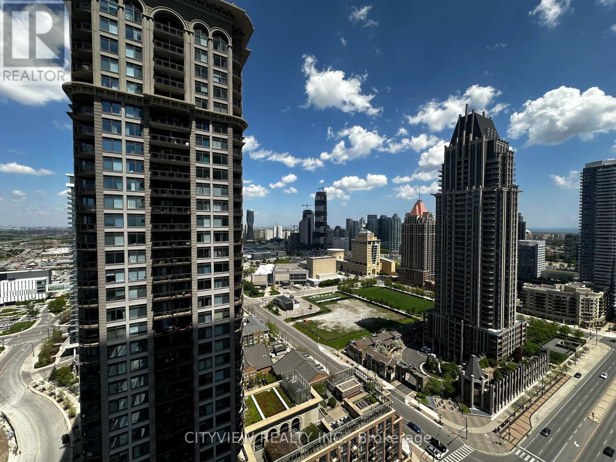
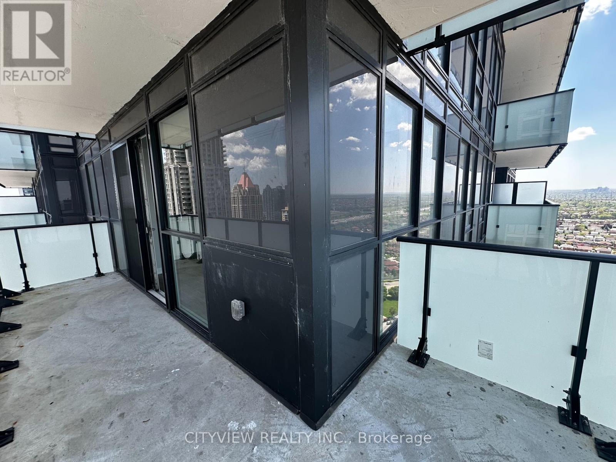
Well Maintained Two bedroom plus den in the much sought after AVIA1 Tower. Laminate flooring throughout the whole unit. Modern open concept floorplan. Spacious living/dining with floor to ceiling windows throughout for tons of natural light. Modern kitchen with kitchen island and stainless steel appliances. Large den with perfect for study or storage area. Spacious bedroom with his and hers closet and 3pc ensuite. L shaped balcony with stunning views. Amenities include gym, yoga room, party room, kids play zone and bbq patio area with Foodbasics right downstairs. (id:43681)
房源概要
| MLS® Number | W14102276 |
| 房源类型 | 民宅 |
| 社区名字 | City Centre |
| 社区特征 | Pets Not Allowed |
| 特征 | 阳台 |
| 总车位 | 1 |
详 情
| 浴室 | 2 |
| 地上卧房 | 2 |
| 地下卧室 | 1 |
| 总卧房 | 3 |
| Age | New Building |
| 公寓设施 | Storage - Locker |
| 家电类 | Blinds, 微波炉, 炉子, 冰箱 |
| 地下室类型 | 没有 |
| 空调 | 中央空调 |
| 外墙 | 混凝土 |
| Flooring Type | Laminate |
| 供暖方式 | 天然气 |
| 供暖类型 | 压力热风 |
| 内部尺寸 | 900 - 999 Sqft |
| 类型 | 公寓 |
车 位
| 地下 | |
| Garage |
土地
| 英亩数 | 无 |
房 间
| 楼 层 | 类 型 | 长 度 | 宽 度 | 面 积 |
|---|---|---|---|---|
| Flat | 客厅 | 3.04 m | 5.57 m | 3.04 m x 5.57 m |
| Flat | 餐厅 | 3.04 m | 5.57 m | 3.04 m x 5.57 m |
| Flat | 厨房 | 2.4 m | 2.52 m | 2.4 m x 2.52 m |
| Flat | 主卧 | 3.04 m | 3.23 m | 3.04 m x 3.23 m |
| Flat | 第二卧房 | 2.74 m | 2.74 m | 2.74 m x 2.74 m |
| Flat | 衣帽间 | 1.8 m | 2.46 m | 1.8 m x 2.46 m |

The trademarks REALTOR®, REALTORS®, and the REALTOR® logo are controlled by The Canadian Real Estate Association (CREA) and identify real estate professionals who are members of CREA. The trademarks MLS®, Multiple Listing Service® and the associated logos are owned by The Canadian Real Estate Association (CREA) and identify the quality of services provided by real estate professionals who are members of CREA. The trademark DDF® is owned by The Canadian Real Estate Association (CREA) and identifies CREA's Data Distribution Facility (DDF®)
Toronto Real Estate Board
Cityview Realty Inc.
November 02 2026 05:05:34
