5 卧室
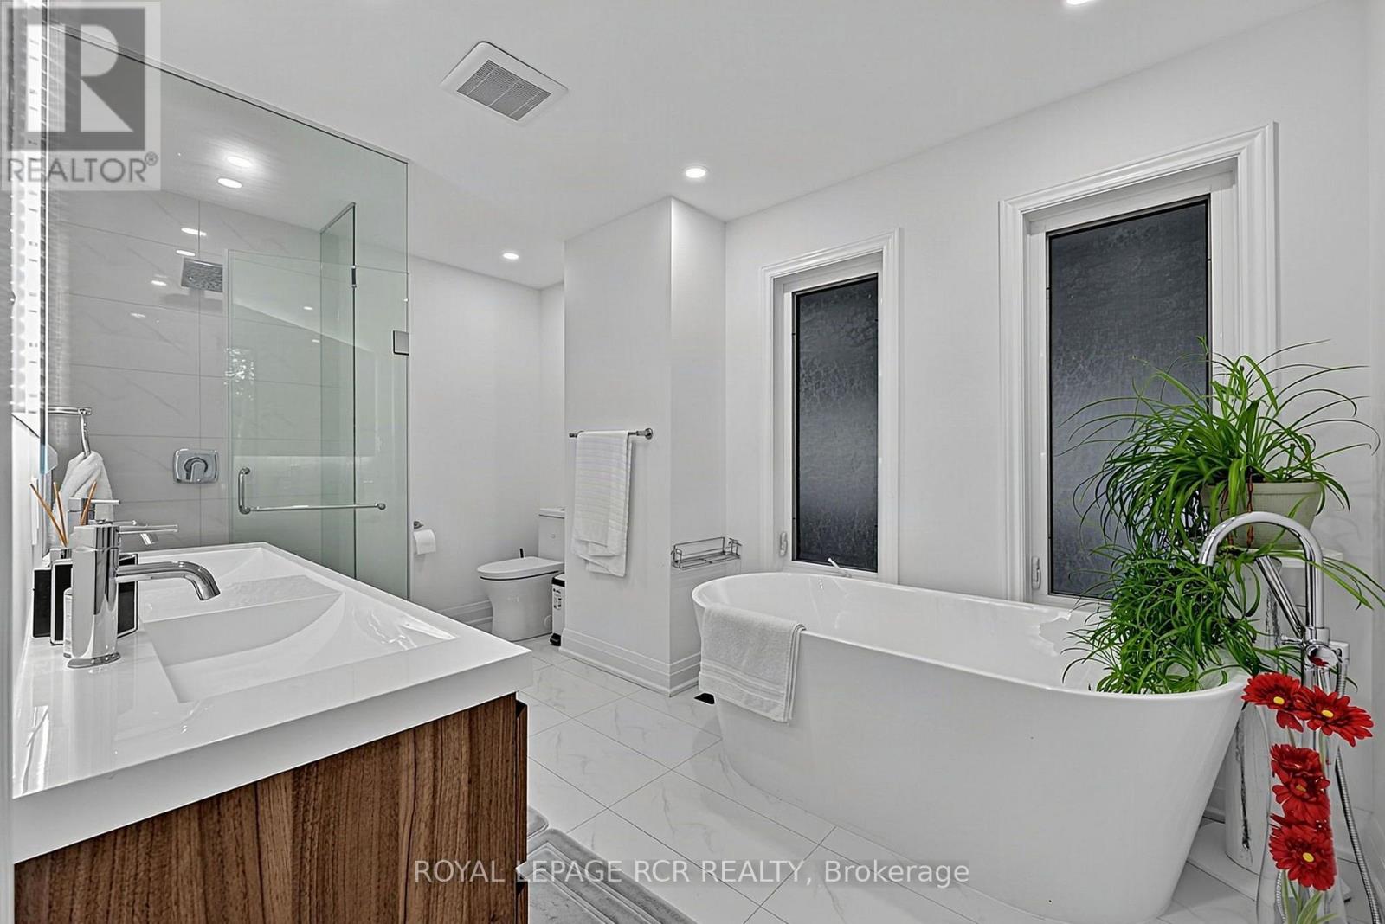
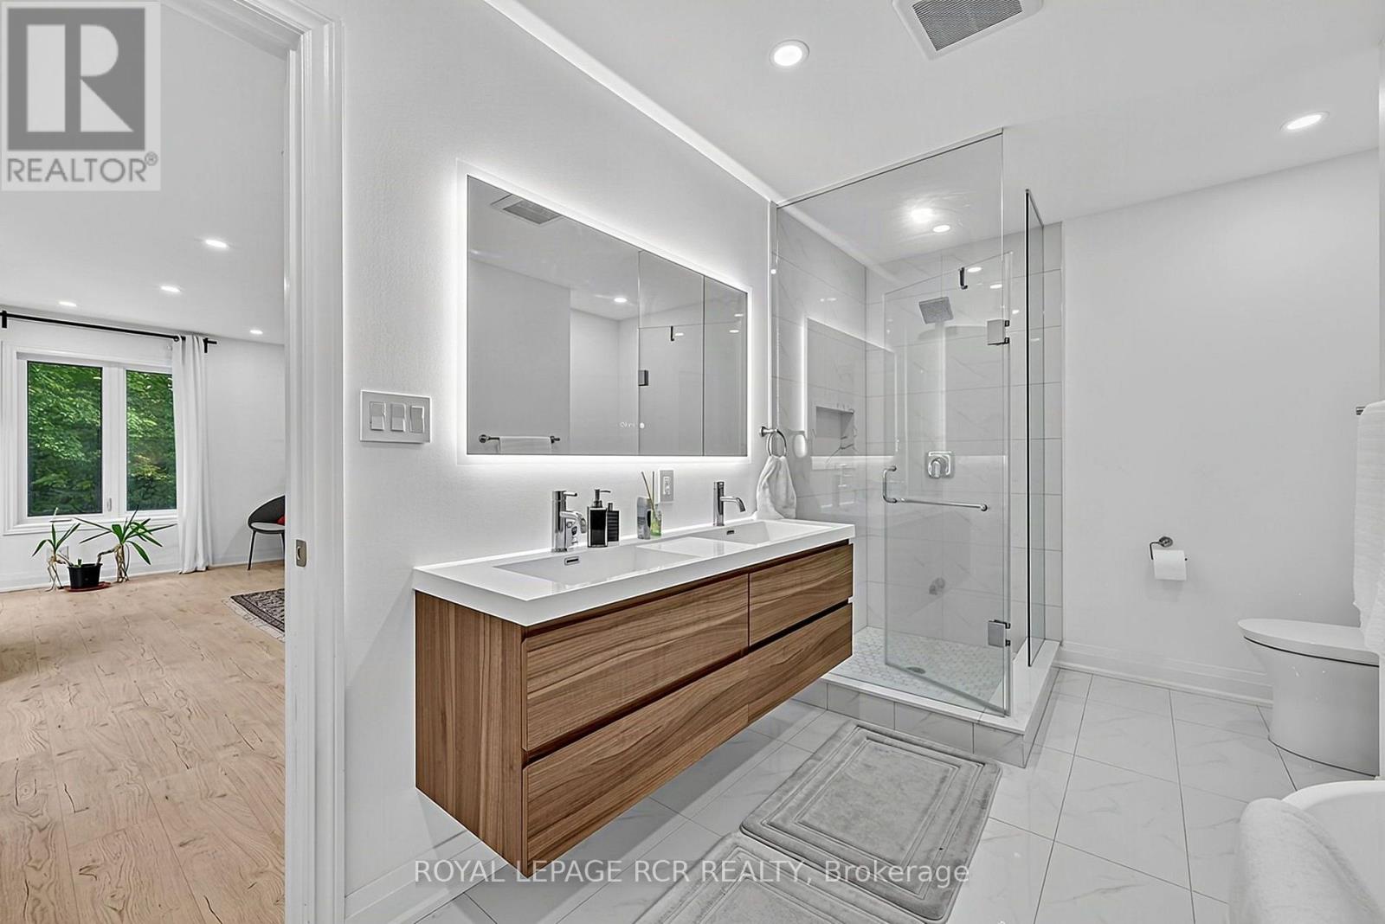
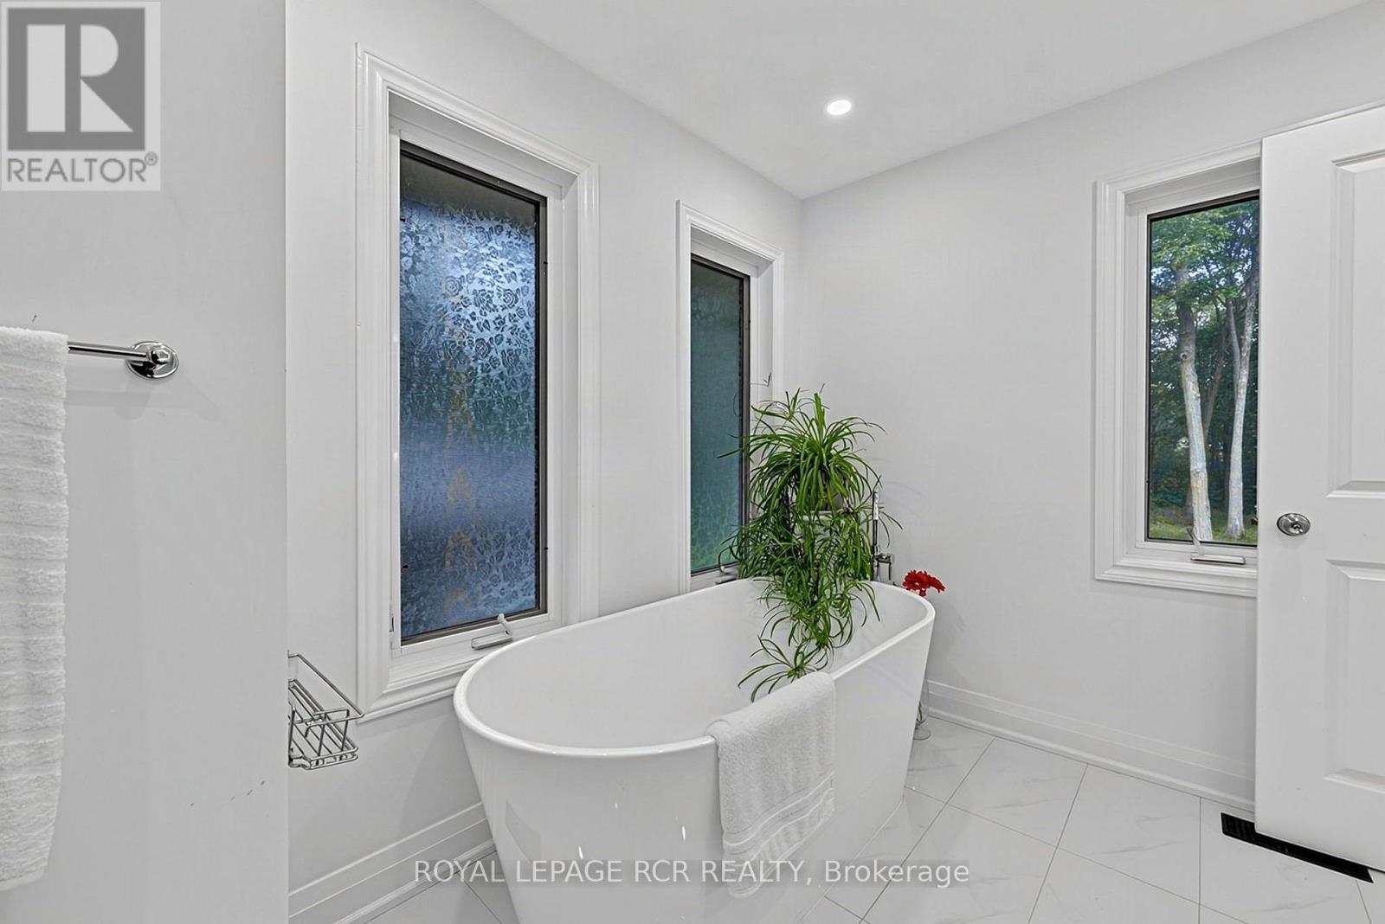
5 浴室
3500 - 5000 sqft
壁炉
中央空调
风热取暖
$2,050,000
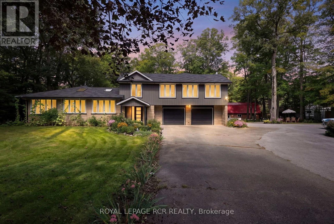
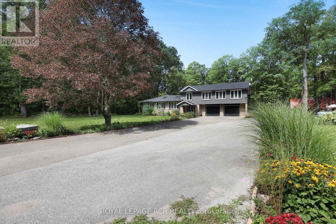
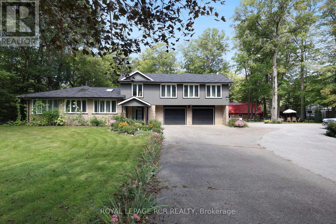
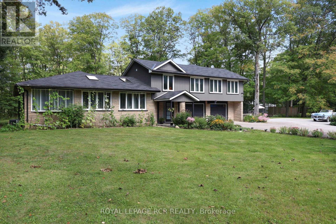
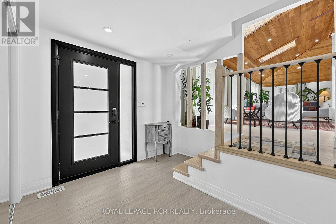
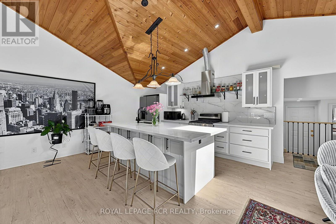
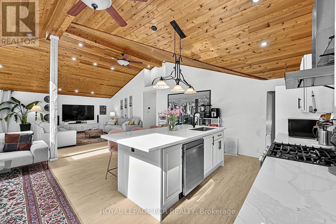
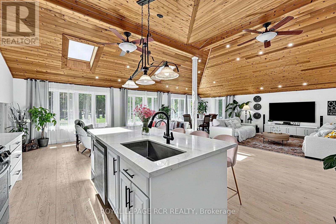
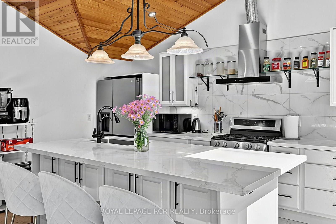
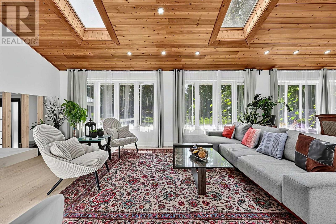
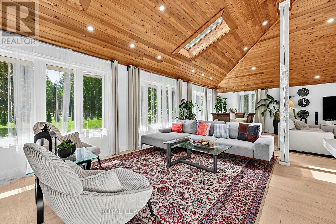
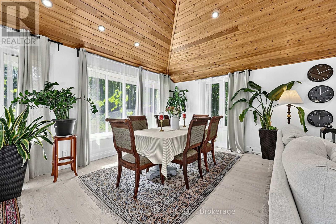
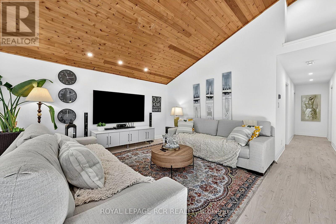
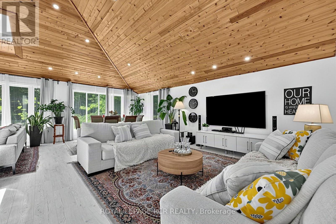
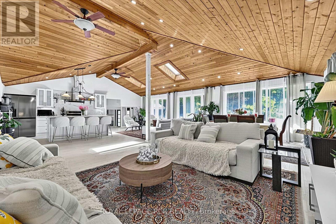
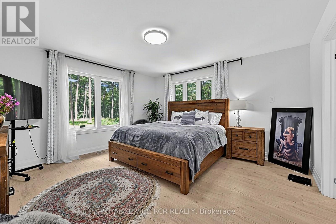
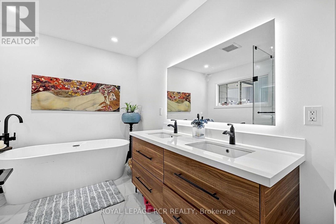
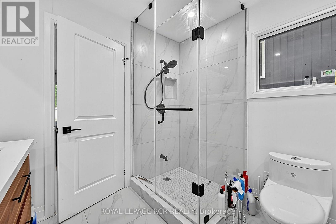
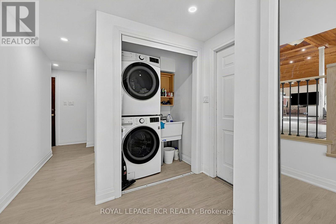
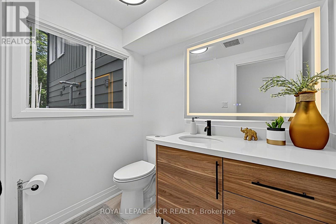
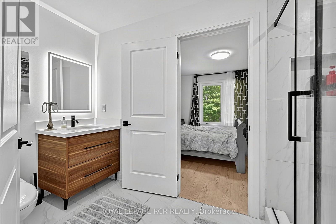
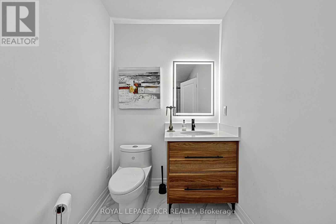
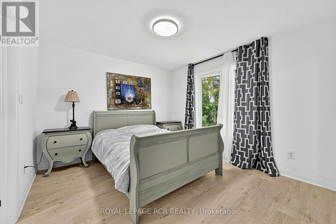
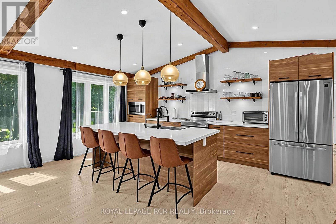
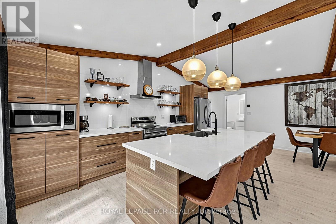
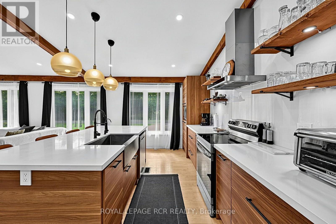
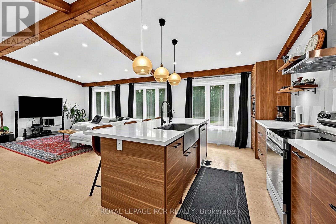
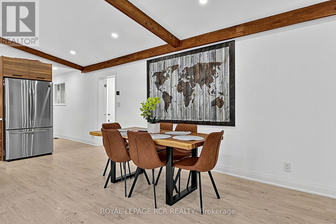
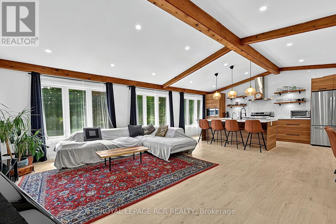
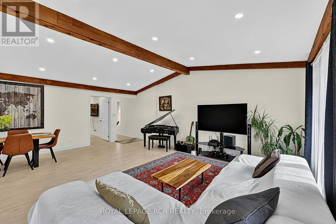
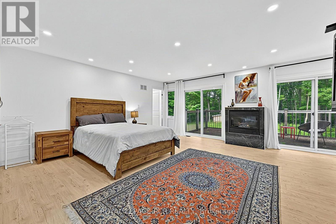
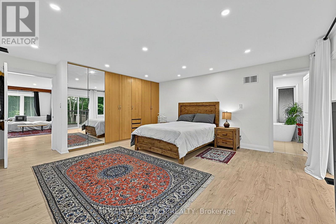
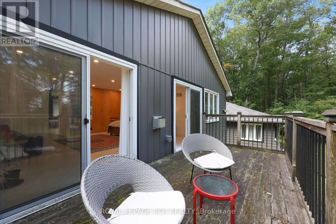
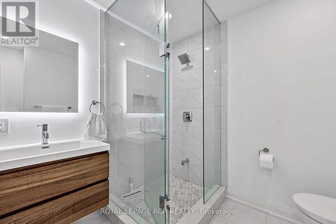
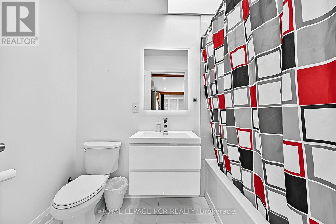
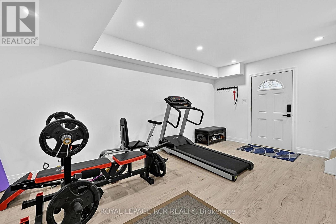
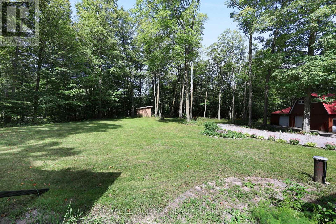
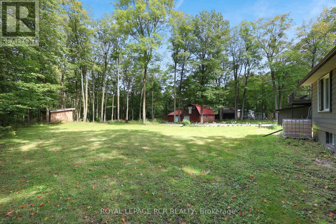
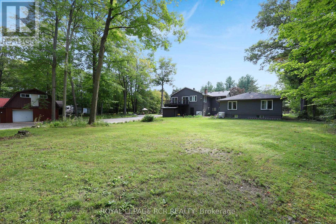
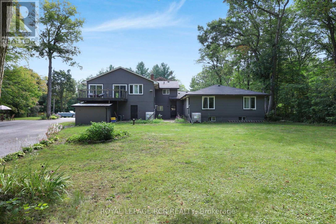
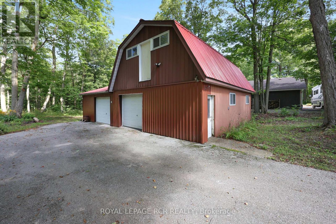
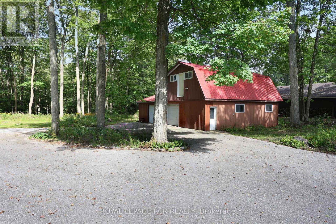
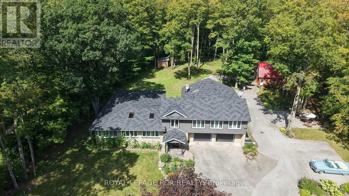
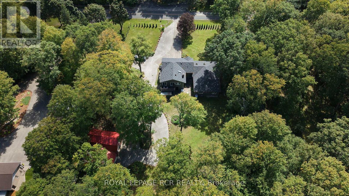
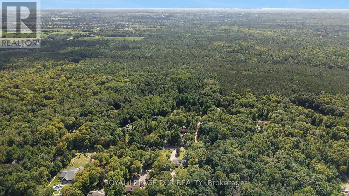
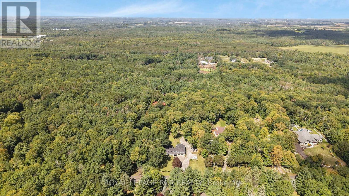
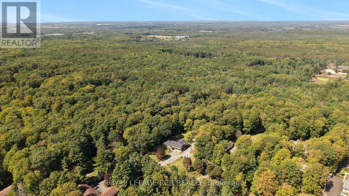
Rare renovated 5-bedroom, 5-bathroom multi-generational bungaloft on 4.99 private, mature-treed acres on sought-after Cherry Street with fiber internet access. Two complete living areas, a two-car garage, and a barn make this an exceptional fit for multi-generational living or a large family. West bungalow: 3 bedrooms, 3 bathrooms, kitchen, family room, living room, dining room, laundry, and an unfinished basement with room to grow. Direct access to the double garage. East loft: 2 bedrooms, 2 bathrooms, kitchen, great room, gym, and laundry - also with direct garage access. Stylish updates throughout: soaring ceilings, open-concept layouts, bright interiors, renovated kitchens and bathrooms, updated furnaces and air conditioners. Convenient Location minutes to Ballantrae, Stouffville, Newmarket, Highway 404, Highway 48, Big Box Shopping, Costco, Schools, Parks, Regional Forest Trails. (id:43681)
房源概要
|
MLS® Number
|
N14102278 |
|
房源类型
|
民宅 |
|
社区名字
|
Rural Whitchurch-Stouffville |
|
总车位
|
12 |
详 情
|
浴室
|
5 |
|
地上卧房
|
5 |
|
总卧房
|
5 |
|
家电类
|
Water Softener, Garage Door Opener Remote(s), 洗碗机, 烘干机, 炉子, 洗衣机, 冰箱 |
|
地下室进展
|
已完成 |
|
地下室类型
|
N/a (unfinished) |
|
施工种类
|
独立屋 |
|
空调
|
中央空调 |
|
外墙
|
铝壁板, 石 |
|
壁炉
|
有 |
|
Flooring Type
|
Laminate |
|
地基类型
|
水泥 |
|
客人卫生间(不包含洗浴)
|
1 |
|
供暖方式
|
天然气 |
|
供暖类型
|
压力热风 |
|
储存空间
|
2 |
|
内部尺寸
|
3500 - 5000 Sqft |
|
类型
|
独立屋 |
车 位
土地
|
英亩数
|
无 |
|
污水道
|
Septic System |
|
土地深度
|
1323 Ft ,8 In |
|
土地宽度
|
165 Ft ,3 In |
|
不规则大小
|
165.3 X 1323.7 Ft |
房 间
| 楼 层 |
类 型 |
长 度 |
宽 度 |
面 积 |
|
二楼 |
Bedroom 5 |
5.21 m |
3.54 m |
5.21 m x 3.54 m |
|
二楼 |
厨房 |
3.01 m |
6.61 m |
3.01 m x 6.61 m |
|
二楼 |
客厅 |
5.66 m |
3.71 m |
5.66 m x 3.71 m |
|
二楼 |
餐厅 |
5.66 m |
2.77 m |
5.66 m x 2.77 m |
|
二楼 |
主卧 |
5.97 m |
5.76 m |
5.97 m x 5.76 m |
|
一楼 |
Exercise Room |
5.37 m |
3.68 m |
5.37 m x 3.68 m |
|
一楼 |
家庭房 |
5.79 m |
2.92 m |
5.79 m x 2.92 m |
|
一楼 |
厨房 |
4.38 m |
4.29 m |
4.38 m x 4.29 m |
|
一楼 |
餐厅 |
4.36 m |
2.89 m |
4.36 m x 2.89 m |
|
一楼 |
主卧 |
4.25 m |
4.3 m |
4.25 m x 4.3 m |
|
一楼 |
第二卧房 |
3.55 m |
3.32 m |
3.55 m x 3.32 m |
|
一楼 |
第三卧房 |
3.55 m |
2.42 m |
3.55 m x 2.42 m |
设备间
https://www.realtor.ca/real-estate/30427715/4926-cherry-street-whitchurch-stouffville-rural-whitchurch-stouffville