
105 - 360 Watson Street W Whitby (Port Whitby), Ontario L1N 9G2


$749,500管理费,Heat, Common Area Maintenance, Electricity, Insurance, Water, Parking
$1,488.36 每月
管理费,Heat, Common Area Maintenance, Electricity, Insurance, Water, Parking
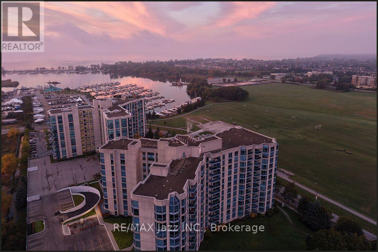
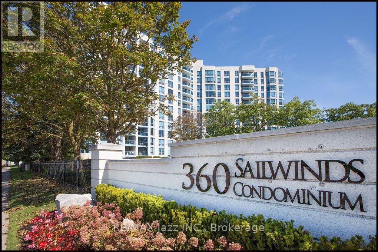
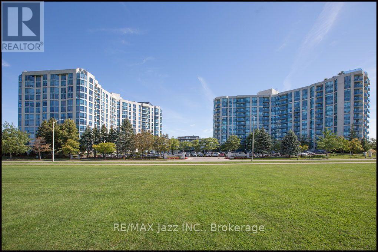
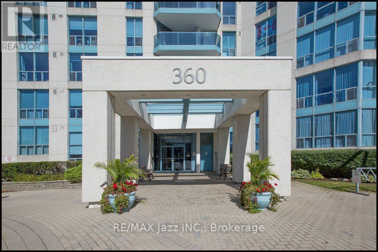
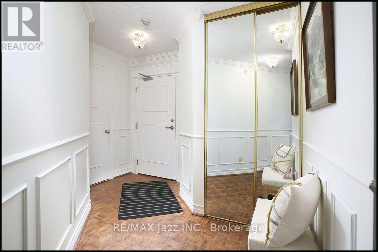
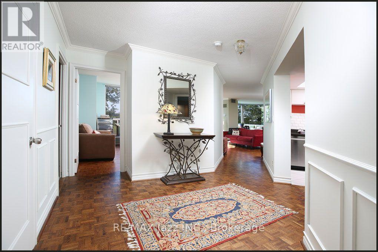
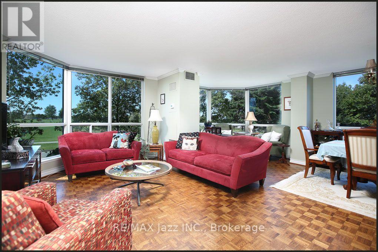
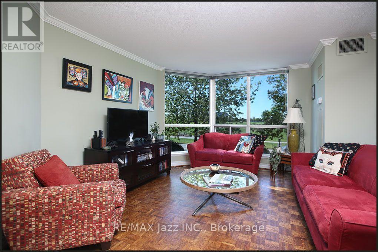
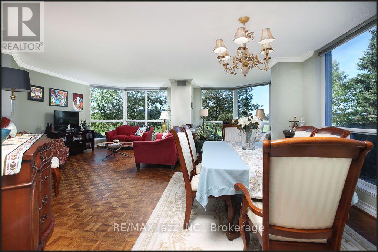
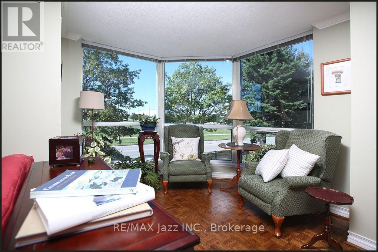
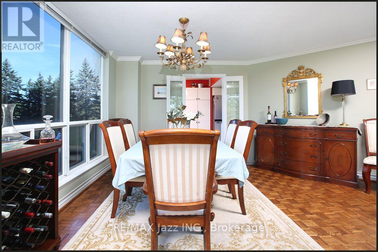
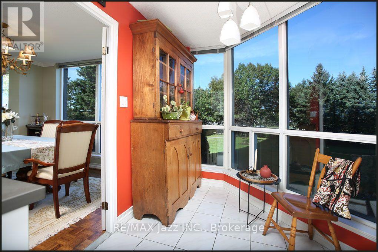
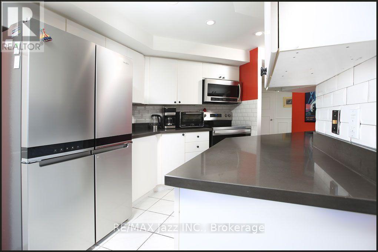
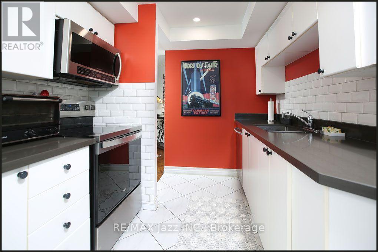
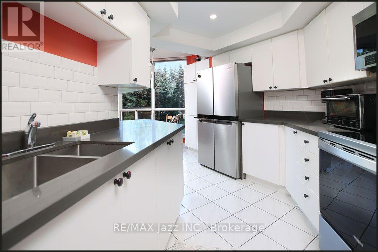
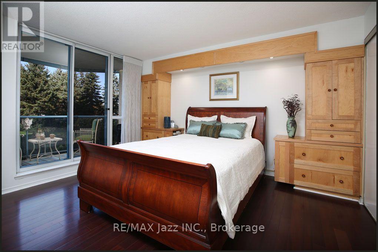
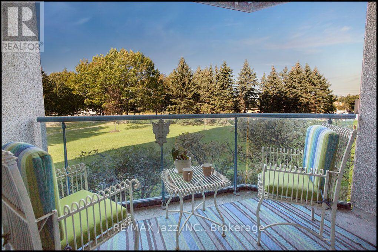
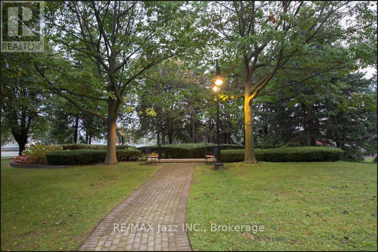
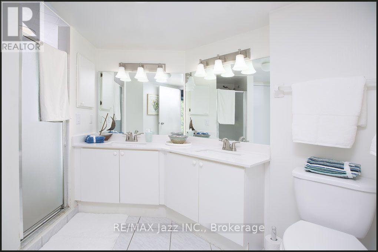
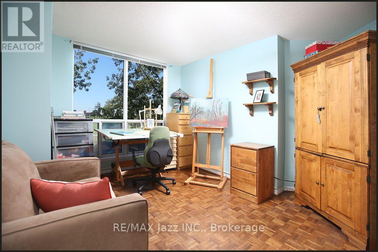
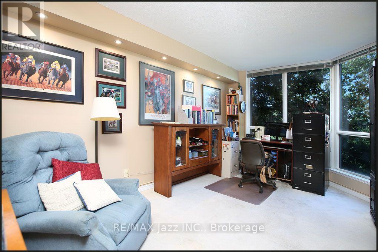
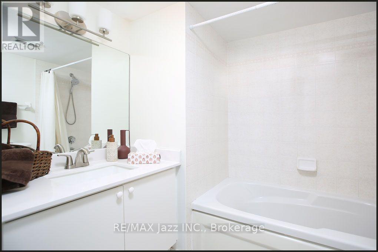
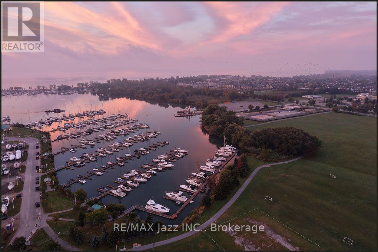
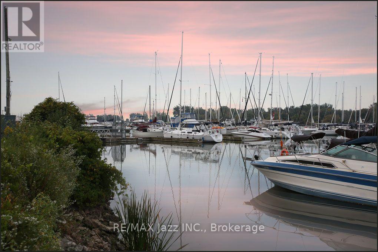
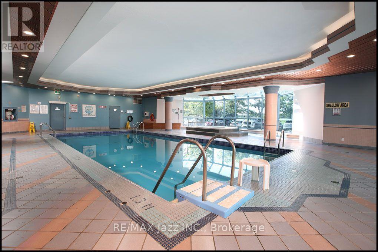
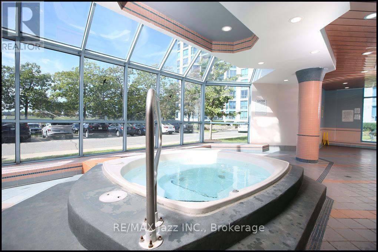
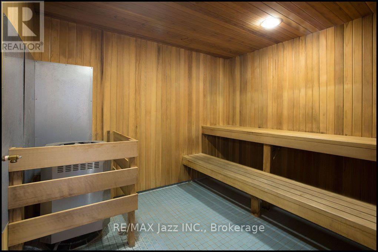
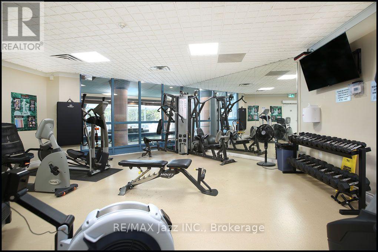
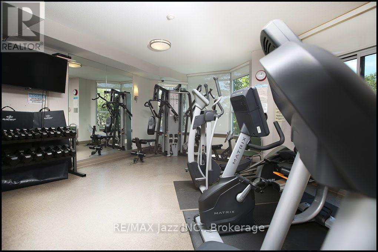
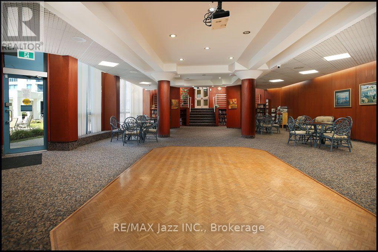
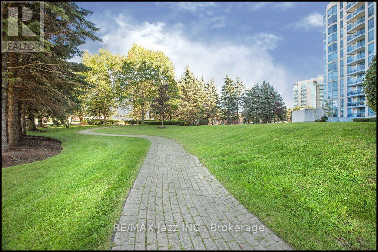
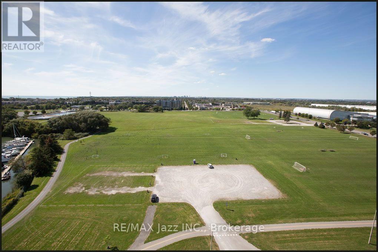
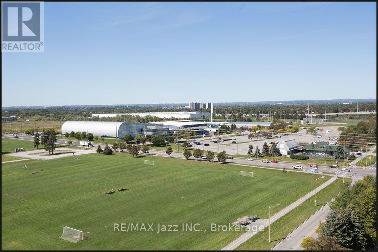
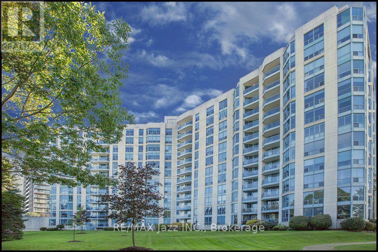
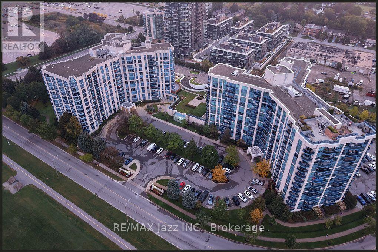
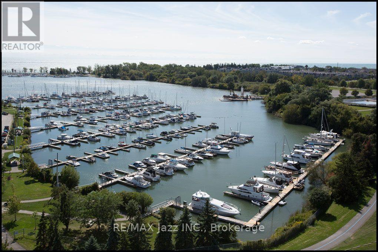
$1,488.36 每月Welcome to The Sailwinds at Port Whitby. This quiet waterfront community with easy access to the 401 and 407 offers something for everyone. The Sports complex and Abilities centre are steps away as are many fine shopping and dining options. Located on the lakefront trail, its your home and getaway all in one. The Whitby GO is a 5 minute walk for easy access to the city. The stunning 1586 sqft condo overlooks a stand of fur trees and private sunken garden, to the west the Victoria fields and stunning sunsets. This suite offers unusual privacy reminiscent of a country home. Inside the bright, spacious 3-bedroom, 2-bath home has expansive windows, upgraded kitchen, hardwood floors and an open-concept living/dining area for entertaining and family gatherings. Freshly painted with stunning decor. Unique to condo life these days the amenities are outstanding with two gyms, a large indoor pool with hot tub and sauna and large entertaining area for social gatherings galore. Also included are two parking spaces. Truly a rare find. (id:43681)
房源概要
| MLS® Number | E14101496 |
| 房源类型 | 民宅 |
| 社区名字 | Port Whitby |
| 附近的便利设施 | Beach, 码头, 公园, 公共交通 |
| 社区特征 | Pets Allowed With Restrictions |
| 特征 | Flat Site, Elevator, 阳台, In Suite Laundry |
| 总车位 | 2 |
| 泳池类型 | 地下游泳池 |
| 结构 | Patio(s) |
| View Type | Lake View |
| Water Front Name | Lake Ontario |
详 情
| 浴室 | 2 |
| 地上卧房 | 3 |
| 总卧房 | 3 |
| Age | 31 To 50 Years |
| 公寓设施 | 健身房, 宴会厅, Storage - Locker |
| 家电类 | 洗碗机, 烘干机, 微波炉, 炉子, 洗衣机, 窗帘, 冰箱 |
| 地下室类型 | 没有 |
| 空调 | Central Air Conditioning, Wall Unit |
| 外墙 | 混凝土 |
| Fire Protection | Controlled Entry, Alarm System, Security System, Smoke Detectors |
| 地基类型 | 混凝土 |
| 供暖方式 | 天然气 |
| 供暖类型 | 压力热风 |
| 内部尺寸 | 1400 - 1599 Sqft |
| 类型 | 公寓 |
车 位
| 地下 | |
| Garage | |
| 入内式车位 |
土地
| 入口类型 | Year-round Access |
| 英亩数 | 无 |
| 土地便利设施 | Beach, 码头, 公园, 公共交通 |
| Landscape Features | Landscaped |
| 地表水 | 湖泊/池塘 |
房 间
| 楼 层 | 类 型 | 长 度 | 宽 度 | 面 积 |
|---|---|---|---|---|
| 一楼 | 厨房 | 2.133 m | 3.04 m | 2.133 m x 3.04 m |
| 一楼 | Eating Area | 2.43 m | 2.13 m | 2.43 m x 2.13 m |
| 一楼 | 客厅 | 3.35 m | 4.87 m | 3.35 m x 4.87 m |
| 一楼 | 餐厅 | 2.62 m | 3.53 m | 2.62 m x 3.53 m |
| 一楼 | 主卧 | 4.87 m | 4.26 m | 4.87 m x 4.26 m |
| 一楼 | 第二卧房 | 3.38 m | 4.26 m | 3.38 m x 4.26 m |
| 一楼 | 第三卧房 | 4.87 m | 3.04 m | 4.87 m x 3.04 m |
| 一楼 | Sunroom | 2.62 m | 3.04 m | 2.62 m x 3.04 m |
https://www.realtor.ca/real-estate/30426914/105-360-watson-street-w-whitby-port-whitby-port-whitby

The trademarks REALTOR®, REALTORS®, and the REALTOR® logo are controlled by The Canadian Real Estate Association (CREA) and identify real estate professionals who are members of CREA. The trademarks MLS®, Multiple Listing Service® and the associated logos are owned by The Canadian Real Estate Association (CREA) and identify the quality of services provided by real estate professionals who are members of CREA. The trademark DDF® is owned by The Canadian Real Estate Association (CREA) and identifies CREA's Data Distribution Facility (DDF®)
Durham Region Association of REALTORS®
RE/MAX Jazz Inc.
November 11 2026 05:07:09
