3 卧室
1 浴室
1100 - 1500 sqft
平房
壁炉
中央空调
风热取暖
面积
$552,000
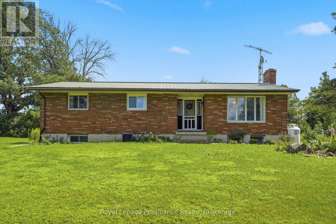
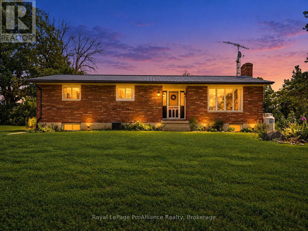
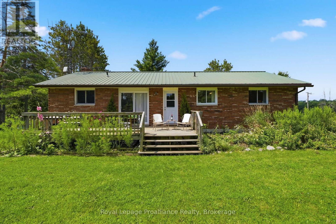
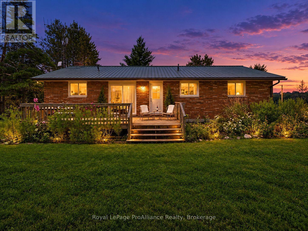
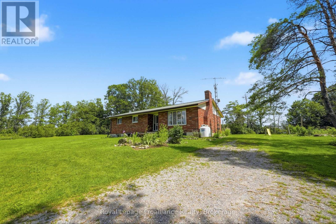
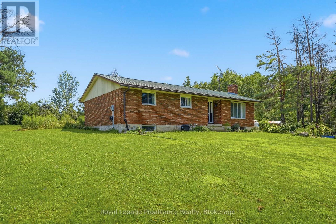
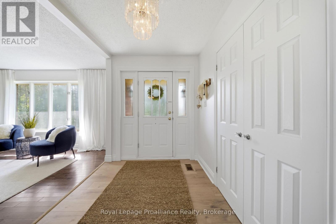
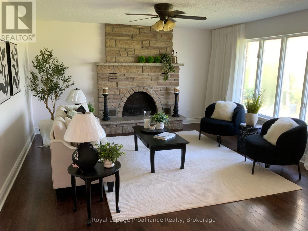
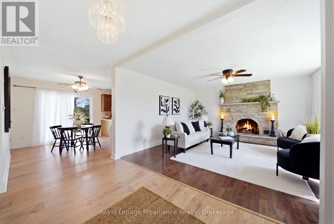
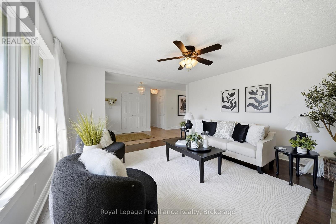
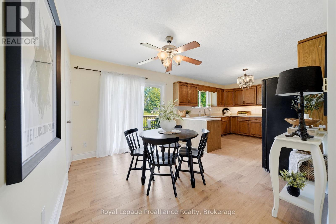
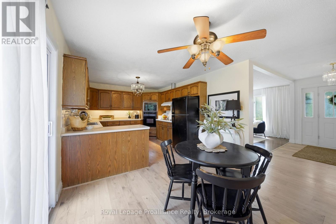
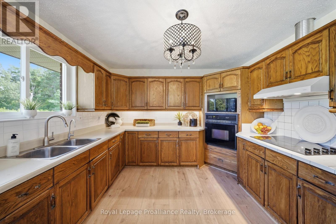
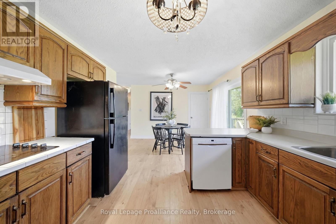
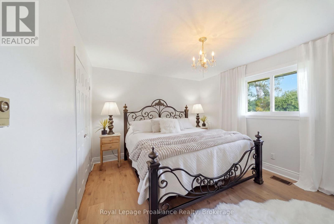
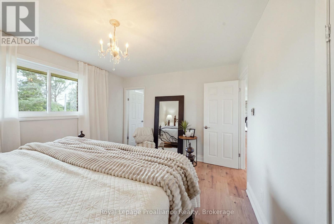
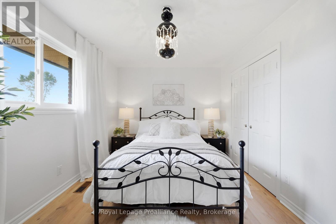
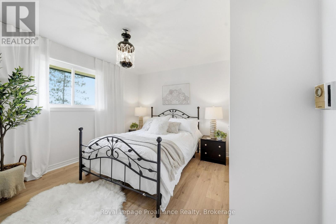
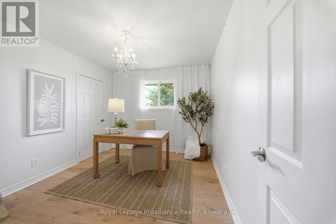
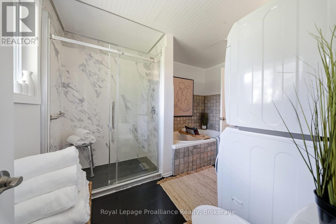
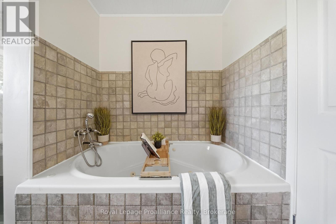
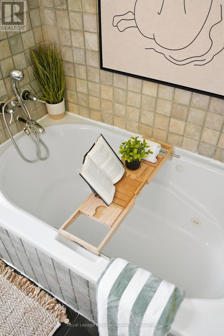
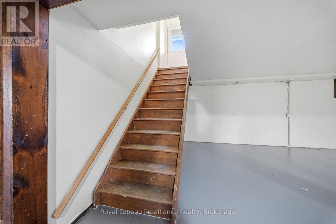
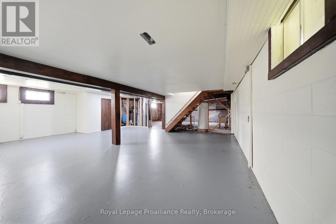
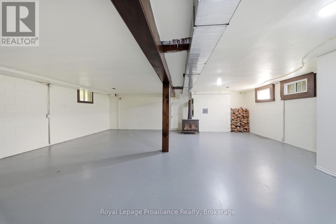
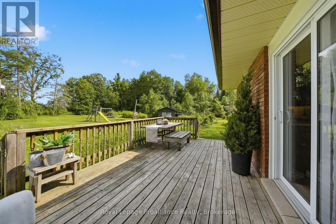
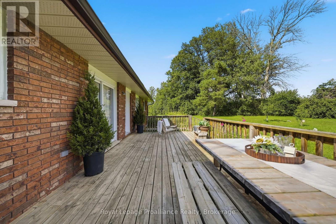
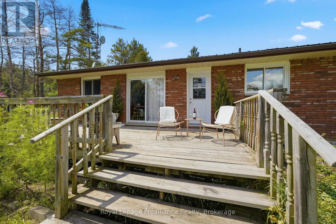
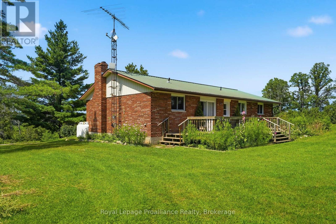
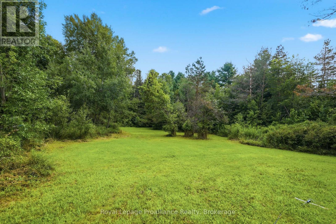
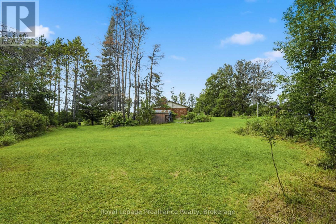
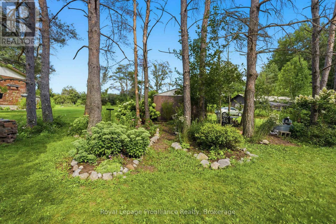
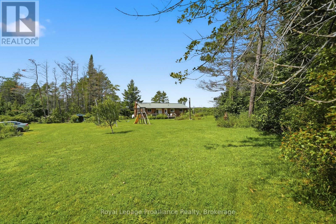
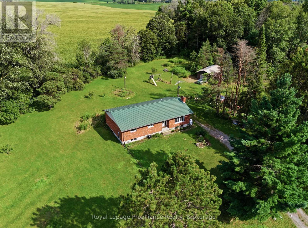
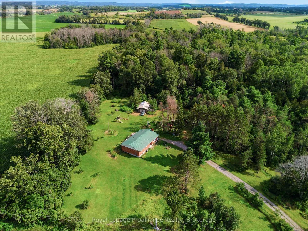
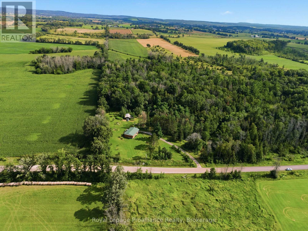
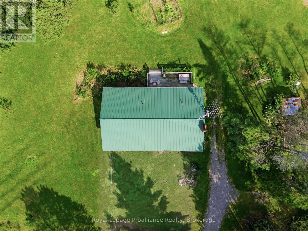
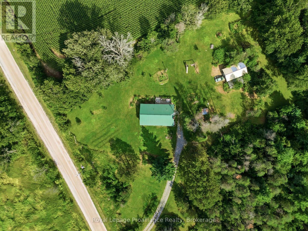
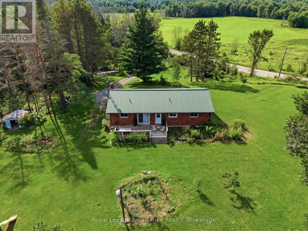
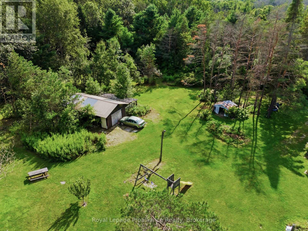
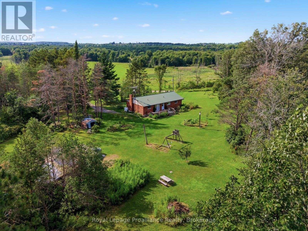
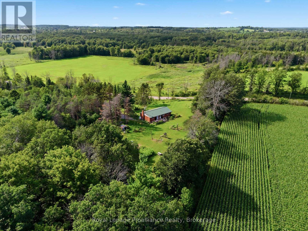
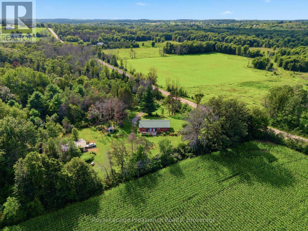
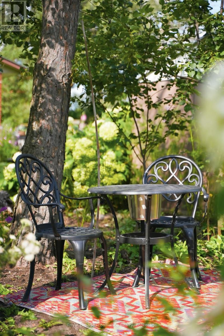
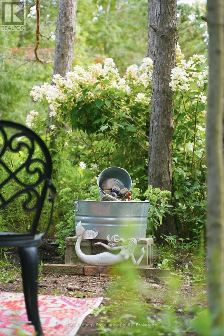
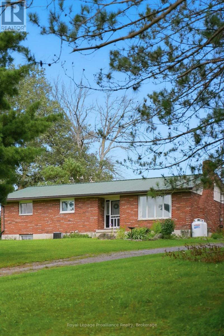
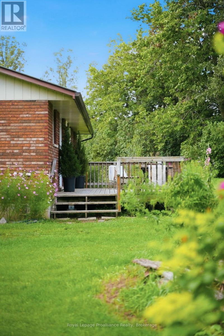
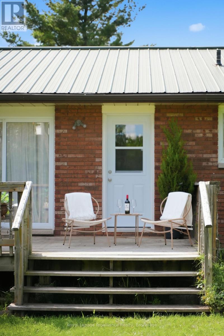
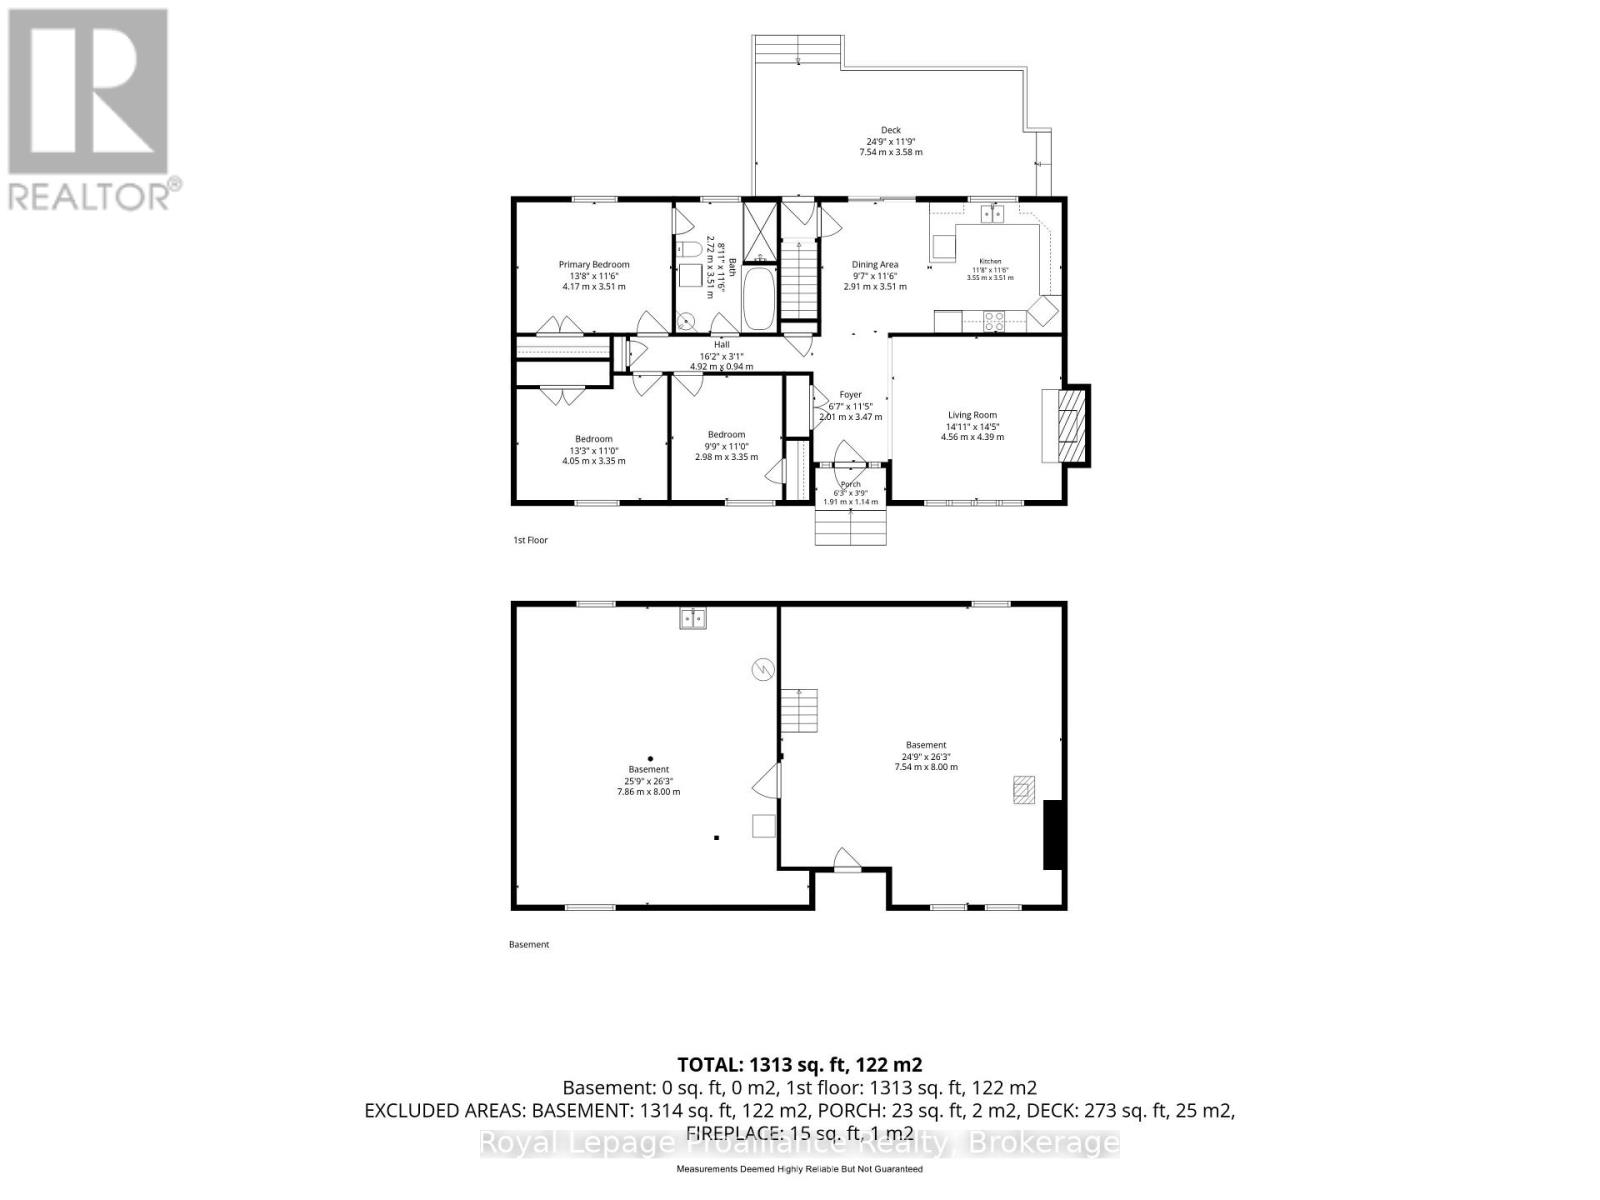
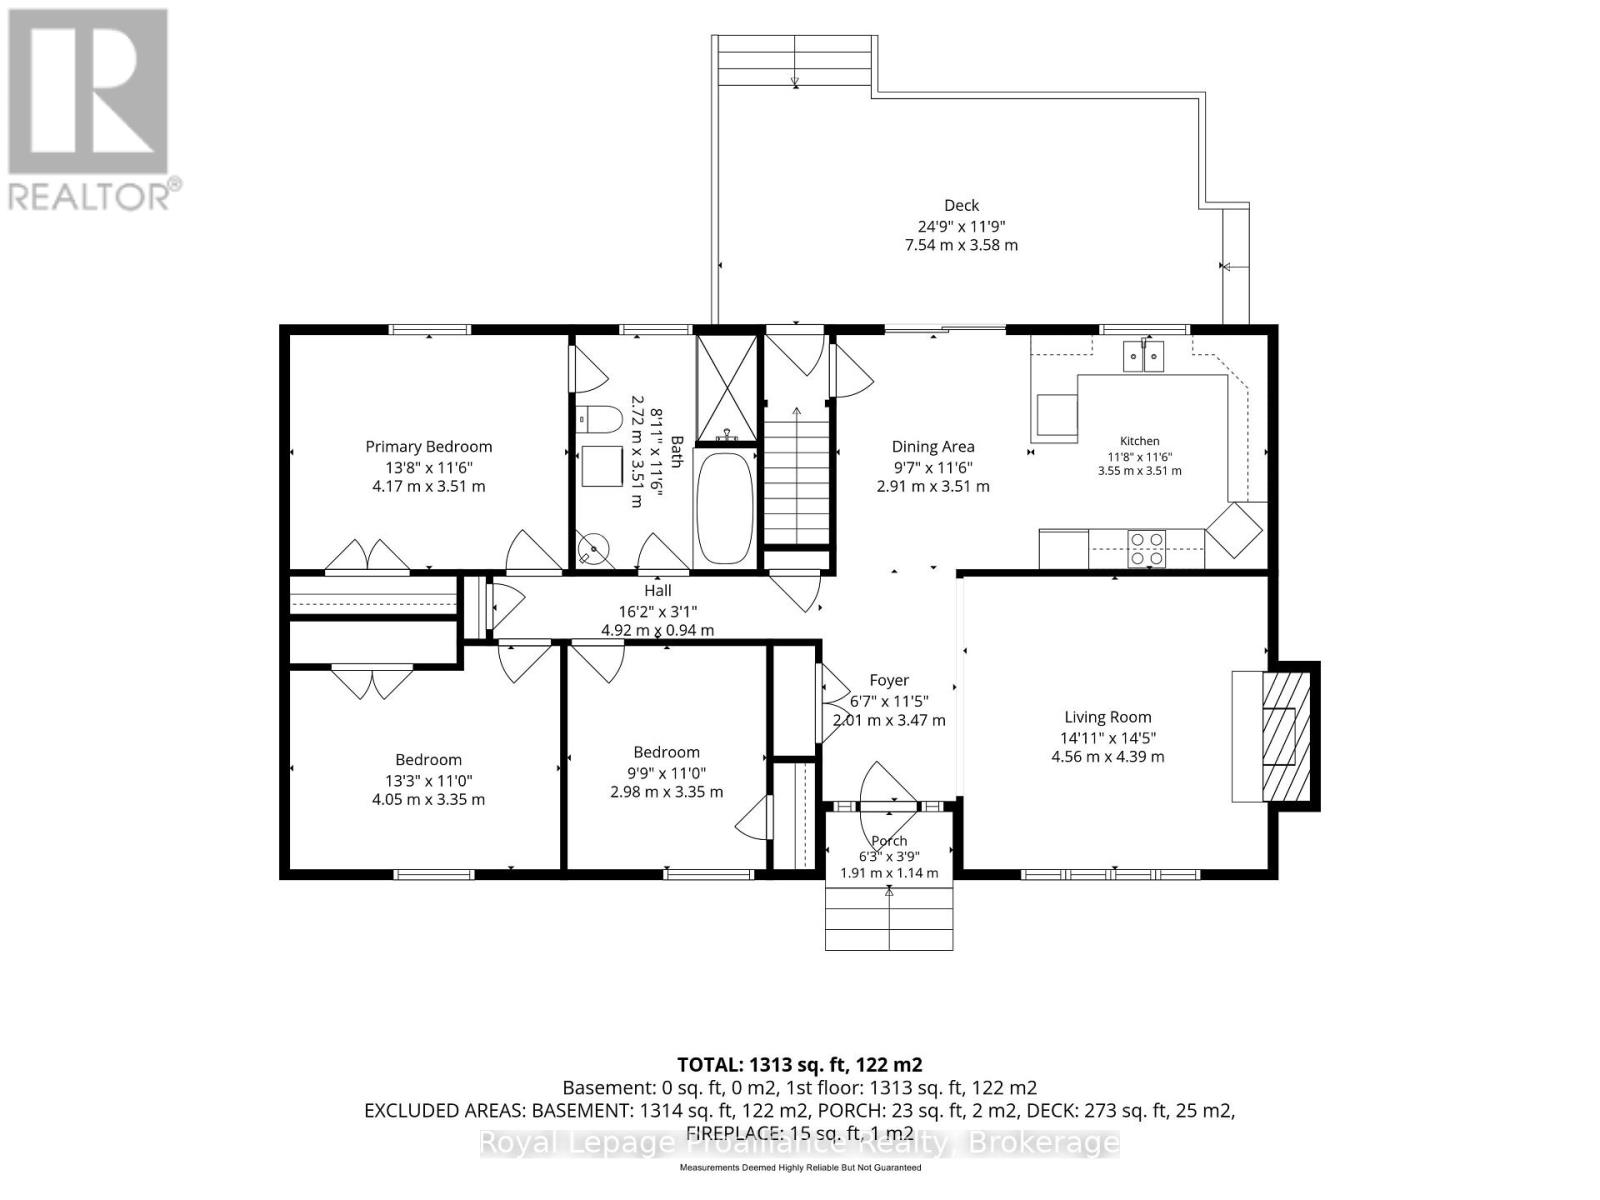
Escape to the country at 393 Kings Mill Road, where peace, privacy and space come together in this inviting all-brick bungalow. Offering over 1,300 sq. ft. of finished living space on the main floor, plus approximately 1,300 sq. ft. of usable basement space with interior access and a separate exterior entrance, this home offers plenty of room to live, work and grow. Inside, you'll find updated laminate flooring throughout, including rich dark oak flooring in the living room, where a beautiful stone fireplace creates a warm focal point. The spacious spa-like bathroom includes main-floor laundry and private access from the primary bedroom. Generous bedroom closets, a linen closet, broom closet and front entry closet provide ample storage. Recent improvements include new bedroom and kitchen windows, interior and closet doors, hardware, chandeliers, a steel roof, new eavestroughs and a new well water pump. A high-efficiency propane furnace with air purification provides year-round comfort, while a full-size wood stove offers backup heat. Outside, a detached industrial-metal workshop is partially insulated and features a concrete floor, fluorescent lighting, its own hydro panel, vehicle access and space for approximately one car. A separate rear room and attached barn-style lean-to add even more versatility for storage, hobbies or equipment. Manicured wildflower gardens and trails through the wooded property create a peaceful country setting. Just a short drive to Stirling and seconds from the Trans Canada Trail, this property offers the freedom and flexibility of country living with room to make it your own. (id:43681)
房源概要
|
MLS® Number
|
X14101418 |
|
房源类型
|
民宅 |
|
社区名字
|
Rawdon Ward |
|
社区特征
|
School Bus |
|
设备类型
|
热水器 |
|
特征
|
树木繁茂的地区, Irregular Lot Size, 无地毯, Sump Pump |
|
总车位
|
5 |
|
租赁设备类型
|
热水器 |
|
结构
|
棚 |
详 情
|
浴室
|
1 |
|
地上卧房
|
3 |
|
总卧房
|
3 |
|
Age
|
31 To 50 Years |
|
公寓设施
|
Fireplace(s) |
|
家电类
|
烤箱 - Built-in, Water Heater, Water Treatment, 洗碗机, 烘干机, 烤箱, 炉子, 洗衣机, 冰箱 |
|
建筑风格
|
平房 |
|
地下室类型
|
Full |
|
施工种类
|
独立屋 |
|
空调
|
中央空调 |
|
外墙
|
砖 |
|
Fire Protection
|
Smoke Detectors |
|
壁炉
|
有 |
|
Fireplace Total
|
2 |
|
地基类型
|
混凝土 |
|
供暖方式
|
Propane, 木头 |
|
供暖类型
|
压力热风 |
|
储存空间
|
1 |
|
内部尺寸
|
1100 - 1500 Sqft |
|
类型
|
独立屋 |
|
设备间
|
Drilled Well |
车 位
土地
|
英亩数
|
有 |
|
污水道
|
Septic System |
|
土地深度
|
364 Ft |
|
土地宽度
|
295 Ft |
|
不规则大小
|
295 X 364 Ft |
|
规划描述
|
Ru |
房 间
| 楼 层 |
类 型 |
长 度 |
宽 度 |
面 积 |
|
一楼 |
厨房 |
3.55 m |
3.51 m |
3.55 m x 3.51 m |
|
一楼 |
餐厅 |
2.92 m |
3.51 m |
2.92 m x 3.51 m |
|
一楼 |
客厅 |
4.56 m |
4.39 m |
4.56 m x 4.39 m |
|
一楼 |
浴室 |
2.72 m |
3.51 m |
2.72 m x 3.51 m |
|
一楼 |
卧室 |
4.17 m |
3.51 m |
4.17 m x 3.51 m |
|
一楼 |
卧室 |
4.05 m |
3.35 m |
4.05 m x 3.35 m |
|
一楼 |
卧室 |
2.98 m |
3.35 m |
2.98 m x 3.35 m |
设备间
https://www.realtor.ca/real-estate/30426958/393-kings-mill-road-stirling-rawdon-rawdon-ward-rawdon-ward