
1786 Westcreek Drive Pickering (Highbush), Ontario L1V 6M9


$1,039,000
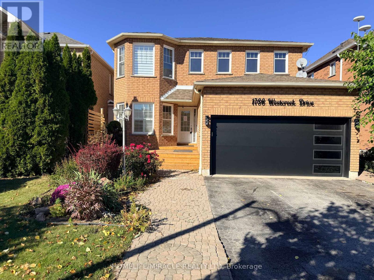
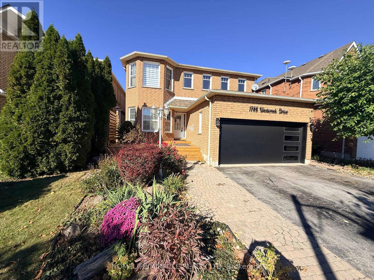
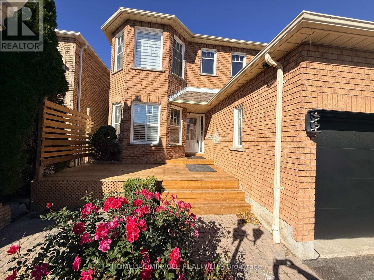
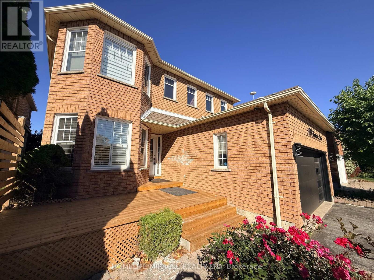
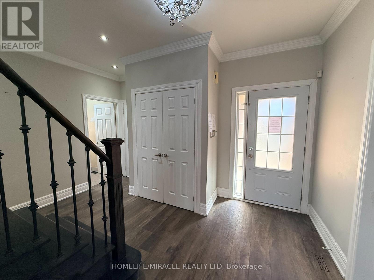
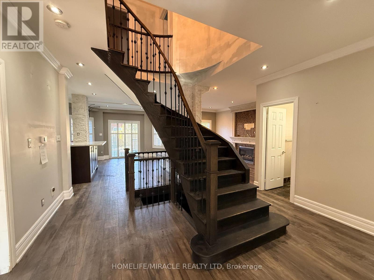
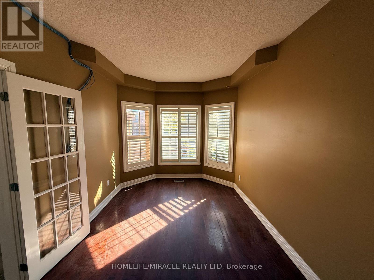
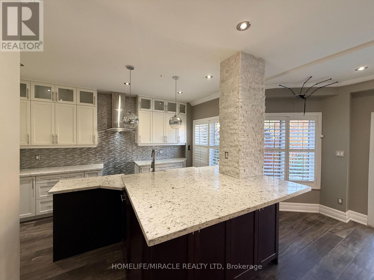
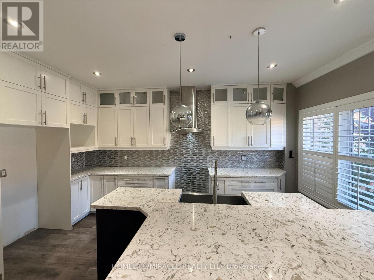
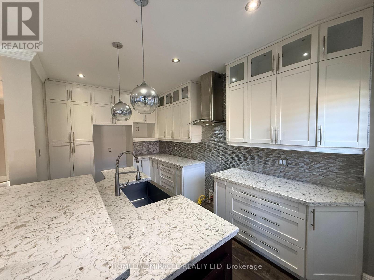
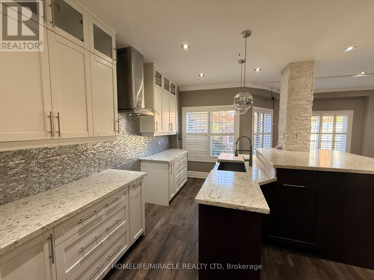
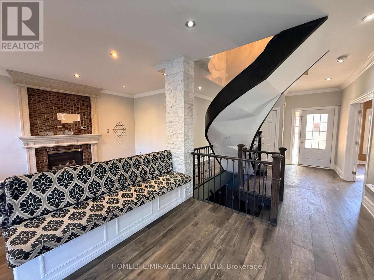
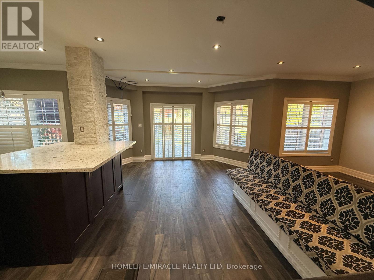
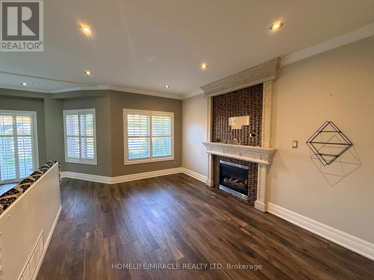
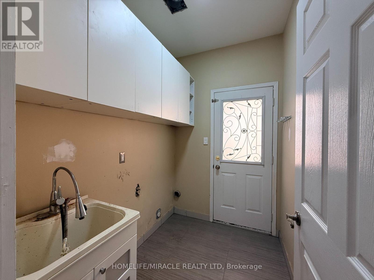
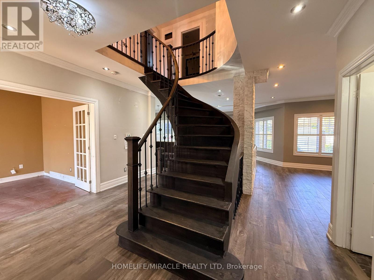
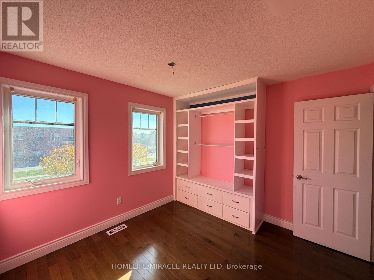
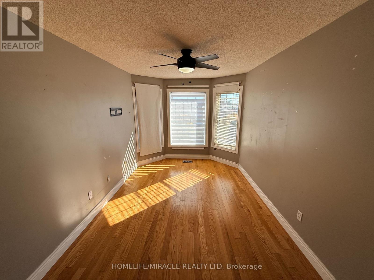
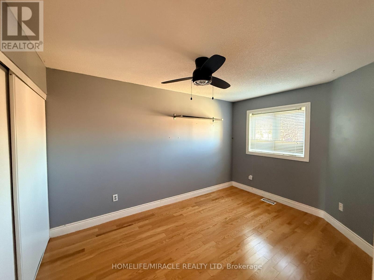
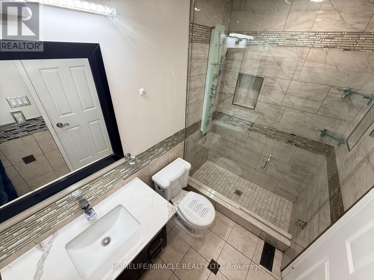
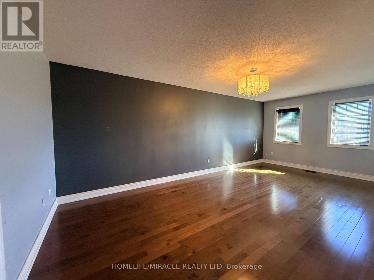
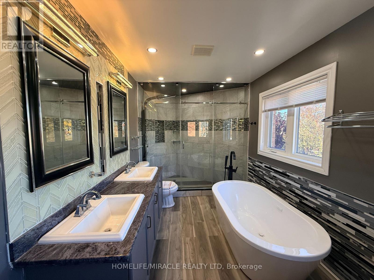
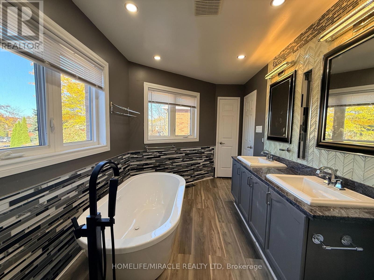
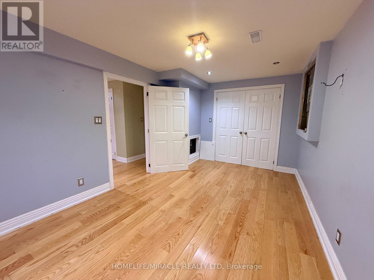
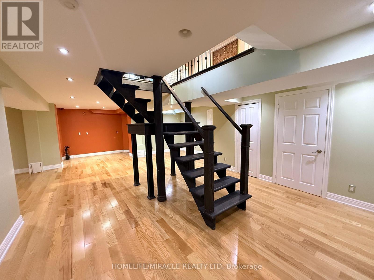
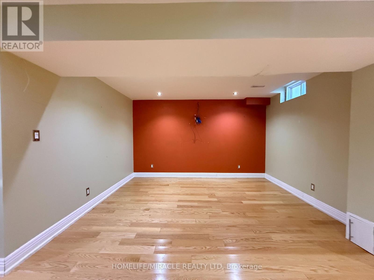
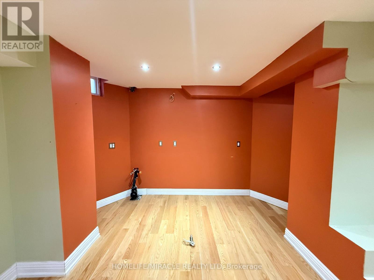
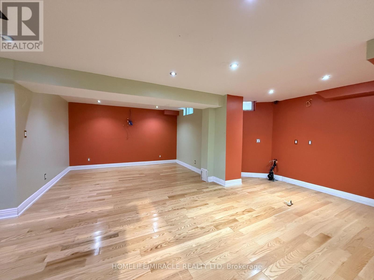
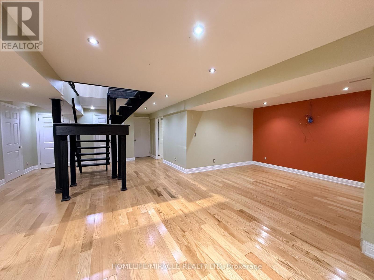
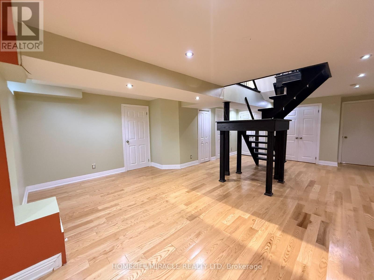
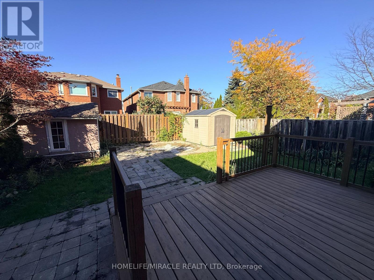
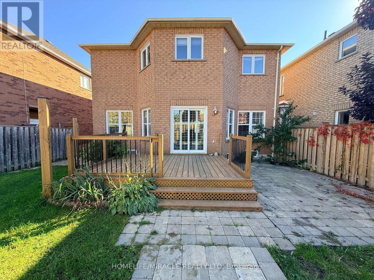
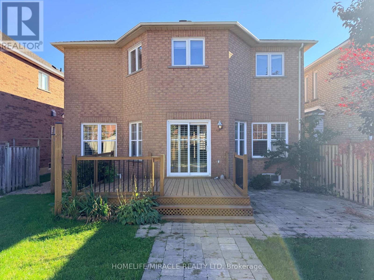
Embrace the perfect setting to raise your family in the sought-after Highbush area. From the moment you step into this beautifully kept 4-bedroom home, you'll notice the warmth and care throughout. The bright, updated kitchen boasts durable granite countertops and a spacious eating area that opens directly onto a massive deck-ideal for summer BBQS. Cozy up by the family room fireplace on chilly evenings, or open the second set of glass doors to let the breeze in. Practical main-floor laundry and inside garage access add everyday convenience. Downstairs, the finished basement provides the ultimate hangout space for kids or a quiet zone for a home office. Located in a safe, quiet pocket surrounded by nature trails and parks, yet only minutes from major highways for a stress-free drive into the city. ** This is a linked property.** (id:43681)
房源概要
| MLS® Number | E14101376 |
| 房源类型 | 民宅 |
| 社区名字 | Highbush |
| 附近的便利设施 | 公园, 礼拜场所, 公共交通, 学校 |
| 社区特征 | 社区活动中心 |
| 特征 | Conservation/green Belt |
| 总车位 | 4 |
详 情
| 浴室 | 4 |
| 地上卧房 | 4 |
| 地下卧室 | 1 |
| 总卧房 | 5 |
| 地下室进展 | 已装修 |
| 地下室类型 | N/a (finished) |
| 施工种类 | 独立屋 |
| 空调 | 中央空调 |
| 外墙 | 砖 |
| 壁炉 | 有 |
| Flooring Type | Laminate, Tile, Hardwood |
| 地基类型 | 混凝土 |
| 客人卫生间(不包含洗浴) | 1 |
| 供暖方式 | 天然气 |
| 供暖类型 | 压力热风 |
| 储存空间 | 2 |
| 内部尺寸 | 2000 - 2500 Sqft |
| 类型 | 独立屋 |
| 设备间 | 市政供水 |
车 位
| Garage |
土地
| 英亩数 | 无 |
| 土地便利设施 | 公园, 宗教场所, 公共交通, 学校 |
| 污水道 | Sanitary Sewer |
| 土地深度 | 109 Ft ,10 In |
| 土地宽度 | 40 Ft |
| 不规则大小 | 40 X 109.9 Ft |
房 间
| 楼 层 | 类 型 | 长 度 | 宽 度 | 面 积 |
|---|---|---|---|---|
| 二楼 | 第二卧房 | 3.09 m | 3.16 m | 3.09 m x 3.16 m |
| 二楼 | 第三卧房 | 4.96 m | 2.81 m | 4.96 m x 2.81 m |
| 二楼 | Bedroom 4 | 2.81 m | 4.13 m | 2.81 m x 4.13 m |
| 二楼 | 主卧 | 6.45 m | 3.39 m | 6.45 m x 3.39 m |
| 地下室 | Bedroom 5 | 4.71 m | 2.99 m | 4.71 m x 2.99 m |
| 地下室 | 娱乐,游戏房 | 3.72 m | 8.55 m | 3.72 m x 8.55 m |
| 地下室 | 浴室 | 2.67 m | 1.81 m | 2.67 m x 1.81 m |
| 一楼 | 门厅 | 1.51 m | 1.24 m | 1.51 m x 1.24 m |
| 一楼 | 客厅 | 4.7 m | 2.86 m | 4.7 m x 2.86 m |
| 一楼 | 厨房 | 6.22 m | 7.2 m | 6.22 m x 7.2 m |
| 一楼 | 家庭房 | 3.42 m | 4.68 m | 3.42 m x 4.68 m |
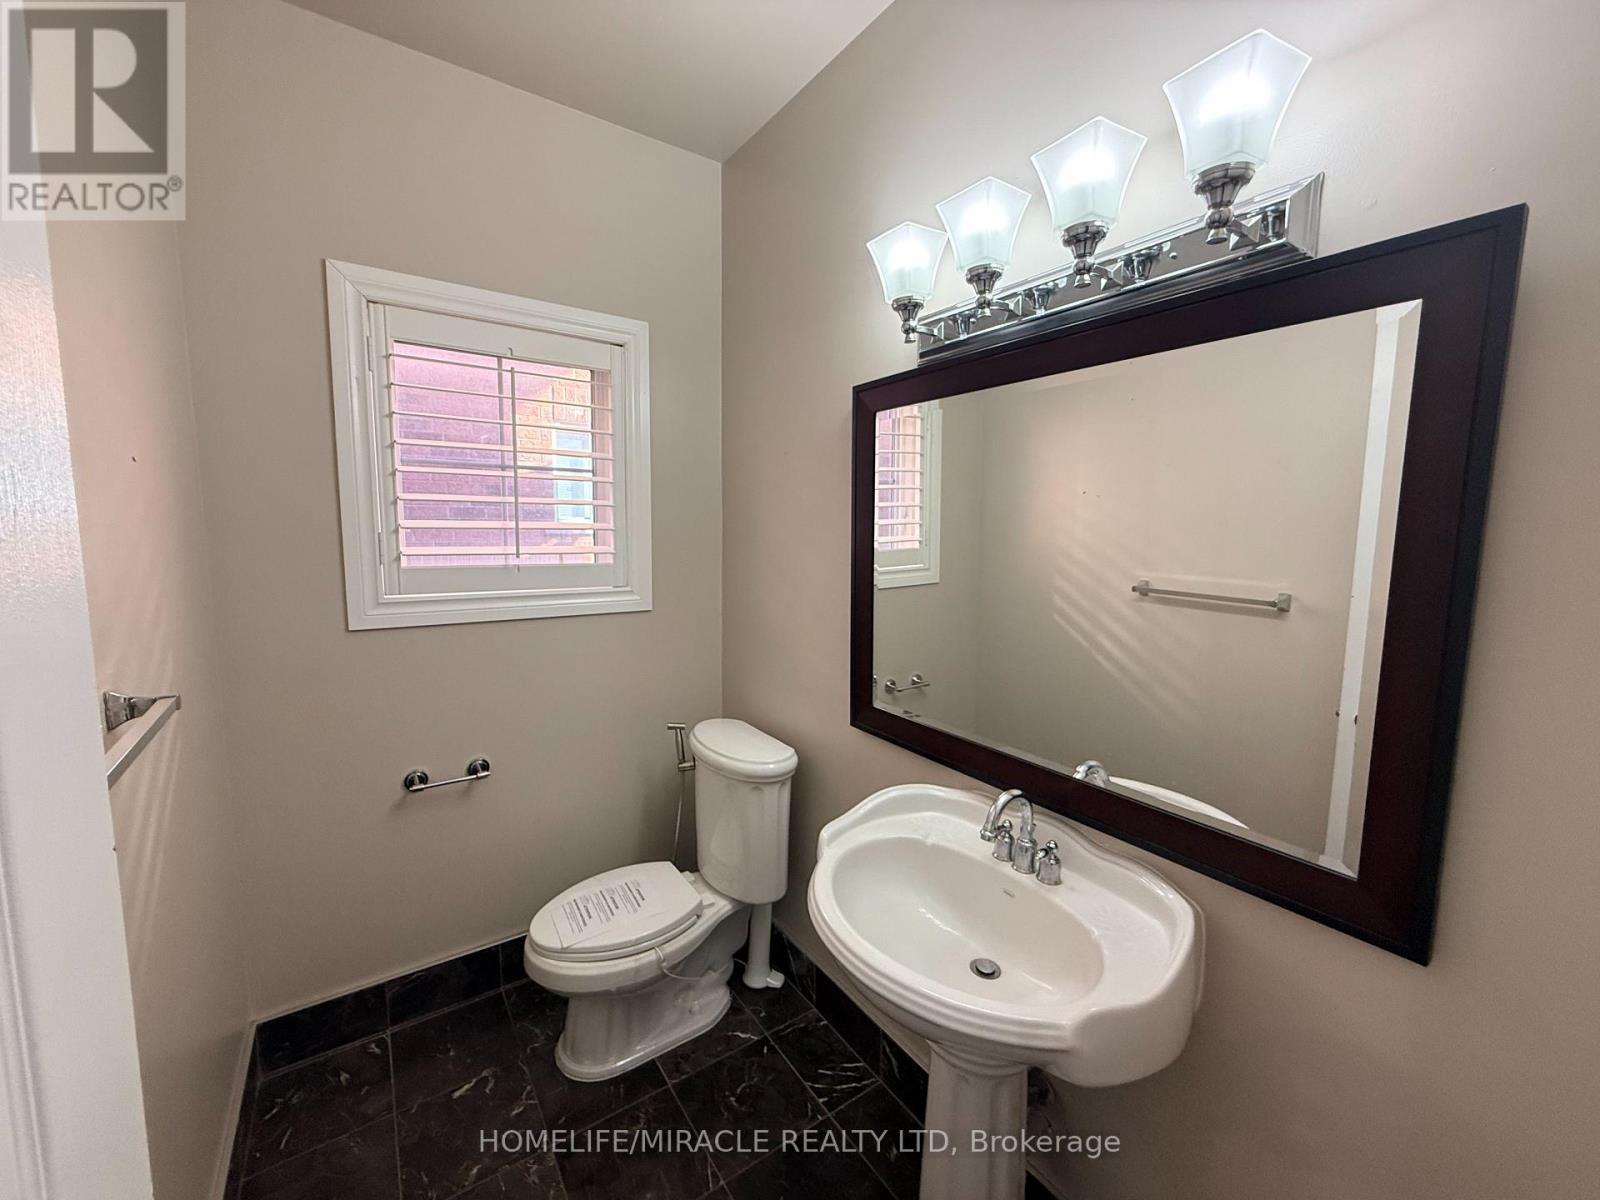
| 一楼 | Partial Bathroom | 2.16 m | 1.4 m | 2.16 m x 1.4 m |
| 一楼 | 洗衣房 | 2.17 m | 1.63 m | 2.17 m x 1.63 m |
设备间
| 有线电视 | 可用 |
| 配电箱 | 可用 |
| 污水道 | 可用 |
https://www.realtor.ca/real-estate/30426974/1786-westcreek-drive-pickering-highbush-highbush

The trademarks REALTOR®, REALTORS®, and the REALTOR® logo are controlled by The Canadian Real Estate Association (CREA) and identify real estate professionals who are members of CREA. The trademarks MLS®, Multiple Listing Service® and the associated logos are owned by The Canadian Real Estate Association (CREA) and identify the quality of services provided by real estate professionals who are members of CREA. The trademark DDF® is owned by The Canadian Real Estate Association (CREA) and identifies CREA's Data Distribution Facility (DDF®)
Toronto Real Estate Board
Homelife/miracle Realty Ltd
October 21 2026 02:31:45
