
85 West Street Brampton (Downtown Brampton), Ontario L6X 1W1


$829,900
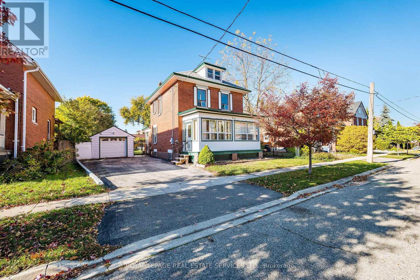
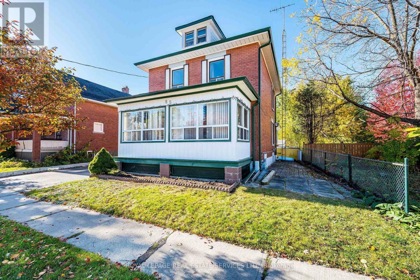
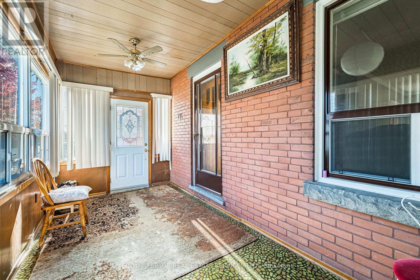
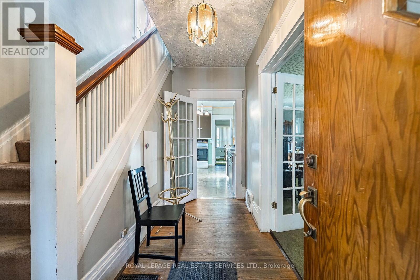
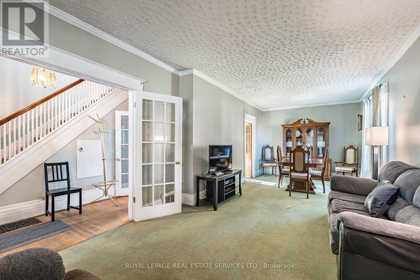
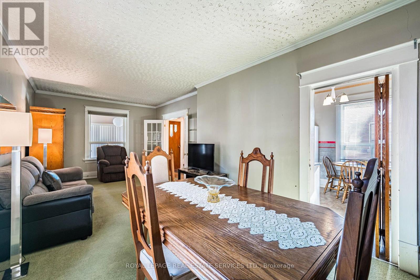
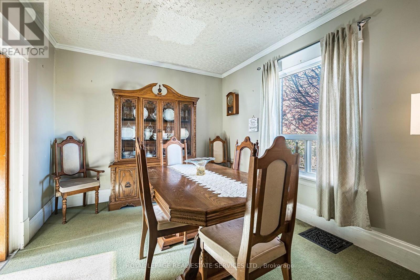
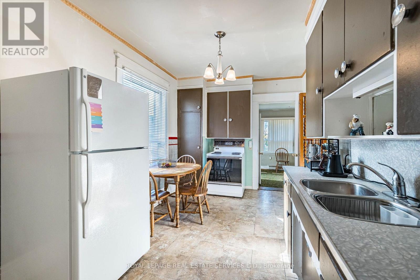
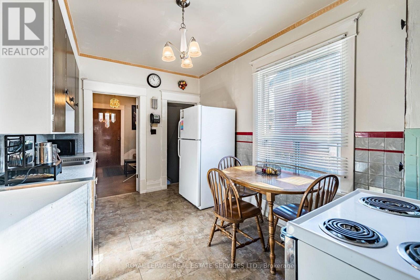
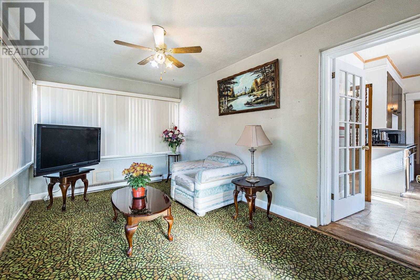
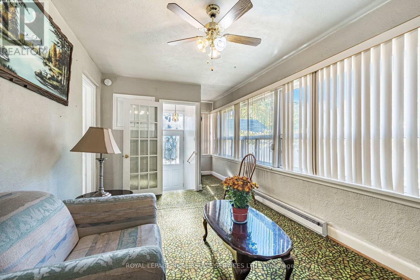
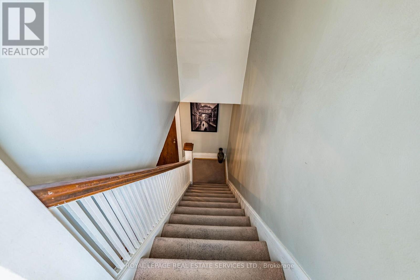
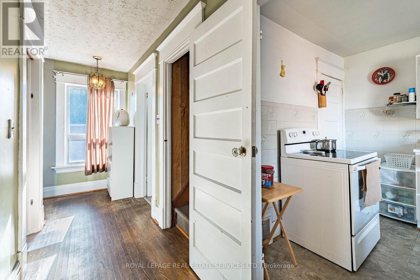
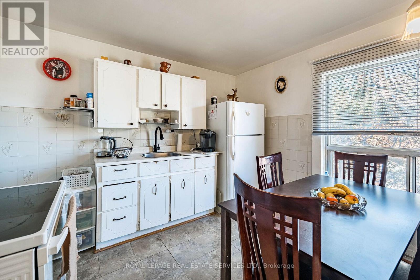
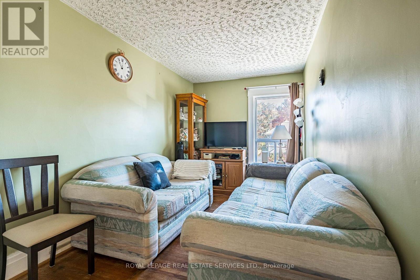
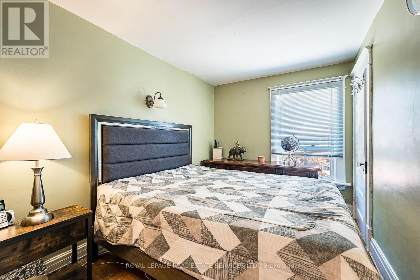
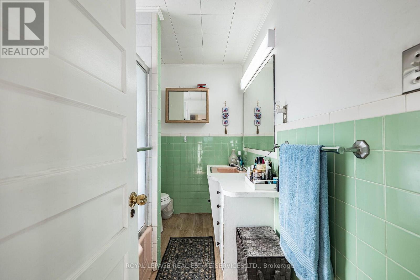
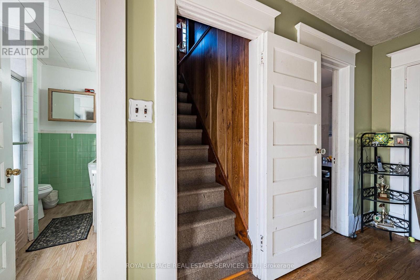
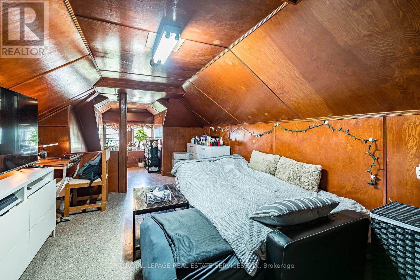
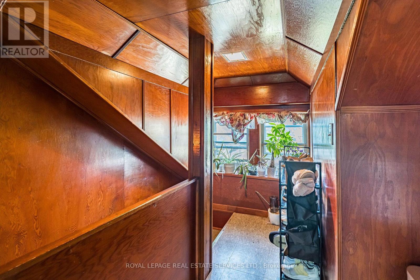
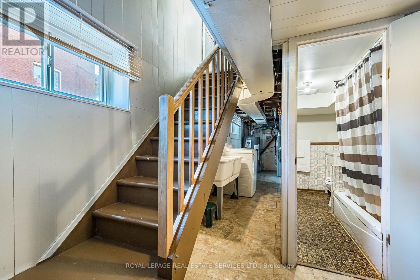
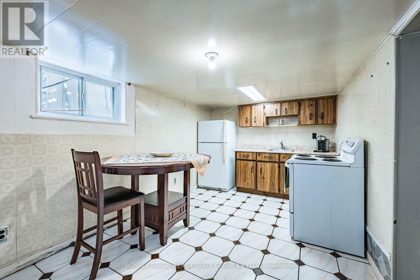
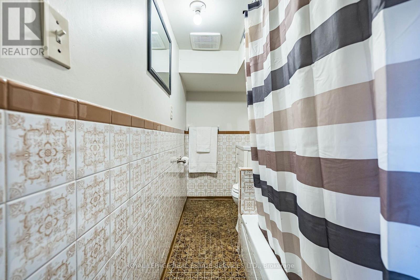
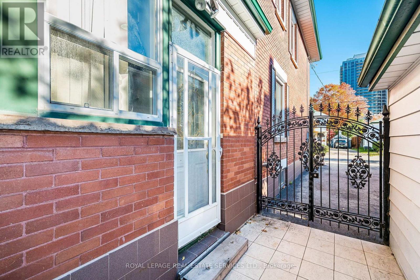
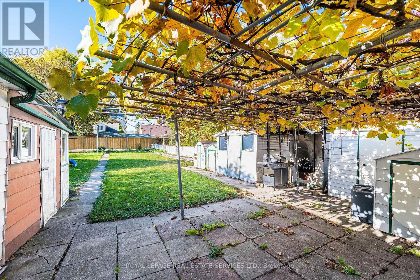
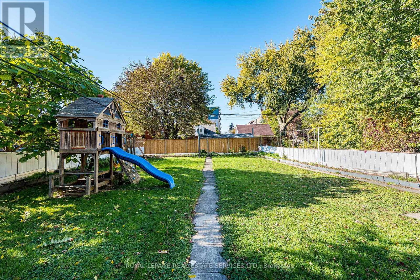
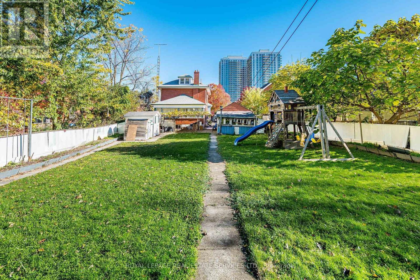
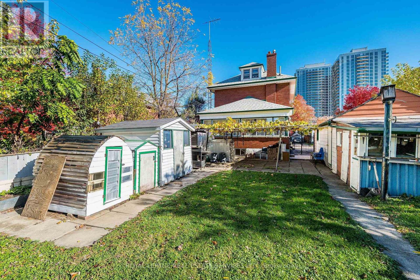
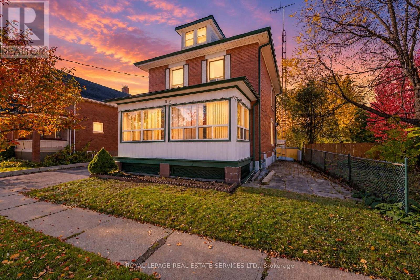
A home full of possibilities in the heart of Downtown Brampton! Set on an expansive 50.06' x 146.65' lot, 85 West St offers exceptional flexibility with 3 distinct living areas, 3 kitchens and a layout ideal for extended family looking to share life together while enjoying their own space. Bright, open and full of character, this home can be enjoyed as is, refreshed over time or reimagined to suit your vision. From the inviting front porch, perfect for watching the world go by, to the spacious rear addition offering a wonderful family room or additional dining space, and the charming upper loft, there is room here to live, gather and grow. Outside, the impressive lot opens the door to endless possibilities: create spectacular gardens, add an inground pool, design your dream outdoor retreat or simply enjoy the space as it is. Located on a quiet street where redevelopment and prestigious custom homes are reshaping the neighbourhood, West St offers exciting long-term appeal. Leave the car at home and walk to GO Transit, iconic Gage Park, the Farmers' Market, Rose Theatre, PAMA, restaurants, shops, schools and miles of walking and cycling trails. With the Riverwalk, LRT and hospital expansion well on their way, adding to Downtown Brampton's evolution, this is a unique opportunity to enjoy a quiet urban lifestyle close to everything while investing in the future. Book your appointment today! (id:43681)
房源概要
| MLS® Number | W14101574 |
| 房源类型 | 民宅 |
| 社区名字 | Downtown Brampton |
| 附近的便利设施 | 医院, 码头, 公园, 公共交通, 学校 |
| 设备类型 | 热水器 - Gas, 热水器 |
| 总车位 | 7 |
| 租赁设备类型 | 热水器 - Gas, 热水器 |
| 结构 | Drive 棚 |
详 情
| 浴室 | 2 |
| 地上卧房 | 3 |
| 地下卧室 | 3 |
| 总卧房 | 6 |
| 地下室功能 | Separate Entrance |
| 地下室类型 | N/a |
| 施工种类 | 独立屋 |
| 空调 | 中央空调 |
| 外墙 | 砖 |
| Flooring Type | Carpeted, Vinyl, Ceramic, Laminate, Hardwood |
| 地基类型 | 水泥 |
| 供暖方式 | 天然气 |
| 供暖类型 | 压力热风 |
| 储存空间 | 3 |
| 内部尺寸 | 1100 - 1500 Sqft |
| 类型 | 独立屋 |
| 设备间 | 市政供水 |
车 位
| Detached Garage | |
| Garage |
土地
| 英亩数 | 无 |
| 围栏类型 | Fully Fenced |
| 土地便利设施 | 医院, 码头, 公园, 公共交通, 学校 |
| 污水道 | Sanitary Sewer |
| 土地深度 | 146 Ft ,8 In |
| 土地宽度 | 50 Ft ,1 In |
| 不规则大小 | 50.1 X 146.7 Ft |
房 间
| 楼 层 | 类 型 | 长 度 | 宽 度 | 面 积 |
|---|---|---|---|---|
| 二楼 | 浴室 | 1.87 m | 2.7 m | 1.87 m x 2.7 m |
| 二楼 | 厨房 | 3.25 m | 2.74 m | 3.25 m x 2.74 m |
| 二楼 | 主卧 | 2.45 m | 3.87 m | 2.45 m x 3.87 m |
| 二楼 | 卧室 | 2.45 m | 3.87 m | 2.45 m x 3.87 m |
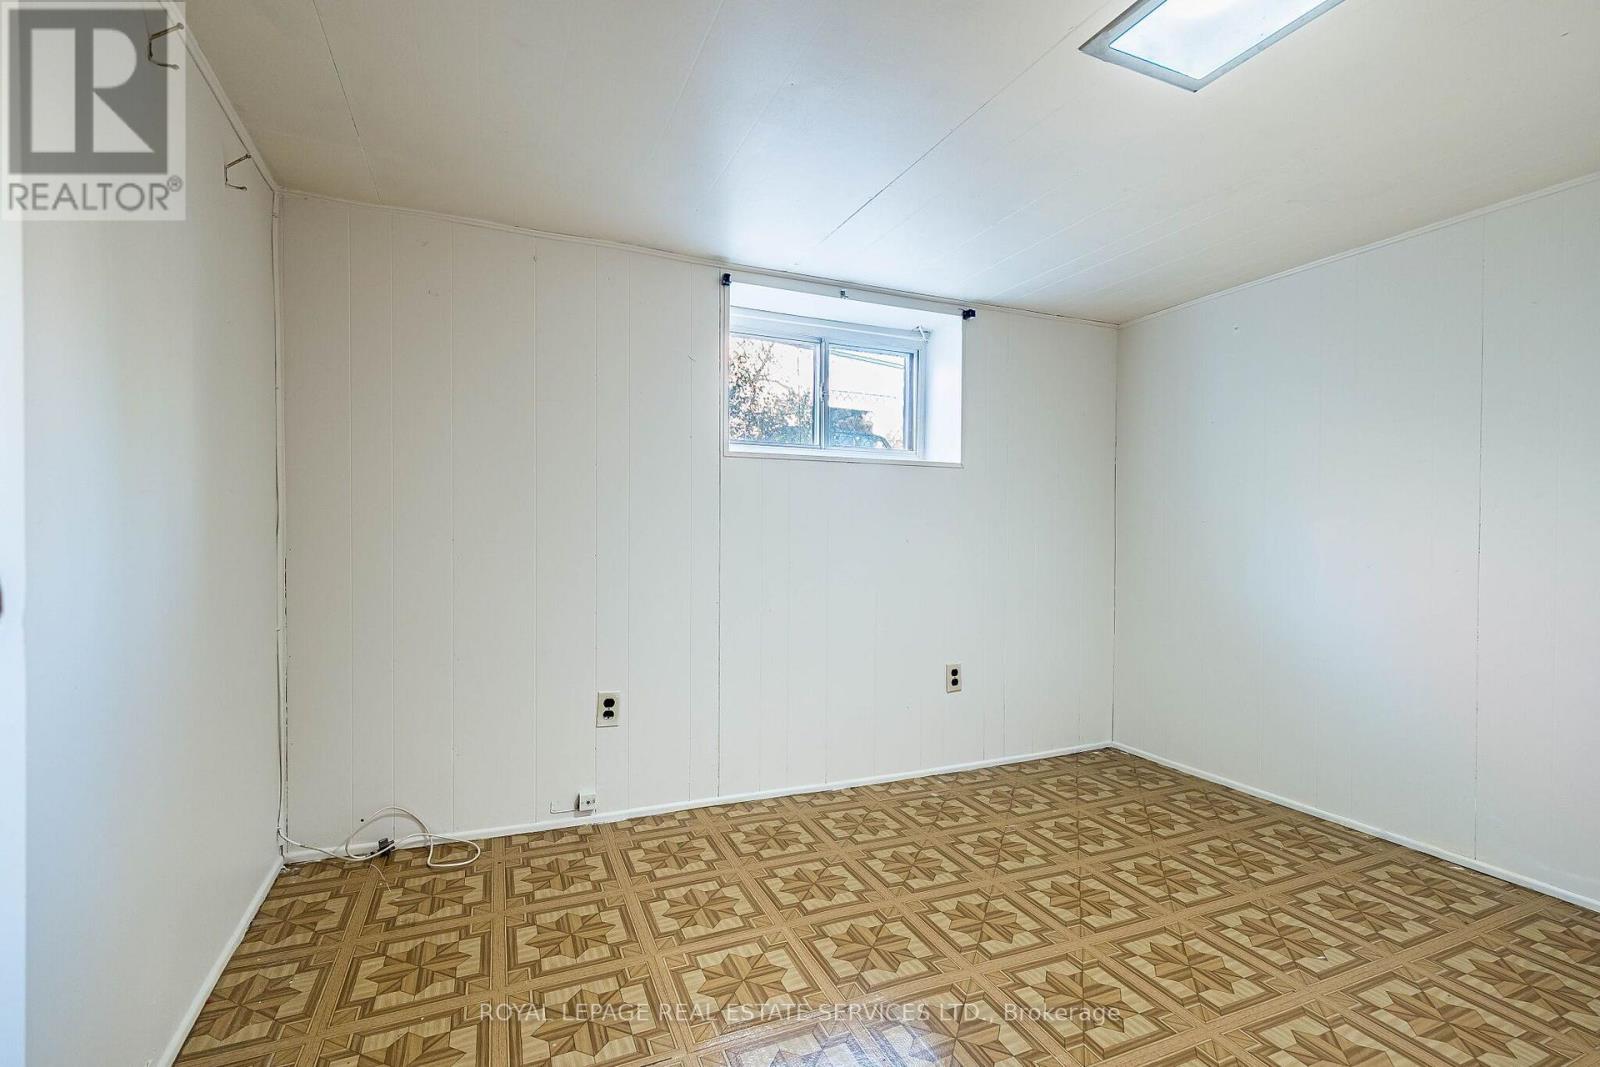
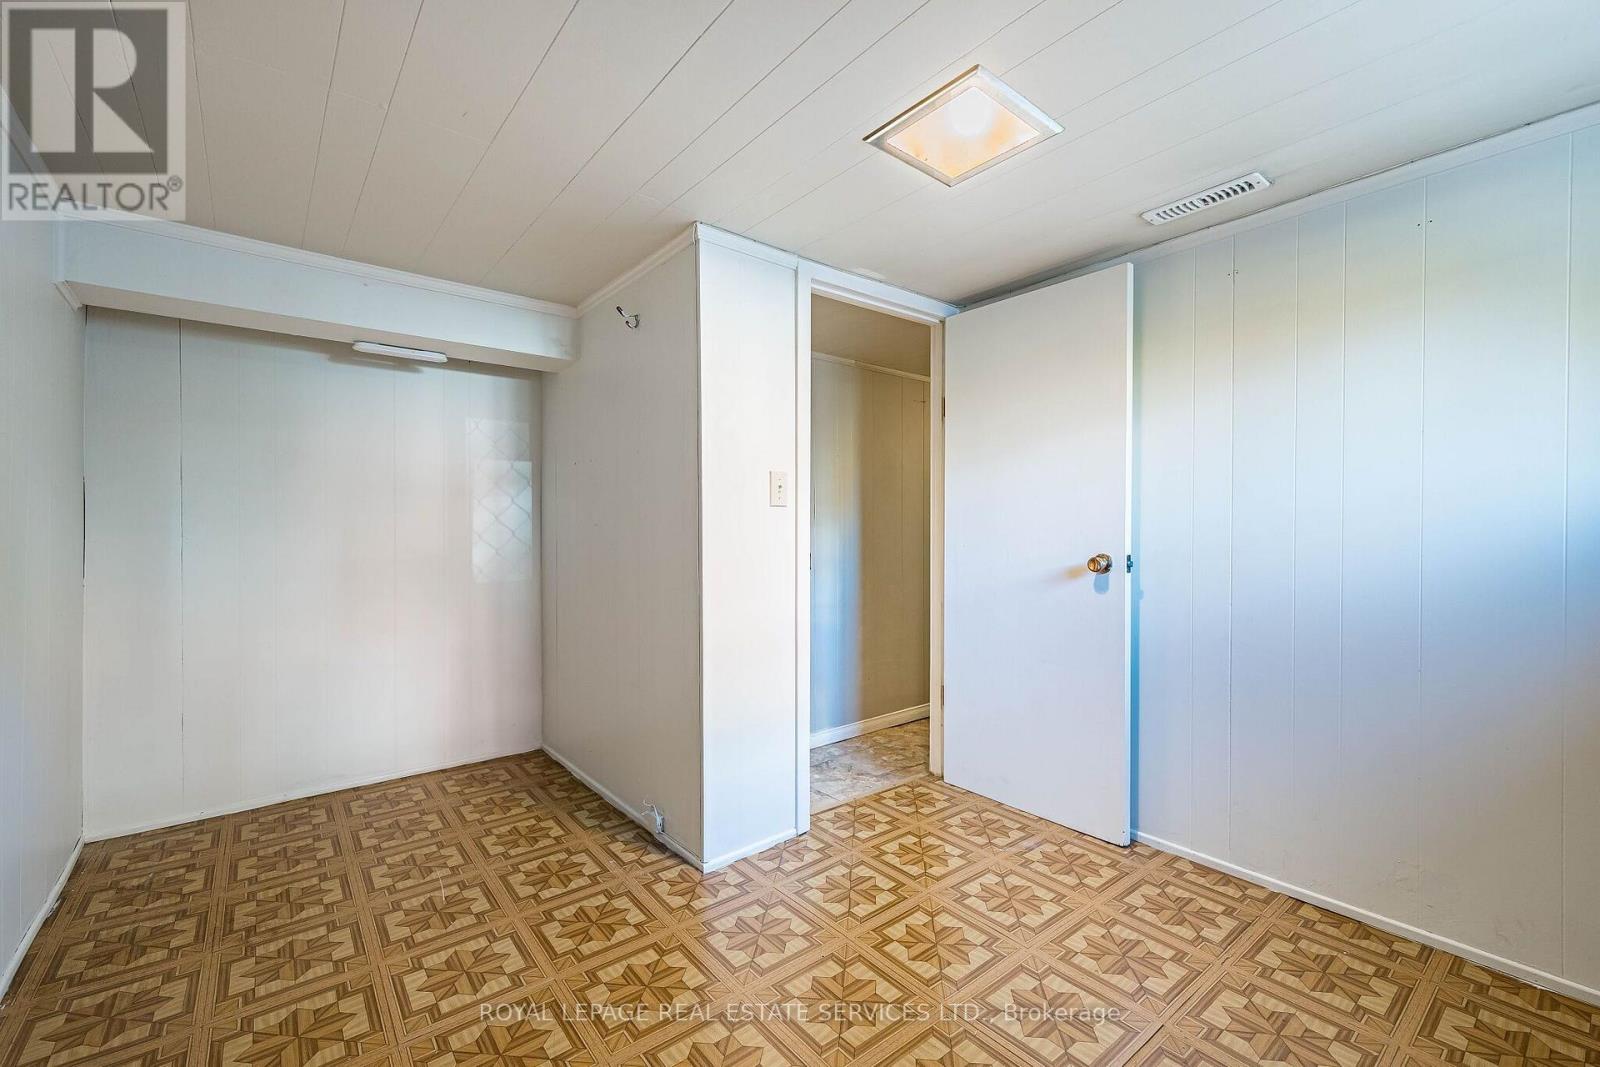
| 地下室 | 卧室 | 2.25 m | 3.08 m | 2.25 m x 3.08 m |
| 地下室 | 第二卧房 | 3.65 m | 2.67 m | 3.65 m x 2.67 m |
| 地下室 | 衣帽间 | 2.24 m | 1.95 m | 2.24 m x 1.95 m |
| 地下室 | 浴室 | 1.38 m | 2.69 m | 1.38 m x 2.69 m |
| 地下室 | 厨房 | 4.71 m | 1.38 m | 4.71 m x 1.38 m |
| 一楼 | 客厅 | 5.04 m | 3.61 m | 5.04 m x 3.61 m |
| 一楼 | 餐厅 | 3.05 m | 3.28 m | 3.05 m x 3.28 m |
| 一楼 | 厨房 | 2.82 m | 4.22 m | 2.82 m x 4.22 m |
| 一楼 | 家庭房 | 2.92 m | 6.21 m | 2.92 m x 6.21 m |
| Upper Level | Loft | 2.83 m | 6.28 m | 2.83 m x 6.28 m |

The trademarks REALTOR®, REALTORS®, and the REALTOR® logo are controlled by The Canadian Real Estate Association (CREA) and identify real estate professionals who are members of CREA. The trademarks MLS®, Multiple Listing Service® and the associated logos are owned by The Canadian Real Estate Association (CREA) and identify the quality of services provided by real estate professionals who are members of CREA. The trademark DDF® is owned by The Canadian Real Estate Association (CREA) and identifies CREA's Data Distribution Facility (DDF®)
Toronto Real Estate Board
Royal LePage Real Estate Services Ltd.
November 08 2026 05:37:47
