
620 Colborne Street W Unit# 41 #main & Upper Brantford, Ontario N3T 0Y1


$2,100 Monthly
Heat, Electricity, Water
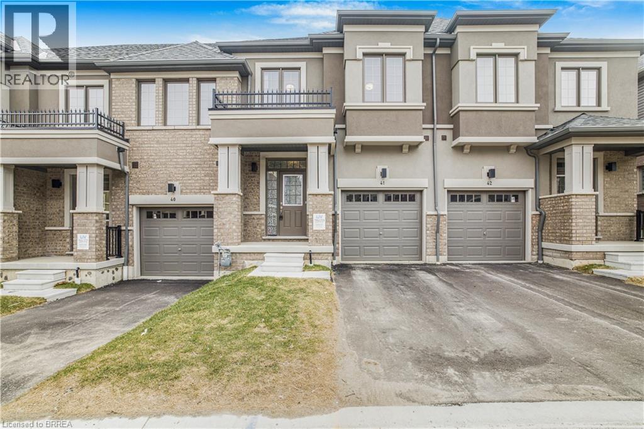
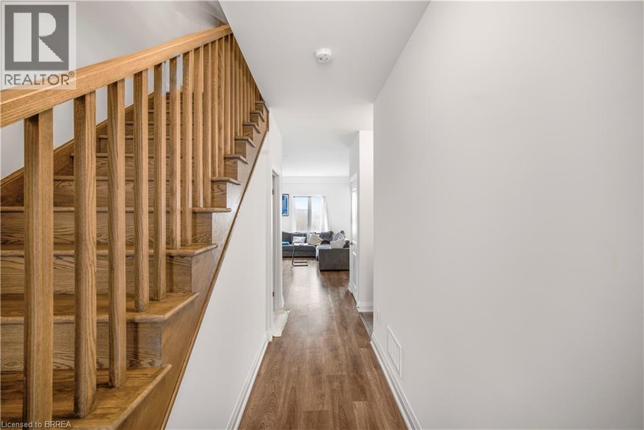
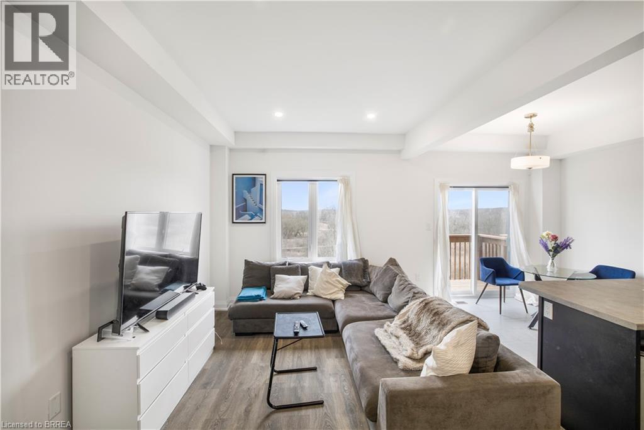
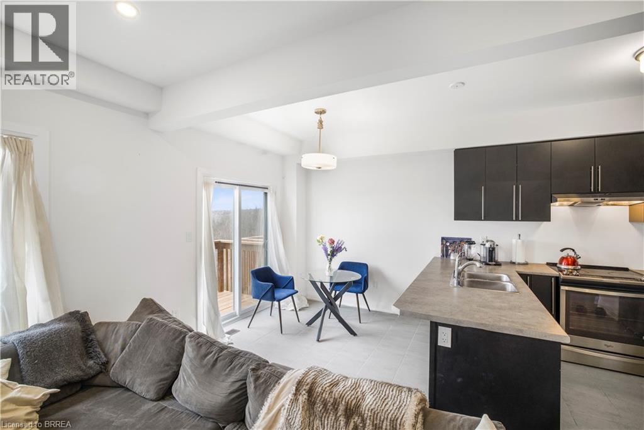
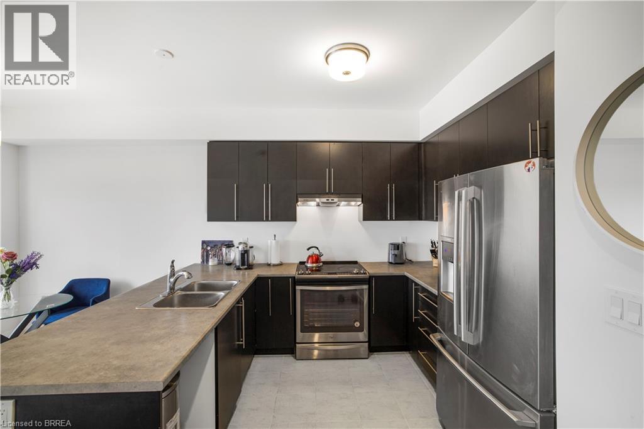
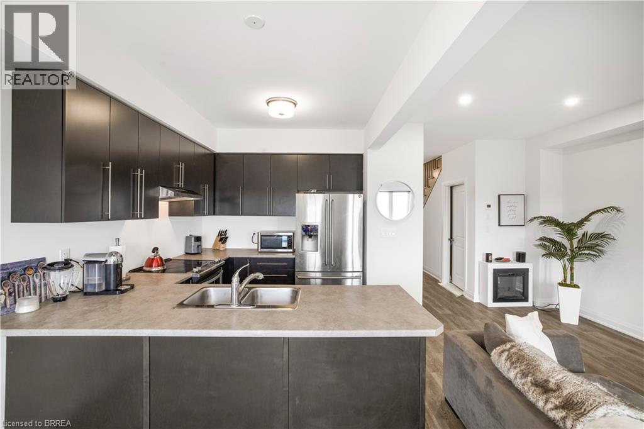
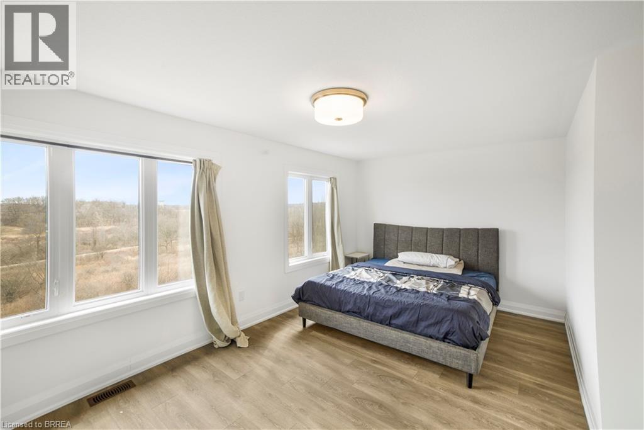
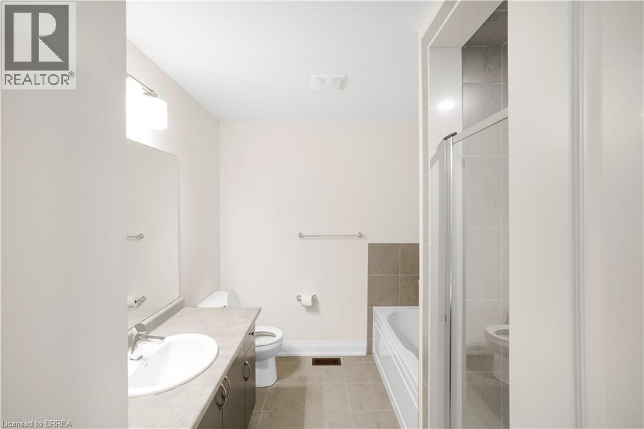
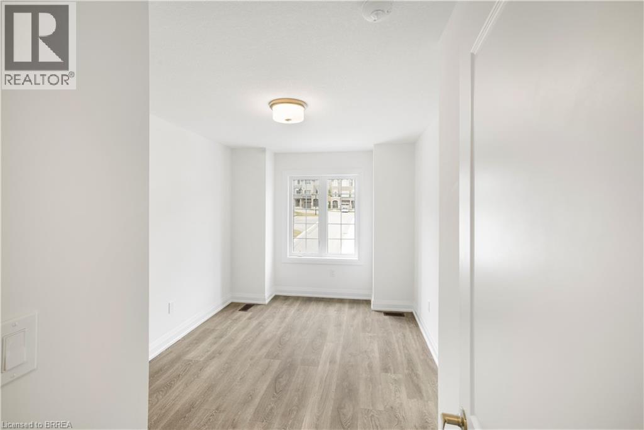
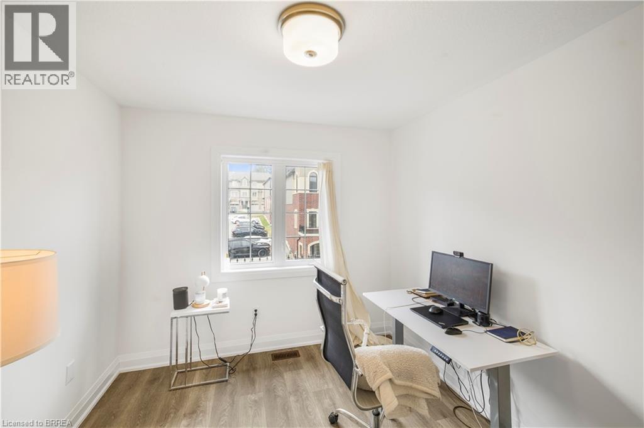
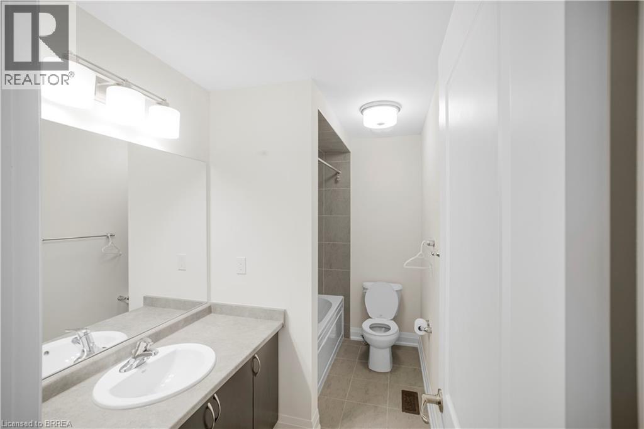
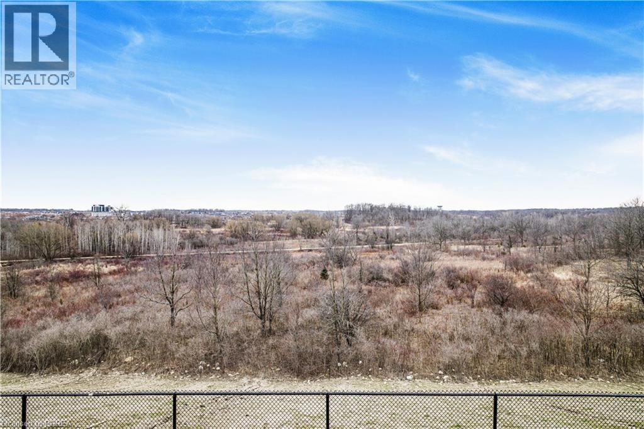
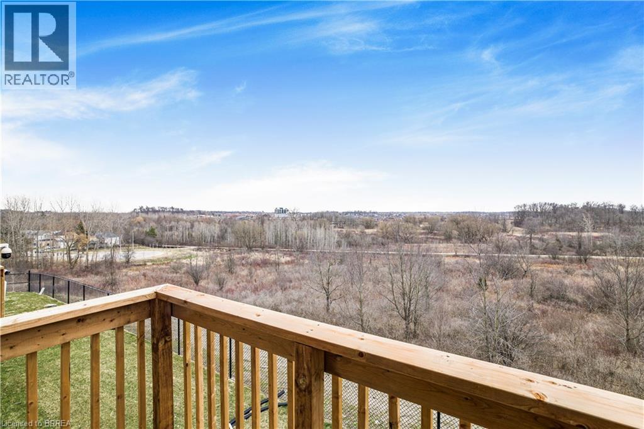
Welcome to this stunning and spacious townhome in the peaceful Sienna Woods East neighbourhood of West Brant. The main and upper levels are available for rent as of December 1st, with full garage access and utilities included, paid by the landlord. Overlooking beautiful greenspace and facing the Brantford Trail and conservation area, this premium townhome offers a perfect blend of comfort, style, and serene surroundings. The open-concept main floor features a bright living room, dining area, and kitchen, with sliding doors leading to the backyard. Upstairs, the spacious primary bedroom boasts a walk-in closet and spa-like ensuite with a separate tub and shower, while two additional generously sized bedrooms offer ample closet space. A convenient second-floor laundry completes the upper level. Ideally located close to downtown, Laurier University, Conestoga College, shopping, amenities, the Trans Canada Trail, and the Grand River. With visitor parking available and a peaceful setting overlooking greenspace, this home offers comfortable and convenient living in a desirable West Brant location. (id:43681)
房源概要
| MLS® Number | 40872966 |
| 房源类型 | 民宅 |
| 附近的便利设施 | 学校, 购物 |
| 设备类型 | 热水器 |
| 特征 | 阳台, 铺设车道, No Pet Home |
| 总车位 | 2 |
| 租赁设备类型 | 热水器 |
详 情
| 浴室 | 3 |
| 地上卧房 | 3 |
| 总卧房 | 3 |
| 家电类 | 烘干机, 冰箱, 炉子, 洗衣机 |
| 地下室进展 | 已装修 |
| 地下室类型 | 全完工 |
| 施工日期 | 2024 |
| 施工种类 | 附加的 |
| 空调 | 中央空调 |
| 外墙 | 砖, 灰泥 |
| 地基类型 | 混凝土浇筑 |
| 客人卫生间(不包含洗浴) | 1 |
| 供暖方式 | 天然气 |
| 供暖类型 | 压力热风 |
| 储存空间 | 2 |
| 内部尺寸 | 1449 Sqft |
| 类型 | 联排别墅 |
| 设备间 | 市政供水 |
车 位
| 附加车库 |
土地
| 英亩数 | 无 |
| 土地便利设施 | 学校, 购物 |
| 污水道 | 城市污水处理系统 |
| 规划描述 | R4a-74 |
房 间
| 楼 层 | 类 型 | 长 度 | 宽 度 | 面 积 |
|---|---|---|---|---|
| 二楼 | 四件套主卧浴室 | 10'6'' x 7'7'' | ||
| 二楼 | 主卧 | 18'10'' x 19'4'' | ||
| 二楼 | 四件套浴室 | Measurements not available | ||
| 二楼 | 洗衣房 | 4'7'' x 5'9'' | ||
| 二楼 | 卧室 | 9'7'' x 15'6'' | ||
| 二楼 | 卧室 | 9'0'' x 13'3'' | ||
| 一楼 | 客厅 | 10'5'' x 19'6'' | ||
| 一楼 | 餐厅 | 8'6'' x 7'8'' | ||
| 一楼 | 厨房 | 8'7'' x 10'11'' | ||
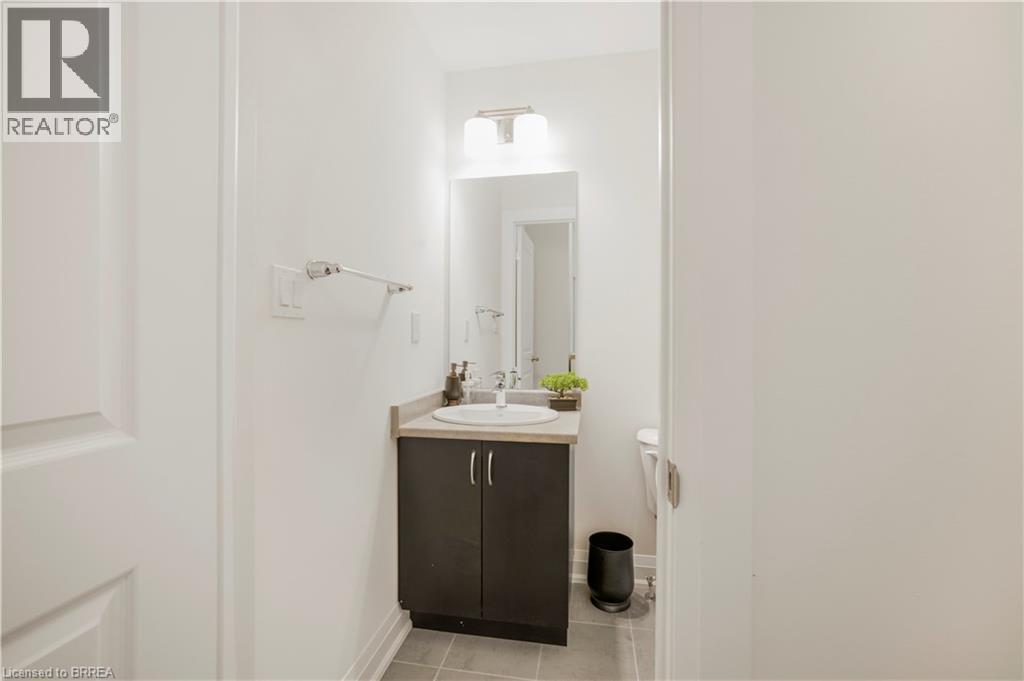
| 一楼 | 两件套卫生间 | 4'7'' x 5'4'' | ||
| 一楼 | 门厅 | 5'6'' x 15'3'' |
https://www.realtor.ca/real-estate/30426897/620-colborne-street-w-unit-41-main-upper-brantford

The trademarks REALTOR®, REALTORS®, and the REALTOR® logo are controlled by The Canadian Real Estate Association (CREA) and identify real estate professionals who are members of CREA. The trademarks MLS®, Multiple Listing Service® and the associated logos are owned by The Canadian Real Estate Association (CREA) and identify the quality of services provided by real estate professionals who are members of CREA. The trademark DDF® is owned by The Canadian Real Estate Association (CREA) and identifies CREA's Data Distribution Facility (DDF®)
Brantford Regional Real Estate Assn Inc
Pay It Forward Realty
October 21 2026 02:43:35
