
C - 431 Orchard Avenue Cobourg, Ontario K9A 3T7


$849,900
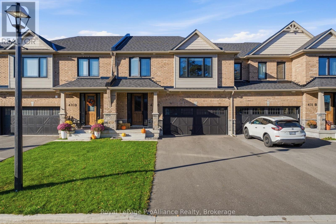
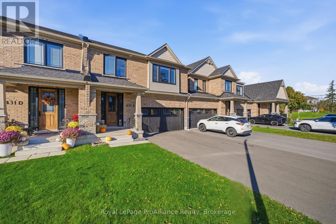
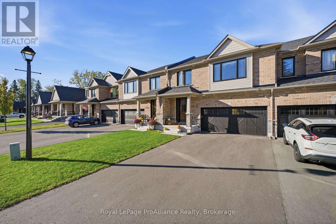
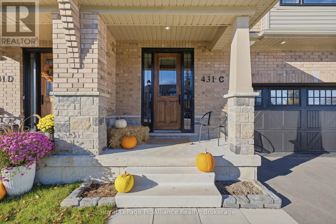
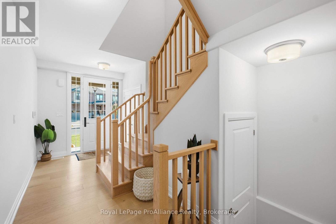
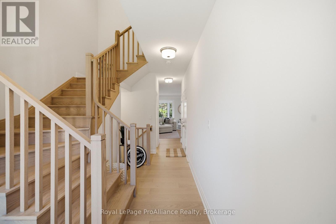
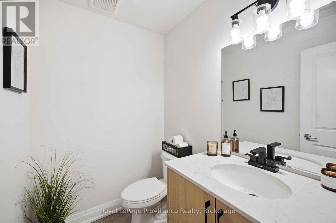
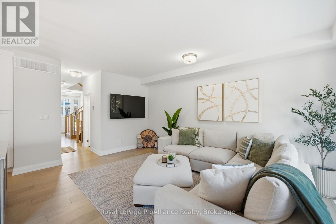
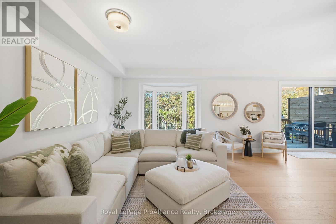
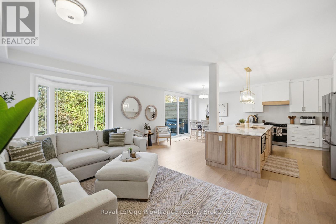
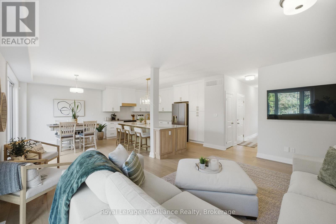
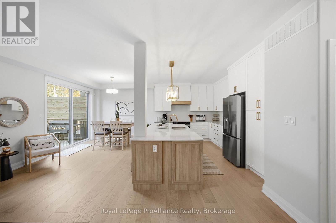
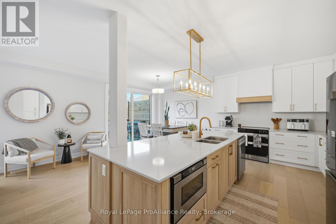
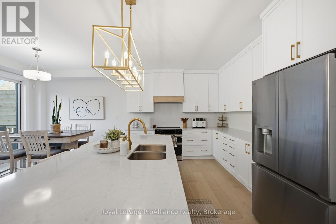
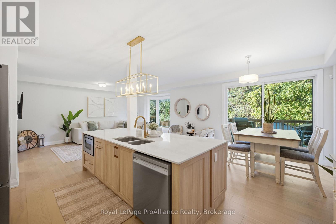
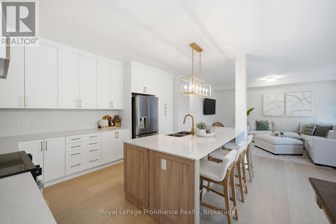
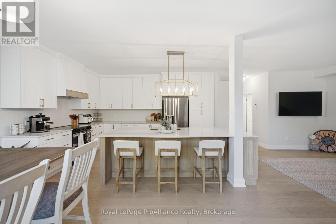
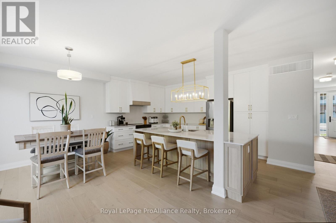
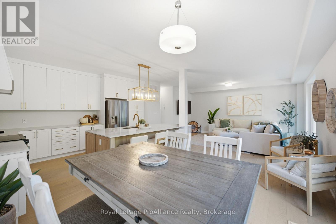
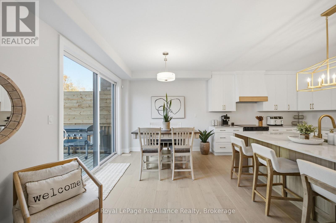
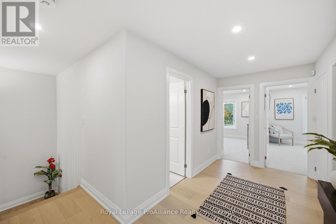
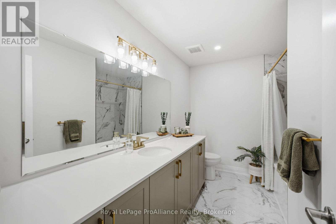
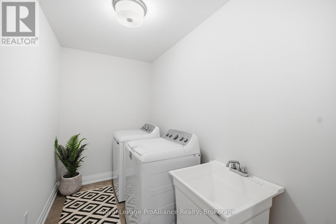
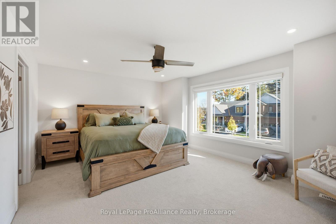
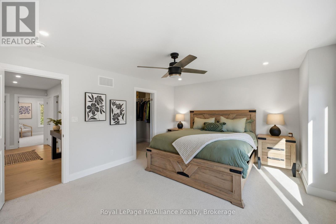
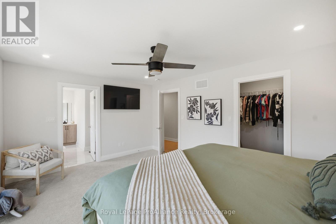
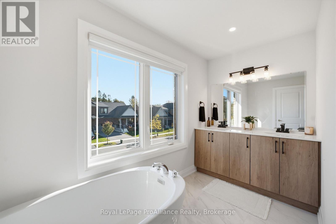
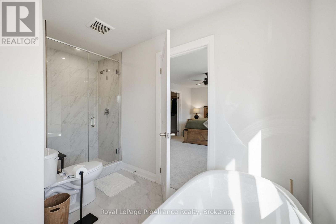
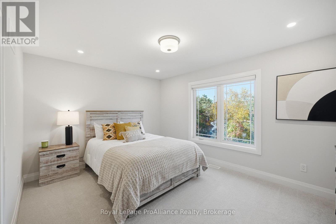
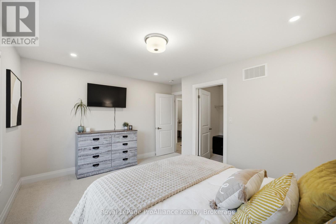
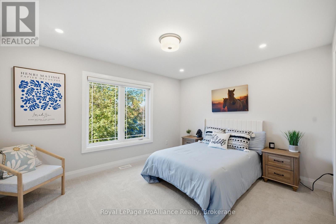
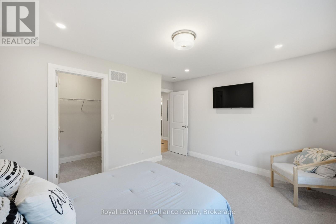
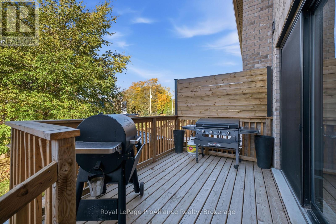
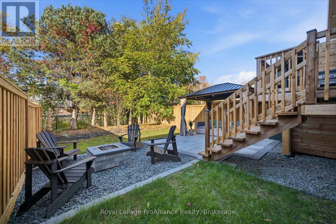
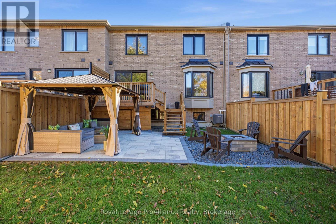
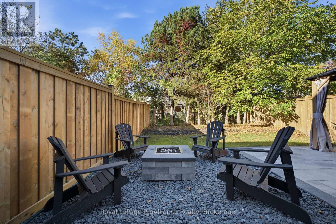
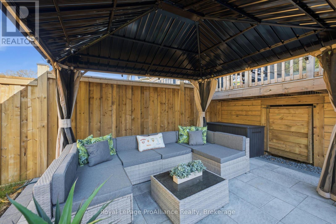
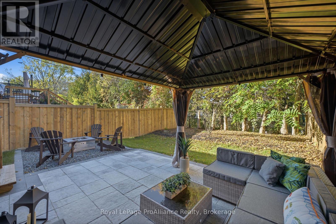
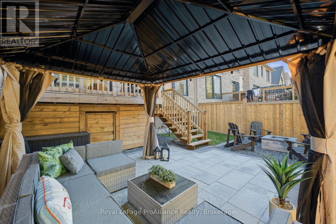
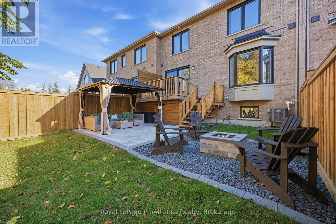
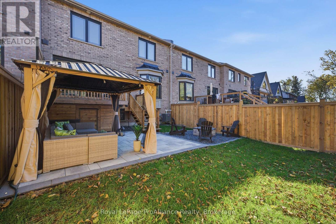
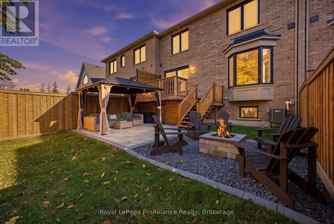
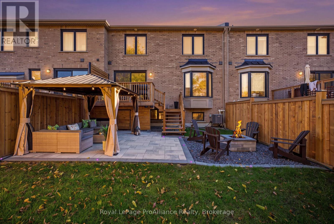
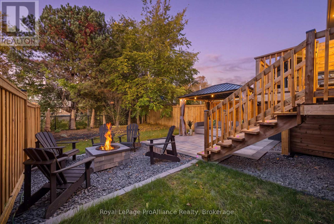
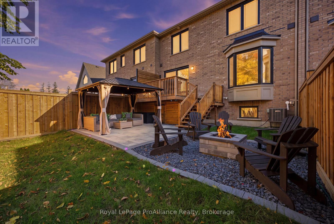
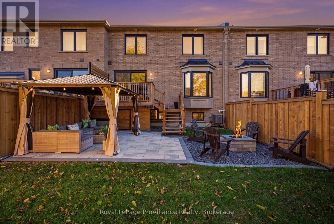
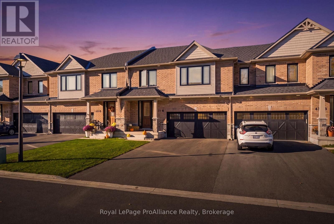
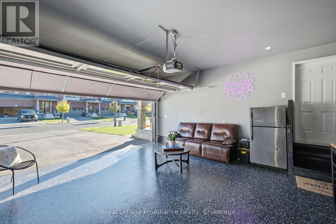
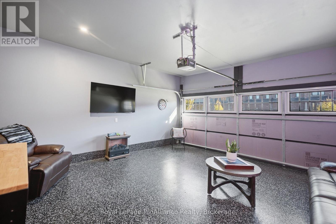
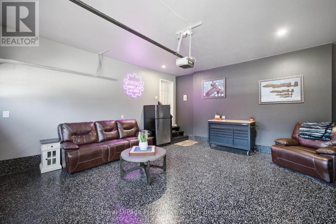
Discover this exceptional executive freehold townhome in one of Cobourg's most desirable neighbourhoods, showcasing impressive upgrades, refined finishes and the elegance of a model home. Expansive windows, 9-foot ceilings, rounded-edge drywall, engineered hardwood flooring on the main level and pot lights throughout create a sophisticated, light-filled atmosphere. The stunning chef-inspired kitchen features ceiling-height cabinetry, stainless steel appliances, upgraded lighting and an extraordinary 9.5' x 4' centre island with built-in microwave, perfect for entertaining and everyday living. A solid oak staircase leads upstairs, where engineered hardwood continues through the hallway. The spacious primary retreat boasts a spa-inspired ensuite with double sinks, a soaker tub and separate glass-enclosed shower. Two additional bedrooms, each with a large walk-in closet, a four-piece bathroom and convenient second-floor laundry complete this beautifully appointed level. Upgraded tile, plumbing fixtures and lighting further elevate the interior. The landscaped backyard oasis features a spacious deck with privacy wall, solar lighting and dedicated BBQ area. An elegant paver stone patio, 12' x 10' gazebo with colour-changing built-in lights and custom firepit with a direct propane line create an inviting setting for outdoor entertaining. Convenient under-deck storage adds practicality. The impressive garage features a fully insulated, drywalled and painted interior with epoxy-finished flooring, ideal for a home gym, workshop or hobby space. An EV charging rough-in adds future-ready convenience. Enjoy an enviable lifestyle within walking distance of Cobourg's beach, restaurants, shopping and everyday amenities, with excellent schools nearby and quick access to Highway 401. A distinguished executive townhome offering upscale finishes, exceptional indoor-outdoor living and a refined lifestyle of comfort, style and convenience. (id:43681)
房源概要
| MLS® Number | X14101284 |
| 房源类型 | 民宅 |
| 社区名字 | Cobourg |
| 附近的便利设施 | Beach, 医院, 公园, 学校 |
| 社区特征 | 社区活动中心 |
| 设备类型 | 热水器 - Tankless, 热水器 |
| 特征 | Flat Site |
| 总车位 | 6 |
| 租赁设备类型 | 热水器 - Tankless, 热水器 |
| 结构 | Deck, Patio(s), Porch |
详 情
| 浴室 | 3 |
| 地上卧房 | 3 |
| 总卧房 | 3 |
| 家电类 | Garage Door Opener Remote(s), Blinds, 洗碗机, 烘干机, Garage Door Opener, 微波炉, 炉子, 洗衣机, 冰箱 |
| 地下室类型 | Full |
| 施工种类 | 附加的 |
| 空调 | Central Air Conditioning, 换气机 |
| 外墙 | 砖 |
| 地基类型 | 混凝土浇筑 |
| 客人卫生间(不包含洗浴) | 1 |
| 供暖方式 | 天然气 |
| 供暖类型 | 压力热风 |
| 储存空间 | 2 |
| 内部尺寸 | 2000 - 2500 Sqft |
| 类型 | 联排别墅 |
| 设备间 | 市政供水 |
车 位
| 附加车库 | |
| Garage |
土地
| 英亩数 | 无 |
| 围栏类型 | Fenced Yard |
| 土地便利设施 | Beach, 医院, 公园, 学校 |
| Landscape Features | Landscaped |
| 污水道 | Sanitary Sewer |
| 土地深度 | 115 Ft ,9 In |
| 土地宽度 | 29 Ft ,2 In |
| 不规则大小 | 29.2 X 115.8 Ft |
房 间
| 楼 层 | 类 型 | 长 度 | 宽 度 | 面 积 |
|---|---|---|---|---|
| 二楼 | 主卧 | 4.98 m | 3.86 m | 4.98 m x 3.86 m |
| 二楼 | 第二卧房 | 4.22 m | 3.36 m | 4.22 m x 3.36 m |
| 二楼 | 第三卧房 | 4.27 m | 3.36 m | 4.27 m x 3.36 m |
| 二楼 | 洗衣房 | 3 m | 1.6 m | 3 m x 1.6 m |
| 一楼 | 门厅 | 2.34 m | 1.68 m | 2.34 m x 1.68 m |
| 一楼 | 餐厅 | 4.31 m | 3.07 m | 4.31 m x 3.07 m |
| 一楼 | 厨房 | 4.31 m | 3.175 m | 4.31 m x 3.175 m |
| 一楼 | 客厅 | 4.27 m | 5.36 m | 4.27 m x 5.36 m |
https://www.realtor.ca/real-estate/30426956/c-431-orchard-avenue-cobourg-cobourg

The trademarks REALTOR®, REALTORS®, and the REALTOR® logo are controlled by The Canadian Real Estate Association (CREA) and identify real estate professionals who are members of CREA. The trademarks MLS®, Multiple Listing Service® and the associated logos are owned by The Canadian Real Estate Association (CREA) and identify the quality of services provided by real estate professionals who are members of CREA. The trademark DDF® is owned by The Canadian Real Estate Association (CREA) and identifies CREA's Data Distribution Facility (DDF®)
Durham Region Association of REALTORS®
Royal LePage Proalliance Realty
November 08 2026 05:19:56
