
Upper Level - 2073 South Millway Avenue Mississauga (Erin Mills), Ontario L5L 1R4

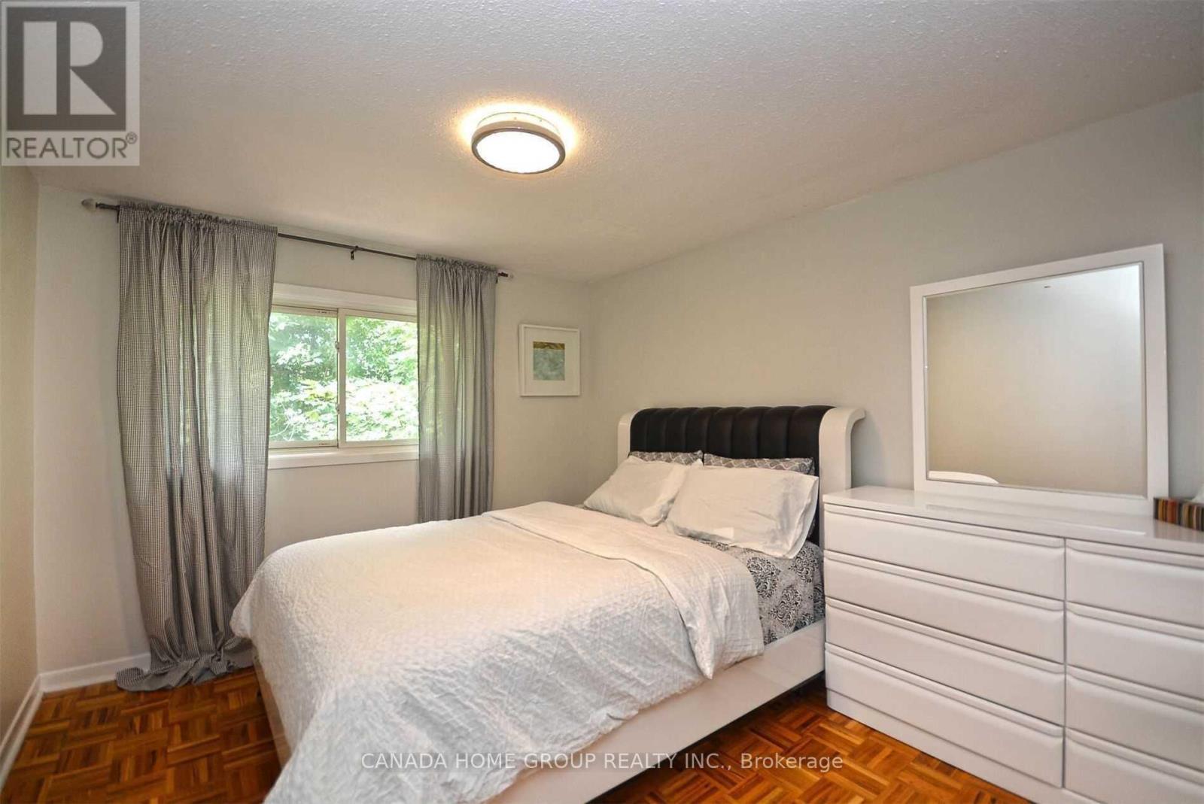
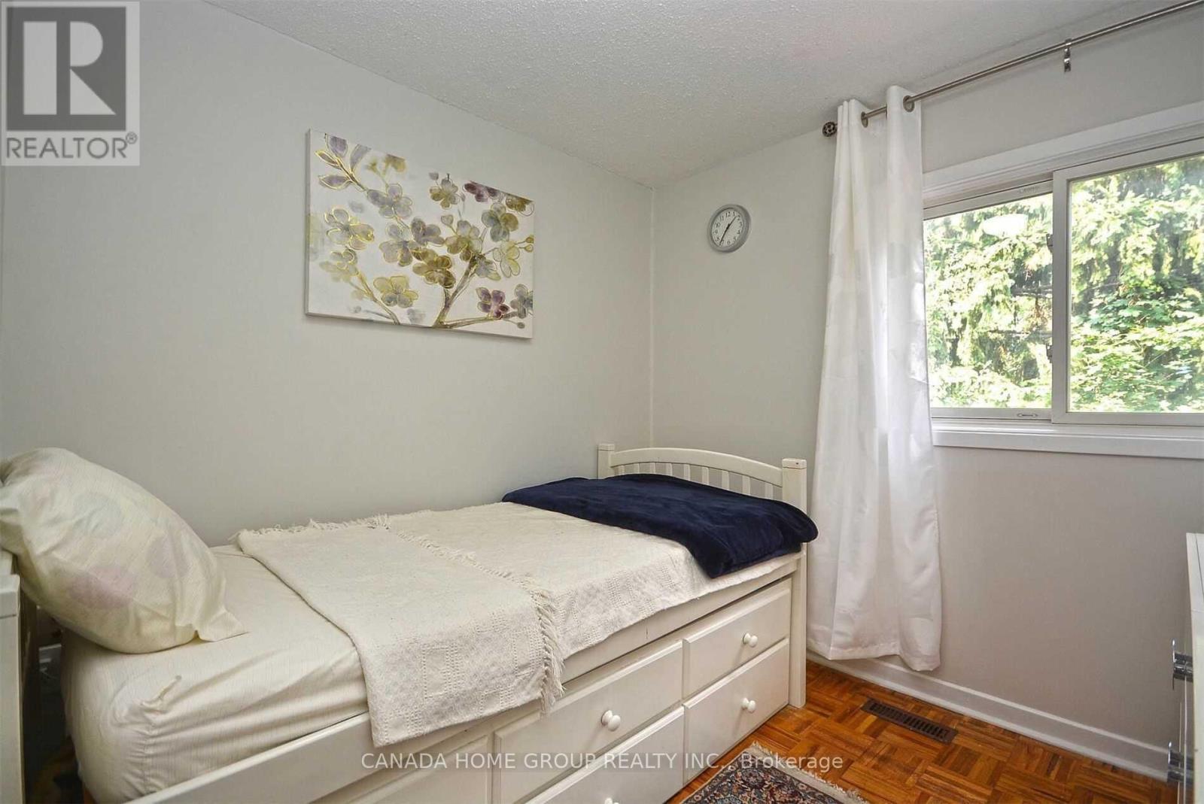
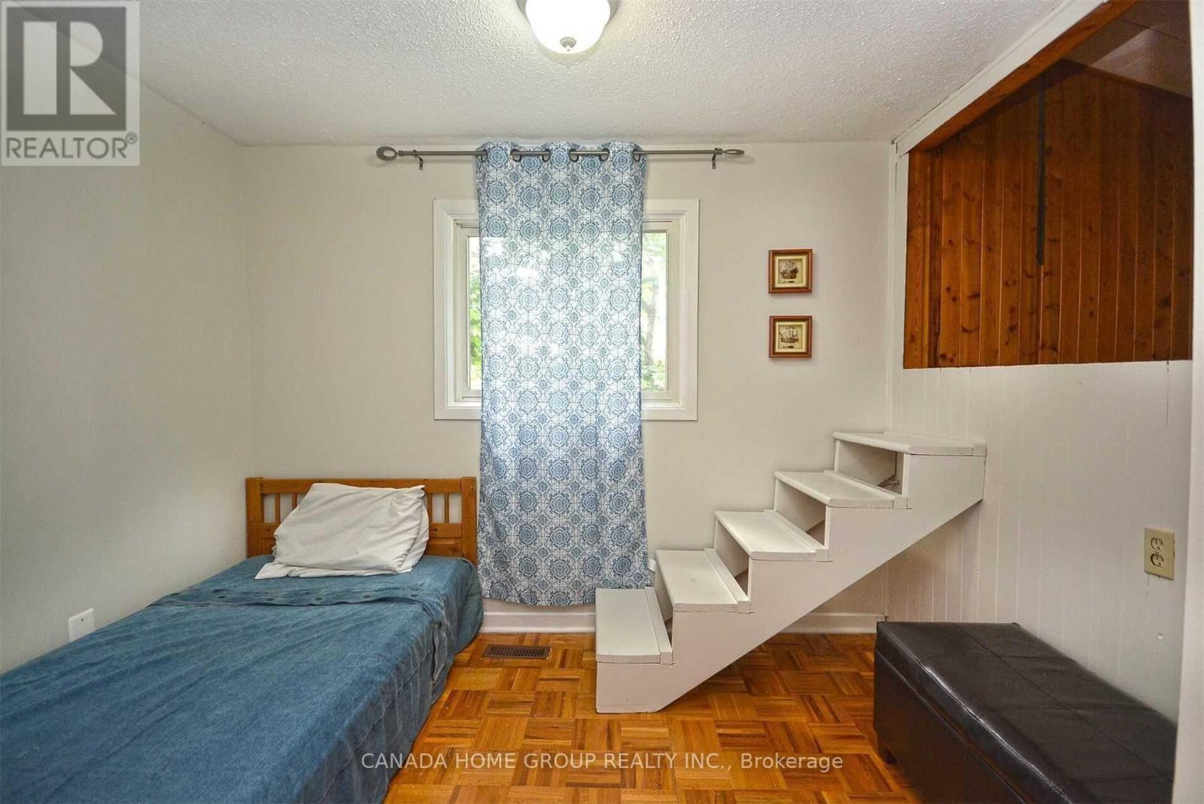
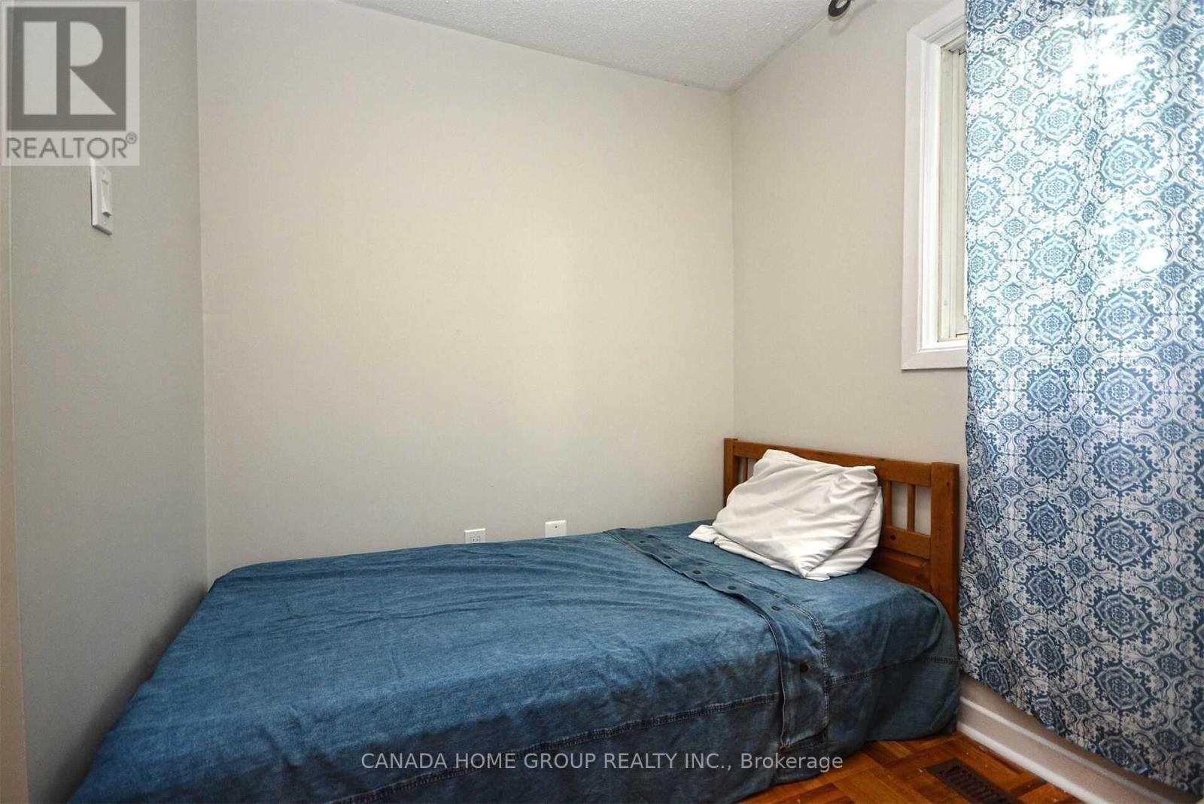

$2,900 Monthly
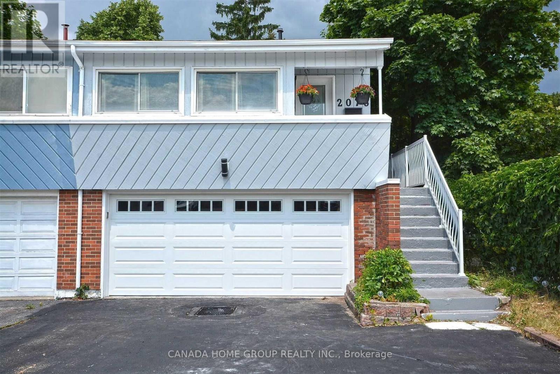
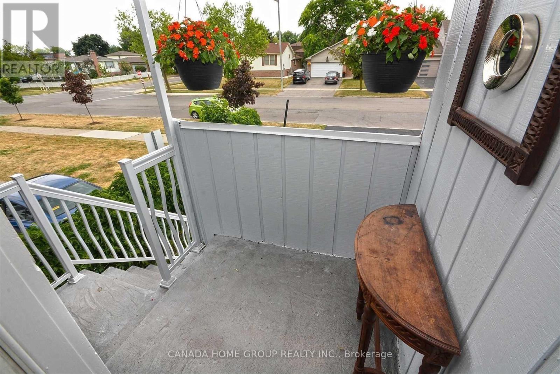
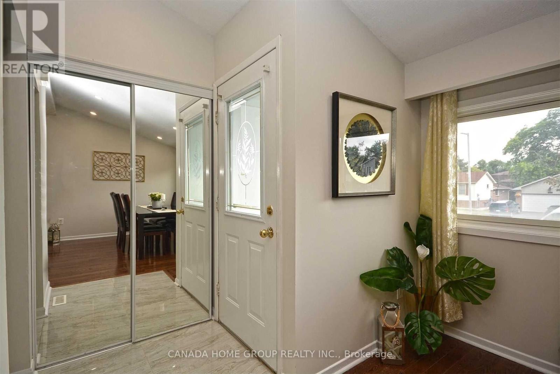
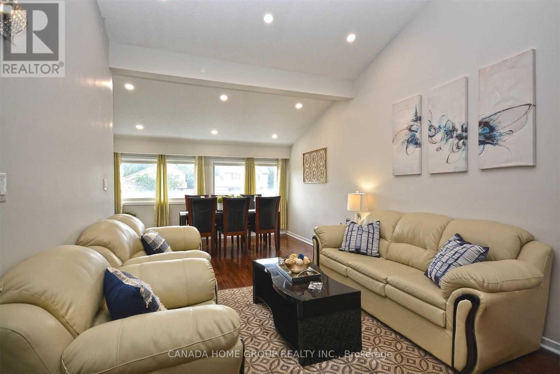
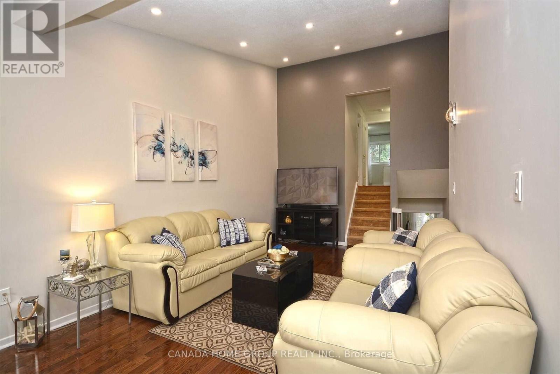
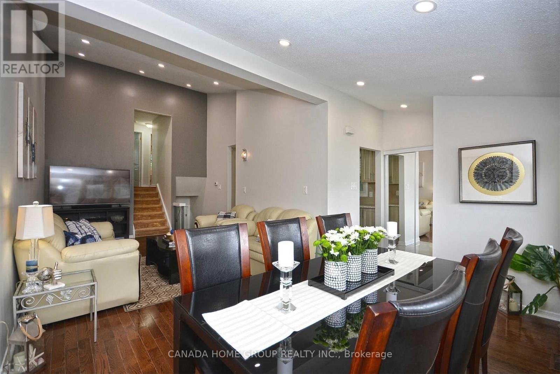
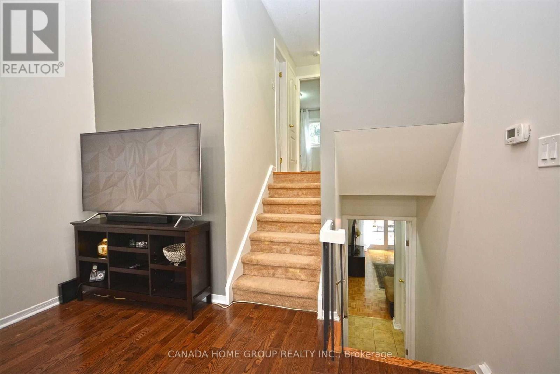
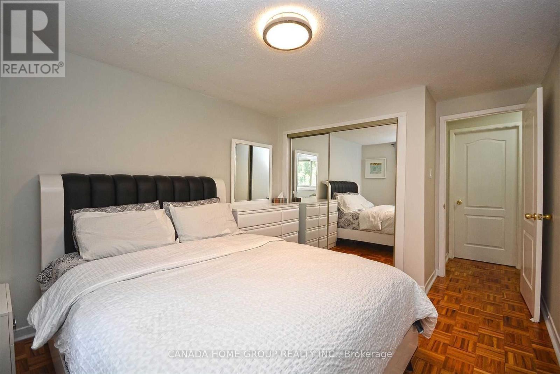
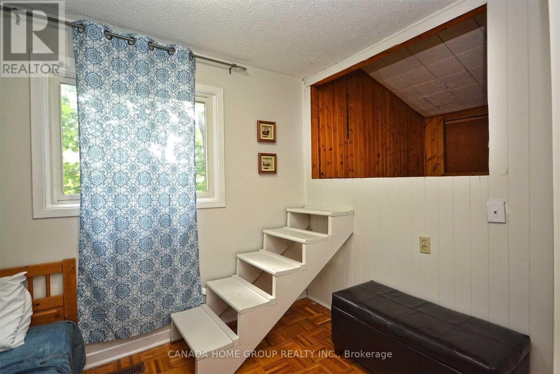
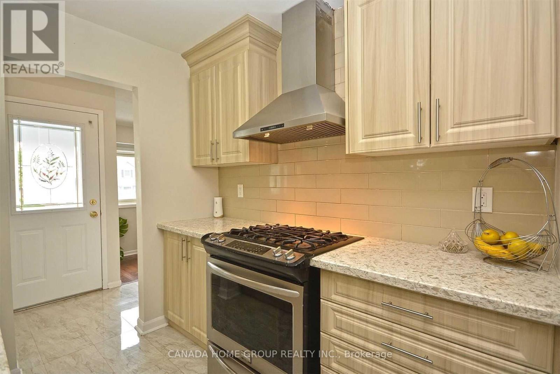
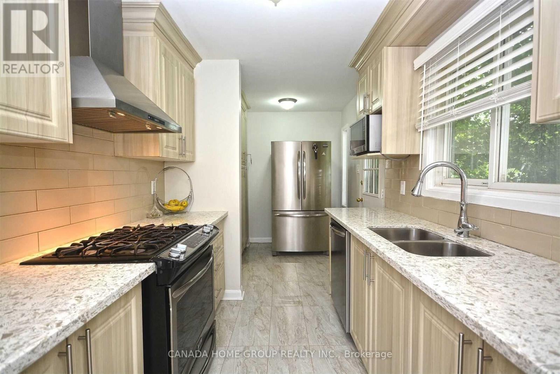
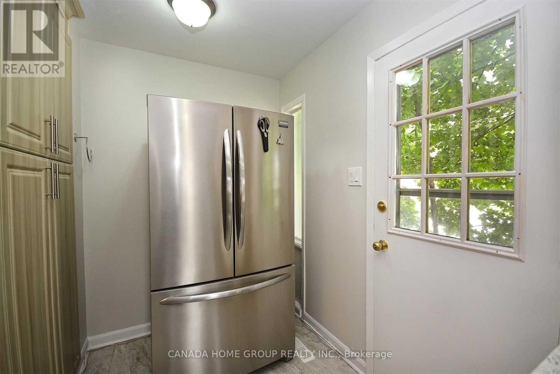
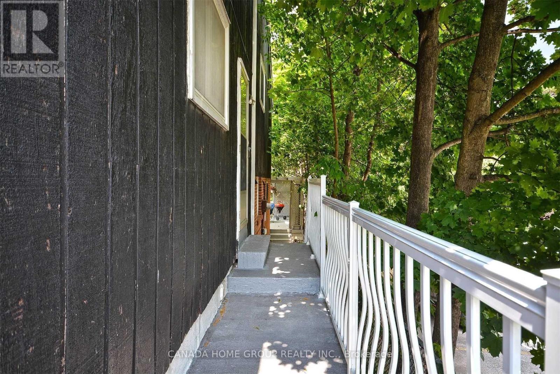
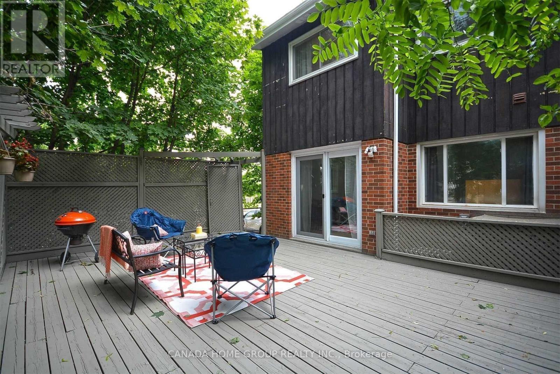
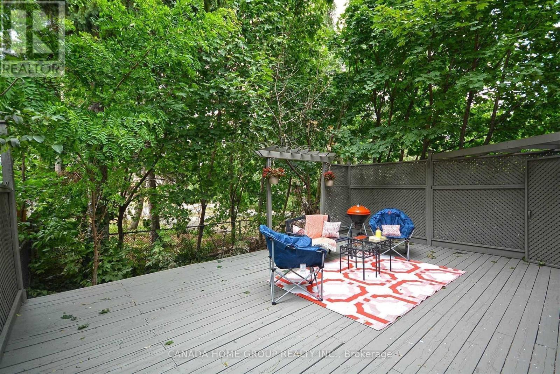
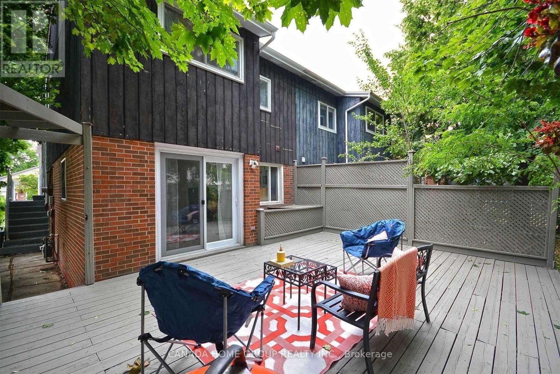
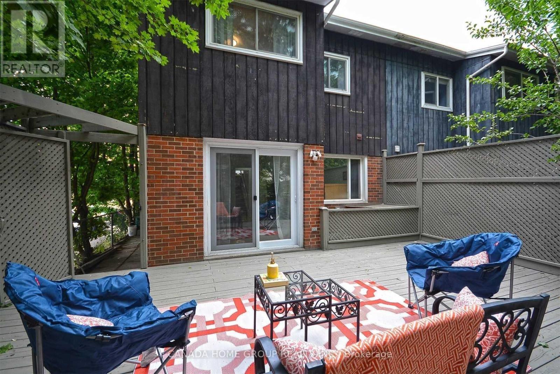
Upper Level - Prime Location In All Of Erin Mills. Surrounded By Easy Access. Major Shopping, Mins To All Major Highway. Step To Good Schools And Utm. Soak Up The Peace And Quiet On The Backyard. Very Nice Exterior And Spacious Interior. Spacious Floor Plan With A Newer Kitchen. Very Bright And Clean. One Parking Spot On Driveway For Your Convenience. Love Where You Live! (id:43681)
房源概要
| MLS® Number | W14101434 |
| 房源类型 | 民宅 |
| 社区名字 | Erin Mills |
| 附近的便利设施 | 医院, 公园, 公共交通, 学校 |
| 设备类型 | 热水器 |
| 总车位 | 1 |
| 租赁设备类型 | 热水器 |
| View Type | View |
详 情
| 浴室 | 2 |
| 地上卧房 | 3 |
| 总卧房 | 3 |
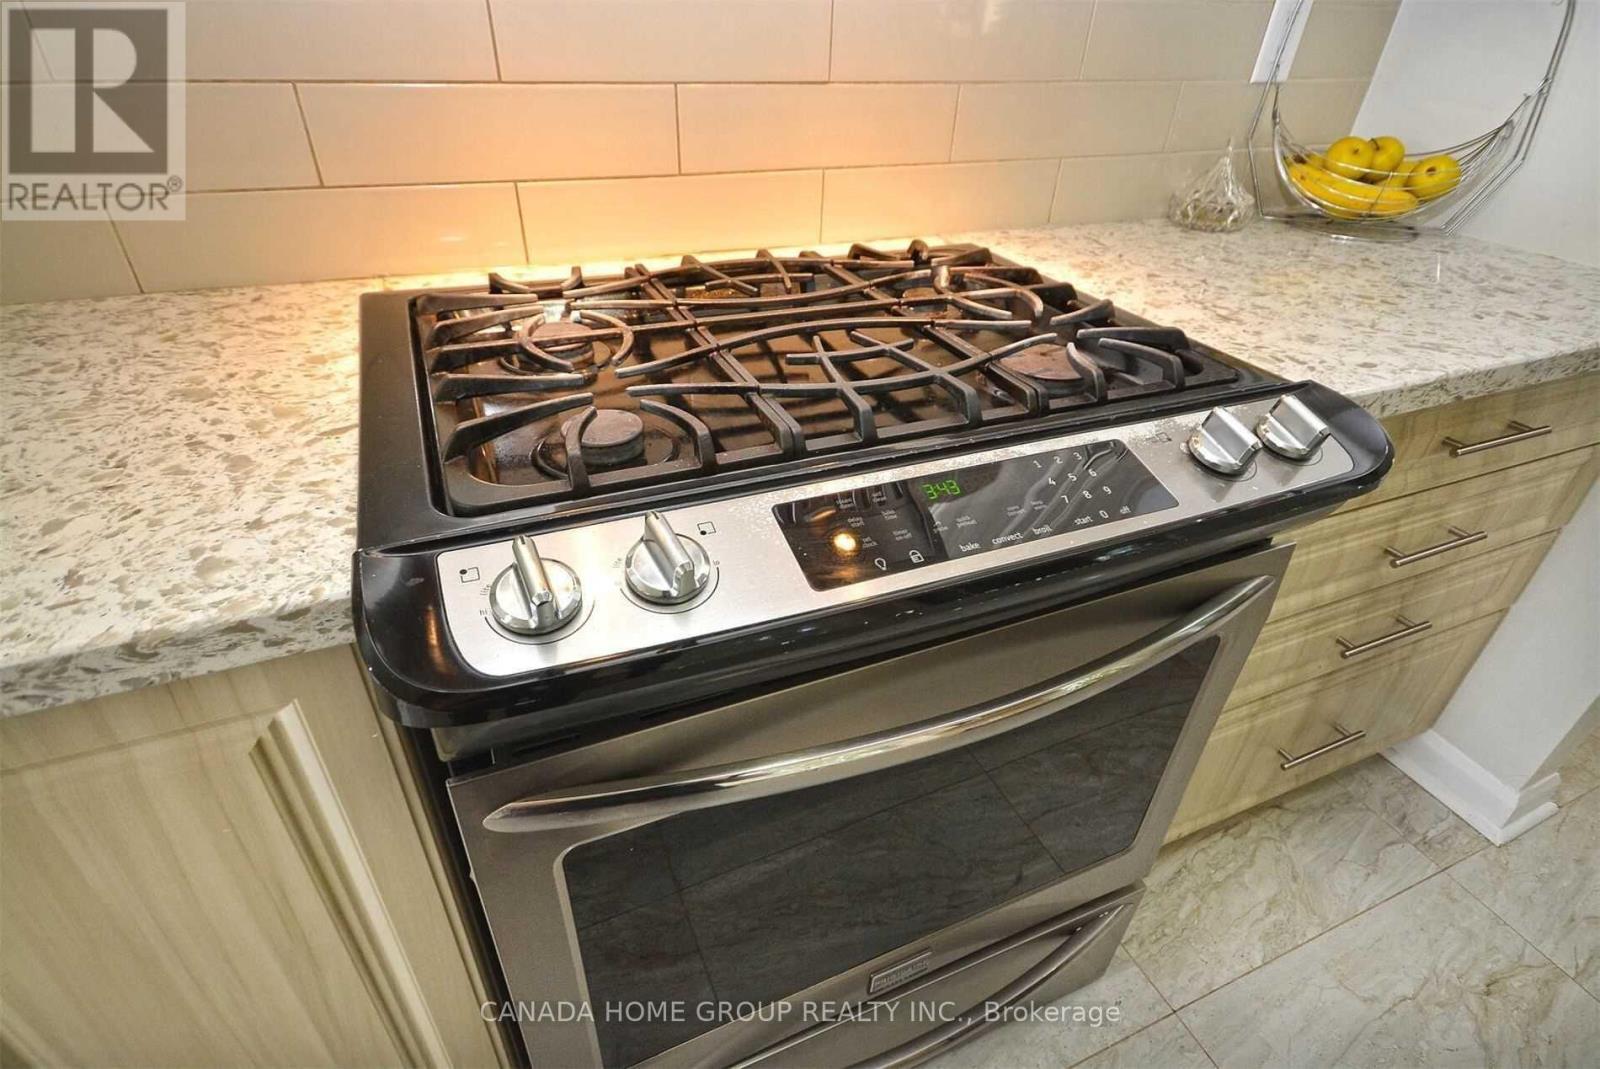
| 家电类 | Water Heater, 洗碗机, 烘干机, Hood 电扇, Gas 炉子(s), 洗衣机, 窗帘, 冰箱 |
| 地下室进展 | 已装修 |
| 地下室功能 | Walk Out, Separate Entrance |
| 地下室类型 | N/a (finished), N/a |
| 施工种类 | Semi-detached |
| Construction Style Split Level | Backsplit |
| 空调 | 中央空调 |
| 外墙 | 砖, 木头 |
| Flooring Type | Hardwood, Ceramic, Parquet |
| 地基类型 | 混凝土 |
| 客人卫生间(不包含洗浴) | 1 |
| 供暖方式 | 天然气 |
| 供暖类型 | 压力热风 |
| 内部尺寸 | 1100 - 1500 Sqft |
| 类型 | 独立屋 |
| 设备间 | 市政供水 |
车 位
| Garage |
土地
| 英亩数 | 无 |
| 围栏类型 | Fenced Yard |
| 土地便利设施 | 医院, 公园, 公共交通, 学校 |
| 污水道 | Sanitary Sewer |
| 土地深度 | 100 Ft |
| 土地宽度 | 25 Ft |
| 不规则大小 | 25 X 100 Ft |
房 间
| 楼 层 | 类 型 | 长 度 | 宽 度 | 面 积 |
|---|---|---|---|---|
| 一楼 | 客厅 | 4.91 m | 3.35 m | 4.91 m x 3.35 m |
| 一楼 | 餐厅 | 3.62 m | 2.8 m | 3.62 m x 2.8 m |
| 一楼 | 厨房 | 4.8 m | 2.2 m | 4.8 m x 2.2 m |
| Upper Level | 主卧 | 4.1 m | 3.17 m | 4.1 m x 3.17 m |
| Upper Level | 第二卧房 | 3.17 m | 2.7 m | 3.17 m x 2.7 m |
| Upper Level | 第三卧房 | 3.1 m | 3.2 m | 3.1 m x 3.2 m |

The trademarks REALTOR®, REALTORS®, and the REALTOR® logo are controlled by The Canadian Real Estate Association (CREA) and identify real estate professionals who are members of CREA. The trademarks MLS®, Multiple Listing Service® and the associated logos are owned by The Canadian Real Estate Association (CREA) and identify the quality of services provided by real estate professionals who are members of CREA. The trademark DDF® is owned by The Canadian Real Estate Association (CREA) and identifies CREA's Data Distribution Facility (DDF®)
Toronto Real Estate Board
Canada Home Group Realty Inc.
November 02 2026 05:05:33
