
5044 Guildwood Way E Mississauga (Hurontario), Ontario L5R 2R6


$1,399,000
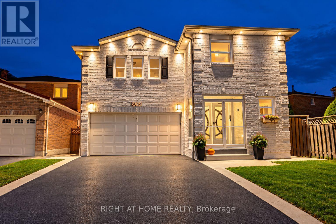
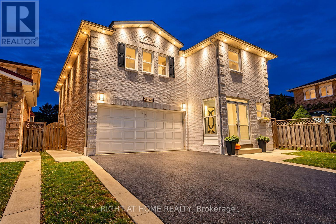
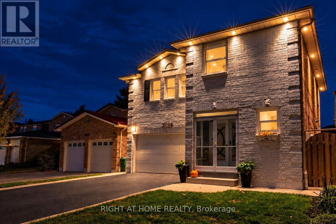
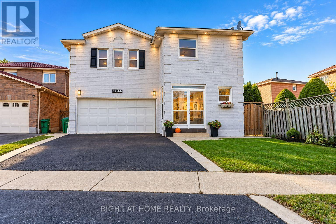
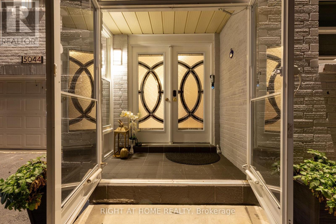
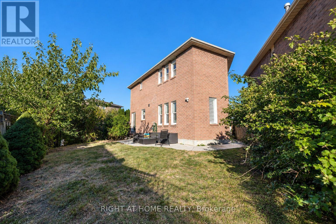
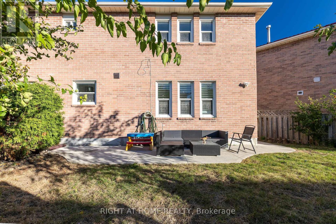
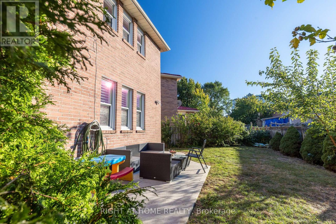
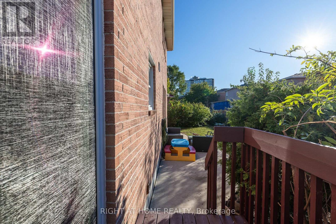
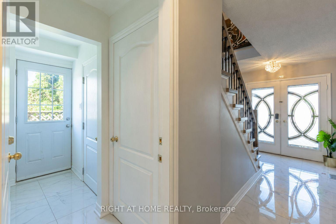
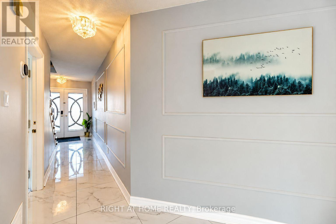
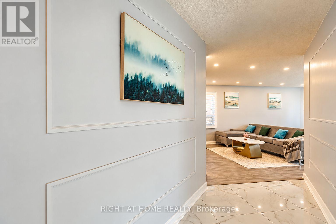
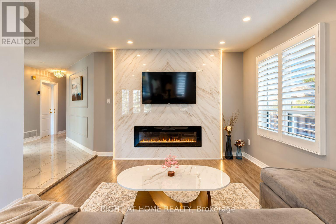
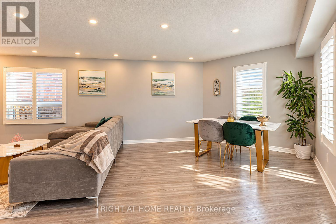
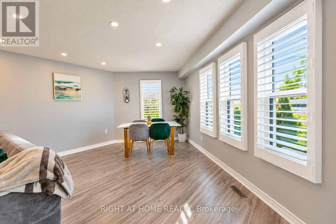
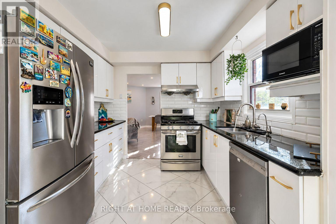
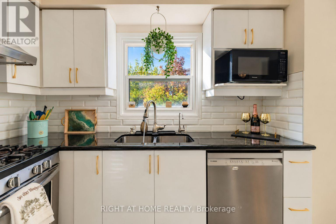
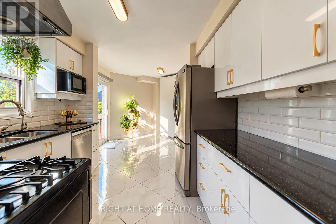
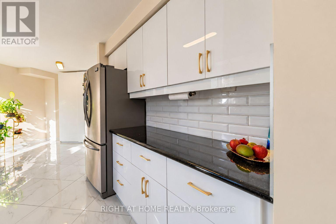
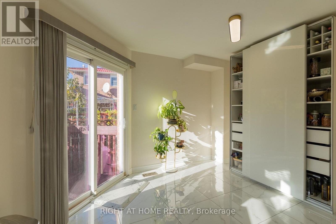
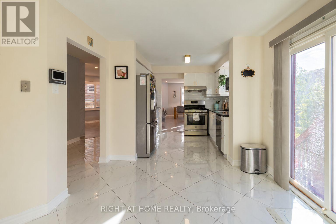
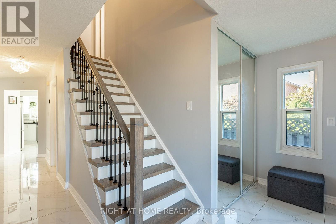
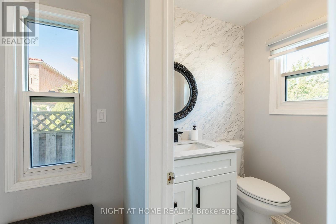
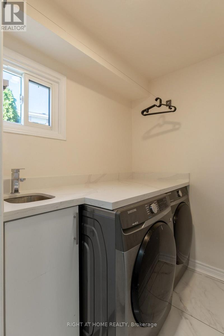
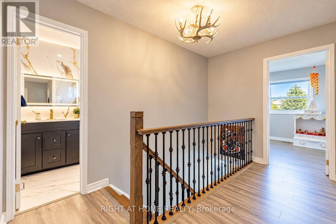
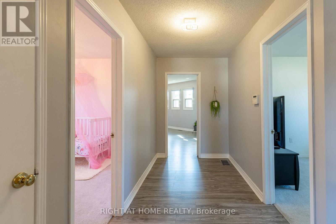
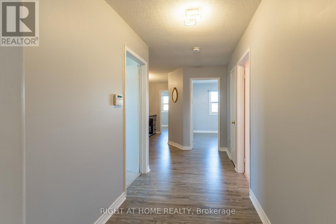
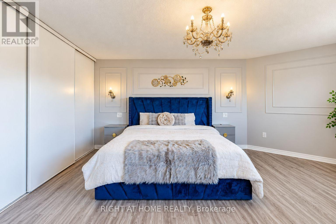
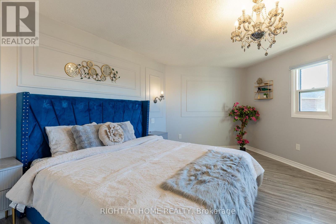
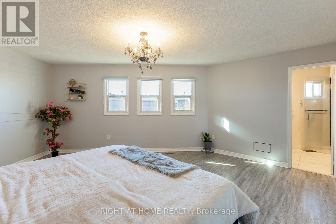
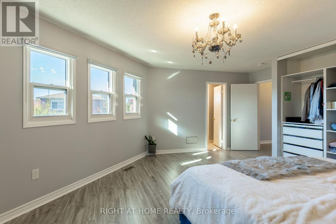
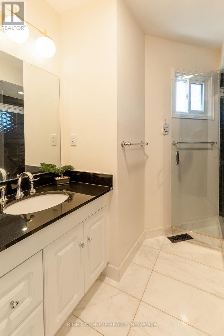
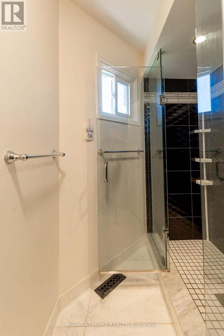
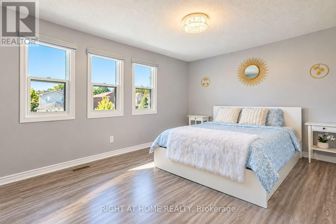
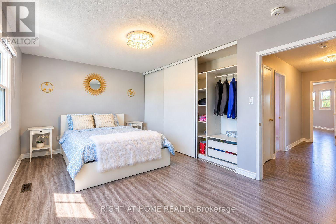
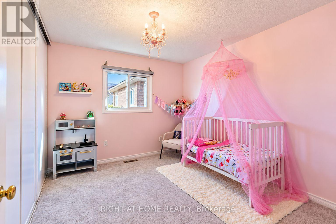
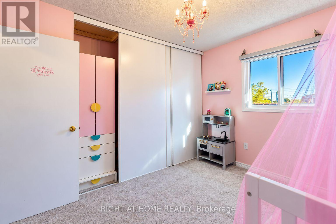
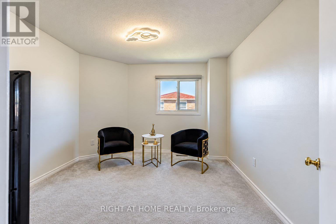
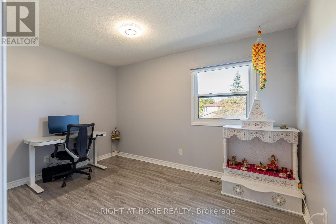
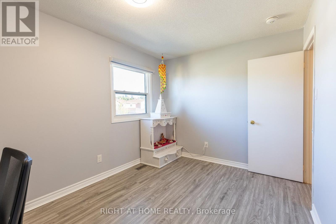
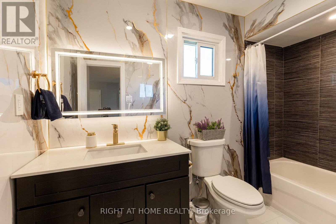
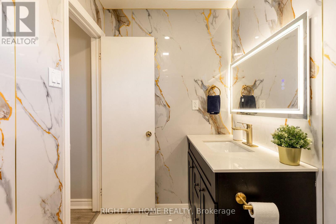
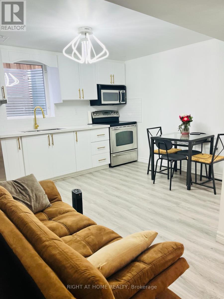
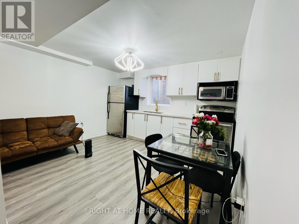
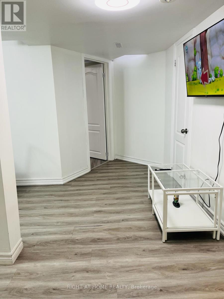
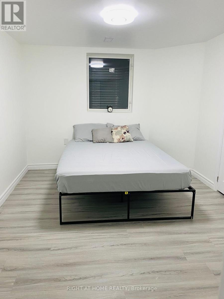
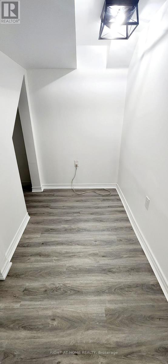
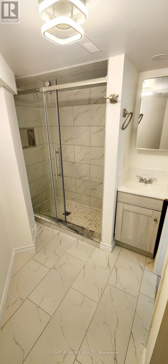
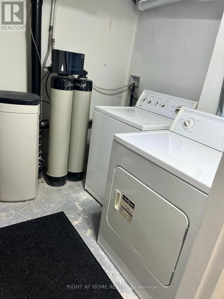
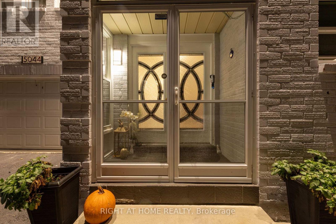
Welcome to this Stunning 5-Bedroom Detached Home with legal basement situated on a premium 40x112 ft lot. Offering over 3,200 sq. ft. of total living space, including 2,421 sq. ft. above grade & a professionally finished 792 sq. ft. legal basement apartment, this home offers the perfect blend of space, functionality & income potential.The home features freshly painted exteriors with pot lights, landscaped front & backyard, & a freshly sealed driveway with parking for 2+ vehicles. Step inside this home to a welcoming entrance featuring fresh paint, pot lights, modern light fixtures, chandeliers & updated flooring. The elegant living & dining areas offer an inviting setting for entertaining, complemented by large windows with California shutters.The upgraded, functional kitchen showcases quartz countertops, ample cabinetry, a convenient pantry & stainless steel appliances. The adjoining breakfast area provides a walkout to a large fenced backyard-perfect for outdoor entertaining & gatherings. A main-floor laundry room & refreshed powder room add everyday convenience.An upgraded hardwood staircase leads to five generously sized bedrooms. The spacious primary suite features a custom closet, west-facing windows & a 3-piece ensuite. Four additional bedrooms share an updated 4-piece bathroom, offering ample space for a growing family.The legal basement features a separate entrance, one bedroom plus den, kitchen, 3-piece bathroom, ensuite laundry, modern light fixtures & pot lights. An excellent opportunity for rental income or multigenerational living.Additional highlights include a double-car garage equipped with an EV charger, upgraded 200-amp electrical panel, custom zebra blinds, smart doorbell, water softener, reverse osmosis water filtration system, & bidets.Ideally located minutes from Heartland Town Centre & Square One Shopping Centre, Highways 403 and 401, public transit, parks, schools, hospitals, grocery stores, restaurants & places of worship. (id:43681)
房源概要
| MLS® Number | W14101614 |
| 房源类型 | 民宅 |
| 社区名字 | Hurontario |
| 附近的便利设施 | 医院, 公园, 礼拜场所 |
| 特征 | 亲戚套间 |
| 总车位 | 4 |
详 情
| 浴室 | 4 |
| 地上卧房 | 5 |
| 地下卧室 | 1 |
| 总卧房 | 6 |
| Age | 31 To 50 Years |
| 公寓设施 | Fireplace(s) |
| 家电类 | Garage Door Opener Remote(s), Water Heater, Water Purifier, Water Softener, Water Meter, 窗帘 |
| 地下室进展 | 已装修 |
| 地下室功能 | Apartment In Basement, Separate Entrance |
| 地下室类型 | N/a, N/a (finished), N/a |
| 施工种类 | 独立屋 |
| 空调 | 中央空调 |
| 外墙 | 砖 |
| Fire Protection | Smoke Detectors, Monitored Alarm |
| 壁炉 | 有 |
| Fireplace Total | 1 |
| 壁炉类型 | Insert |
| 地基类型 | 混凝土 |
| 客人卫生间(不包含洗浴) | 1 |
| 供暖方式 | 天然气 |
| 供暖类型 | 压力热风 |
| 储存空间 | 2 |
| 内部尺寸 | 2000 - 2500 Sqft |
| 类型 | 独立屋 |
| 设备间 | 市政供水 |
车 位
| Garage |
土地
| 英亩数 | 无 |
| 围栏类型 | Fenced Yard |
| 土地便利设施 | 医院, 公园, 宗教场所 |
| 污水道 | Sanitary Sewer |
| 土地深度 | 112 Ft ,10 In |
| 土地宽度 | 40 Ft ,9 In |
| 不规则大小 | 40.8 X 112.9 Ft |
房 间
| 楼 层 | 类 型 | 长 度 | 宽 度 | 面 积 |
|---|---|---|---|---|
| 地下室 | 客厅 | 3.75 m | 5.79 m | 3.75 m x 5.79 m |
| 地下室 | 厨房 | 3.75 m | 1.22 m | 3.75 m x 1.22 m |
| 地下室 | 卧室 | 4.05 m | 3.38 m | 4.05 m x 3.38 m |
| 地下室 | 浴室 | 3.41 m | 1.02 m | 3.41 m x 1.02 m |
| 地下室 | 衣帽间 | 1.4 m | 3.05 m | 1.4 m x 3.05 m |
| 一楼 | 客厅 | 6 m | 4.78 m | 6 m x 4.78 m |
| 一楼 | 餐厅 | 3.81 m | 3 m | 3.81 m x 3 m |
| 一楼 | 厨房 | 3.96 m | 3.66 m | 3.96 m x 3.66 m |
| 一楼 | Eating Area | 3.02 m | 2.74 m | 3.02 m x 2.74 m |
| 一楼 | Partial Bathroom | 1.52 m | 1.83 m | 1.52 m x 1.83 m |
| 一楼 | 洗衣房 | 3.11 m | 6 m | 3.11 m x 6 m |
| Upper Level | Bedroom 4 | 3.84 m | 2.74 m | 3.84 m x 2.74 m |
| Upper Level | Bedroom 5 | 3.87 m | 3.35 m | 3.87 m x 3.35 m |
| Upper Level | 浴室 | 3.05 m | 1.59 m | 3.05 m x 1.59 m |
| Upper Level | 主卧 | 6.52 m | 4.88 m | 6.52 m x 4.88 m |
| Upper Level | 浴室 | 2.26 m | 1.55 m | 2.26 m x 1.55 m |
| Upper Level | 第二卧房 | 5.33 m | 3.26 m | 5.33 m x 3.26 m |
| Upper Level | 第三卧房 | 3.41 m | 2.93 m | 3.41 m x 2.93 m |
设备间
| 有线电视 | 已安装 |
| 配电箱 | 已安装 |
| 污水道 | 已安装 |
https://www.realtor.ca/real-estate/30427325/5044-guildwood-way-e-mississauga-hurontario-hurontario

The trademarks REALTOR®, REALTORS®, and the REALTOR® logo are controlled by The Canadian Real Estate Association (CREA) and identify real estate professionals who are members of CREA. The trademarks MLS®, Multiple Listing Service® and the associated logos are owned by The Canadian Real Estate Association (CREA) and identify the quality of services provided by real estate professionals who are members of CREA. The trademark DDF® is owned by The Canadian Real Estate Association (CREA) and identifies CREA's Data Distribution Facility (DDF®)
Toronto Real Estate Board
Right At Home Realty
November 02 2026 05:33:31
