
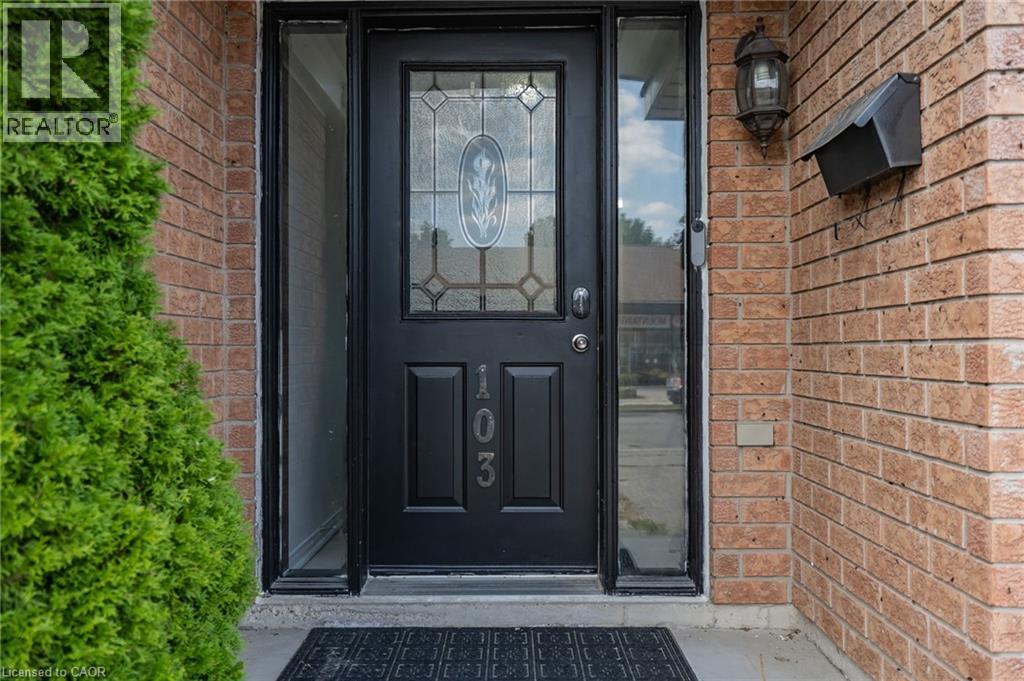
103 John Street Georgetown, Ontario L7G 5A2


$910,000
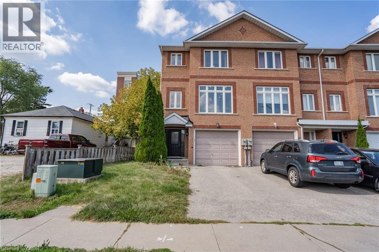
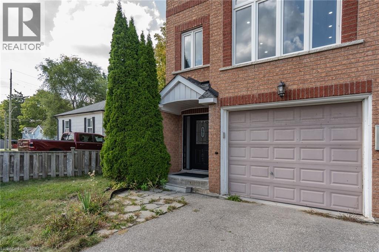
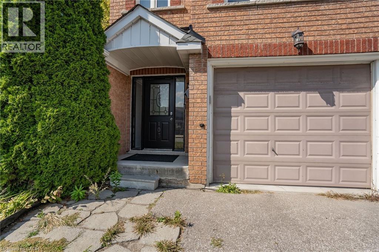
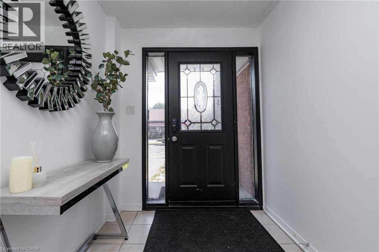
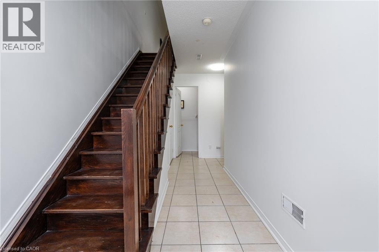
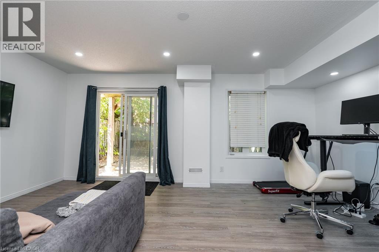
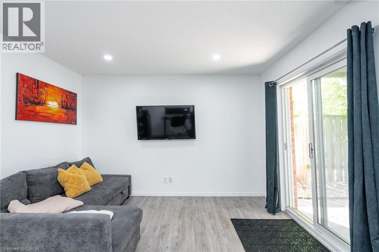
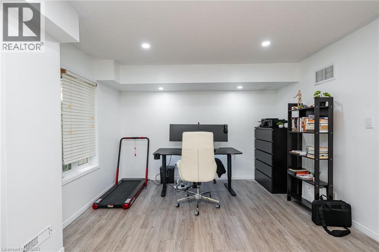
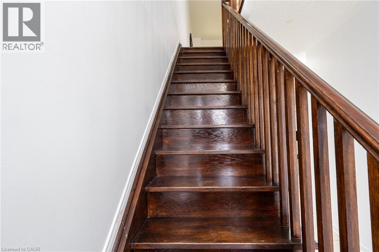
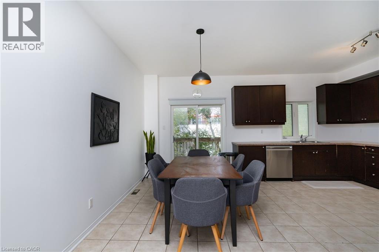
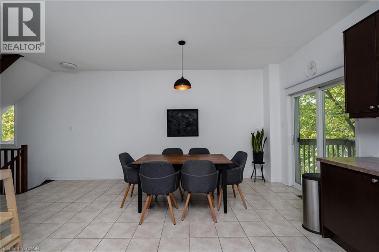
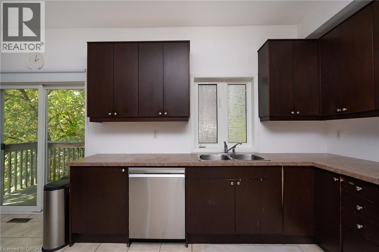
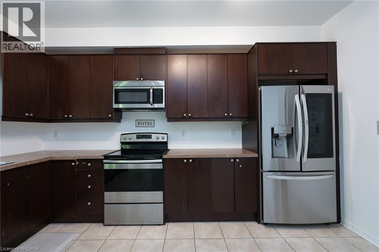
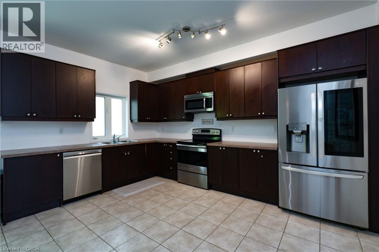
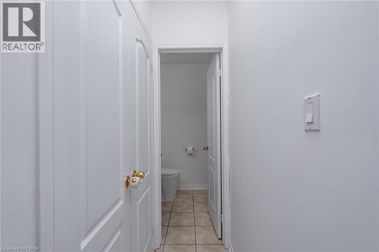
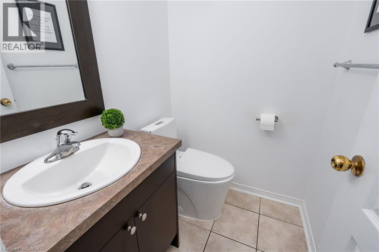
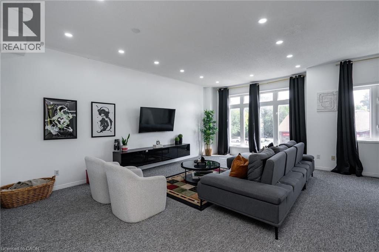
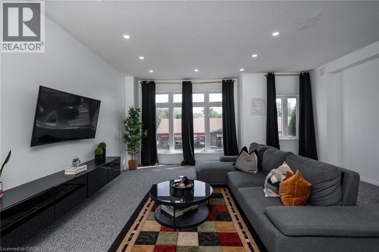
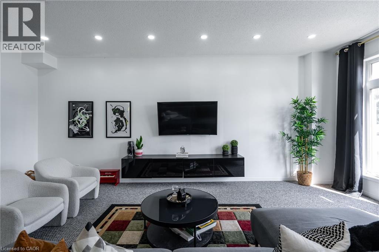
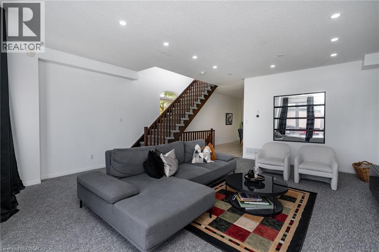
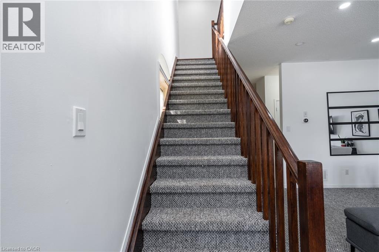
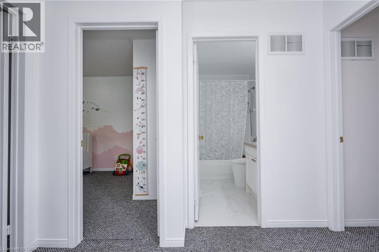
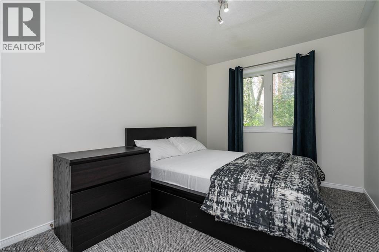
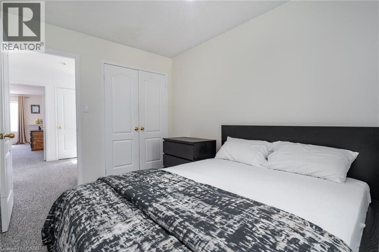
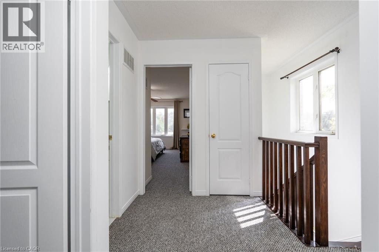
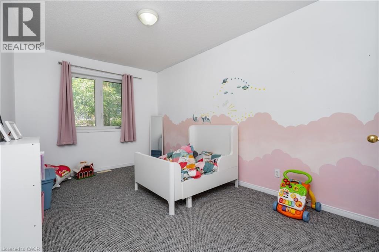
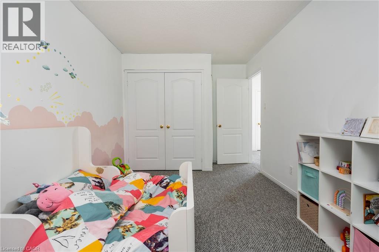
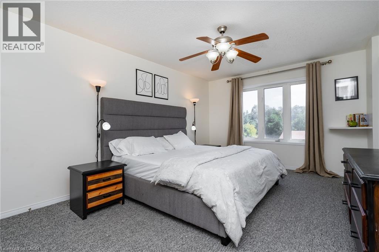
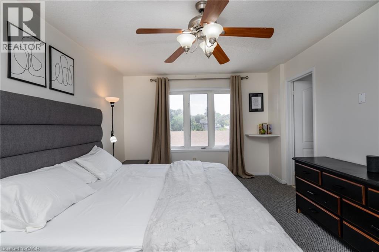
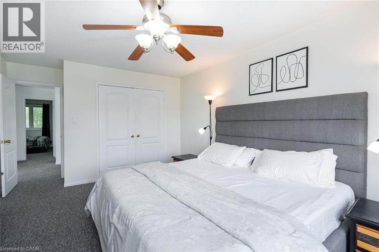
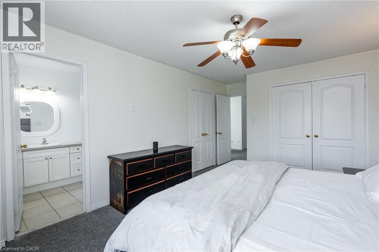
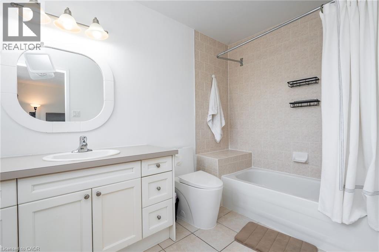
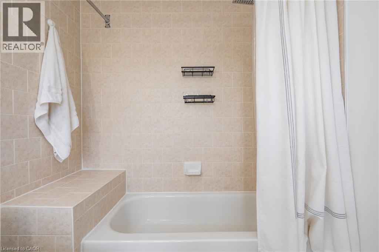
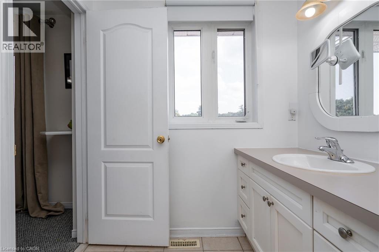
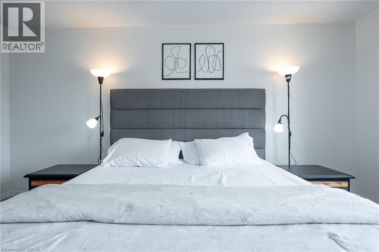
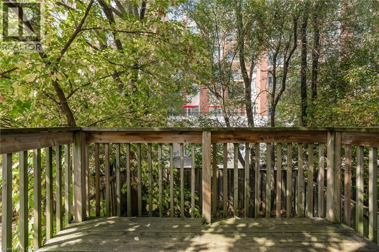
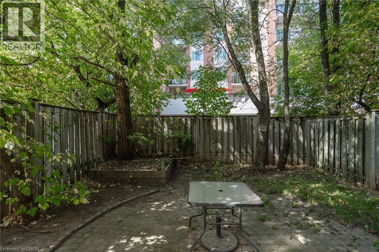
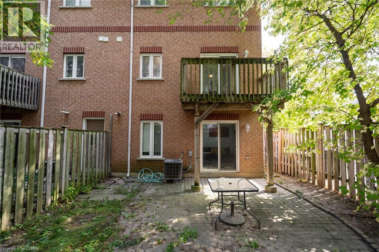
Welcome to 103 John St, Georgetown! This spacious 3-level townhouse offers a bright, open concept layout designed for comfortable everyday living. The kitchen and dining area flow seamlessly together, creating a great space for entertaining and family meals. Enjoy pot lights throughout the family and living rooms, along with direct walk-out access to the yard from the family room. This generous primary bedroom features a convenient 4 piece ensuite. With three levels of living space, a functional layout and plenty of room to enjoy both indoors and out, this townhouse is a great opportunity for first time buyers, families or investors. Conveniently located in Georgetown with easy access to everyday amenities, shopping, dining and transportation! (id:43681)
房源概要
| MLS® Number | 40857057 |
| 房源类型 | 民宅 |
| 总车位 | 2 |
详 情
| 浴室 | 4 |
| 地上卧房 | 3 |
| 总卧房 | 3 |
| 家电类 | 洗碗机, 烘干机, 微波炉, 冰箱, 炉子, 洗衣机, 窗帘, Garage Door Opener |
| 地下室进展 | 已装修 |
| 地下室类型 | 全完工 |
| 施工种类 | 附加的 |
| 空调 | 中央空调 |
| 外墙 | 砖 |
| 地基类型 | Unknown |
| 客人卫生间(不包含洗浴) | 2 |
| 供暖方式 | 天然气 |
| 供暖类型 | 压力热风 |
| 储存空间 | 3 |
| 内部尺寸 | 1638 Sqft |
| 类型 | 联排别墅 |
| 设备间 | 市政供水 |
车 位
| 附加车库 |
土地
| 英亩数 | 无 |
| 污水道 | 城市污水处理系统 |
| 土地深度 | 87 Ft |
| 土地宽度 | 31 Ft |
| 规划描述 | Mdr1 |
房 间
| 楼 层 | 类 型 | 长 度 | 宽 度 | 面 积 |
|---|---|---|---|---|
| 二楼 | 四件套浴室 | 8'0'' x 5'0'' | ||
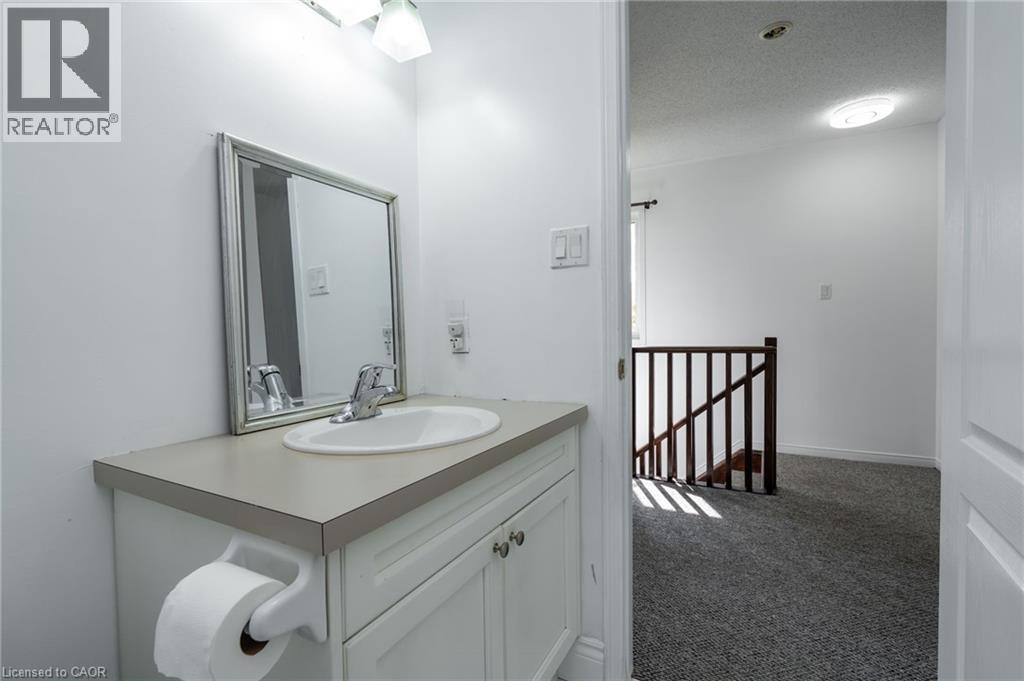
| 二楼 | 两件套卫生间 | 5'0'' x 4'4'' | ||
| 二楼 | 厨房 | 13'6'' x 20'3'' | ||
| 二楼 | 餐厅 | 13'6'' x 7'6'' | ||
| 二楼 | 客厅 | 21'1'' x 17'4'' | ||
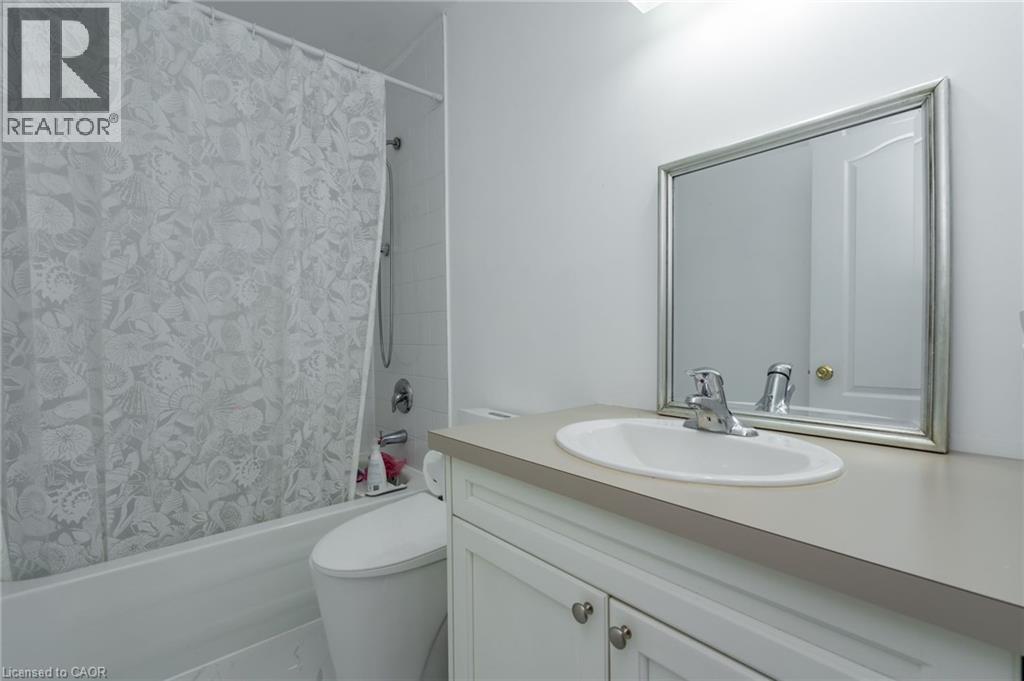
| 三楼 | 四件套浴室 | 9'8'' x 6'4'' | ||
| 三楼 | 卧室 | 11'7'' x 8'7'' | ||
| 三楼 | 卧室 | 16'6'' x 9'8'' | ||
| 三楼 | 主卧 | 17'8'' x 11'5'' | ||
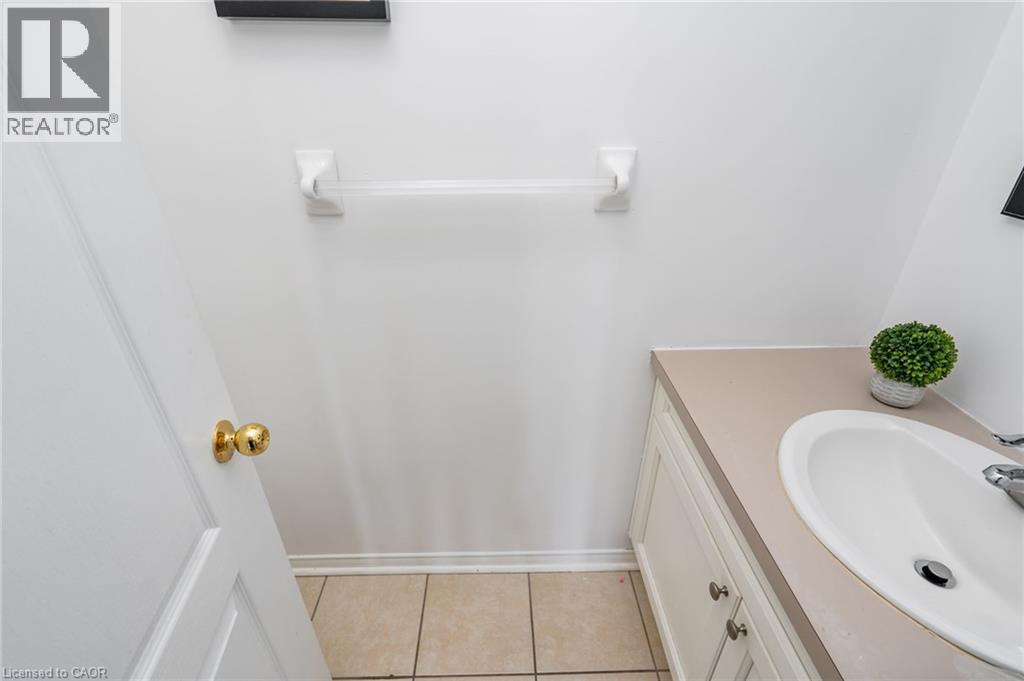
| 一楼 | 两件套卫生间 | 7'0'' x 3'5'' | ||
| 一楼 | 家庭房 | 11'6'' x 18'7'' |
https://www.realtor.ca/real-estate/30176171/103-john-street-georgetown

The trademarks REALTOR®, REALTORS®, and the REALTOR® logo are controlled by The Canadian Real Estate Association (CREA) and identify real estate professionals who are members of CREA. The trademarks MLS®, Multiple Listing Service® and the associated logos are owned by The Canadian Real Estate Association (CREA) and identify the quality of services provided by real estate professionals who are members of CREA. The trademark DDF® is owned by The Canadian Real Estate Association (CREA) and identifies CREA's Data Distribution Facility (DDF®)
REALTORS® Association of Hamilton-Burlington
Sutton Group Summit Realty Inc Brokerage
October 21 2026 03:09:53
