
76 Johnston Street Port Colborne, Ontario L3K 1G7


$449,900
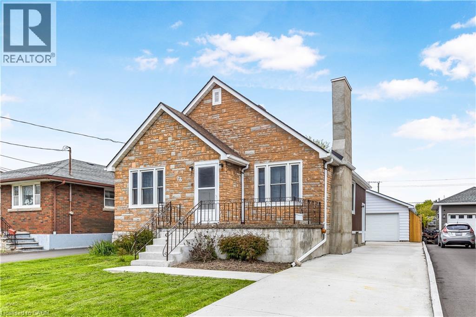
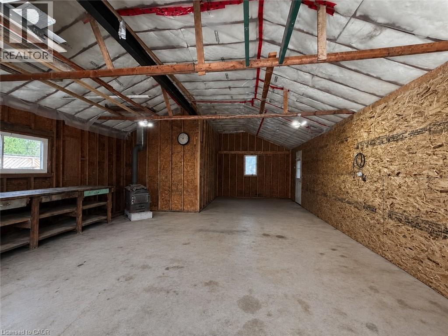
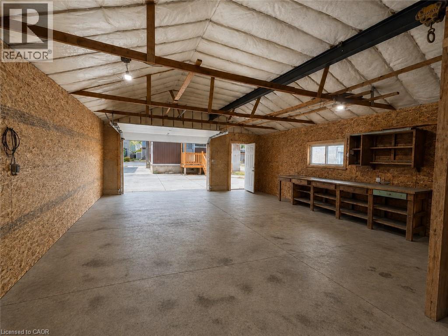
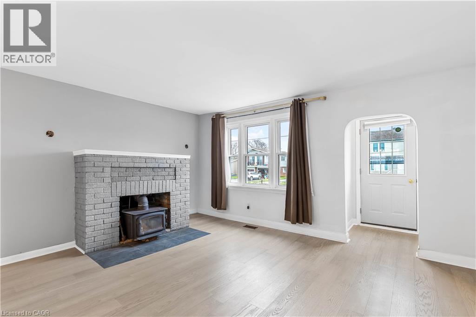
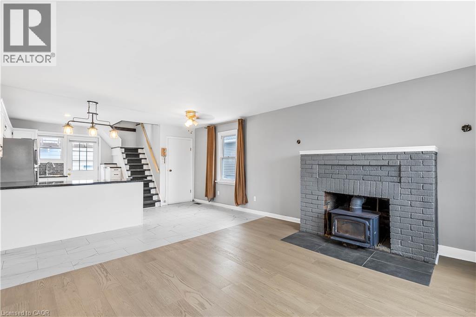
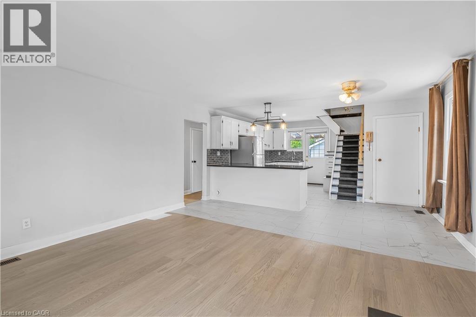
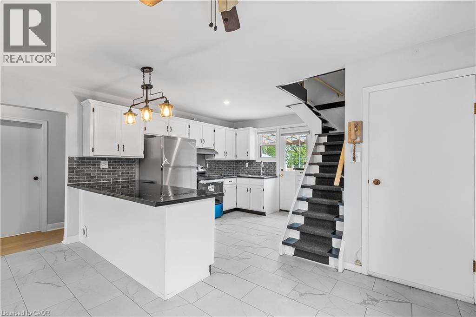
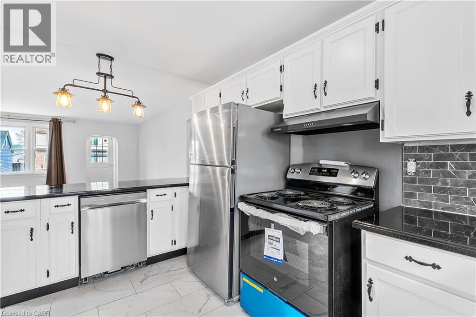
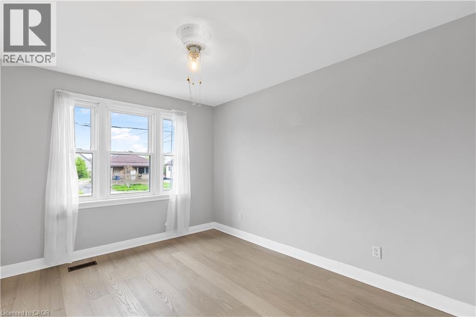
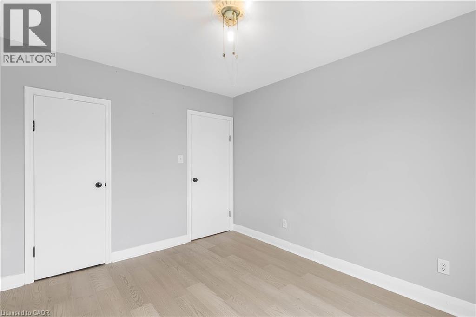
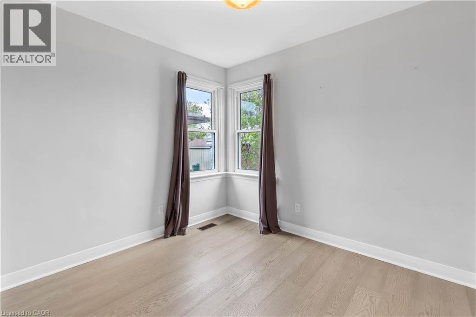
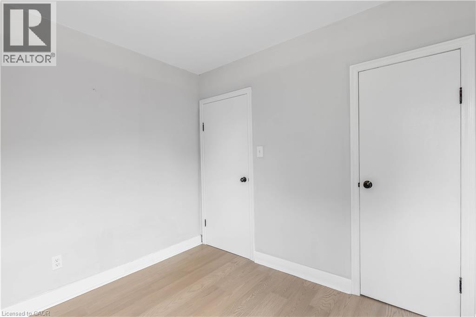
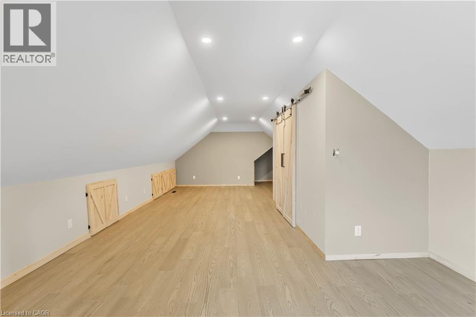
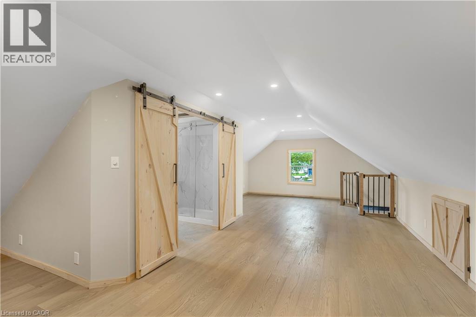
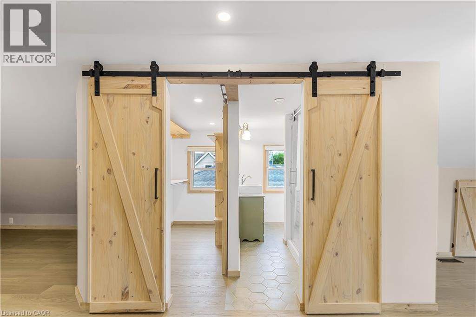
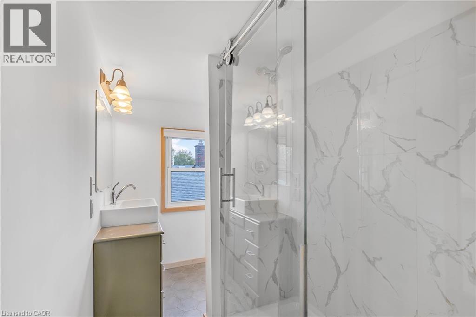
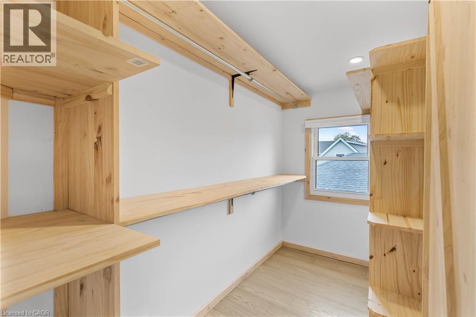
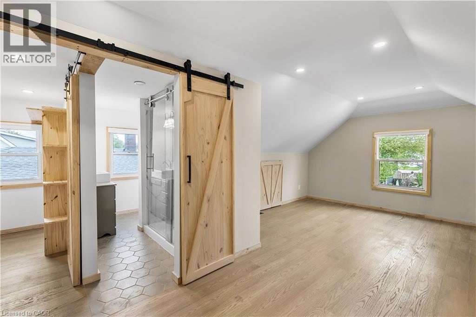
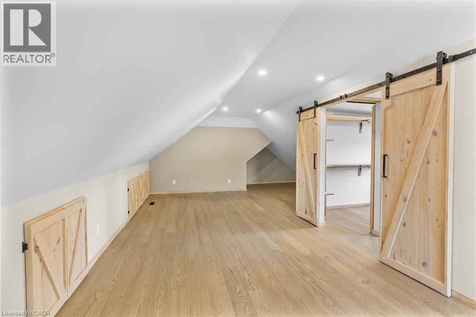
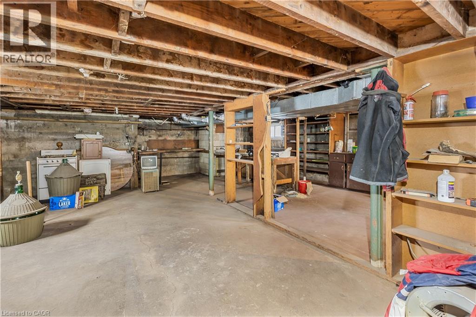
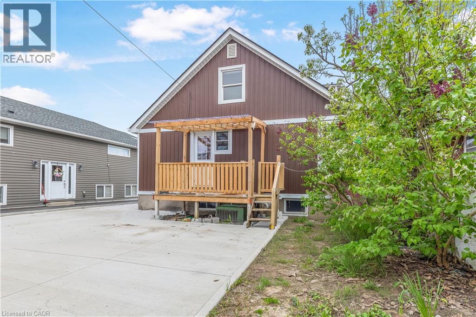
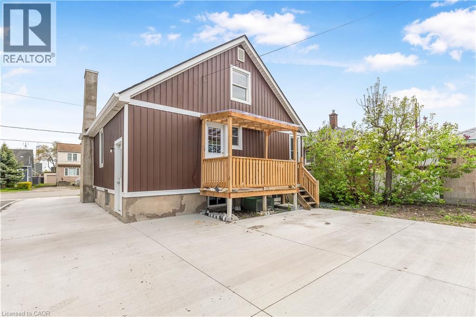
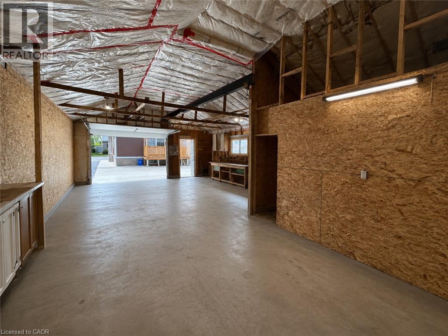
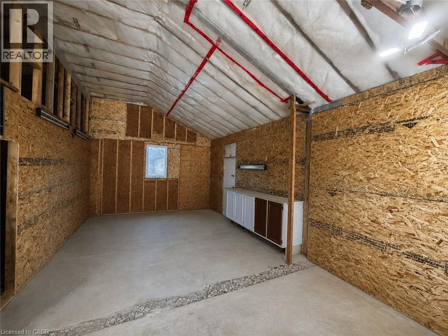
Welcome to 76 Johnston Street in Port Colborne! This beautifully updated home offers move-in-ready living with the added bonus of an impressive oversized detached garage. Measuring approximately 11.63 m x 6.60 m with soaring 3.58 m ceilings, the garage provides exceptional space for vehicles, a workshop, hobbies, or storage.Inside, you'll find brand new flooring throughout, new appliances, newer windows, and a recently finished upper level featuring a spacious loft-style bedroom. The full-height basement offers plenty of additional space and future possibilities. With no rental equipment, this home provides added convenience and peace of mind.Ideally located close to schools, parks, shopping, and everyday amenities, with easy access to Highway 140. Whether you're looking for your first home, downsizing, or simply need that extra garage space, 76 Johnston Street is an opportunity you won't want to miss! (id:43681)
房源概要
| MLS® Number | 40872936 |
| 房源类型 | 民宅 |
| 附近的便利设施 | 公共交通 |
| 总车位 | 7 |
详 情
| 浴室 | 2 |
| 地上卧房 | 3 |
| 总卧房 | 3 |
| 家电类 | 洗碗机, 烘干机, 冰箱, 炉子, 洗衣机, Garage Door Opener |
| 建筑风格 | Other |
| 地下室进展 | 已完成 |
| 地下室类型 | Full (unfinished) |
| 施工种类 | 独立屋 |
| 空调 | 中央空调 |
| 外墙 | 铝壁板, 砖 Veneer |
| 地基类型 | 混凝土浇筑 |
| 供暖类型 | 压力热风 |
| 储存空间 | 2 |
| 内部尺寸 | 1300 Sqft |
| 类型 | 独立屋 |
| 设备间 | 市政供水 |
车 位
| Detached Garage |
土地
| 英亩数 | 无 |
| 土地便利设施 | 公共交通 |
| 污水道 | Sanitary Sewer |
| 土地深度 | 125 Ft |
| 土地宽度 | 40 Ft |
| 规划描述 | R2 |
房 间
| 楼 层 | 类 型 | 长 度 | 宽 度 | 面 积 |
|---|---|---|---|---|
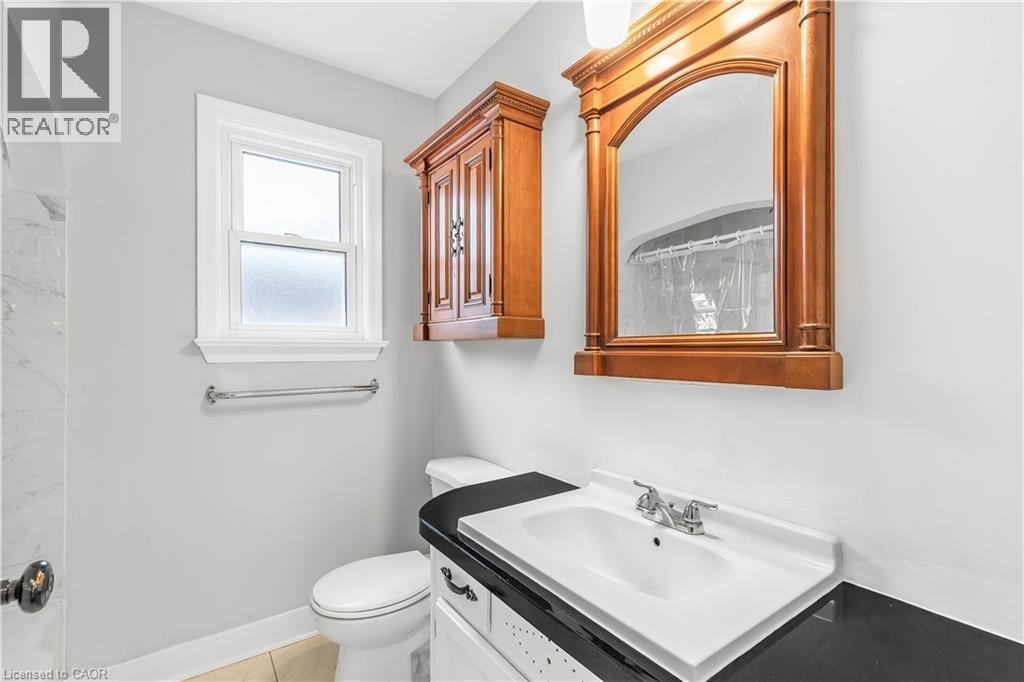
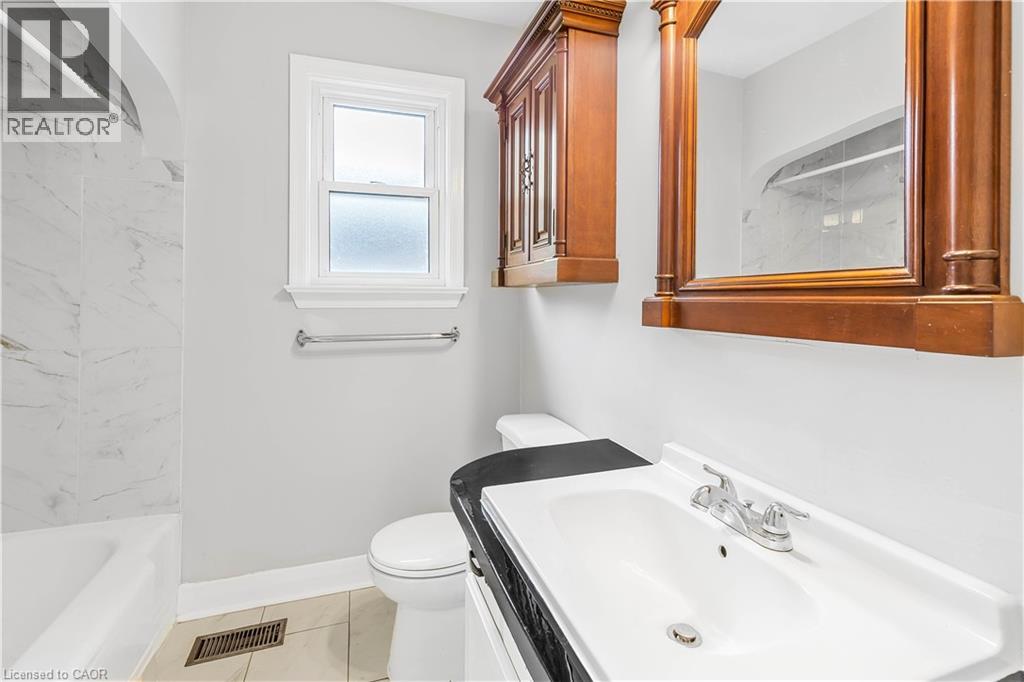
| 二楼 | 三件套卫生间 | Measurements not available | ||
| 二楼 | 卧室 | 33'3'' x 14'3'' | ||
| 地下室 | Storage | 32'7'' x 24'9'' | ||
| 一楼 | 四件套浴室 | Measurements not available | ||
| 一楼 | 卧室 | 11'11'' x 9'11'' | ||
| 一楼 | 卧室 | 8'10'' x 9'11'' | ||
| 一楼 | 厨房 | 15'2'' x 15'6'' | ||
| 一楼 | 客厅 | 15'2'' x 13'11'' |
https://www.realtor.ca/real-estate/30426653/76-johnston-street-port-colborne

The trademarks REALTOR®, REALTORS®, and the REALTOR® logo are controlled by The Canadian Real Estate Association (CREA) and identify real estate professionals who are members of CREA. The trademarks MLS®, Multiple Listing Service® and the associated logos are owned by The Canadian Real Estate Association (CREA) and identify the quality of services provided by real estate professionals who are members of CREA. The trademark DDF® is owned by The Canadian Real Estate Association (CREA) and identifies CREA's Data Distribution Facility (DDF®)
REALTORS® Association of Hamilton-Burlington
Realty Network
October 21 2026 01:29:42
