
4087 Concession Rd 5 Adjala-Tosorontio (Loretto), Ontario L0G 1L0


$1,035,000
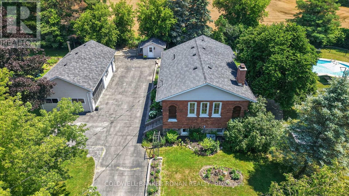
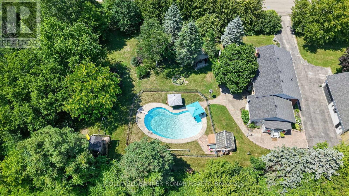
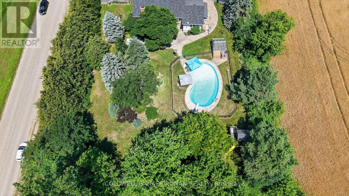
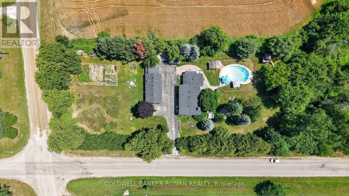
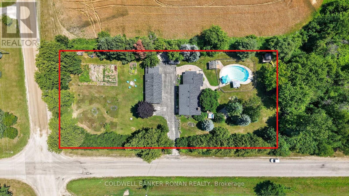
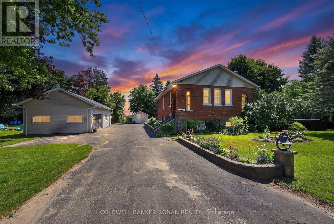
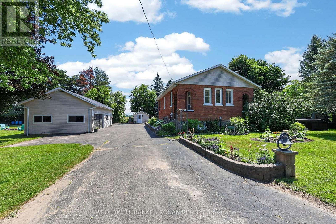
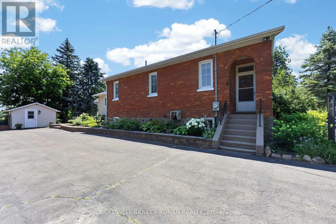
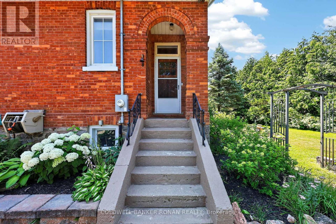
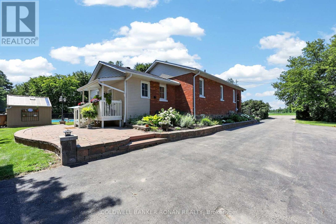
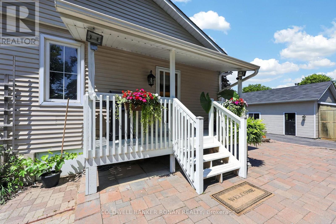
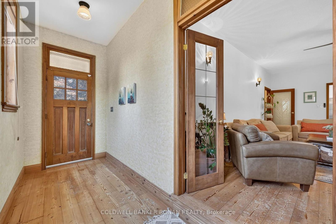
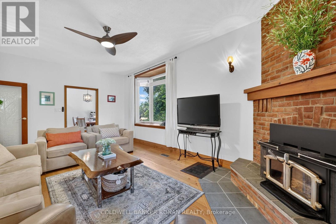
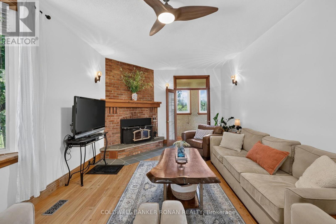
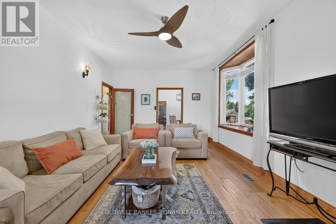
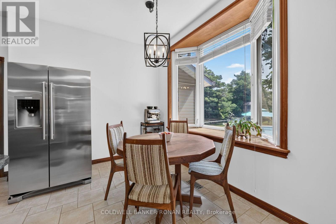
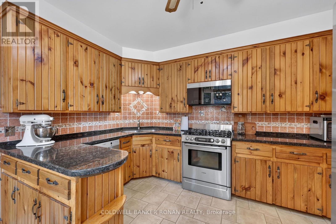
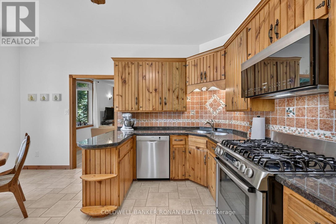
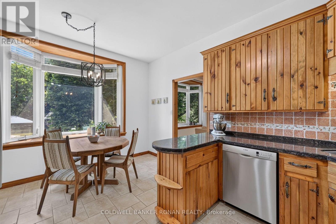
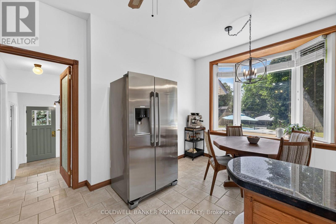
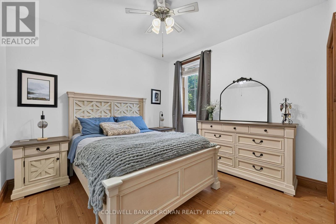
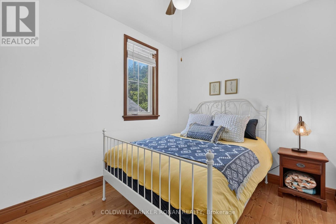
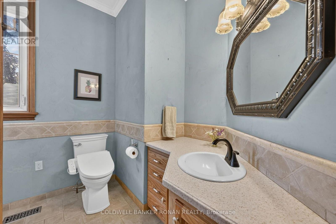
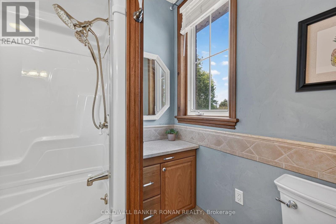
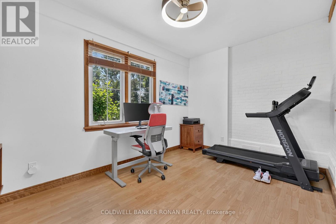
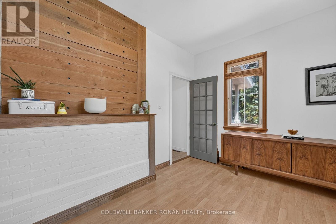
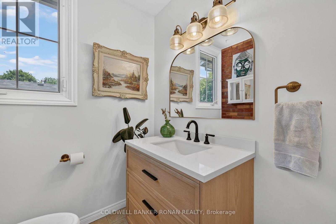
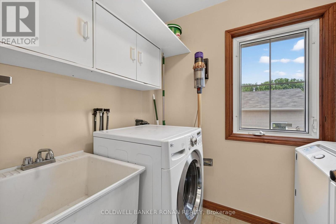
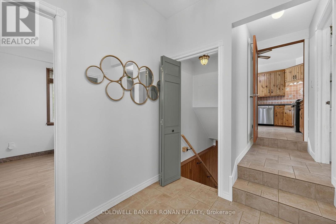
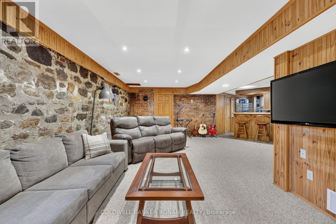
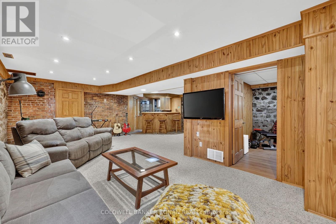
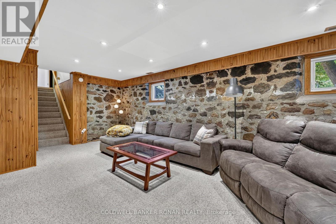
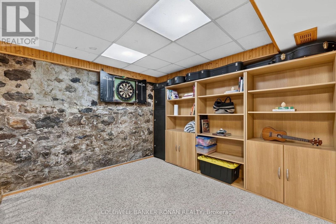
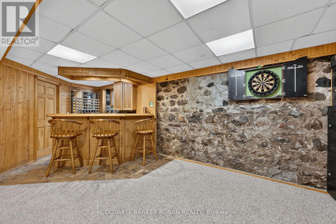
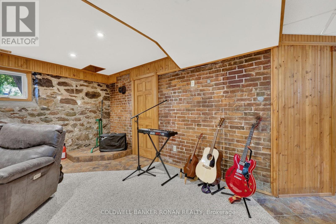
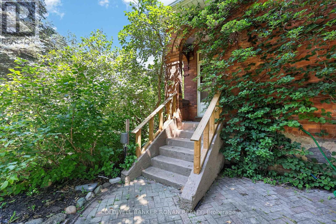
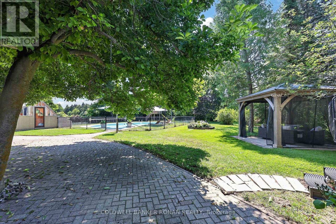
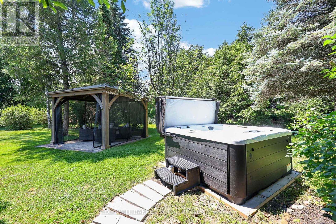
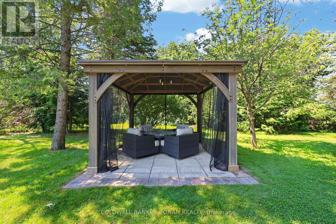
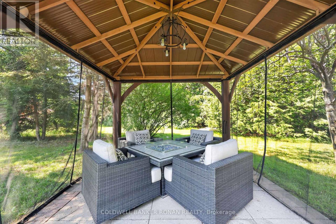
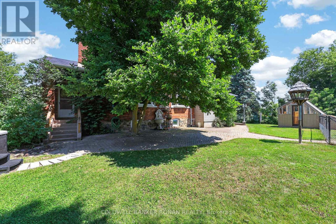
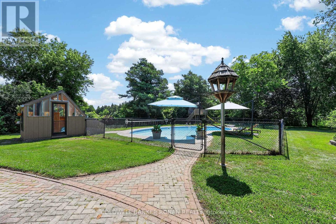
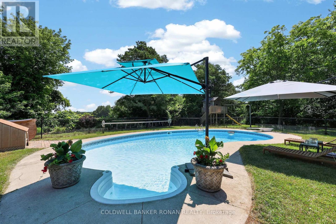
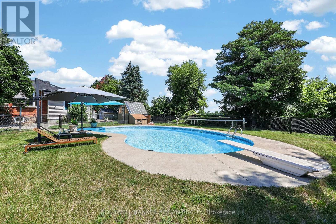
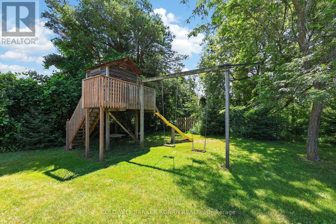
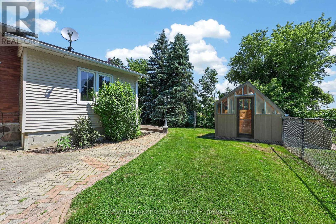
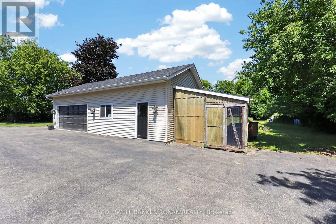
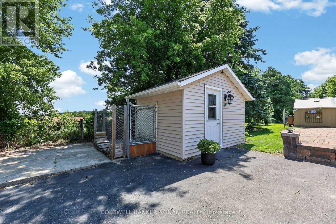
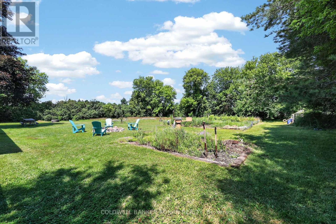
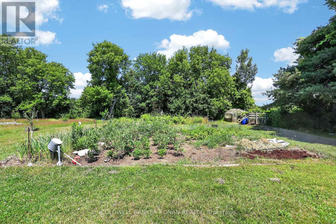
Discover a one-of-a-kind country lifestyle in Loretto, where a beautifully converted schoolhouse sits on 1.07 fully fenced acres surrounded by mature trees, gardens, and peaceful countryside, with no neighbouring homes beside or behind. Just 8 minutes from Alliston, this character-filled retreat blends rural privacy with everyday convenience. Inside, 9-foot main floor ceilings, reclaimed Douglas fir floors, and a wood-burning fireplace bring warmth and history to the spacious living room. The bright eat-in kitchen features handcrafted wood cabinetry, granite countertops, and generous storage. With 3+1 bedrooms, 2 bathrooms, and main floor laundry, there's room for family and guests, while the finished lower level offers a recreation room, wet bar, and flexible bedroom, office, or gym. Outside, spend summer days by the in-ground pool, entertain on the expansive patio, or gather around the fire pit beneath the stars. A pool house, greenhouse, garden shed, and flourishing orchard with apple, cherry, peach, apricot, and mulberry trees, plus berries and rhubarb, invite you to embrace a garden-to-table lifestyle. A detached 20' x 40' garage with a heated workshop adds space for projects and hobbies. Beyond the property, explore Alliston's historic downtown shops and restaurants, discover local favourites like Sheldon Creek Dairy and Murphy's Farm Market, or enjoy arts and culture at the Gibson Centre. Earl Rowe Provincial Park offers hiking, fishing, paddling, and outdoor adventures, while the Alliston Potato Festival, Beeton Honey & Garden Festival, and seasonal markets celebrate the area's community spirit. With access to Highways 89 and 400, this remarkable property offers the freedom of country living without leaving town conveniences behind. (id:43681)
房源概要
| MLS® Number | N14101222 |
| 房源类型 | 民宅 |
| 社区名字 | Loretto |
| 设备类型 | Propane Tank |
| 特征 | Country Residential, Gazebo |
| 总车位 | 9 |
| 泳池类型 | Above Ground Pool |
| 租赁设备类型 | Propane Tank |
| 结构 | Deck, Patio(s), Porch, 棚, Greenhouse |
详 情
| 浴室 | 2 |
| 地上卧房 | 3 |
| 地下卧室 | 1 |
| 总卧房 | 4 |
| Age | 100+ Years |
| 家电类 | Water Heater, 洗碗机, 烘干机, 微波炉, 炉子, 洗衣机, 窗帘, 冰箱 |
| 建筑风格 | Raised Bungalow |
| 地下室进展 | 已装修 |
| 地下室类型 | N/a (finished) |
| 空调 | 中央空调 |
| 外墙 | 砖, 乙烯基壁板 |
| 壁炉 | 有 |
| 壁炉类型 | 木头stove |
| Flooring Type | Ceramic, Hardwood, Laminate, Carpeted |
| 地基类型 | 石 |
| 客人卫生间(不包含洗浴) | 1 |
| 供暖方式 | Propane |
| 供暖类型 | 压力热风 |
| 储存空间 | 1 |
| 内部尺寸 | 1100 - 1500 Sqft |
| 类型 | 独立屋 |
车 位
| Detached Garage | |
| Garage |
土地
| 英亩数 | 无 |
| 围栏类型 | Fully Fenced |
| Landscape Features | Landscaped |
| 污水道 | Septic System |
| 土地深度 | 142 Ft ,1 In |
| 土地宽度 | 330 Ft ,2 In |
| 不规则大小 | 330.2 X 142.1 Ft |
房 间
| 楼 层 | 类 型 | 长 度 | 宽 度 | 面 积 |
|---|---|---|---|---|
| Lower Level | 娱乐,游戏房 | 8.23 m | 7.01 m | 8.23 m x 7.01 m |
| Lower Level | Bedroom 4 | 3.38 m | 3.04 m | 3.38 m x 3.04 m |
| Lower Level | 设备间 | 4.69 m | 1.55 m | 4.69 m x 1.55 m |
| 一楼 | 门厅 | 2.5 m | 2.04 m | 2.5 m x 2.04 m |
| 一楼 | 厨房 | 4.92 m | 3.54 m | 4.92 m x 3.54 m |
| 一楼 | 客厅 | 6.43 m | 3.81 m | 6.43 m x 3.81 m |
| 一楼 | 主卧 | 3.47 m | 3.38 m | 3.47 m x 3.38 m |
| 一楼 | 第二卧房 | 2.89 m | 2.74 m | 2.89 m x 2.74 m |
| 一楼 | 第三卧房 | 4.45 m | 3.04 m | 4.45 m x 3.04 m |
| 一楼 | 洗衣房 | 3.78 m | 1.55 m | 3.78 m x 1.55 m |
设备间
| 有线电视 | 可用 |
| 配电箱 | 已安装 |
https://www.realtor.ca/real-estate/30426807/4087-concession-rd-5-adjala-tosorontio-loretto-loretto

The trademarks REALTOR®, REALTORS®, and the REALTOR® logo are controlled by The Canadian Real Estate Association (CREA) and identify real estate professionals who are members of CREA. The trademarks MLS®, Multiple Listing Service® and the associated logos are owned by The Canadian Real Estate Association (CREA) and identify the quality of services provided by real estate professionals who are members of CREA. The trademark DDF® is owned by The Canadian Real Estate Association (CREA) and identifies CREA's Data Distribution Facility (DDF®)
Toronto Real Estate Board
Coldwell Banker Ronan Realty
October 26 2026 04:29:26
