
6564 Charnwood Avenue Niagara Falls (West Wood), Ontario L2H 1Y9


$584,900
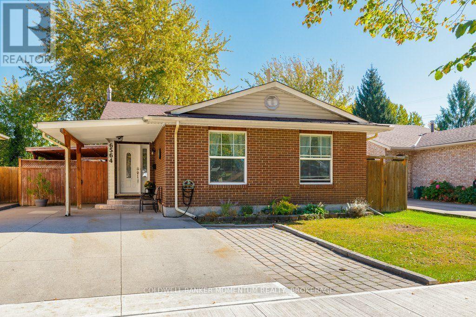
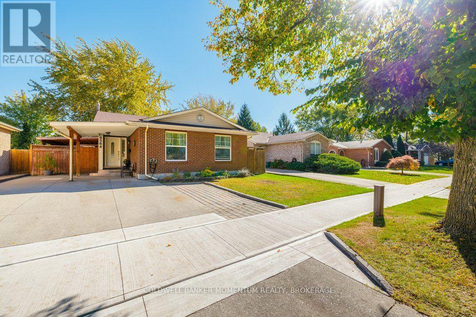
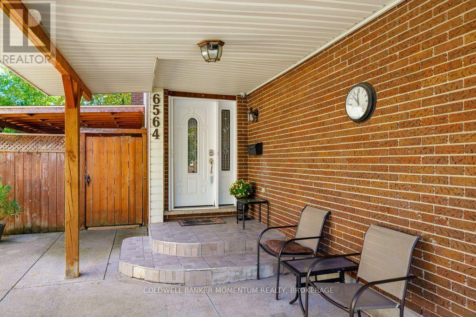
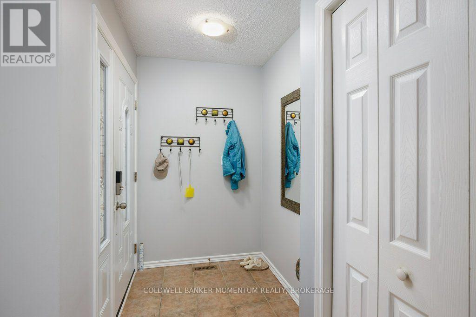
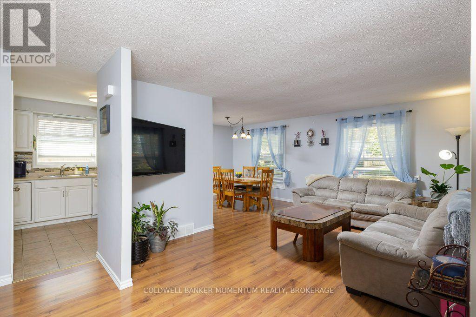
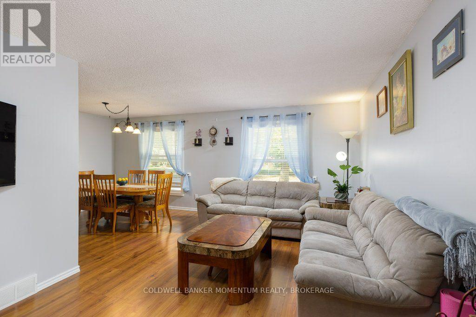
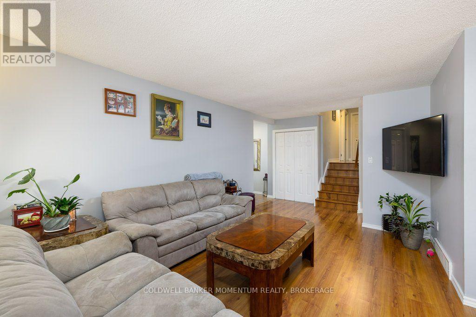
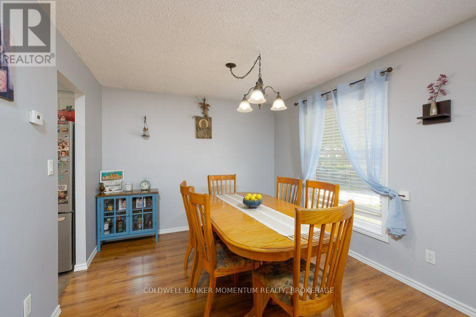
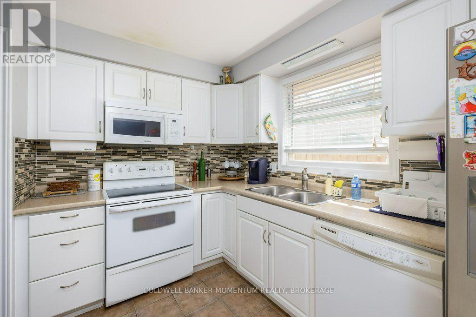
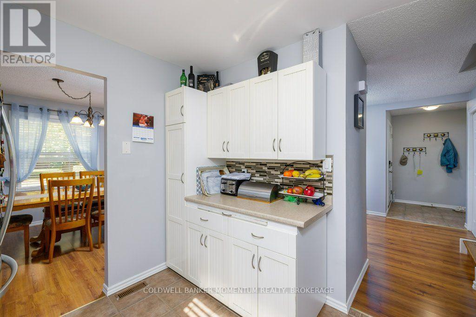
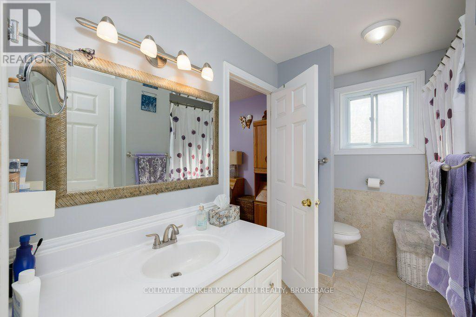
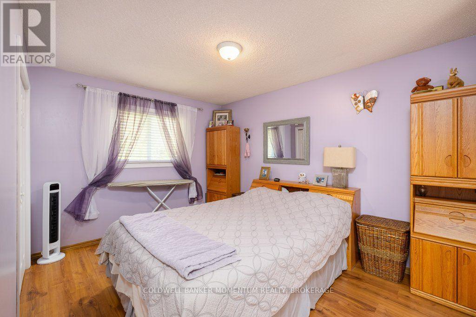
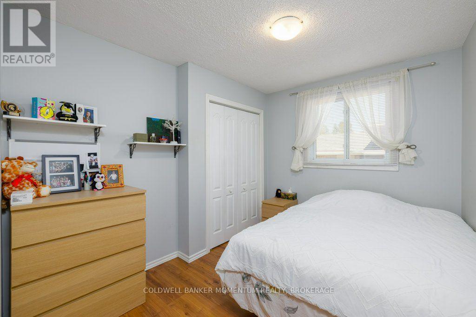
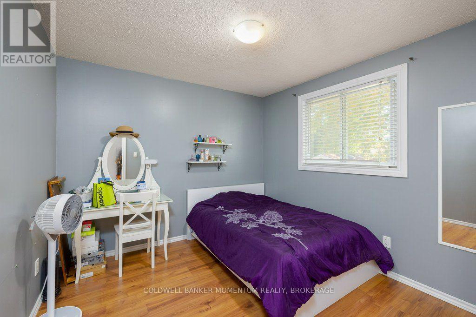
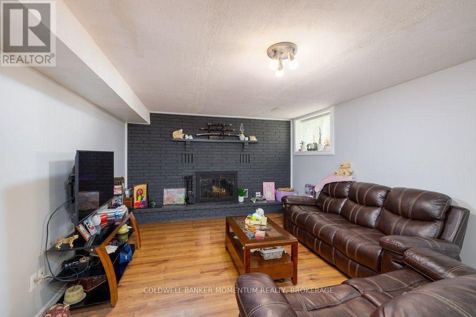
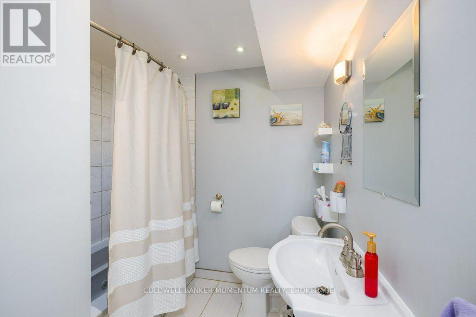
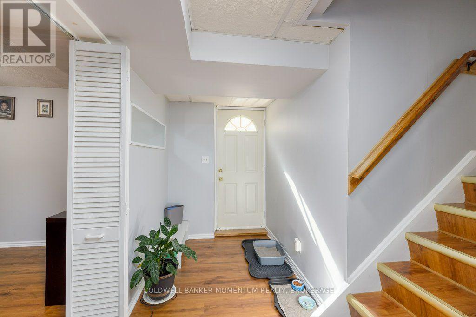
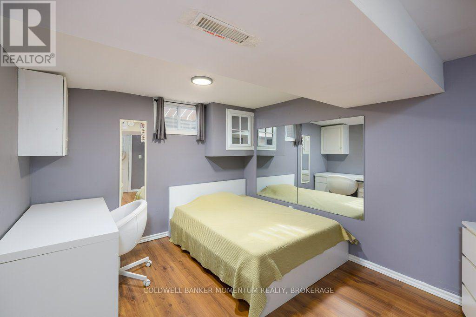
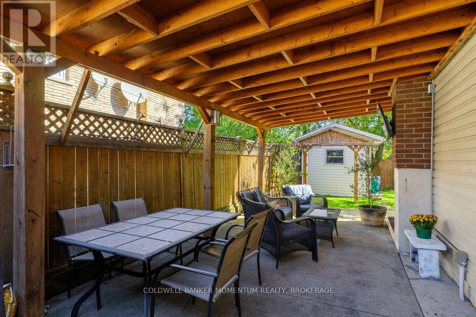
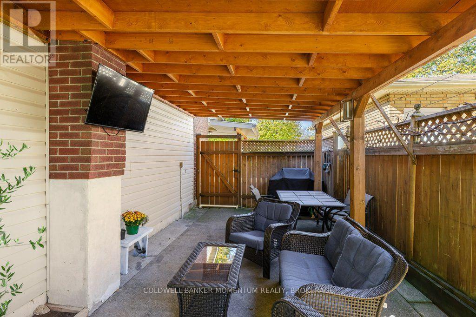
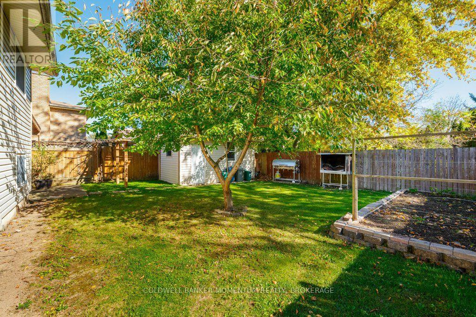
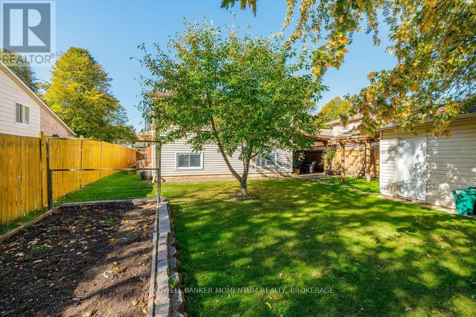
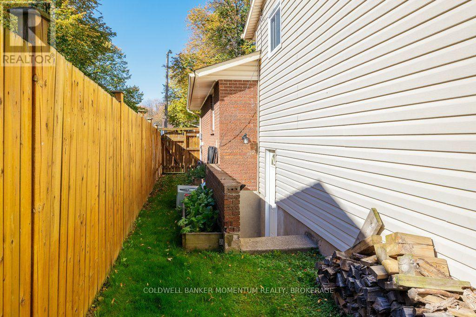
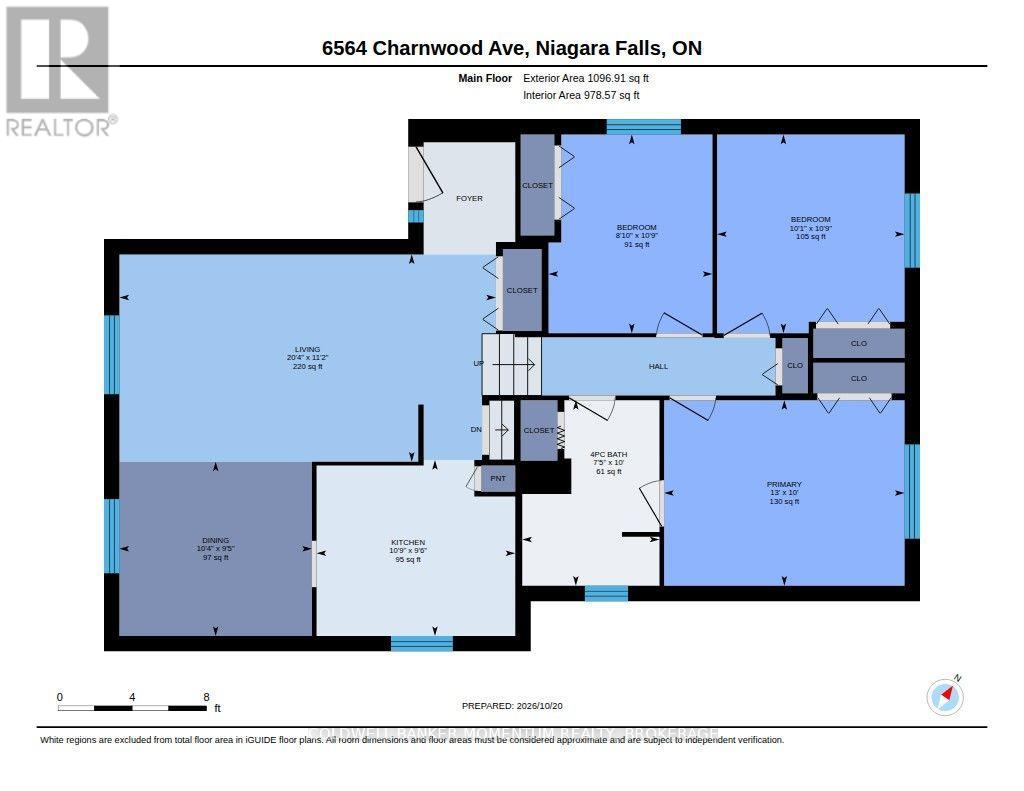
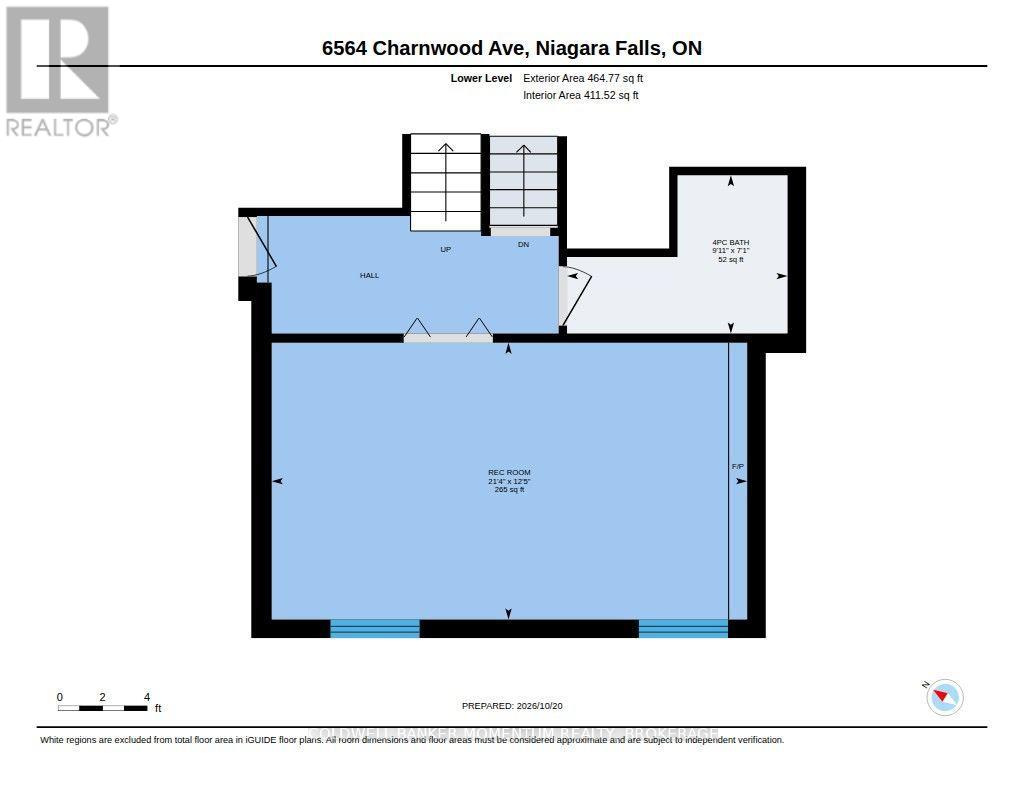
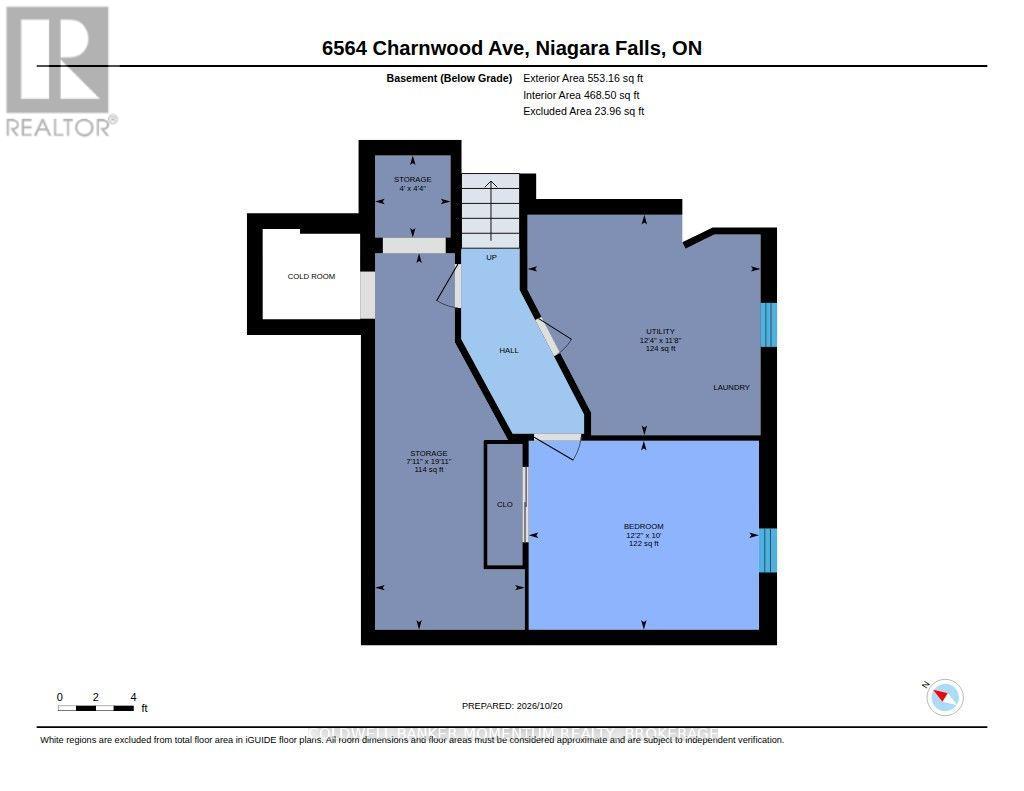
Location, Location, Location! A Home Full of Potential in a Desirable Niagara Falls NeighbourhoodWelcome to a wonderful opportunity to make this charming home your own! Nestled in a sought-after, family-friendly neighbourhood in Niagara Falls, this 3+1 bedroom, 2-bathroom property offers plenty of space, versatility, and potential to create a home that perfectly suits your lifestyle.The main level features generously sized living spaces, including a spacious kitchen, a welcoming living room, open concept with dining area-ideal for everyday family living and gathering with friends and loved ones. Upstairs, you'll find three comfortable bedrooms offering flexibility for families, guests, or a home office.The lower level adds even more living space, featuring a spacious recreation room, an additional bedroom, a second bathroom, and dedicated laundry and storage areas.Step outside to a fully fenced backyard with room for children to play, pets to roam, summer barbecues, and relaxing evenings outdoors. A detached shed/workshop with hydro provides added convenience and endless possibilities for hobbyists, DIY enthusiasts, or those in need of extra storage.Offering a fantastic location, a functional layout, and endless potential, this home is an exciting opportunity for first-time buyers, growing families, or anyone looking to add their personal touch and bring new life to a property in a wonderful neighbourhood.A home with space to grow, potential to discover, and the opportunity to make it truly your own! (id:43681)
房源概要
| MLS® Number | X14100954 |
| 房源类型 | 民宅 |
| 社区名字 | 218 - West Wood |
| 设备类型 | 热水器 - Gas, 热水器 |
| 总车位 | 4 |
| 租赁设备类型 | 热水器 - Gas, 热水器 |
详 情
| 浴室 | 2 |
| 地上卧房 | 3 |
| 地下卧室 | 1 |
| 总卧房 | 4 |
| Age | 51 To 99 Years |
| 家电类 | 洗碗机, 烘干机, Freezer, 微波炉, 炉子, 洗衣机, 冰箱 |
| 地下室进展 | 已装修 |
| 地下室类型 | N/a (finished) |
| 施工种类 | 独立屋 |
| Construction Style Split Level | Backsplit |
| 空调 | 中央空调 |
| 外墙 | 砖 |
| 壁炉 | 有 |
| 地基类型 | 混凝土浇筑 |
| 供暖方式 | 木头 |
| 供暖类型 | 压力热风 |
| 内部尺寸 | 700 - 1100 Sqft |
| 类型 | 独立屋 |
| 设备间 | 市政供水 |
车 位
| 没有车库 |
土地
| 英亩数 | 无 |
| 污水道 | Sanitary Sewer |
| 土地深度 | 100 Ft |
| 土地宽度 | 45 Ft |
| 不规则大小 | 45 X 100 Ft |
| 规划描述 | R1 |
房 间
| 楼 层 | 类 型 | 长 度 | 宽 度 | 面 积 |
|---|---|---|---|---|
| 地下室 | 设备间 | 3.77 m | 3.56 m | 3.77 m x 3.56 m |
| 地下室 | Cold Room | 2.42 m | 6.08 m | 2.42 m x 6.08 m |
| 地下室 | 卧室 | 3.72 m | 3.05 m | 3.72 m x 3.05 m |
| Lower Level | 娱乐,游戏房 | 6.5 m | 3.79 m | 6.5 m x 3.79 m |
| Lower Level | 浴室 | 3.02 m | 2.18 m | 3.02 m x 2.18 m |
| 一楼 | 卧室 | 3.26 m | 2.25 m | 3.26 m x 2.25 m |
| 一楼 | 第二卧房 | 3.26 m | 308 m | 3.26 m x 308 m |
| 一楼 | 主卧 | 3.5 m | 3.95 m | 3.5 m x 3.95 m |
| 一楼 | 客厅 | 3.4 m | 6.19 m | 3.4 m x 6.19 m |
| 一楼 | 厨房 | 2.89 m | 3.26 m | 2.89 m x 3.26 m |
| 一楼 | 餐厅 | 2.86 m | 3.16 m | 2.86 m x 3.16 m |
| 一楼 | 浴室 | 3.05 m | 2.25 m | 3.05 m x 2.25 m |

The trademarks REALTOR®, REALTORS®, and the REALTOR® logo are controlled by The Canadian Real Estate Association (CREA) and identify real estate professionals who are members of CREA. The trademarks MLS®, Multiple Listing Service® and the associated logos are owned by The Canadian Real Estate Association (CREA) and identify the quality of services provided by real estate professionals who are members of CREA. The trademark DDF® is owned by The Canadian Real Estate Association (CREA) and identifies CREA's Data Distribution Facility (DDF®)
Niagara Association of REALTORS®
Coldwell Banker Momentum Realty, Brokerage
November 06 2026 12:53:46
