
250 Forest Hill Road Toronto (Forest Hill South), Ontario M5P 2N5


$6,995,000
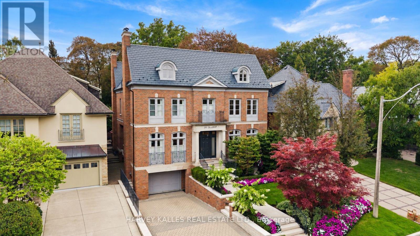
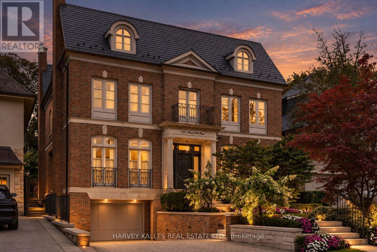
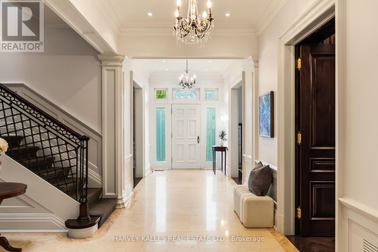
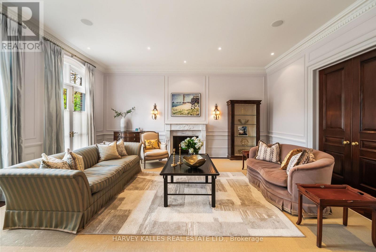
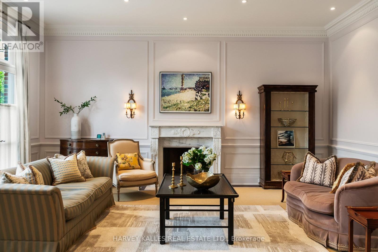
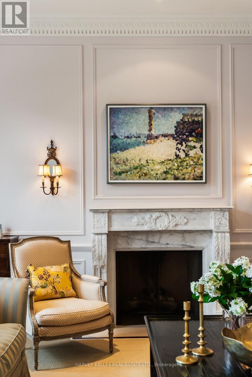
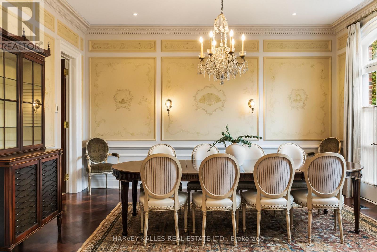
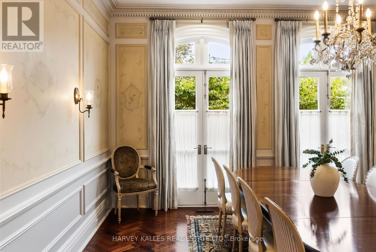
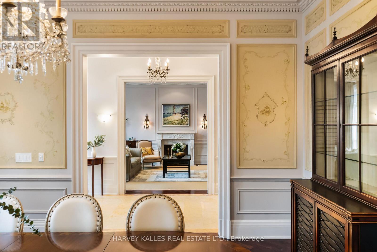
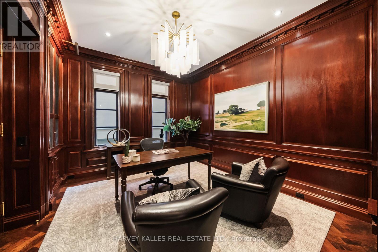
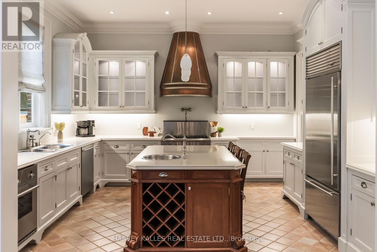
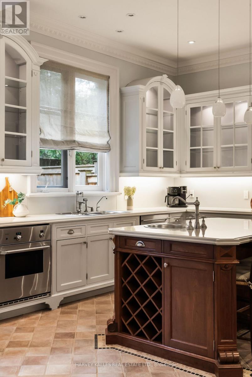
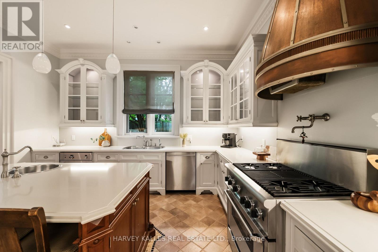
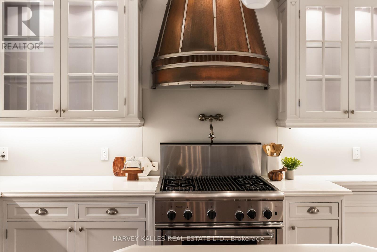
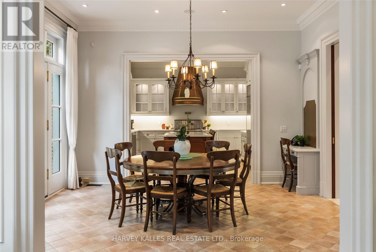
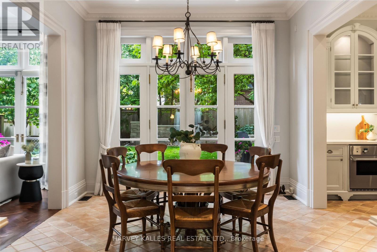
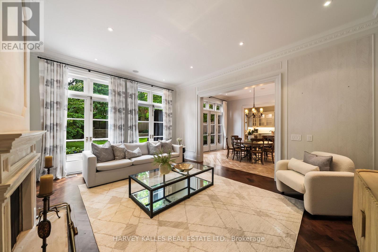
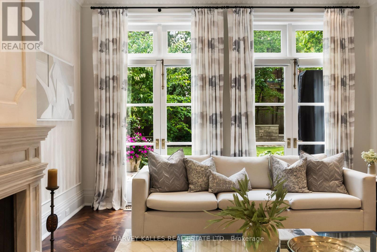
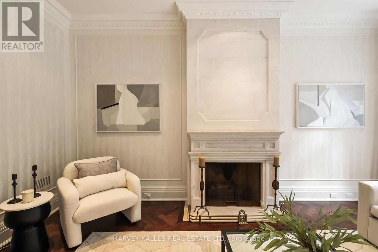
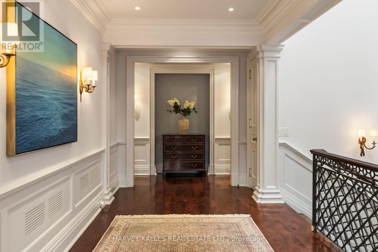
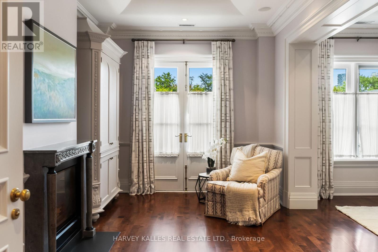
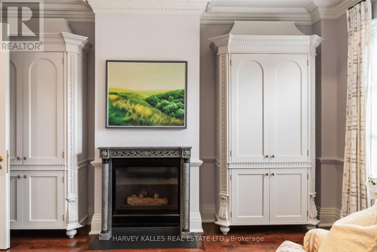
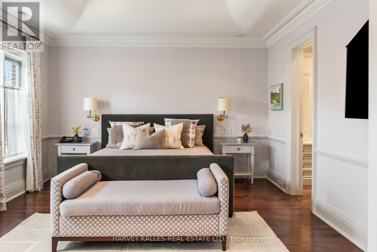
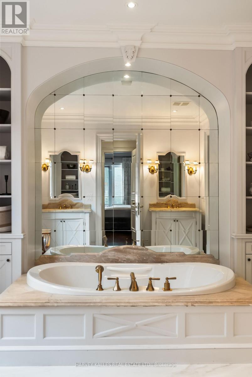
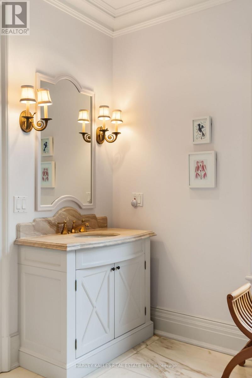
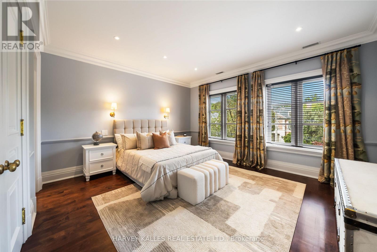
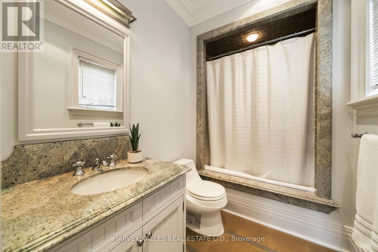
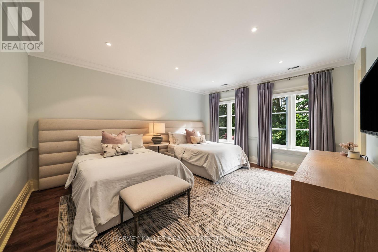
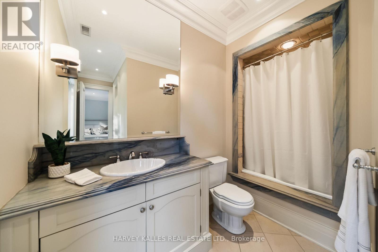
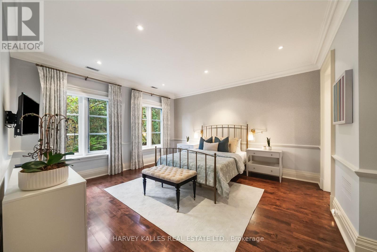
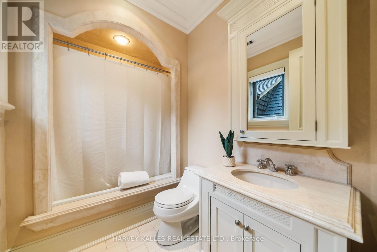
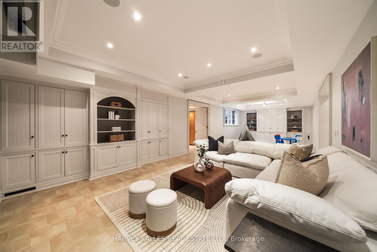
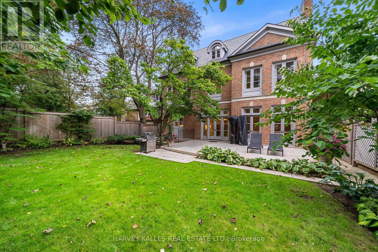
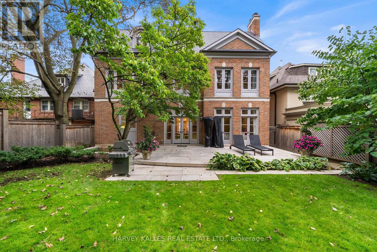
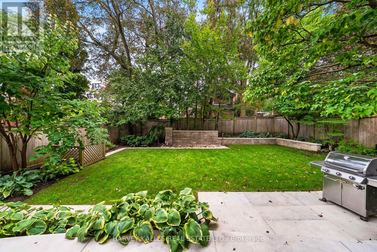
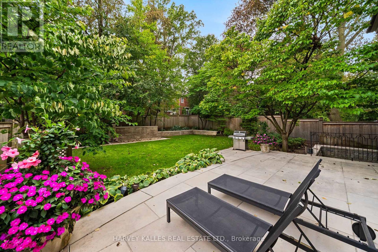
Welcome to 250 Forest Hill Road, a distinguished family residence in the heart of Forest Hill. Designed by Joe Brennan, with interiors by Katherine Newman and more recently Stacey Cohen Design, this exceptional home showcases timeless design and refined craftsmanship. Set on a 50 x 136 ft lot, the residence offers approximately 6,790 sq. ft. of finished living space, with 4+1 bedrooms and 7 bathrooms. The main floor features impressive 10'4" ceilings and generously proportioned principal rooms, including elegant living and dining rooms, private office, expansive family room, kitchen with breakfast area and servery. Rich cherrywood flooring, Jerusalem limestone and custom marble fireplaces add warmth and sophistication. The family room and breakfast area overlook the landscaped backyard and expansive stone patio.The second floor features four spacious bedrooms with 9 ft ceilings. The primary suite includes a sitting area with fireplace, dressing room, walk-in closet and large six-piece ensuite. Each additional bedroom has its own ensuite.The finished lower level provides approximately 2,339 sq. ft. with 9 ft ceilings, including two recreation areas, fifth bedroom with four-piece ensuite, powder room, laundry, storage and mudroom with direct access to the 1.5-car garage. The approximately 2,081 sq. ft. unfinished third floor features 8'9" ceilings and offers potential for two additional bedrooms and a bathroom, subject to required approvals.Outside, the property features a four-car heated driveway, 1.5-car garage and landscaped backyard with large stone patio. Ideally situated within walking distance of UCC, transit, Forest Hill Village and Eglinton Way, with the Beltline Trail just steps away.Meticulously maintained and exceptionally well built, 250 Forest Hill Road offers a rare combination of scale, quality, timeless design and an outstanding Forest Hill location. (id:43681)
房源概要
| MLS® Number | C14100908 |
| 房源类型 | 民宅 |
| 社区名字 | Forest Hill South |
| 附近的便利设施 | 公园, 公共交通, 学校 |
| 特征 | Lighting |
| 总车位 | 5 |
| 结构 | Patio(s) |
详 情
| 浴室 | 7 |
| 地上卧房 | 4 |
| 地下卧室 | 1 |
| 总卧房 | 5 |
| 公寓设施 | Fireplace(s) |
| 家电类 | Garage Door Opener Remote(s), Central Vacuum |
| 地下室进展 | 已装修 |
| 地下室类型 | 全完工 |
| 施工种类 | 独立屋 |
| 空调 | 中央空调 |
| 外墙 | 砖 |
| 壁炉 | 有 |
| Flooring Type | Marble, Hardwood |
| 地基类型 | 混凝土浇筑 |
| 客人卫生间(不包含洗浴) | 2 |
| 供暖方式 | 天然气 |
| 供暖类型 | 压力热风 |
| 储存空间 | 3 |
| 内部尺寸 | 3500 - 5000 Sqft |
| 类型 | 独立屋 |
| 设备间 | 市政供水 |
车 位
| Garage |
土地
| 英亩数 | 无 |
| 围栏类型 | Fenced Yard |
| 土地便利设施 | 公园, 公共交通, 学校 |
| Landscape Features | Landscaped, Lawn Sprinkler |
| 污水道 | Sanitary Sewer |
| 土地深度 | 136 Ft |
| 土地宽度 | 50 Ft |
| 不规则大小 | 50 X 136 Ft |
房 间
| 楼 层 | 类 型 | 长 度 | 宽 度 | 面 积 |
|---|---|---|---|---|
| 二楼 | 第三卧房 | 4.59 m | 4.3 m | 4.59 m x 4.3 m |
| 二楼 | Bedroom 4 | 4.57 m | 4.15 m | 4.57 m x 4.15 m |
| 二楼 | 主卧 | 4.37 m | 4.28 m | 4.37 m x 4.28 m |
| 二楼 | 起居室 | 4.49 m | 2.99 m | 4.49 m x 2.99 m |
| 二楼 | 第二卧房 | 5.01 m | 4.3 m | 5.01 m x 4.3 m |
| Lower Level | 娱乐,游戏房 | 12.27 m | 4.47 m | 12.27 m x 4.47 m |
| Lower Level | Media | 7.79 m | 4.06 m | 7.79 m x 4.06 m |
| Lower Level | 卧室 | 4.74 m | 4.11 m | 4.74 m x 4.11 m |
| 一楼 | 门厅 | 4.7 m | 2.42 m | 4.7 m x 2.42 m |
| 一楼 | 客厅 | 5.84 m | 4.89 m | 5.84 m x 4.89 m |
| 一楼 | 餐厅 | 4.96 m | 4.89 m | 4.96 m x 4.89 m |
| 一楼 | 厨房 | 4.43 m | 4.31 m | 4.43 m x 4.31 m |
| 一楼 | Eating Area | 4.47 m | 3.55 m | 4.47 m x 3.55 m |
| 一楼 | 家庭房 | 5.47 m | 4.31 m | 5.47 m x 4.31 m |
| 一楼 | Office | 4.24 m | 3.55 m | 4.24 m x 3.55 m |

The trademarks REALTOR®, REALTORS®, and the REALTOR® logo are controlled by The Canadian Real Estate Association (CREA) and identify real estate professionals who are members of CREA. The trademarks MLS®, Multiple Listing Service® and the associated logos are owned by The Canadian Real Estate Association (CREA) and identify the quality of services provided by real estate professionals who are members of CREA. The trademark DDF® is owned by The Canadian Real Estate Association (CREA) and identifies CREA's Data Distribution Facility (DDF®)
Toronto Real Estate Board
Harvey Kalles Real Estate Ltd.
October 21 2026 12:59:20
