
18 Bessie Avenue S Kawartha Lakes (Bobcaygeon), Ontario K0M 1A0


$849,900
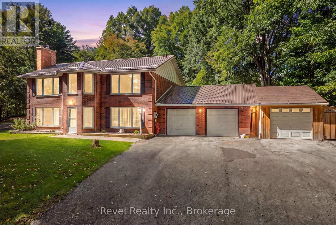
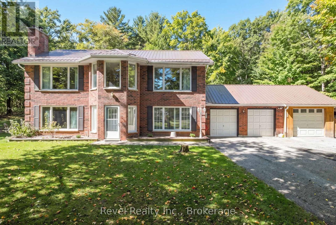
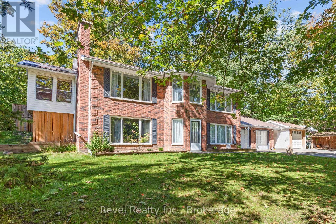
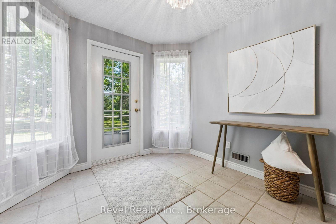
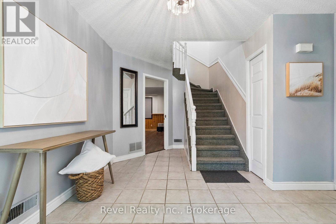
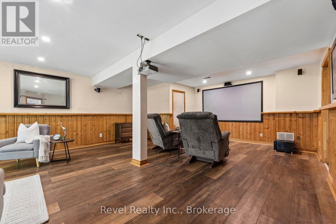
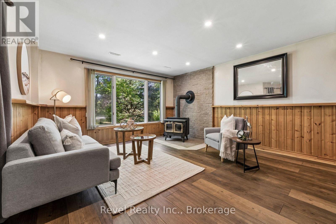
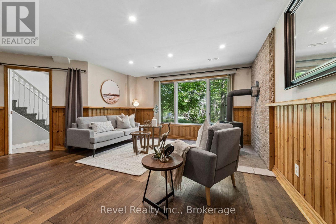
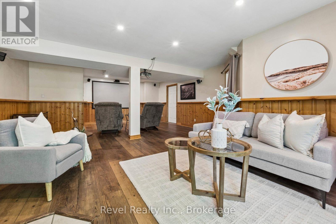
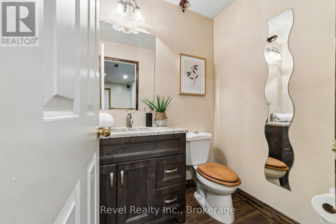
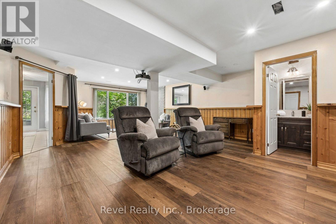
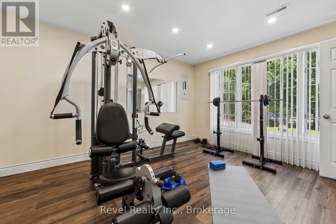
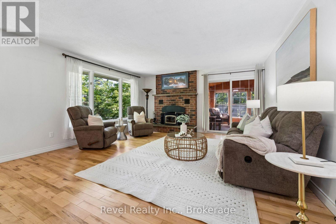
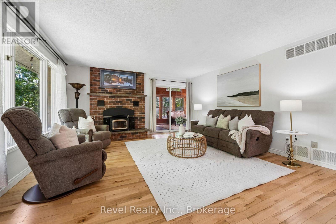
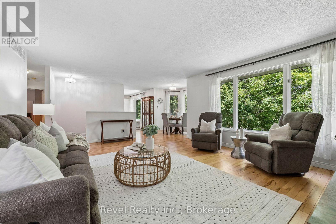
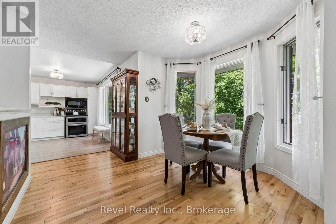
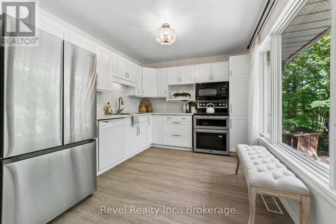
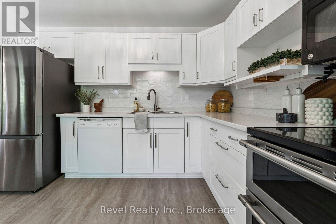
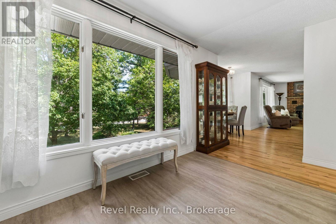
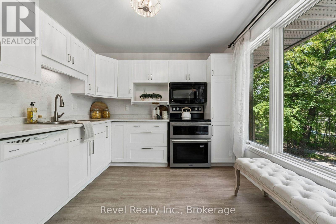
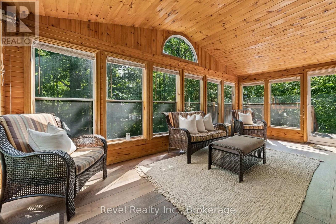
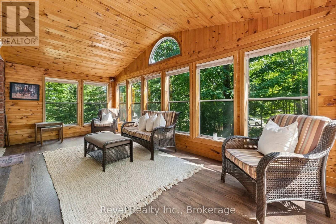
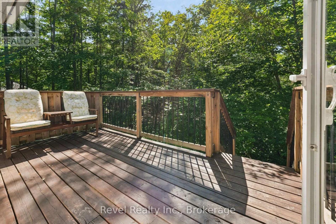
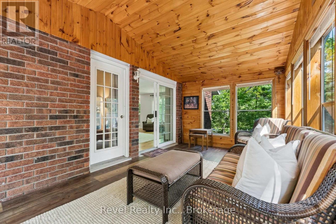
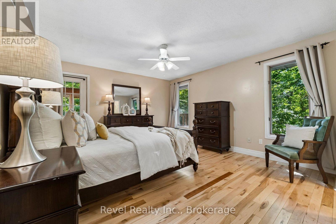
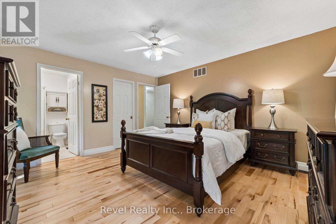
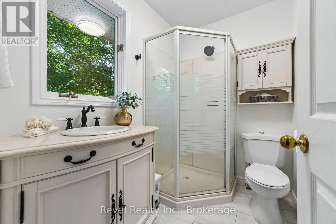
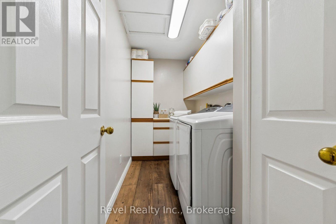
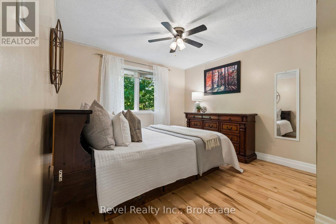
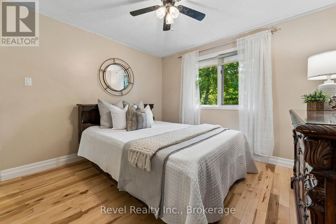
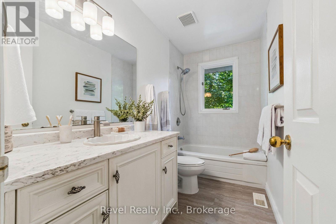
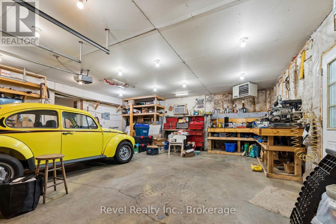
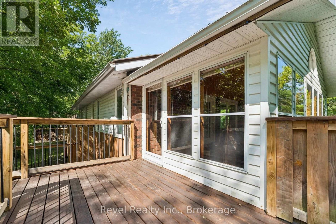
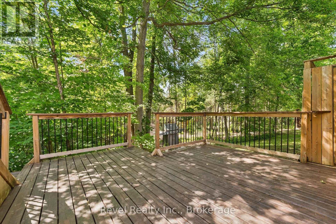
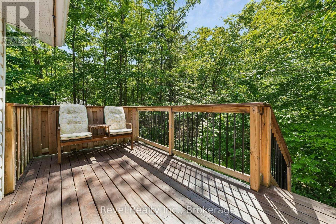
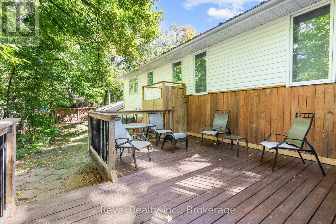
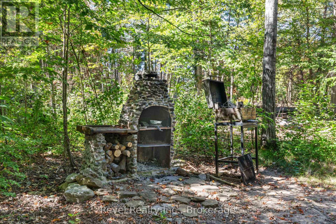
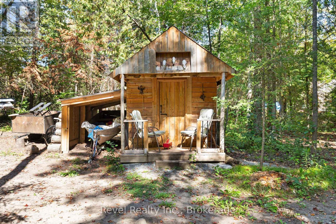
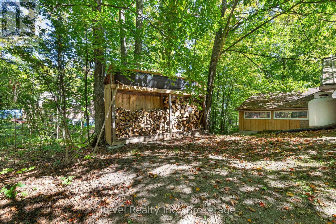
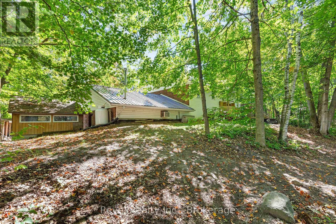
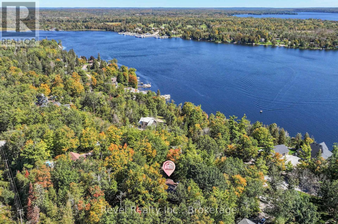
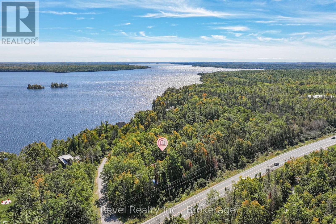
Welcome to the lifestyle you've been waiting for in the heart of Bobcaygeon! Tucked away on a quiet, friendly street just minutes from the vibrant shops, restaurants, waterfront, and amenities of the "hub of the Kawartha's" this meticulously maintained 2+1 bedroom, 3-bathroom home showcases true pride of ownership inside and out. Designed for comfortable everyday living and effortless entertaining, the bright open-concept layout seamlessly connects the living room, dining area, and spacious eat-in kitchen. Unwind in the inviting 19' x 8' sunroom overlooking the private, tree-lined yard, or gather with family and friends in the expansive walk-out lower-level family room featuring a cozy wood-burning fireplace.The beautifully landscaped property offers exceptional privacy with mature trees and a secluded outdoor retreat perfect for relaxing summer evenings. Practical features include main floor laundry, an attached double-car garage, plus an additional detached garage providing ample space for vehicles, hobbies, workshop, or recreational toys. Located just moments from Nogies Creek access, parks, trails, and all the charm Bobcaygeon is known for, this exceptional home combines peaceful living with the convenience of one of the Kawartha's most sought-after communities. Whether you're looking to retire, downsize without compromise, or enjoy year-round cottage-country living, this move-in-ready home is one you won't want to miss. (id:43681)
房源概要
| MLS® Number | X14100816 |
| 房源类型 | 民宅 |
| 社区名字 | Bobcaygeon |
| 总车位 | 12 |
详 情
| 浴室 | 3 |
| 地上卧房 | 2 |
| 地下卧室 | 1 |
| 总卧房 | 3 |
| 公寓设施 | Fireplace(s) |
| 家电类 | 洗碗机, 烘干机, 微波炉, 炉子, 洗衣机, 冰箱 |
| 建筑风格 | Raised Bungalow |
| 地下室进展 | 已装修 |
| 地下室功能 | Walk Out |
| 地下室类型 | N/a (finished) |
| 施工种类 | 独立屋 |
| 空调 | 中央空调 |
| 外墙 | 砖 |
| 壁炉 | 有 |
| Fireplace Total | 2 |
| 地基类型 | 混凝土 |
| 客人卫生间(不包含洗浴) | 1 |
| 供暖方式 | 油 |
| 供暖类型 | 压力热风 |
| 储存空间 | 1 |
| 内部尺寸 | 1100 - 1500 Sqft |
| 类型 | 独立屋 |
车 位
| 附加车库 | |
| Garage |
土地
| 英亩数 | 无 |
| 污水道 | Septic System |
| 土地深度 | 337 Ft |
| 土地宽度 | 118 Ft |
| 不规则大小 | 118 X 337 Ft ; 337.36 Ft X 110.80 Ft X 374.47 Ft X 118. |
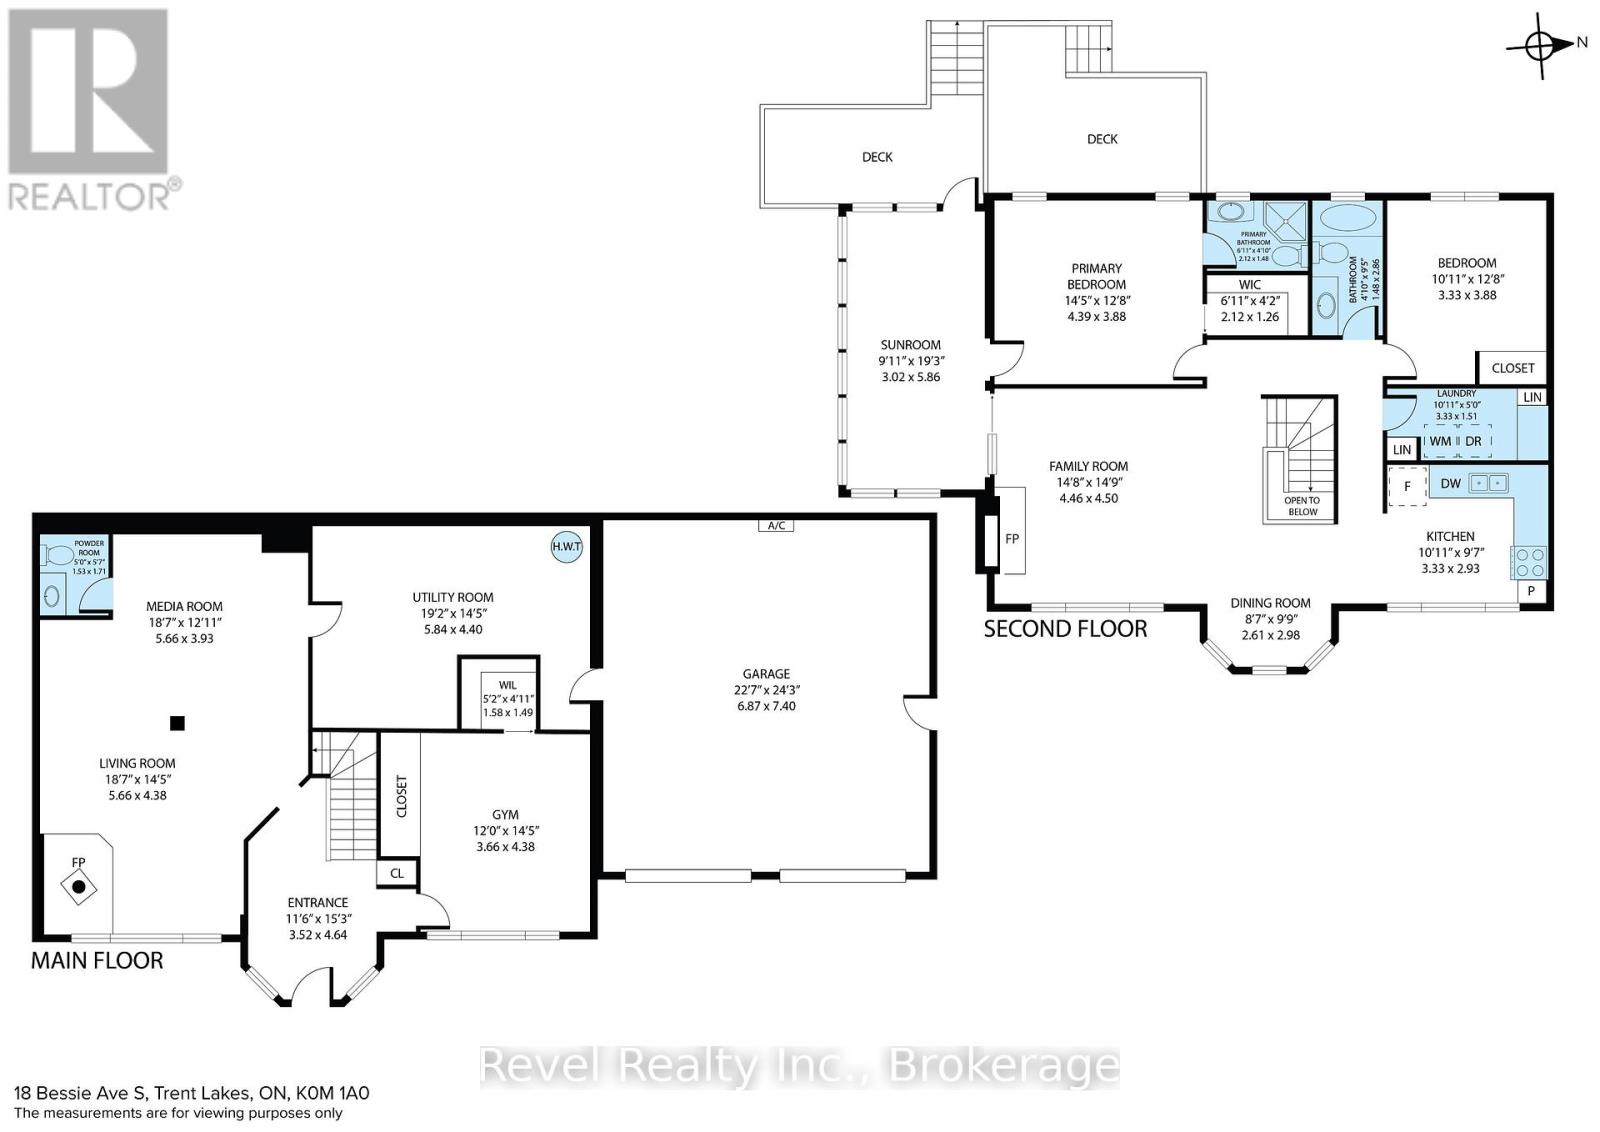
房 间
| 楼 层 | 类 型 | 长 度 | 宽 度 | 面 积 |
|---|---|---|---|---|
| 一楼 | 门厅 | 3.52 m | 4.64 m | 3.52 m x 4.64 m |
| 一楼 | 客厅 | 5.66 m | 4.38 m | 5.66 m x 4.38 m |
| 一楼 | Media | 5.66 m | 3.93 m | 5.66 m x 3.93 m |
| 一楼 | 其它 | 3.66 m | 4.38 m | 3.66 m x 4.38 m |
| 一楼 | 设备间 | 5.84 m | 4.4 m | 5.84 m x 4.4 m |
| Upper Level | 洗衣房 | 3.33 m | 1.51 m | 3.33 m x 1.51 m |
| Upper Level | 餐厅 | 2.61 m | 2.98 m | 2.61 m x 2.98 m |
| Upper Level | 厨房 | 3.33 m | 2.93 m | 3.33 m x 2.93 m |
| Upper Level | 主卧 | 4.39 m | 3.88 m | 4.39 m x 3.88 m |
| Upper Level | 第二卧房 | 3.33 m | 3.88 m | 3.33 m x 3.88 m |
设备间
| 有线电视 | 可用 |
| 配电箱 | 已安装 |
https://www.realtor.ca/real-estate/30426380/18-bessie-avenue-s-kawartha-lakes-bobcaygeon-bobcaygeon

The trademarks REALTOR®, REALTORS®, and the REALTOR® logo are controlled by The Canadian Real Estate Association (CREA) and identify real estate professionals who are members of CREA. The trademarks MLS®, Multiple Listing Service® and the associated logos are owned by The Canadian Real Estate Association (CREA) and identify the quality of services provided by real estate professionals who are members of CREA. The trademark DDF® is owned by The Canadian Real Estate Association (CREA) and identifies CREA's Data Distribution Facility (DDF®)
Durham Region Association of REALTORS®
Revel Realty Inc.
October 21 2026 11:40:44
