
7 - 25 Manor Park Crescent Guelph (Dovercliffe Park/old University), Ontario N1G 1A2


$1,299,900管理费,Insurance, Common Area Maintenance, Parking
$1,320.86 每月
管理费,Insurance, Common Area Maintenance, Parking
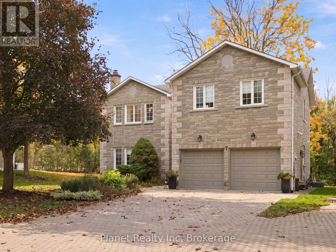
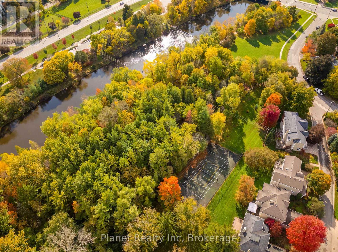
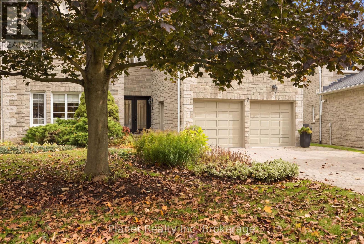
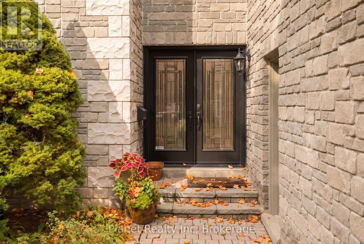
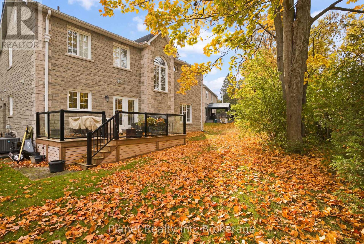
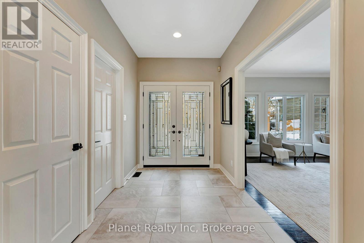
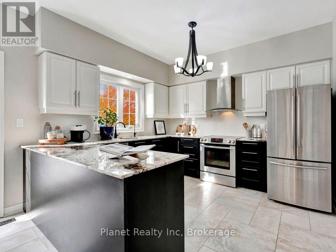
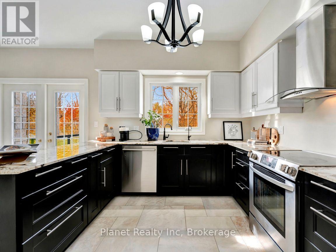
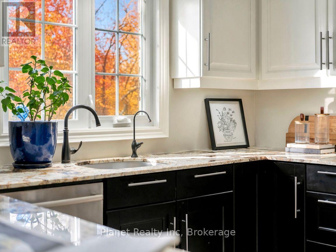
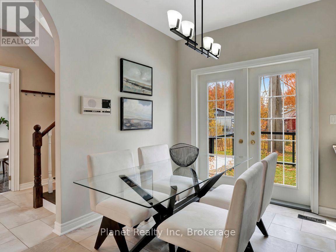
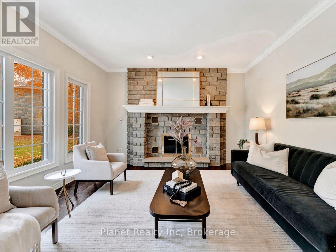
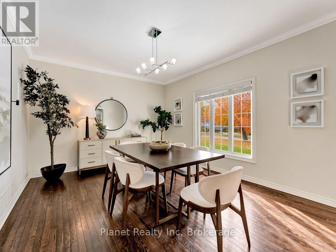
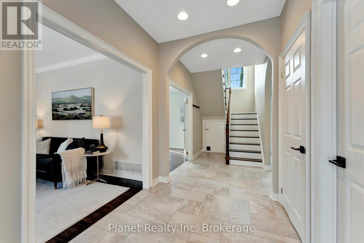
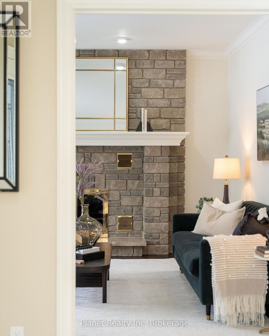
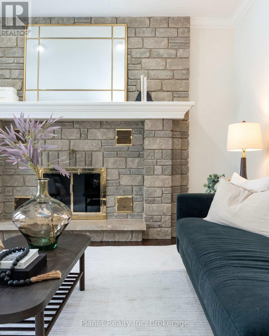
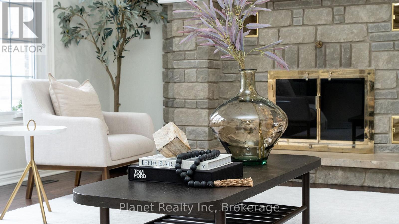
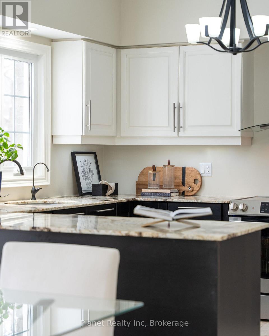
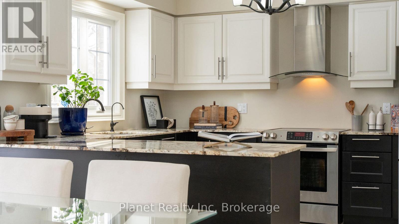
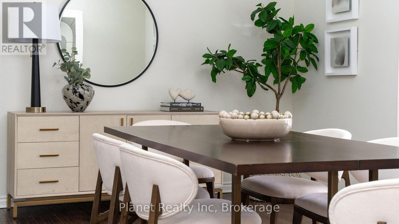
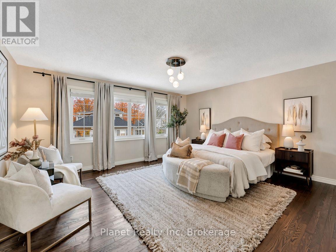
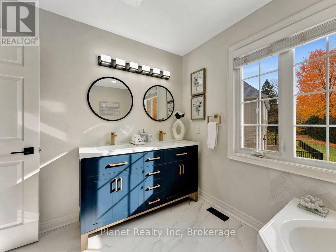
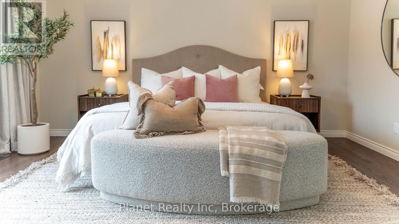
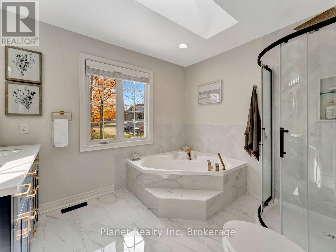
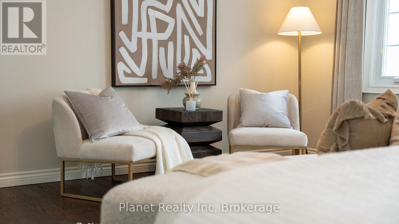
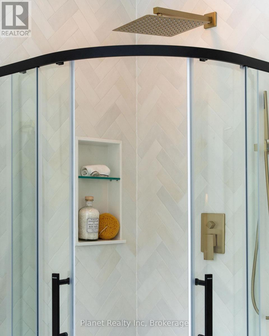
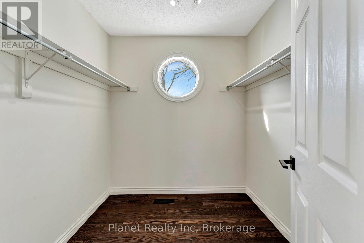
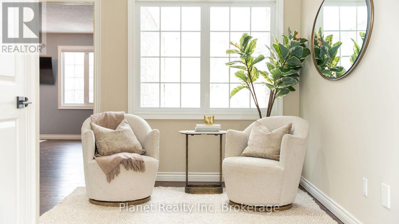
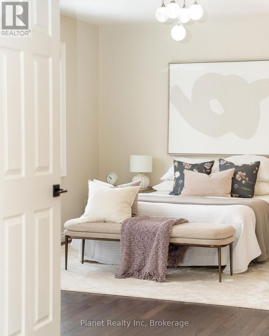
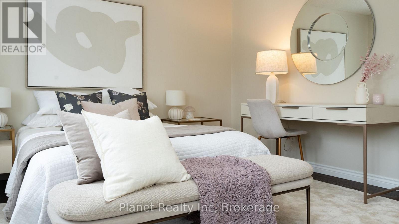
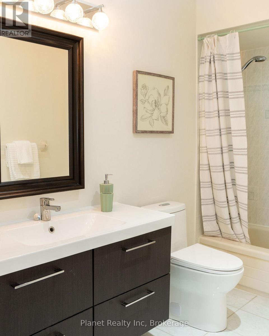
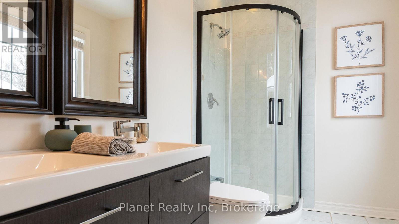
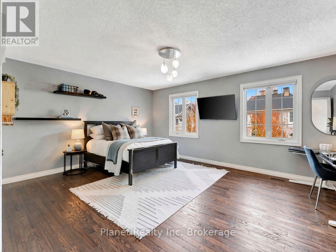
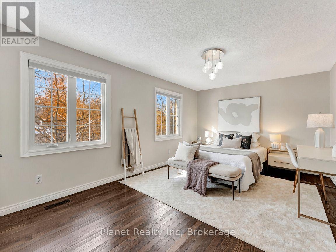
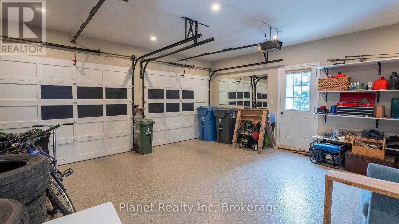
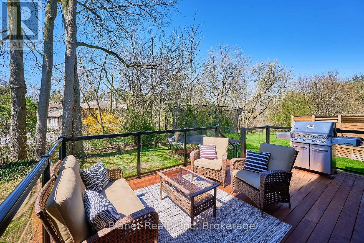
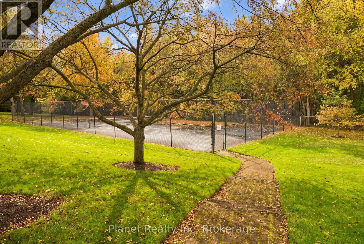
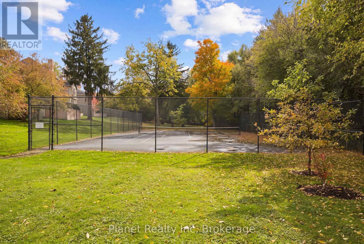
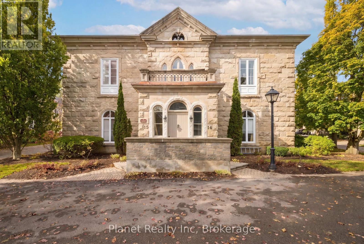
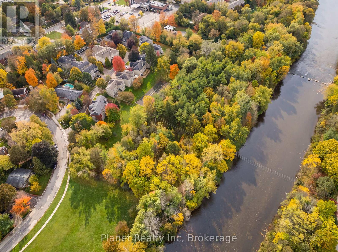
$1,320.86 每月Set within a private enclave of just fifteen stone residences on the banks of the Speed River, this is one of Guelph's most quietly distinguished addresses. Nearly 2,600 square feet of refined living, with three generously sized bedrooms each opening to its own ensuite. The primary suite is exceptionally spacious - a true retreat with a five-piece bath featuring a jetted corner tub, separate shower and double vanity, plus a thoughtfully-finished walk-in closet. A generous upper landing offers space for a reading nook or home office without sacrificing a bedroom. On the main level, the rooms unfold with ease - an inviting living room centred on a stone fireplace, a formal dining room scaled for gathering, and an immaculate eat-in kitchen finished in white and espresso cabinetry with generous counters for both everyday meals and evening company. Epoxy-coated garage floor and a four-car driveway. A new clear-cedar deck with glass railings extends the living space toward the gardens. What sets Manor Park apart is the life it affords. The monthly fee covers the roof, windows, stonework, driveway, snow removal, lawns, gardens and eaves - the ongoing care a comparable freehold would otherwise demand of you. This carefully maintained home allows many owners to travel for the winter knowing the house exterior and grounds are fully looked after in their absence. Homes on the river are exceptionally rare in Guelph; here, a river path begins at your door. A tennis court sits within the enclave. Downtown cafés, trails and shops are a short walk away, without the congestion of a high-rise. For those ready to trade maintenance for mornings on the water and evenings in the city, 25 Manor Park is waiting. (id:43681)
房源概要
| MLS® Number | X14100652 |
| 房源类型 | 民宅 |
| 社区名字 | Dovercliffe Park/Old University |
| 附近的便利设施 | 公园 |
| 社区特征 | Pets Allowed With Restrictions |
| 设备类型 | 热水器 |
| 特征 | 树木繁茂的地区, Flat Site |
| 总车位 | 6 |
| 租赁设备类型 | 热水器 |
| 结构 | Tennis Court, Deck |
详 情
| 浴室 | 4 |
| 地上卧房 | 3 |
| 总卧房 | 3 |
| Age | 31 To 50 Years |
| 公寓设施 | Visitor Parking, Fireplace(s) |
| 家电类 | Water Softener, Water Heater, Intercom, 洗碗机, 烘干机, Garage Door Opener, 炉子, 洗衣机, 窗帘, 冰箱 |
| 地下室类型 | Crawl Space |
| 施工种类 | 独立屋 |
| 空调 | 中央空调 |
| 外墙 | 石 |
| Fire Protection | Alarm System |
| 壁炉 | 有 |
| Fireplace Total | 1 |
| 地基类型 | 混凝土浇筑 |
| 客人卫生间(不包含洗浴) | 4 |
| 供暖方式 | 天然气 |
| 供暖类型 | 压力热风 |
| 储存空间 | 2 |
| 内部尺寸 | 2500 - 2749 Sqft |
| 类型 | 独立屋 |
车 位
| 附加车库 | |
| Garage |
土地
| 英亩数 | 无 |
| 土地便利设施 | 公园 |
| Landscape Features | Landscaped |
| 地表水 | River/stream |
| 规划描述 | R1b-46 |
房 间
| 楼 层 | 类 型 | 长 度 | 宽 度 | 面 积 |
|---|---|---|---|---|
| 二楼 | 卧室 | 4.82 m | 5.58 m | 4.82 m x 5.58 m |
| 二楼 | 主卧 | 5.72 m | 4.94 m | 5.72 m x 4.94 m |
| 二楼 | 卧室 | 3.61 m | 5.61 m | 3.61 m x 5.61 m |
| 二楼 | 浴室 | 3.05 m | 1.78 m | 3.05 m x 1.78 m |
| 二楼 | 浴室 | 3.05 m | 1.77 m | 3.05 m x 1.77 m |
| 二楼 | 浴室 | 3.11 m | 2.75 m | 3.11 m x 2.75 m |
| 一楼 | 客厅 | 4.93 m | 4.17 m | 4.93 m x 4.17 m |
| 一楼 | 设备间 | 1.43 m | 1.38 m | 1.43 m x 1.38 m |
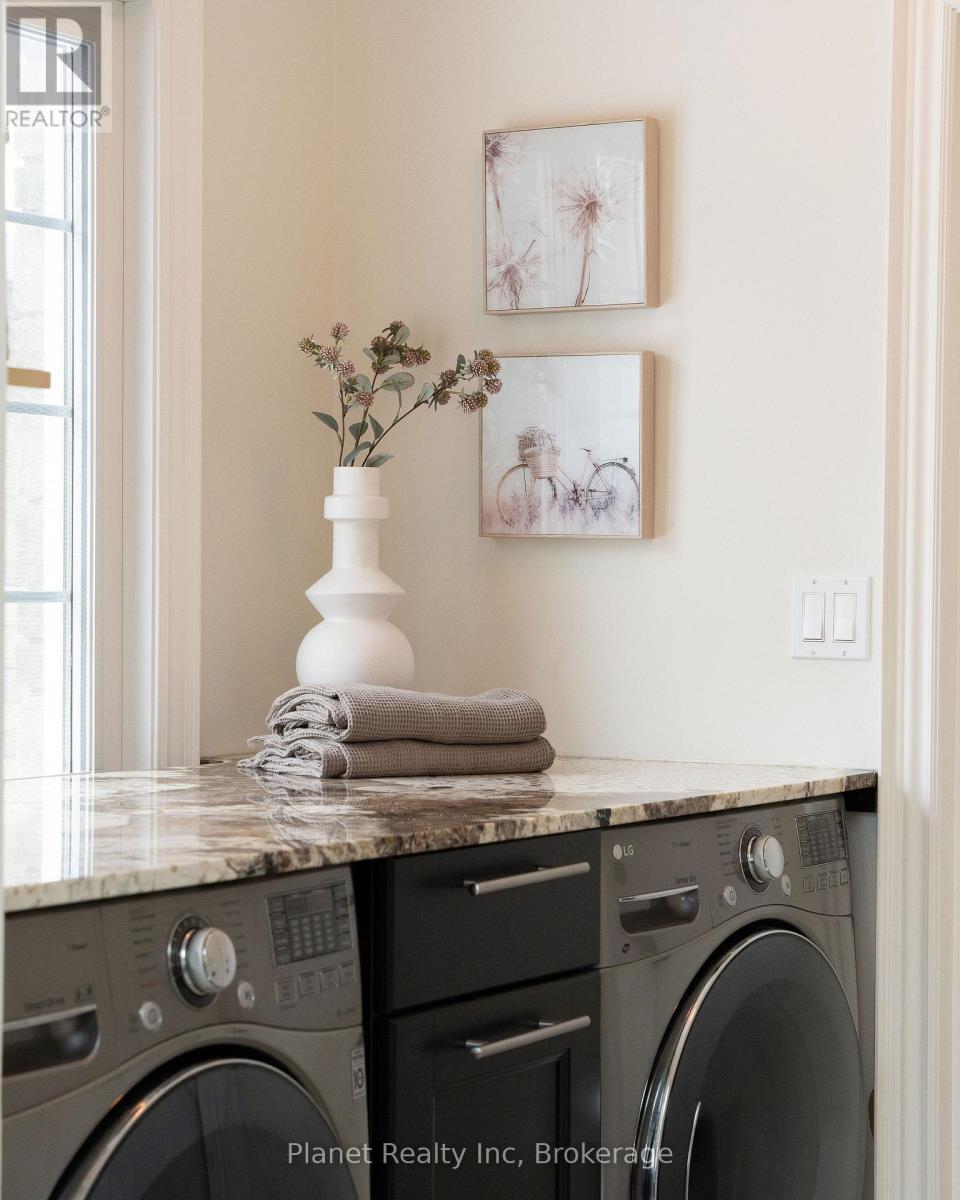
| 一楼 | 洗衣房 | 1.97 m | 1.85 m | 1.97 m x 1.85 m |
| 一楼 | 厨房 | 5.61 m | 3.59 m | 5.61 m x 3.59 m |
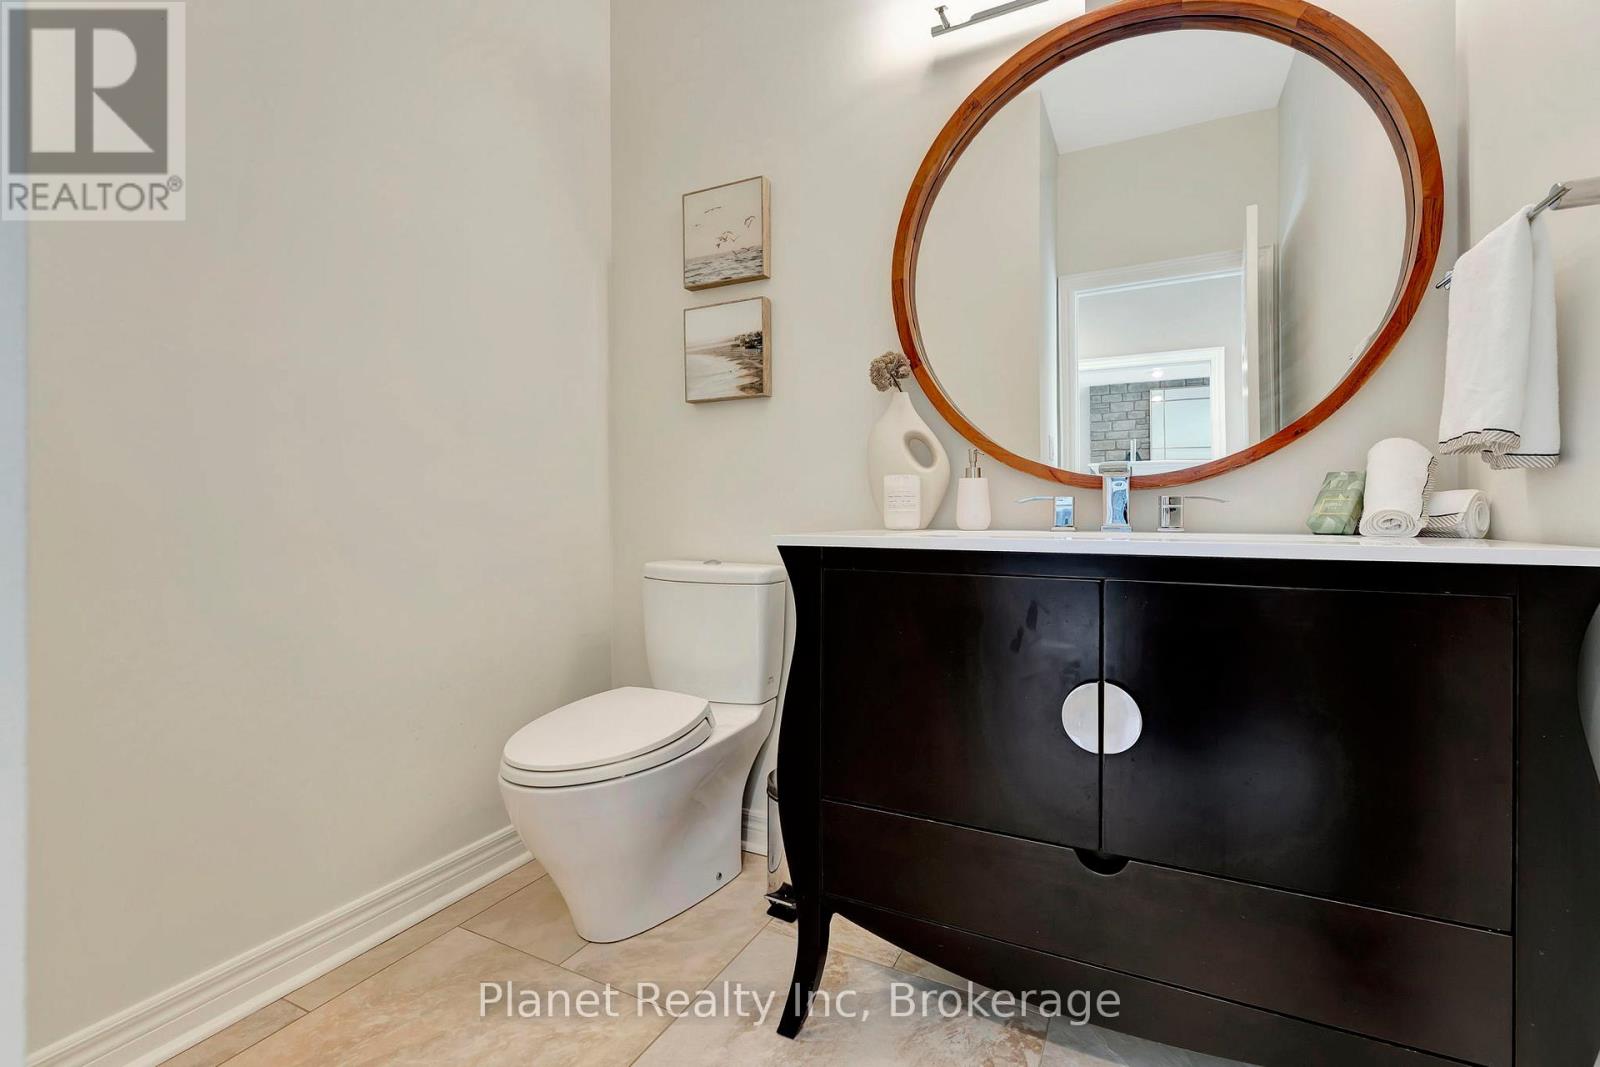
| 一楼 | 浴室 | 2.12 m | 1.96 m | 2.12 m x 1.96 m |
| 一楼 | 餐厅 | 5.02 m | 3.64 m | 5.02 m x 3.64 m |

The trademarks REALTOR®, REALTORS®, and the REALTOR® logo are controlled by The Canadian Real Estate Association (CREA) and identify real estate professionals who are members of CREA. The trademarks MLS®, Multiple Listing Service® and the associated logos are owned by The Canadian Real Estate Association (CREA) and identify the quality of services provided by real estate professionals who are members of CREA. The trademark DDF® is owned by The Canadian Real Estate Association (CREA) and identifies CREA's Data Distribution Facility (DDF®)
Muskoka Haliburton Orillia – The Lakelands Association of REALTORS®
Planet Realty Inc
October 28 2026 12:59:47
