
106 Bologna Road Vaughan (Vellore Village), Ontario L4H 2M7


$1,150,000
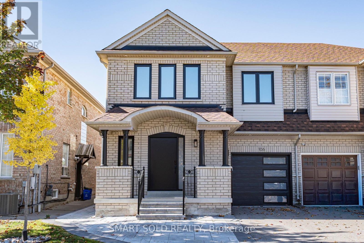
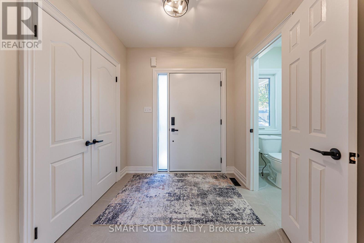
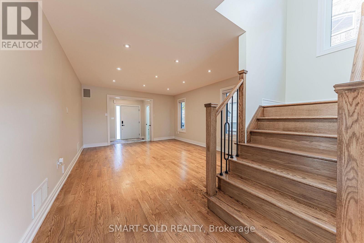
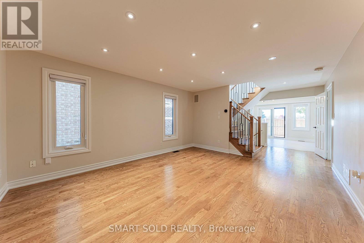
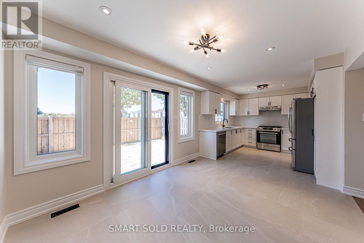
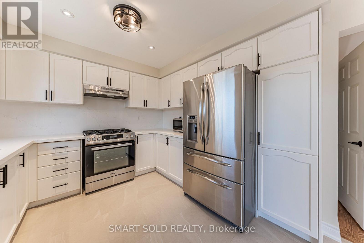
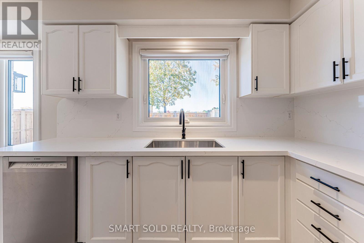
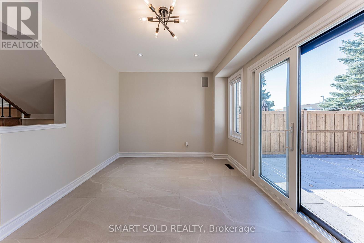
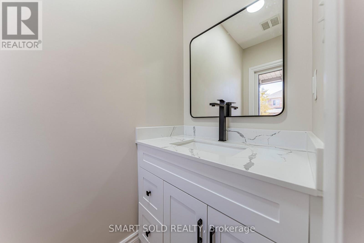
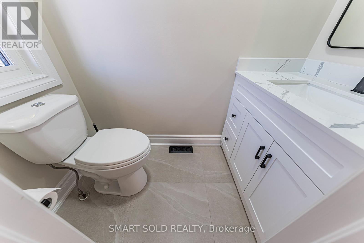
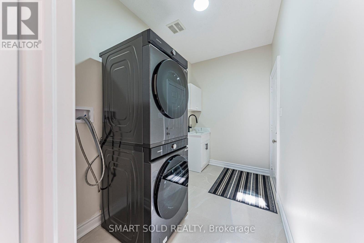
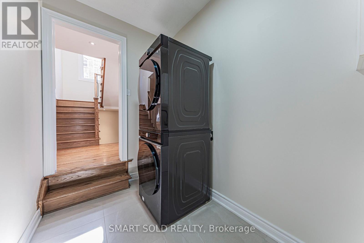
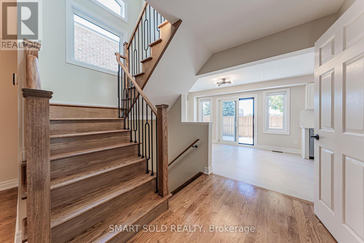
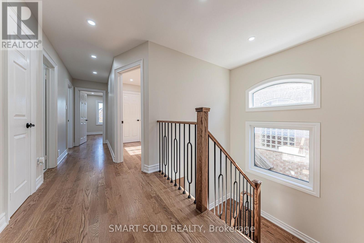
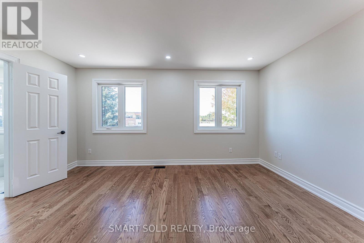
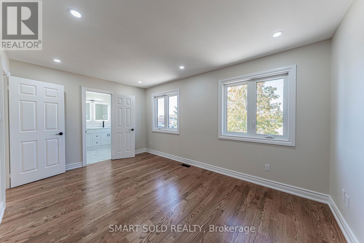
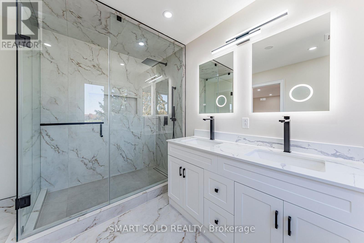
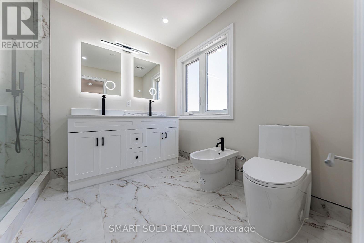
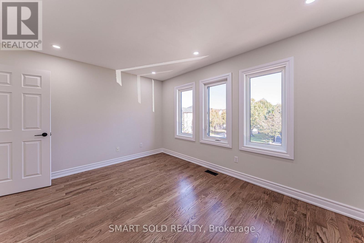
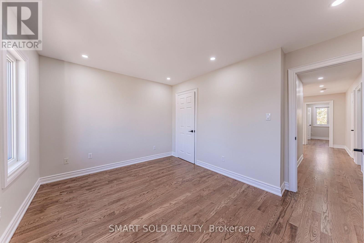
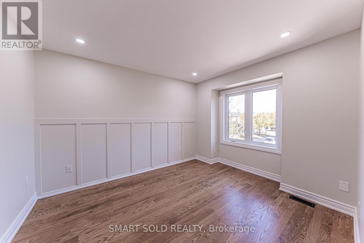
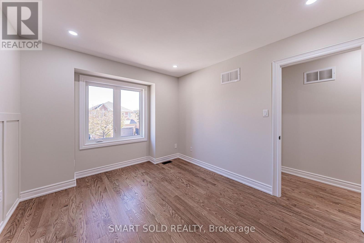
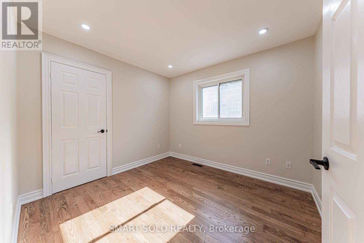
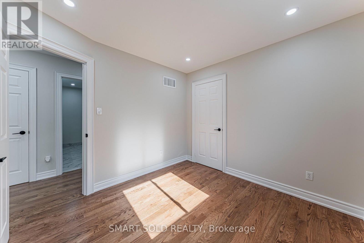
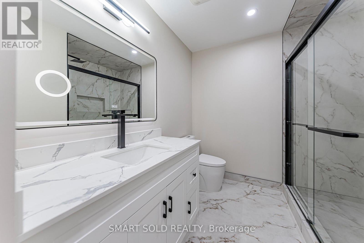
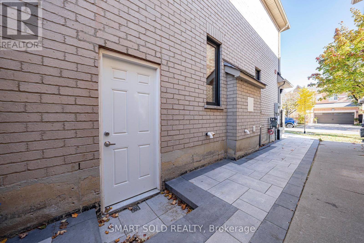
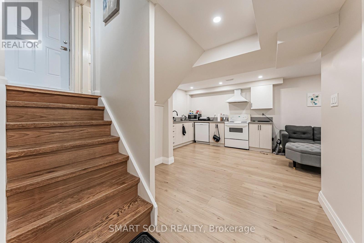
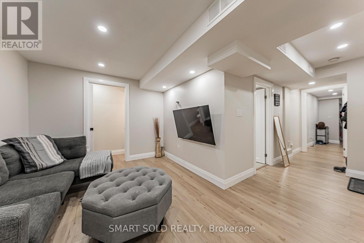
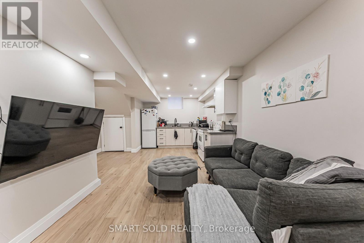
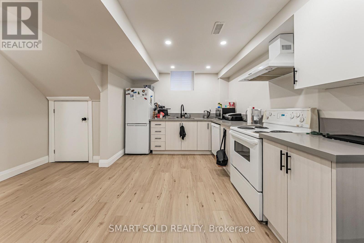
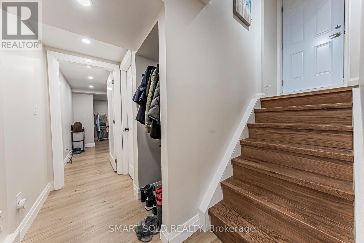
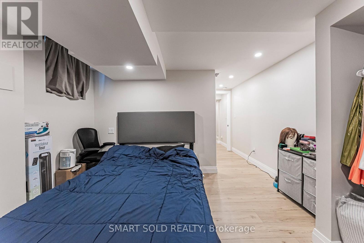
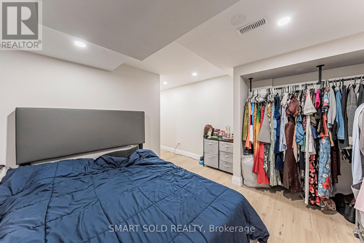
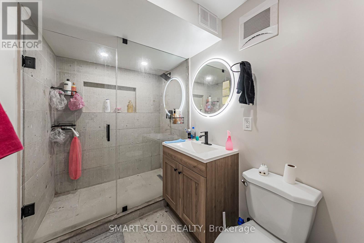
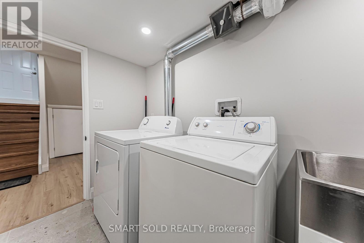
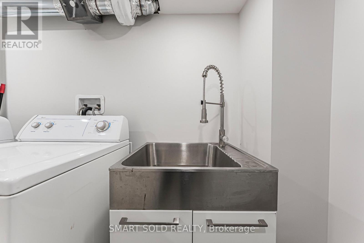
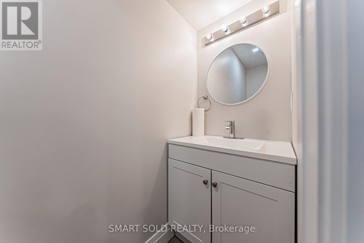
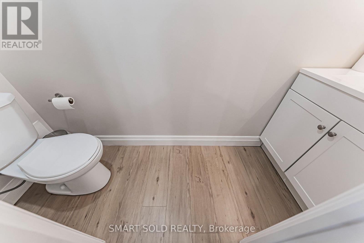
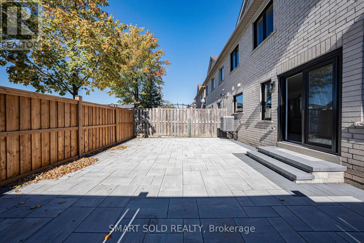
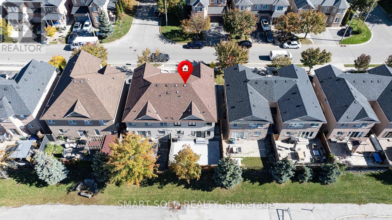
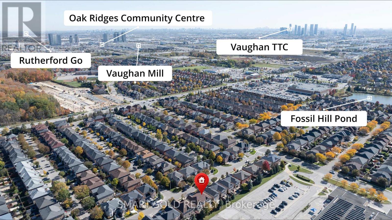
A stylishly updated home offering flexible living space, a separate-entrance finished basement & parking for 3 cars! Welcome to 106 Bologna Rd in Vellore Village, where this 2-storey semi-detached home sits on a 30' x 78' lot & delivers 1,765 Sqft. of finished living space on the Main & 2nd Floors, with 4 bedrooms & 3 bathrooms. The finished basement adds a kitchen, living area, laundry, 1 bedroom with a 3-piece ensuite & a 2-piece guest bathroom, accessed through a separate side entrance. Inside, potlights throughout, large windows & a sleek, modern staircase create a bright, contemporary atmosphere. The Main Floor features a well-appointed kitchen with modern cabinetry, stone countertops, a matching stone backsplash & stainless steel appliances. The dining area opens directly to the interlock-paved backyard, making outdoor dining & entertaining easy. A Main Floor laundry room with a washer, dryer & laundry sink, along with a 2-piece guest washroom, adds everyday convenience. Upstairs, the Primary Bedroom offers a walk-in closet & a 5-piece ensuite, while 3 additional bedrooms share a 4-piece hallway bathroom. Outside, the fenced backyard provides a low-maintenance retreat, complemented by an interlock entrance walkway, upgraded windows, a front door & a garage door that enhance curb appeal. The single garage & driveway accommodate 3 cars in total. Enjoy a convenient location close to parks, schools, shopping, transit & Vellore Village Community Centre, with easy access to Hwy 400 & Cortellucci Vaughan Hospital. Discover the space, style & convenience in person-visit & see! ENHANCEMENTS & UPGRADES - 2026: New Air Conditioner & New Main Floor Kitchen Fridge - 2025: Fully Renovated Main & 2nd Floor Bathrooms, Refreshed Main Floor Kitchen, New Windows & Glass Sliding Door, New Front Entrance & Garage Doors, New 2nd Floor Hardwood Flooring, New Central Vacuum, New Wall-mounted Garage Door Opener, New Interlock Front & Back (id:43681)
房源概要
| MLS® Number | N14100658 |
| 房源类型 | 民宅 |
| 社区名字 | Vellore Village |
| 附近的便利设施 | 公园, 学校 |
| 设备类型 | 热水器 |
| 特征 | Paved Yard, 无地毯, 亲戚套间 |
| 总车位 | 3 |
| 租赁设备类型 | 热水器 |
详 情
| 浴室 | 5 |
| 地上卧房 | 4 |
| 地下卧室 | 1 |
| 总卧房 | 5 |
| 家电类 | Garage Door Opener Remote(s), Central Vacuum, 洗碗机, 烘干机, 烤箱, Range, 洗衣机, 窗帘, 冰箱 |
| 地下室进展 | 已装修 |
| 地下室功能 | Separate Entrance |
| 地下室类型 | N/a (finished), N/a |
| 施工种类 | Semi-detached |
| 空调 | 中央空调 |
| 外墙 | 砖 |
| Flooring Type | Hardwood |
| 地基类型 | 混凝土 |
| 客人卫生间(不包含洗浴) | 2 |
| 供暖方式 | 天然气 |
| 供暖类型 | 压力热风 |
| 储存空间 | 2 |
| 内部尺寸 | 1500 - 2000 Sqft |
| 类型 | 独立屋 |
| 设备间 | 市政供水 |
车 位
| 附加车库 | |
| Garage |
土地
| 英亩数 | 无 |
| 围栏类型 | Fenced Yard |
| 土地便利设施 | 公园, 学校 |
| 污水道 | Sanitary Sewer |
| 土地深度 | 78 Ft ,8 In |
| 土地宽度 | 30 Ft |
| 不规则大小 | 30 X 78.7 Ft |
房 间
| 楼 层 | 类 型 | 长 度 | 宽 度 | 面 积 |
|---|---|---|---|---|
| 二楼 | 主卧 | 4.9 m | 3.91 m | 4.9 m x 3.91 m |
| 二楼 | 第二卧房 | 4.14 m | 3.15 m | 4.14 m x 3.15 m |
| 二楼 | 第三卧房 | 4.27 m | 3.48 m | 4.27 m x 3.48 m |
| 二楼 | Bedroom 4 | 3.23 m | 3.02 m | 3.23 m x 3.02 m |
| 地下室 | 厨房 | 3.79 m | 3.02 m | 3.79 m x 3.02 m |
| 地下室 | 客厅 | 3.79 m | 3.02 m | 3.79 m x 3.02 m |
| 地下室 | 卧室 | 4.01 m | 3.38 m | 4.01 m x 3.38 m |
| 一楼 | 厨房 | 3.35 m | 3.18 m | 3.35 m x 3.18 m |
| 一楼 | 餐厅 | 4.24 m | 3.15 m | 4.24 m x 3.15 m |
| 一楼 | 客厅 | 5.21 m | 4.27 m | 5.21 m x 4.27 m |
https://www.realtor.ca/real-estate/30426324/106-bologna-road-vaughan-vellore-village-vellore-village

The trademarks REALTOR®, REALTORS®, and the REALTOR® logo are controlled by The Canadian Real Estate Association (CREA) and identify real estate professionals who are members of CREA. The trademarks MLS®, Multiple Listing Service® and the associated logos are owned by The Canadian Real Estate Association (CREA) and identify the quality of services provided by real estate professionals who are members of CREA. The trademark DDF® is owned by The Canadian Real Estate Association (CREA) and identifies CREA's Data Distribution Facility (DDF®)
Toronto Real Estate Board
Smart Sold Realty
November 09 2026 06:02:22
