
68 Ridley Drive Hamilton (Quinndale), Ontario L8W 1J2


$3,200 Monthly
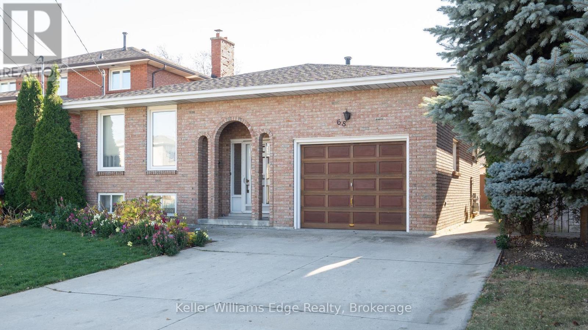
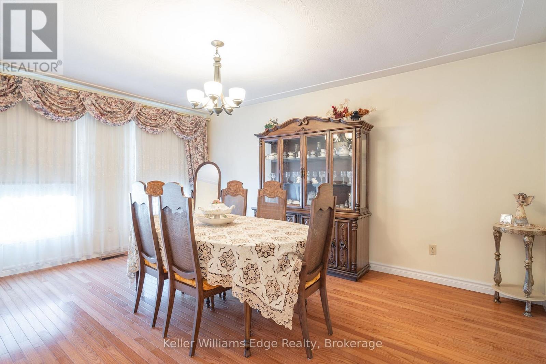
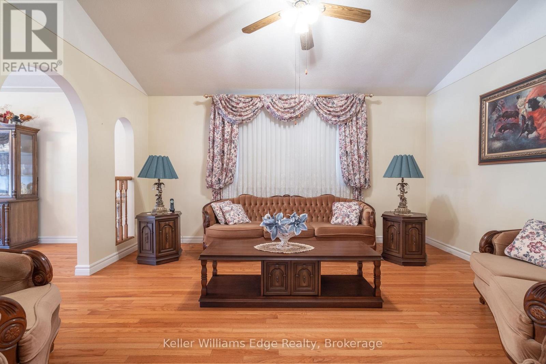
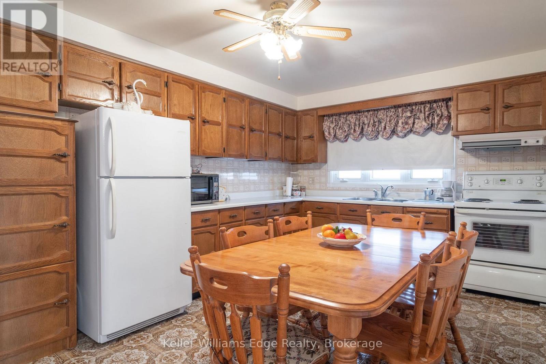
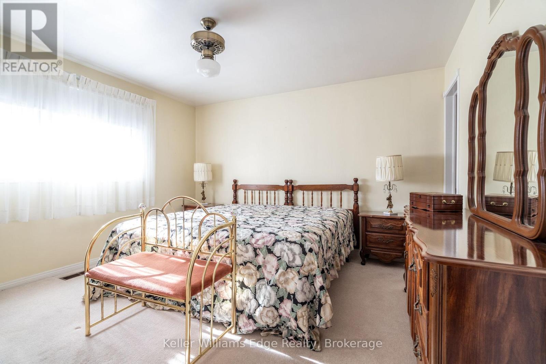
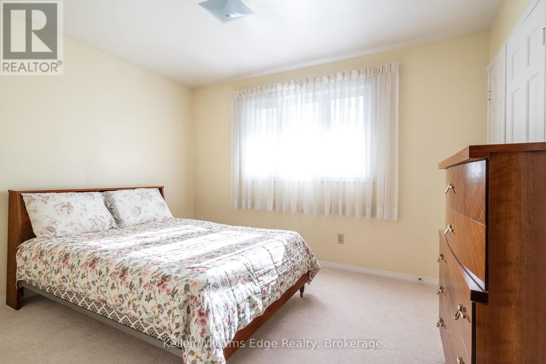
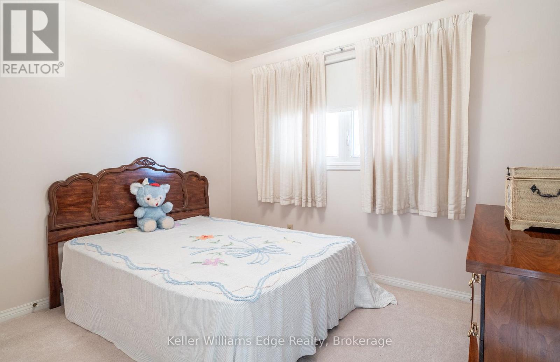
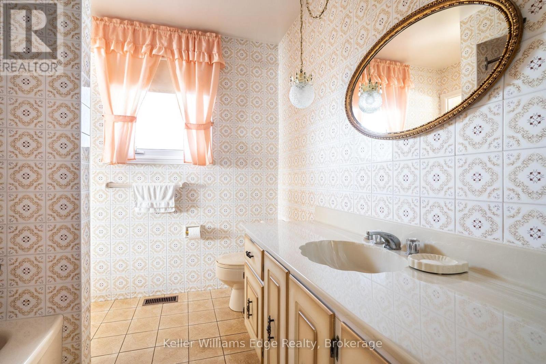
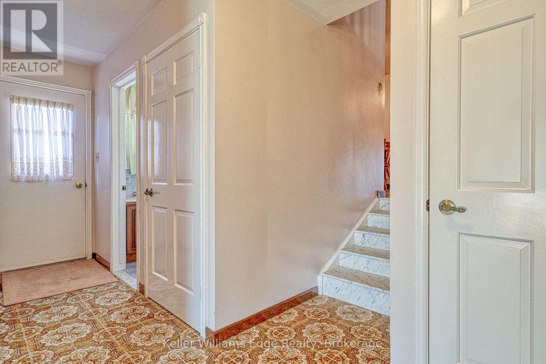
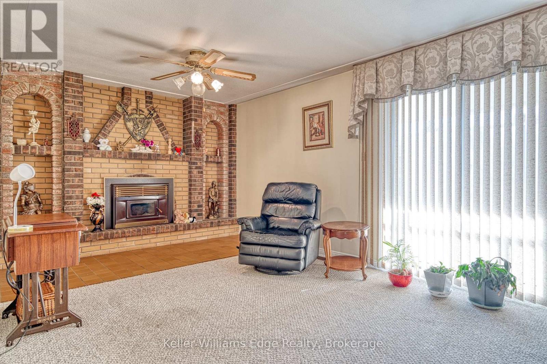
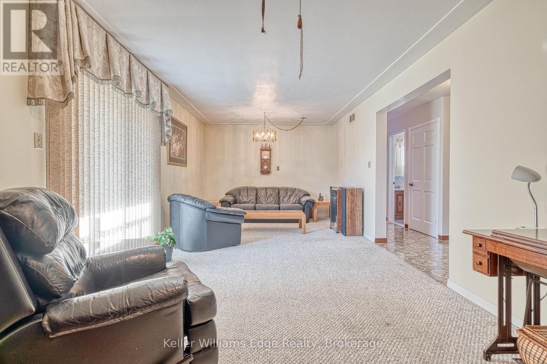
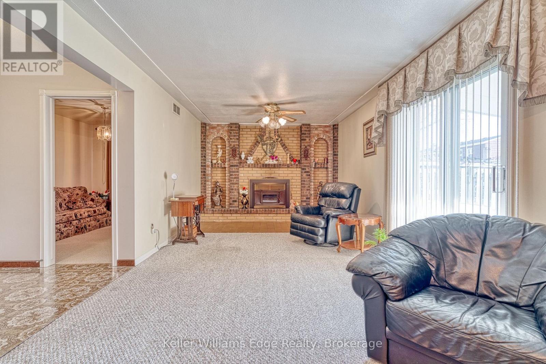
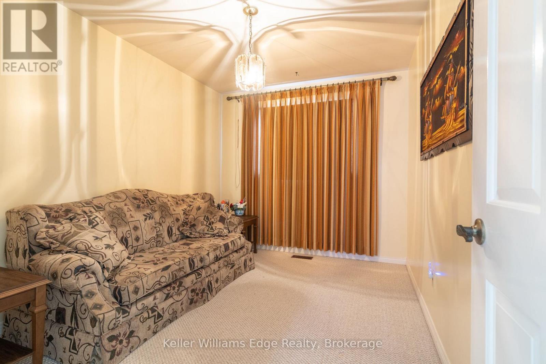
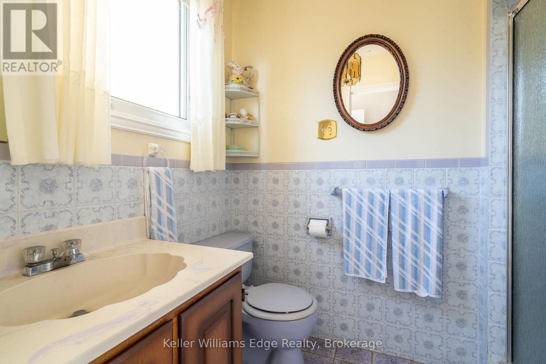
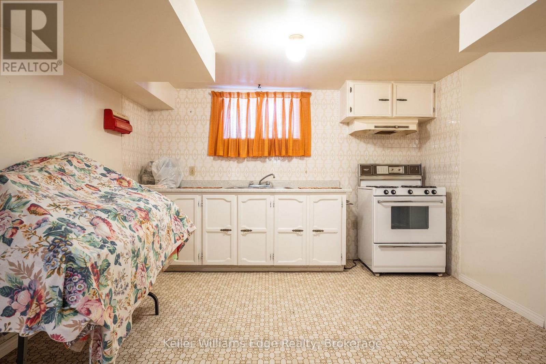
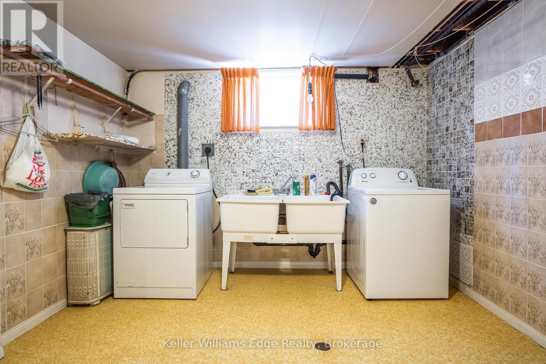
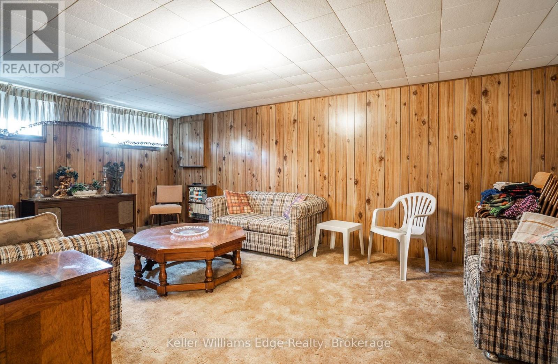
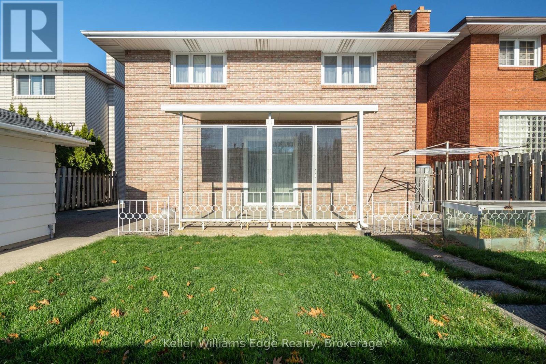
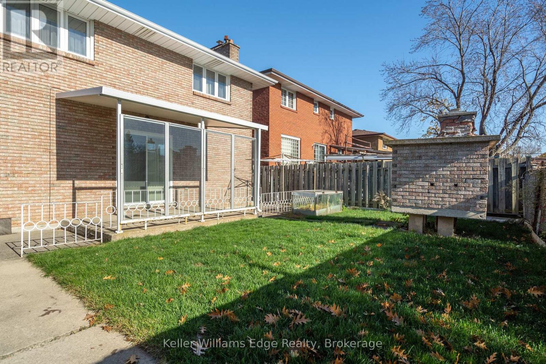
Entire house for lease! Spacious backsplit in a family-friendly neighbourhood. 4 bedrooms, 2 bathrooms and 2 kitchens. Original hardwood floors in the main level dining area and family room with cathedral ceiling. Separate entrance to finished lower level, which includes another living room or potential 5th bedroom and plenty of storage space. Front and rear access to lower level. Double wide driveway plus a single car garage. Large backyard with covered patio and access to storage shed. Walking distance to schools and Mt Lions Park, easy access to the Linc. Tenant responsible for all utilities. Don't miss this opportunity! (id:43681)
房源概要
| MLS® Number | X14100494 |
| 房源类型 | 民宅 |
| 社区名字 | Quinndale |
| 附近的便利设施 | 公园, 公共交通, 学校 |
| 特征 | In Suite Laundry, 亲戚套间 |
| 总车位 | 3 |
详 情
| 浴室 | 2 |
| 地上卧房 | 4 |
| 总卧房 | 4 |
| 地下室进展 | 已装修 |
| 地下室类型 | Partial (finished) |
| 施工种类 | 独立屋 |
| Construction Style Split Level | Backsplit |
| 空调 | 中央空调 |
| 外墙 | 砖 |
| 地基类型 | 水泥 |
| 供暖方式 | 天然气 |
| 供暖类型 | 压力热风 |
| 内部尺寸 | 2000 - 2500 Sqft |
| 类型 | 独立屋 |
| 设备间 | 市政供水 |
车 位
| 附加车库 | |
| Garage |
土地
| 英亩数 | 无 |
| 土地便利设施 | 公园, 公共交通, 学校 |
| 污水道 | Sanitary Sewer |
| 土地深度 | 103 Ft |
| 土地宽度 | 43 Ft ,3 In |
| 不规则大小 | 43.3 X 10³ Ft |
房 间
| 楼 层 | 类 型 | 长 度 | 宽 度 | 面 积 |
|---|---|---|---|---|
| 二楼 | 浴室 | 2.51 m | 2.08 m | 2.51 m x 2.08 m |
| 二楼 | 主卧 | 3.91 m | 3.91 m | 3.91 m x 3.91 m |
| 二楼 | 卧室 | 3 m | 3.61 m | 3 m x 3.61 m |
| 二楼 | 卧室 | 3.15 m | 2.57 m | 3.15 m x 2.57 m |
| Lower Level | 厨房 | 3.63 m | 3.48 m | 3.63 m x 3.48 m |
| Lower Level | 洗衣房 | 4.85 m | 3.23 m | 4.85 m x 3.23 m |
| Lower Level | 衣帽间 | 3.53 m | 5.82 m | 3.53 m x 5.82 m |
| Lower Level | 家庭房 | 3.43 m | 7.95 m | 3.43 m x 7.95 m |
| Lower Level | 卧室 | 3.61 m | 2.72 m | 3.61 m x 2.72 m |
| Lower Level | 浴室 | 1.55 m | 1.47 m | 1.55 m x 1.47 m |
| 一楼 | 餐厅 | 3.58 m | 4.88 m | 3.58 m x 4.88 m |
| 一楼 | 客厅 | 4.5 m | 3.58 m | 4.5 m x 3.58 m |
| 一楼 | 厨房 | 4.67 m | 3.3 m | 4.67 m x 3.3 m |
设备间
| 有线电视 | 已安装 |
| 配电箱 | 已安装 |
| 污水道 | 已安装 |
https://www.realtor.ca/real-estate/30426011/68-ridley-drive-hamilton-quinndale-quinndale

The trademarks REALTOR®, REALTORS®, and the REALTOR® logo are controlled by The Canadian Real Estate Association (CREA) and identify real estate professionals who are members of CREA. The trademarks MLS®, Multiple Listing Service® and the associated logos are owned by The Canadian Real Estate Association (CREA) and identify the quality of services provided by real estate professionals who are members of CREA. The trademark DDF® is owned by The Canadian Real Estate Association (CREA) and identifies CREA's Data Distribution Facility (DDF®)
Oakville, Milton & District Real Estate Board
Keller Williams Edge Realty
October 21 2026 01:24:54
