
1944 Concession 4 Road W Hamilton, Ontario L0R 2B0


$1,749,000
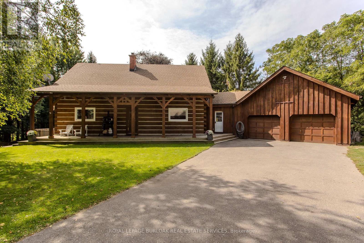
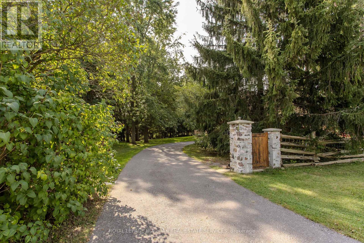
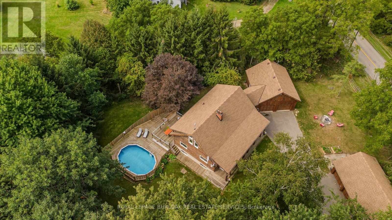
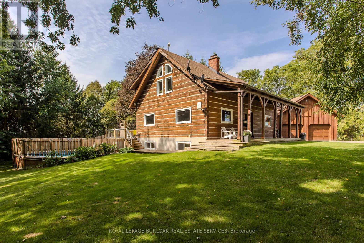
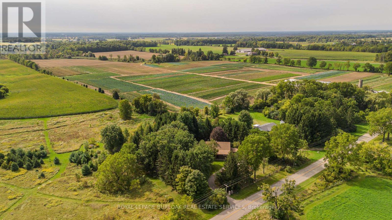
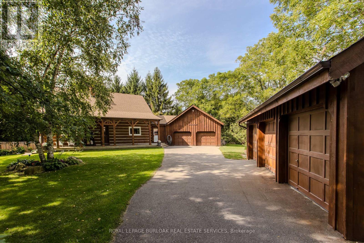
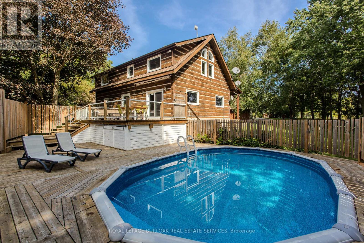
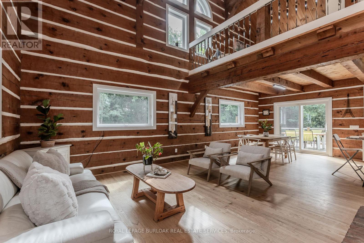
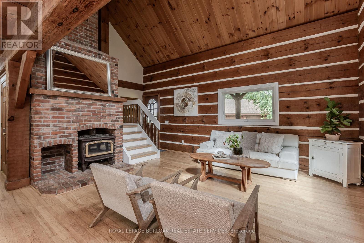
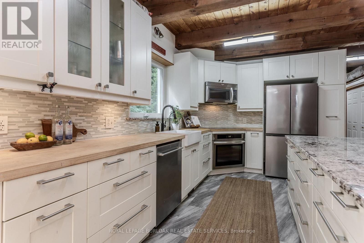
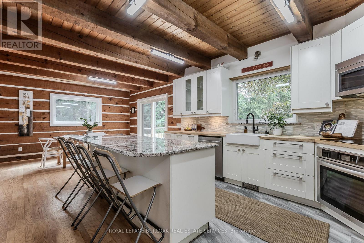
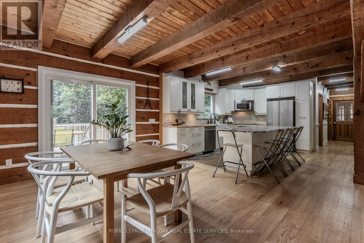
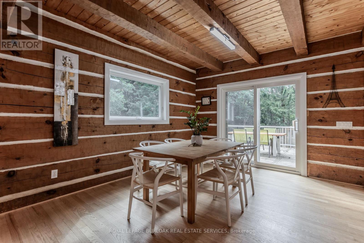
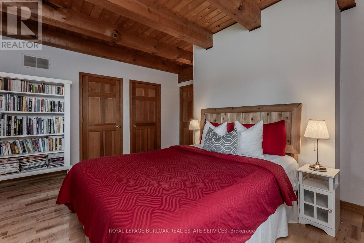
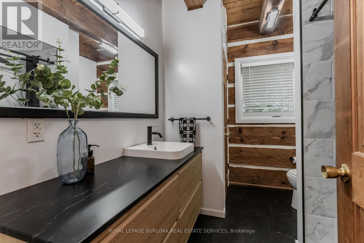
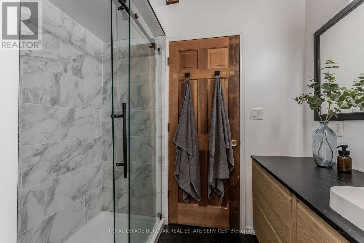
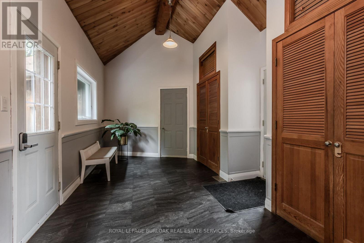
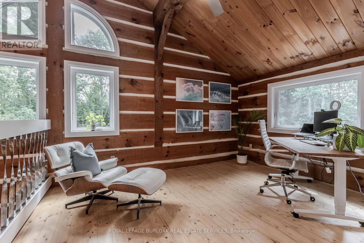
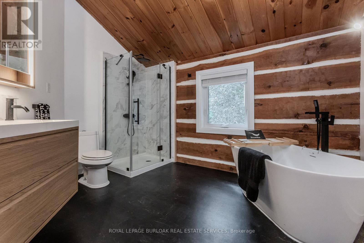
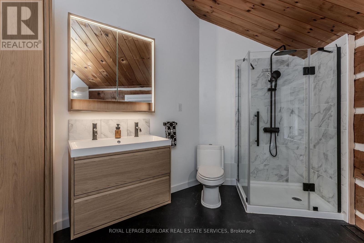
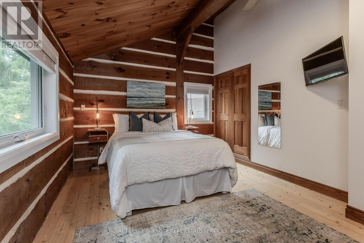
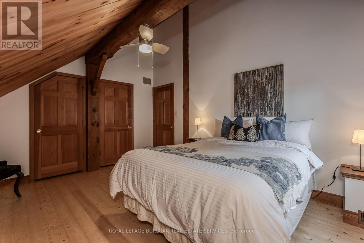
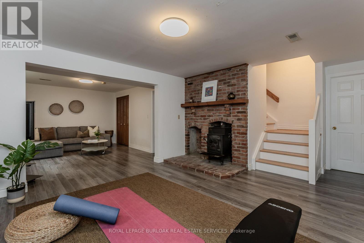
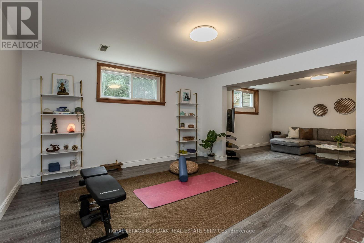
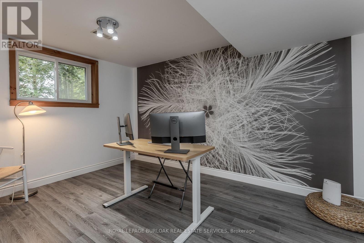
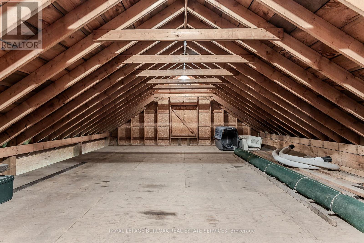
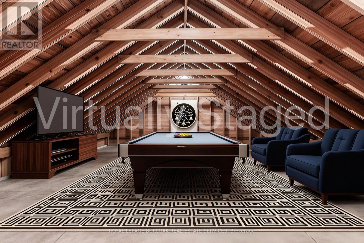
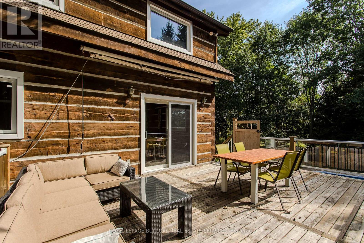
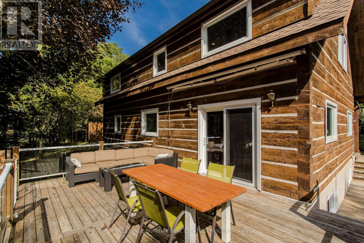
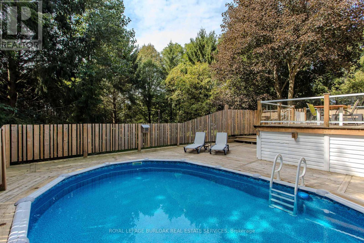
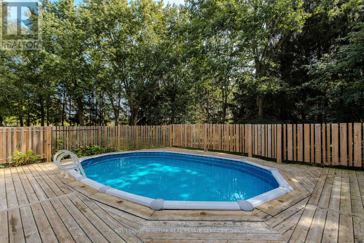
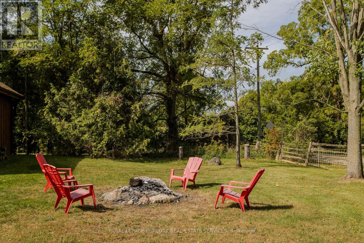
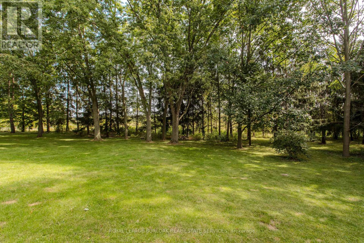
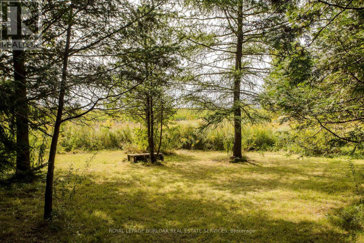
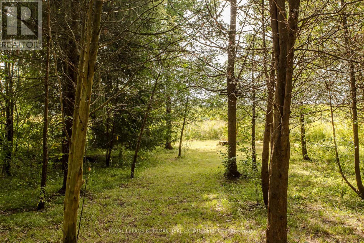
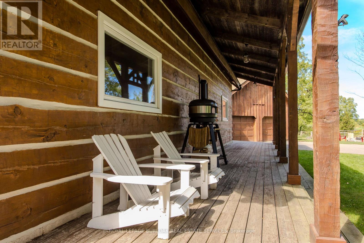
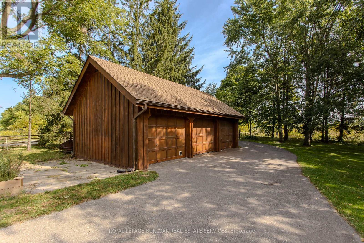
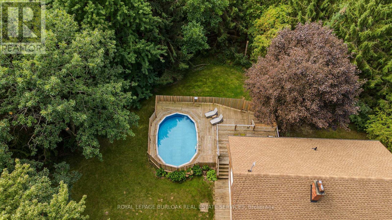
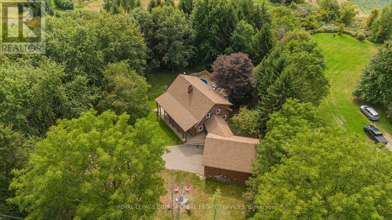
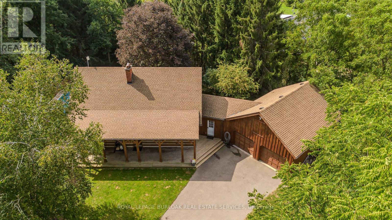
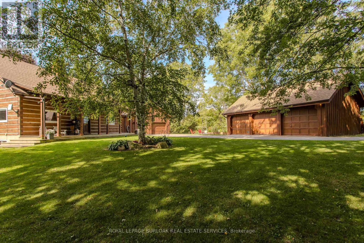
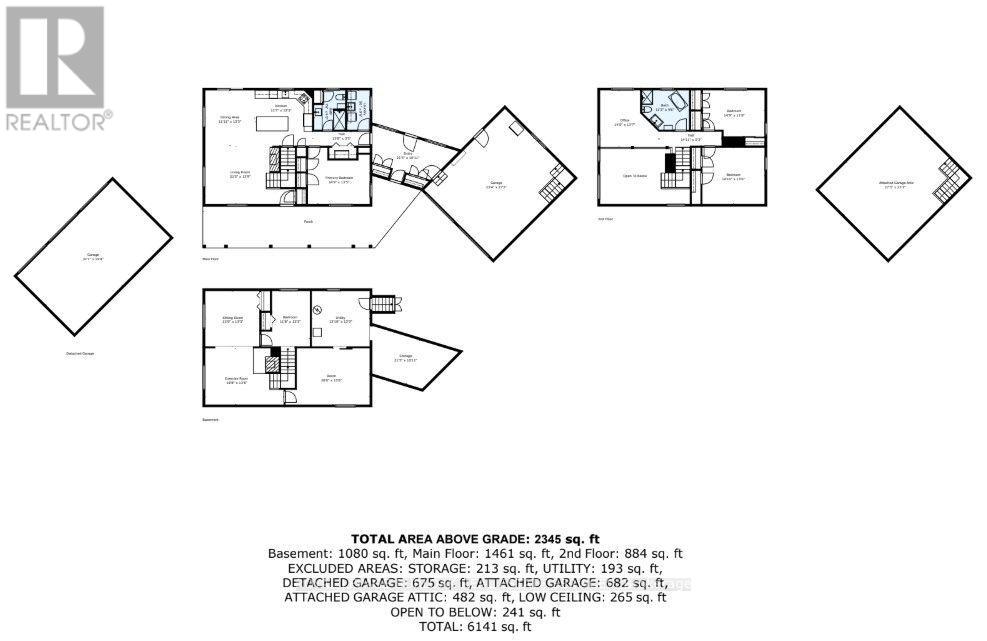
A rare opportunity to own a beautifully renovated log home where timeless craftsmanship meets modern style. Meticulously cared for and surrounded by mature trees, this exceptional property offers the feeling of a year-round cottage retreat while remaining within easy commuting distance of the city. Offering approx. 3,425 sq. ft. of finished living space, 3+1 bedrooms and 2 renovated bathrooms, the home combines authentic log construction with a bright, modern, open-concept interior. Exposed logs and soaring wood ceilings showcase its unique craftsmanship. The updated white kitchen features generous cabinetry, centre island/breakfast bar and flows openly into the dining and great room, with a walkout to the elevated deck overlooking the pool. A main-floor bedroom, full bath and laundry offer convenient main-floor living. Upstairs, an open loft overlooks the great room, with 2 generous bedrooms and a renovated bath with separate soaker tub and shower. The finished lower level adds a 4th bedroom, spacious recreation areas, fireplace and separate garage access. Outside, enjoy exceptional privacy, a private perimeter trail, fenced above-ground pool with wraparound deck and fire pit. For hobbyists, craftspeople or car enthusiasts, the property offers an exceptional 5 garage spaces. Two are attached to the home with a substantial unfinished loft above, while the detached 3-car garage is currently used as a dedicated workshop, with flexibility for 3 additional vehicles. Thoughtfully modernized with new windows in 2025, a newly renovated bathroom in 2026, geothermal heating and cooling, and numerous updates, this home delivers modern comfort without losing the warmth and character that make a log home so special. Set on approx. 1.5 private acres and less than 30 minutes from Burlington, Hamilton and Cambridge, it offers the peace of a country retreat while staying connected to the city. A true year-round cottage lifestyle within reach of the GTA. (id:43681)
房源概要
| MLS® Number | X14100482 |
| 房源类型 | 民宅 |
| 社区名字 | Rural Flamborough |
| 总车位 | 13 |
| 泳池类型 | Above Ground Pool |
详 情
| 浴室 | 2 |
| 地上卧房 | 3 |
| 地下卧室 | 1 |
| 总卧房 | 4 |
| 公寓设施 | Fireplace(s) |
| 家电类 | Garage Door Opener Remote(s), Water Heater, 洗碗机, Freezer, 微波炉, 烤箱, Satellite Dish, 窗帘, 冰箱 |
| 地下室类型 | Full |
| 施工种类 | 独立屋 |
| 空调 | 中央空调 |
| 外墙 | 木头 |
| 壁炉 | 有 |
| Fireplace Total | 2 |
| 地基类型 | 混凝土浇筑 |
| 供暖方式 | Other |
| 供暖类型 | Other |
| 储存空间 | 2 |
| 内部尺寸 | 2000 - 2500 Sqft |
| 类型 | 独立屋 |
车 位
| 附加车库 | |
| Garage |
土地
| 英亩数 | 无 |
| 污水道 | Septic System |
| 土地深度 | 300 Ft |
| 土地宽度 | 195 Ft |
| 不规则大小 | 195 X 300 Ft |
| 规划描述 | A1 |
房 间
| 楼 层 | 类 型 | 长 度 | 宽 度 | 面 积 |
|---|---|---|---|---|
| 二楼 | 卧室 | 4.521 m | 4.11 m | 4.521 m x 4.11 m |
| 二楼 | 卧室 | 4.5 m | 3.35 m | 4.5 m x 3.35 m |
| 二楼 | Office | 4.27 m | 4.14 m | 4.27 m x 4.14 m |
| 二楼 | 其它 | 8.31 m | 7.09 m | 8.31 m x 7.09 m |
| 地下室 | 其它 | 6.1 m | 4.11 m | 6.1 m x 4.11 m |
| 地下室 | 其它 | 6.53 m | 3.33 m | 6.53 m x 3.33 m |
| 地下室 | 设备间 | 4.22 m | 4.04 m | 4.22 m x 4.04 m |
| 地下室 | 卧室 | 3.56 m | 4.04 m | 3.56 m x 4.04 m |
| 地下室 | 起居室 | 3.56 m | 4.04 m | 3.56 m x 4.04 m |
| 地下室 | Exercise Room | 5.69 m | 4.11 m | 5.69 m x 4.11 m |
| 一楼 | 餐厅 | 3.63 m | 4.04 m | 3.63 m x 4.04 m |
| 一楼 | 厨房 | 4.14 m | 4.04 m | 4.14 m x 4.04 m |
| 一楼 | 客厅 | 5.63 m | 4.19 m | 5.63 m x 4.19 m |
| 一楼 | 洗衣房 | 1.68 m | 2.9 m | 1.68 m x 2.9 m |
| 一楼 | 主卧 | 4.5 m | 4.09 m | 4.5 m x 4.09 m |
https://www.realtor.ca/real-estate/30426031/1944-concession-4-road-w-hamilton-rural-flamborough

The trademarks REALTOR®, REALTORS®, and the REALTOR® logo are controlled by The Canadian Real Estate Association (CREA) and identify real estate professionals who are members of CREA. The trademarks MLS®, Multiple Listing Service® and the associated logos are owned by The Canadian Real Estate Association (CREA) and identify the quality of services provided by real estate professionals who are members of CREA. The trademark DDF® is owned by The Canadian Real Estate Association (CREA) and identifies CREA's Data Distribution Facility (DDF®)
Toronto Real Estate Board
Royal LePage Burloak Real Estate Services
October 29 2026 04:19:34
