
1934 Cedarpark Drive London North (North D), Ontario N5X 0J1


$3,200 Monthly
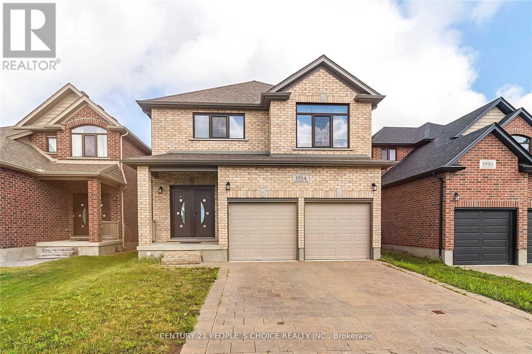
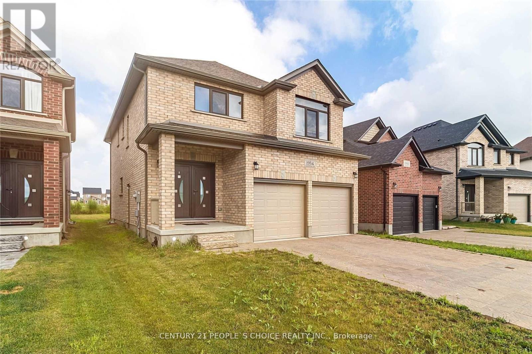
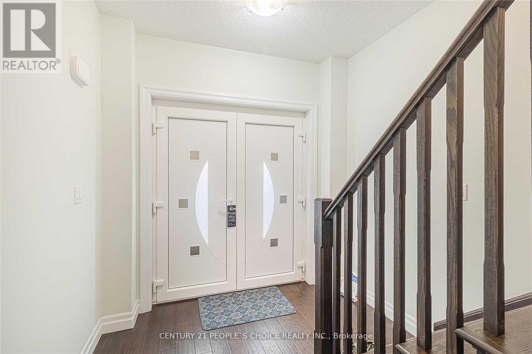
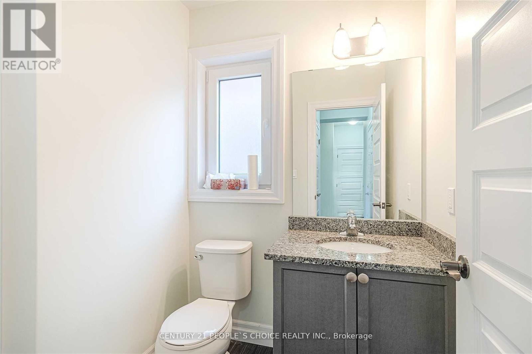
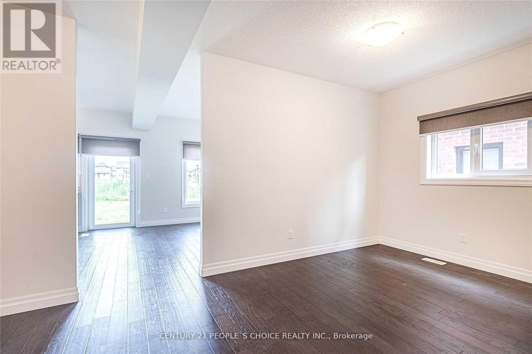
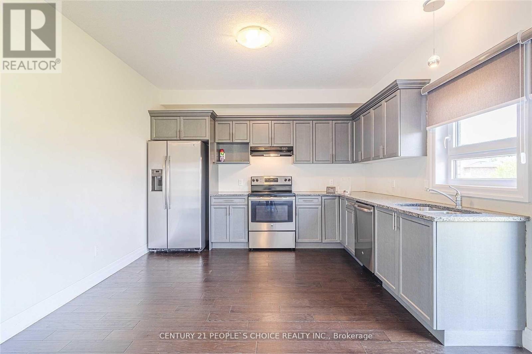
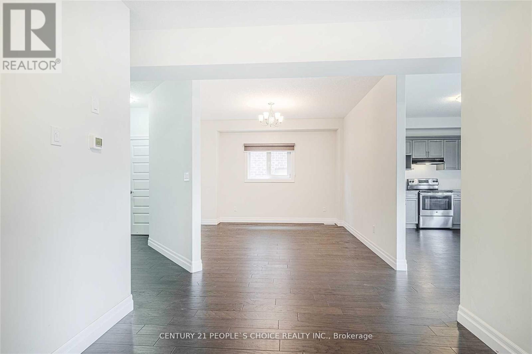
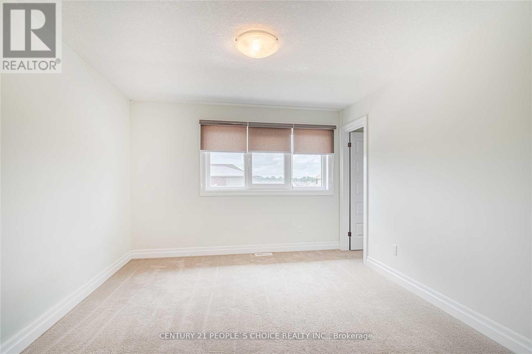
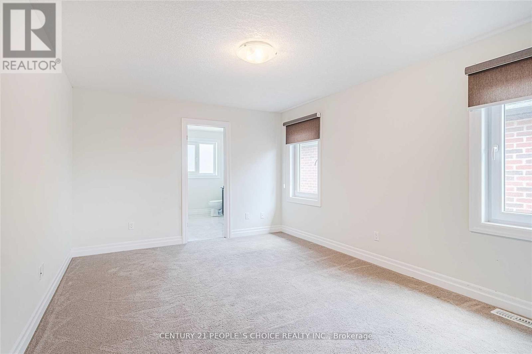
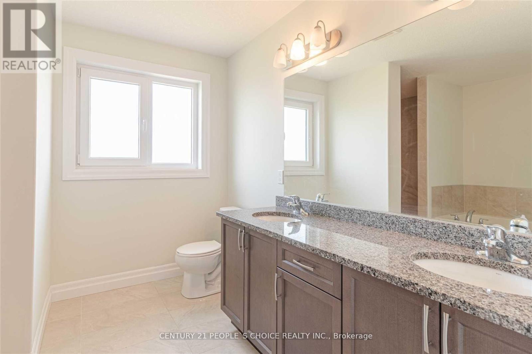
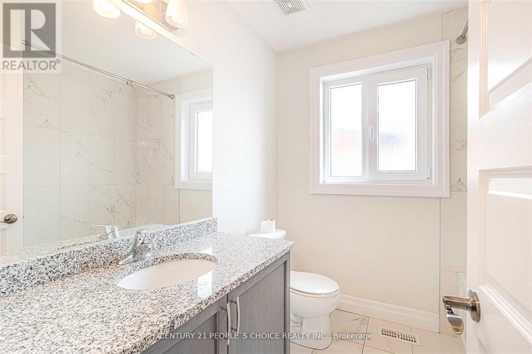
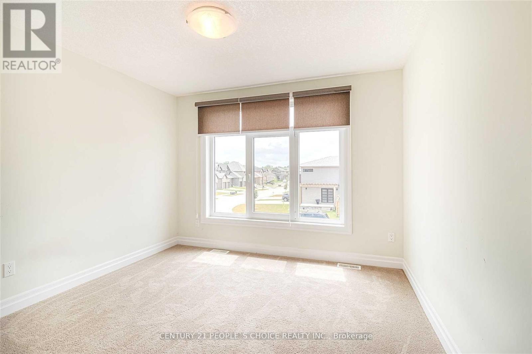
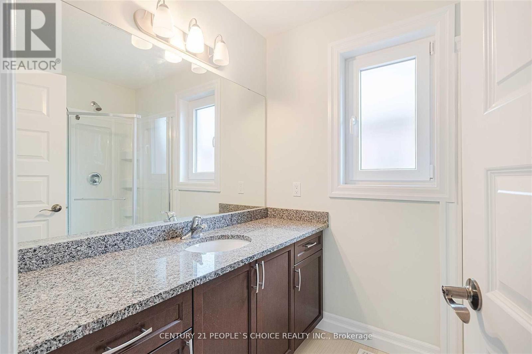
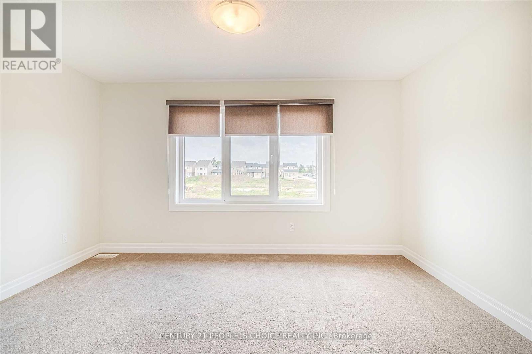
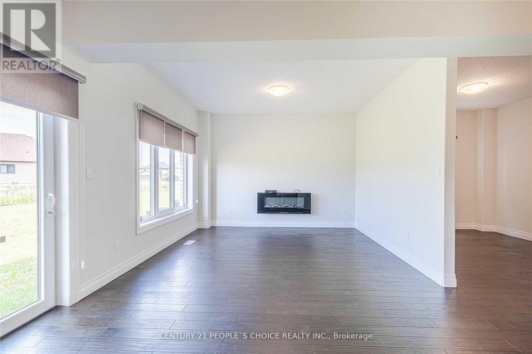
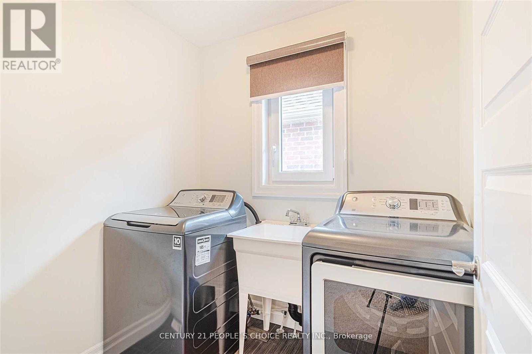
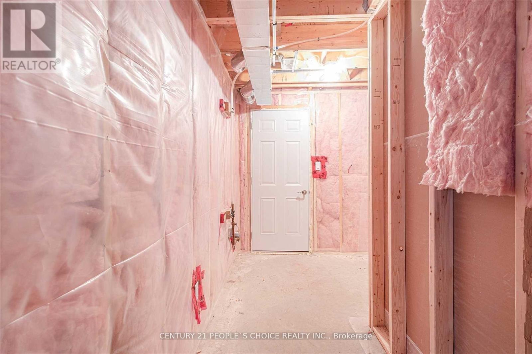
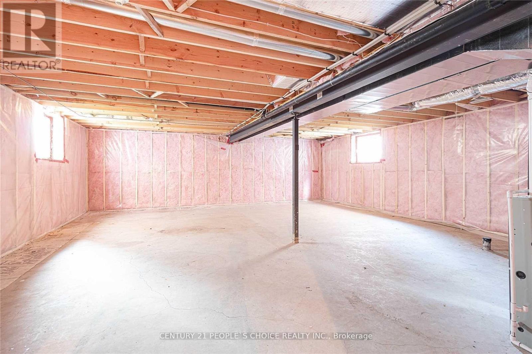
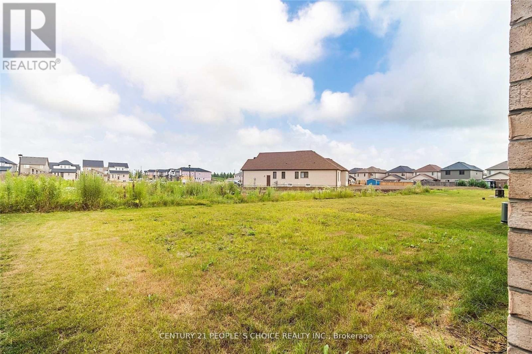
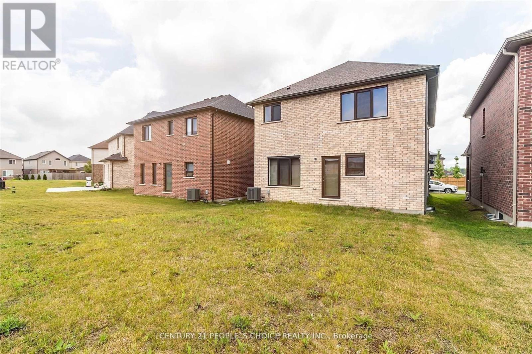
Welcome To This Gorgeous All Brick Detached 4 Bedrooms With Separate Entrance To The Basement; Double Garage House; Impressive European Double Door Entry; Separate Living, Dining, Family Room With Fireplace; Modern Spacious Kitchen With Granite Counters, Stainless Steel Appliances; Master Bedroom With 4 Pc Ensuite, W/I Closet; All Other Rooms With Large Closets; 3 Full Washrooms On The 2nd Floor; Upgraded European Windows, Upper Level Laundry. (id:43681)
房源概要
| MLS® Number | X14100408 |
| 房源类型 | 民宅 |
| 社区名字 | North D |
| 设备类型 | Fridge(s), Dryer(s), Stove(s), Washer(s) |
| 特征 | 无地毯 |
| 总车位 | 6 |
| 租赁设备类型 | Fridge(s), Dryer(s), Stove(s), Washer(s) |
详 情
| 浴室 | 4 |
| 地上卧房 | 4 |
| 总卧房 | 4 |
| 地下室进展 | 已完成 |
| 地下室功能 | Separate Entrance |
| 地下室类型 | N/a, N/a (unfinished) |
| 施工种类 | 独立屋 |
| 空调 | 中央空调 |
| 外墙 | 砖, 灰泥 |
| 壁炉 | 有 |
| Flooring Type | Hardwood, Carpeted, Ceramic |
| 地基类型 | 砖 |
| 供暖方式 | 天然气 |
| 供暖类型 | 压力热风 |
| 储存空间 | 2 |
| 内部尺寸 | 2000 - 2500 Sqft |
| 类型 | 独立屋 |
| 设备间 | 市政供水 |
车 位
| Garage |
土地
| 英亩数 | 无 |
| 污水道 | Sanitary Sewer |
房 间
| 楼 层 | 类 型 | 长 度 | 宽 度 | 面 积 |
|---|---|---|---|---|
| 二楼 | 主卧 | 4.45 m | 3.71 m | 4.45 m x 3.71 m |
| 二楼 | 第二卧房 | 4.11 m | 3.41 m | 4.11 m x 3.41 m |
| 二楼 | 第三卧房 | 4.38 m | 3.04 m | 4.38 m x 3.04 m |
| 二楼 | Bedroom 4 | 4.08 m | 3.5 m | 4.08 m x 3.5 m |
| 二楼 | 洗衣房 | 2.19 m | 1.92 m | 2.19 m x 1.92 m |
| 一楼 | 客厅 | 4.88 m | 3.84 m | 4.88 m x 3.84 m |
| 一楼 | 家庭房 | 4.14 m | 3.77 m | 4.14 m x 3.77 m |
| 一楼 | 厨房 | 3.78 m | 3.69 m | 3.78 m x 3.69 m |
| 一楼 | 餐厅 | 3.13 m | 2.98 m | 3.13 m x 2.98 m |
| 一楼 | 门厅 | 1.76 m | 1.06 m | 1.76 m x 1.06 m |
https://www.realtor.ca/real-estate/30425933/1934-cedarpark-drive-london-north-north-d-north-d

The trademarks REALTOR®, REALTORS®, and the REALTOR® logo are controlled by The Canadian Real Estate Association (CREA) and identify real estate professionals who are members of CREA. The trademarks MLS®, Multiple Listing Service® and the associated logos are owned by The Canadian Real Estate Association (CREA) and identify the quality of services provided by real estate professionals who are members of CREA. The trademark DDF® is owned by The Canadian Real Estate Association (CREA) and identifies CREA's Data Distribution Facility (DDF®)
Toronto Real Estate Board
Century 21 People's Choice Realty Inc.
October 21 2026 04:39:24
