
3184 Eclipse Avenue Mississauga (Churchill Meadows), Ontario L5M 7X1


$998,800
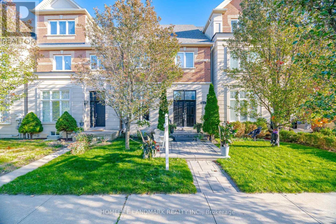
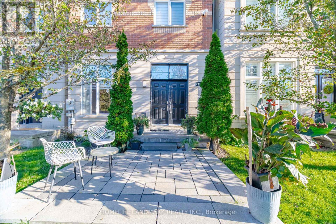
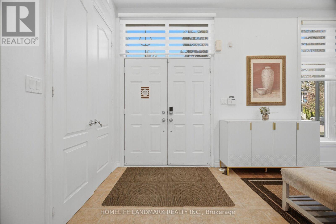
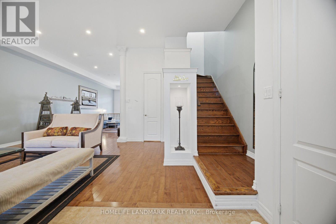
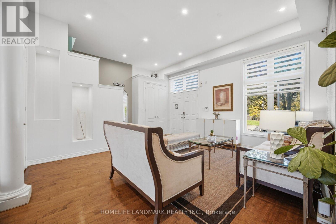
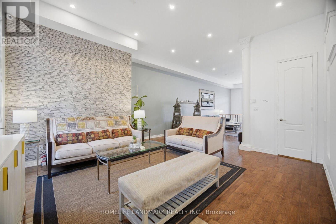
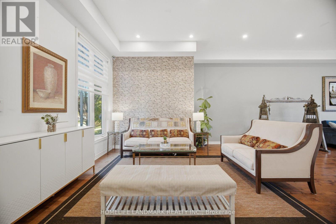
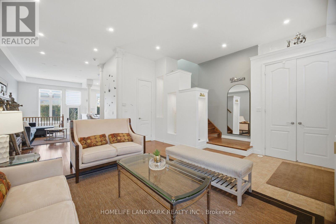
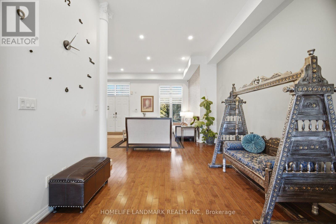
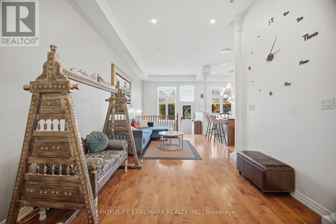
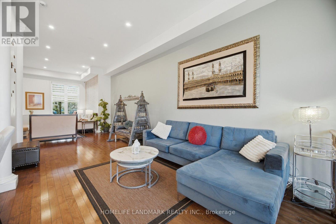
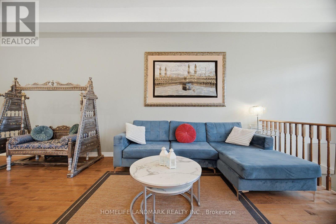
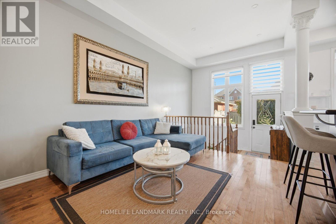
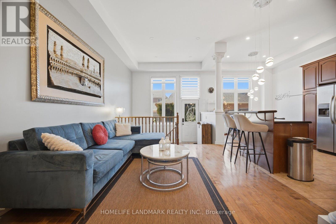
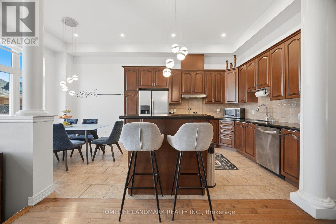
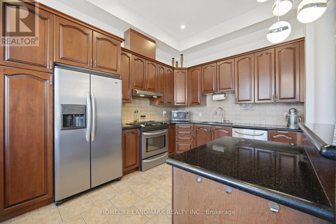
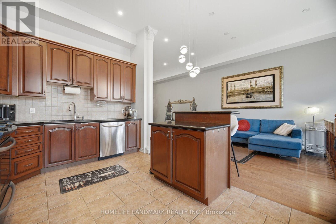
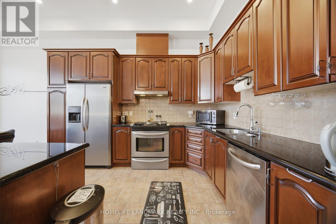
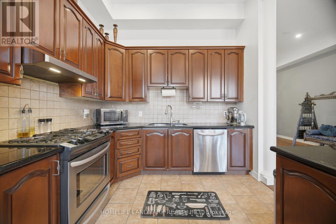
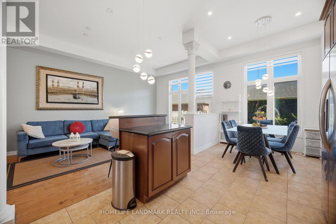
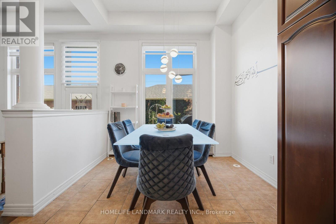
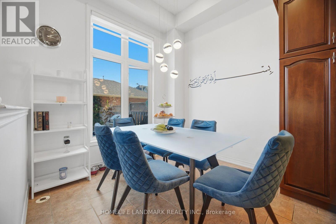
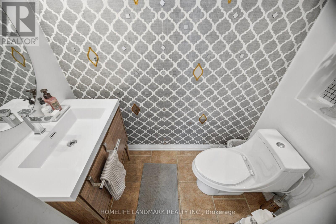
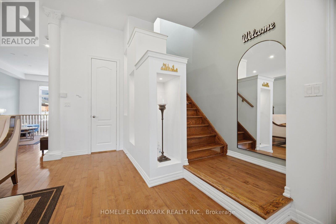
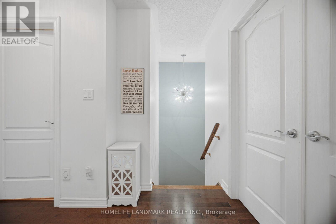
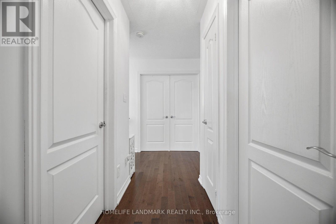
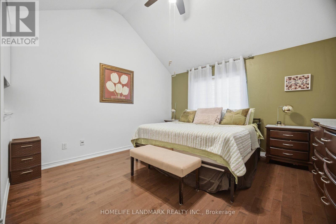
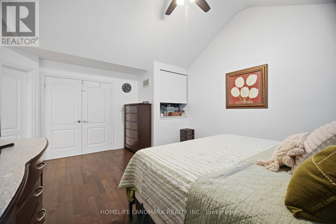
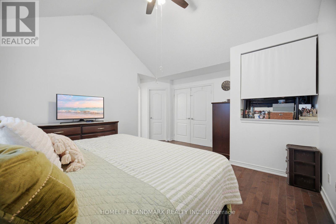
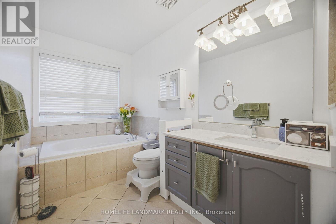
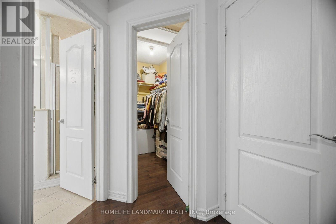
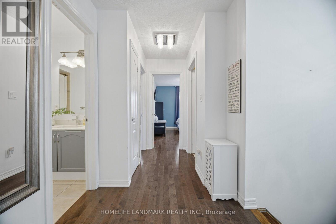
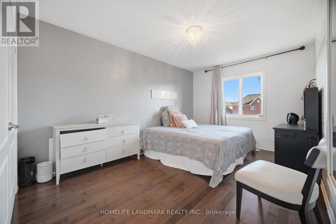
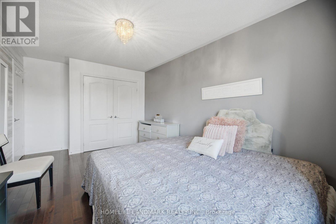
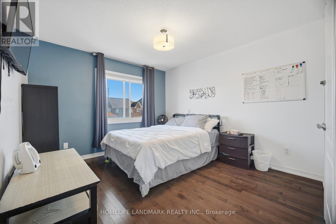
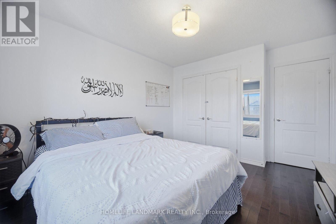
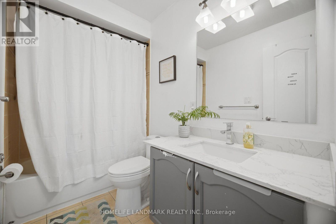
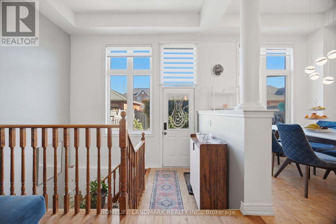
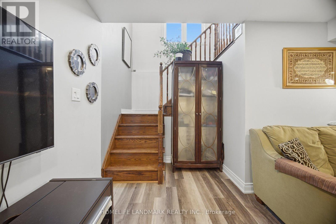
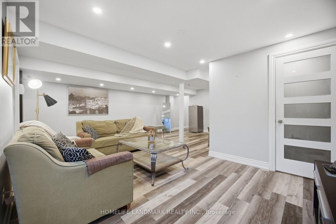
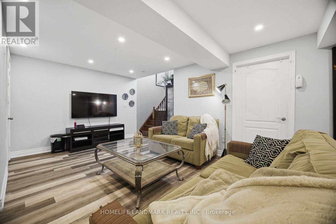
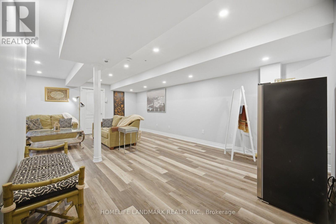
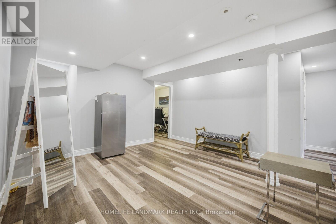
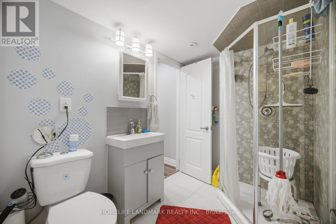
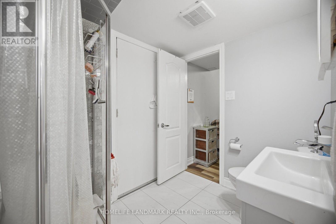
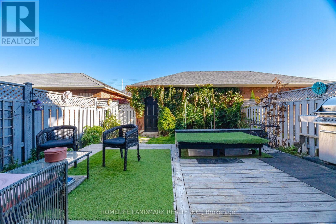
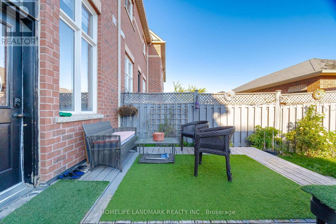
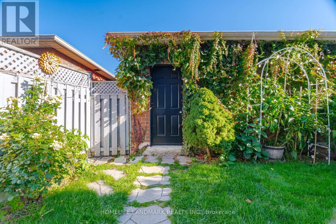
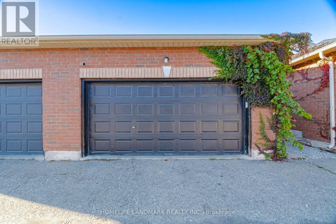
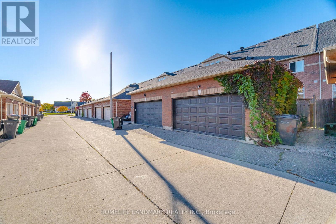
Stunning freehold executive townhome by Bond Homes, rarely offered in desirable Churchill Meadows, with over 2,700 sq. ft. of total living space, including the professionally finished basement. Beautiful curb appeal, professional front interlocking and a double-door entry create a welcoming first impression. Inside, soaring 11-foot main-floor ceilings, 9-foot ceilings upstairs, hardwood throughout and an oak staircase bring warmth and elegance to everyday living. Offering 3+1 bedrooms and 3 bathrooms, plus a basement den, there's ample space to relax, work and entertain. Enjoy morning coffee or summer gatherings on the professionally built backyard deck. A detached double-car garage and newer roofs on both the home and garage complete the package. Close to schools, parks, shopping, favourite local eateries and major highways-a wonderful place to call home. (id:43681)
房源概要
| MLS® Number | W14100346 |
| 房源类型 | 民宅 |
| 社区名字 | Churchill Meadows |
| 特征 | 无地毯, Guest Suite, 亲戚套间 |
| 总车位 | 3 |
详 情
| 浴室 | 4 |
| 地上卧房 | 3 |
| 总卧房 | 3 |
| 家电类 | Central Vacuum |
| 地下室进展 | 已装修 |
| 地下室类型 | N/a (finished) |
| 施工种类 | 附加的 |
| 空调 | 中央空调 |
| 外墙 | 砖, 灰泥 |
| Flooring Type | Vinyl, Hardwood, Ceramic, Carpeted |
| 地基类型 | 砖 |
| 客人卫生间(不包含洗浴) | 1 |
| 供暖方式 | Natural Gas, Other |
| 供暖类型 | 压力热风 |
| 储存空间 | 2 |
| 内部尺寸 | 1500 - 2000 Sqft |
| 类型 | 联排别墅 |
| 设备间 | 市政供水 |
车 位
| Detached Garage | |
| Garage |
土地
| 英亩数 | 无 |
| 污水道 | Sanitary Sewer |
| 土地深度 | 110 Ft ,1 In |
| 土地宽度 | 22 Ft ,6 In |
| 不规则大小 | 22.5 X 110.1 Ft |
房 间
| 楼 层 | 类 型 | 长 度 | 宽 度 | 面 积 |
|---|---|---|---|---|
| 二楼 | 主卧 | 5.1 m | 4.07 m | 5.1 m x 4.07 m |
| 二楼 | 卧室 | 5.1 m | 3.08 m | 5.1 m x 3.08 m |
| 二楼 | 卧室 | 4 m | 3.3 m | 4 m x 3.3 m |
| 二楼 | 洗衣房 | 2.11 m | 1.9 m | 2.11 m x 1.9 m |
| 地下室 | 娱乐,游戏房 | 6.6 m | 5.6 m | 6.6 m x 5.6 m |
| 地下室 | Media | 6.3 m | 3.92 m | 6.3 m x 3.92 m |
| 一楼 | 客厅 | 6.8 m | 4.2 m | 6.8 m x 4.2 m |
| 一楼 | 餐厅 | 6.8 m | 4.2 m | 6.8 m x 4.2 m |
| 一楼 | 家庭房 | 3.6 m | 3.44 m | 3.6 m x 3.44 m |
| 一楼 | 厨房 | 6.2 m | 3 m | 6.2 m x 3 m |
| 一楼 | Eating Area | 6.2 m | 3 m | 6.2 m x 3 m |

The trademarks REALTOR®, REALTORS®, and the REALTOR® logo are controlled by The Canadian Real Estate Association (CREA) and identify real estate professionals who are members of CREA. The trademarks MLS®, Multiple Listing Service® and the associated logos are owned by The Canadian Real Estate Association (CREA) and identify the quality of services provided by real estate professionals who are members of CREA. The trademark DDF® is owned by The Canadian Real Estate Association (CREA) and identifies CREA's Data Distribution Facility (DDF®)
Toronto Real Estate Board
Homelife Landmark Realty Inc.
October 25 2026 04:40:07
