
2224 Beckman Crescent Oshawa (Kedron), Ontario L1L 0W8


$3,950 Monthly
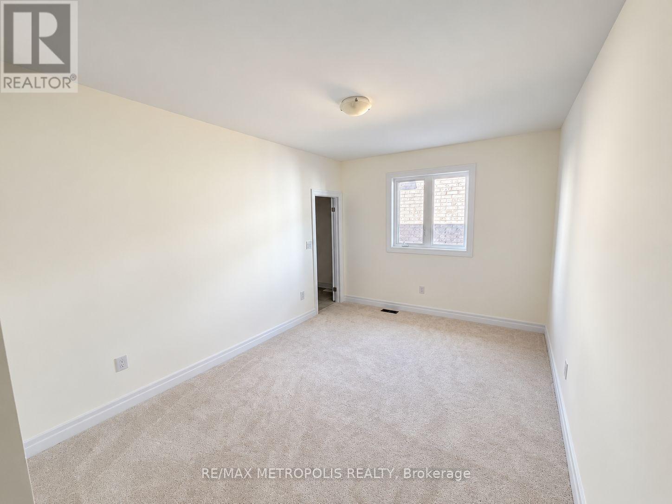
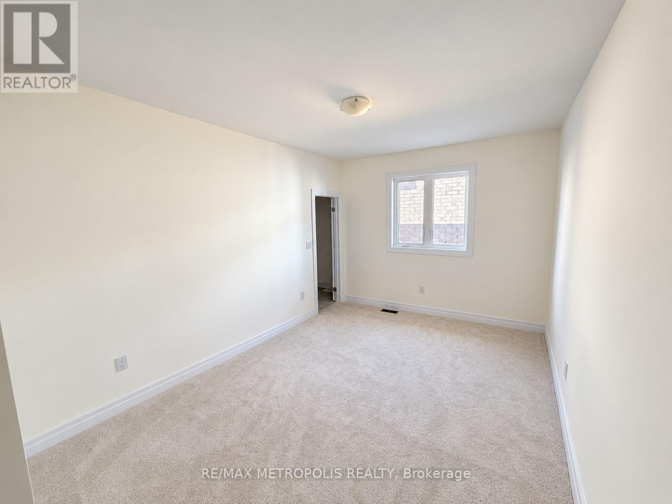
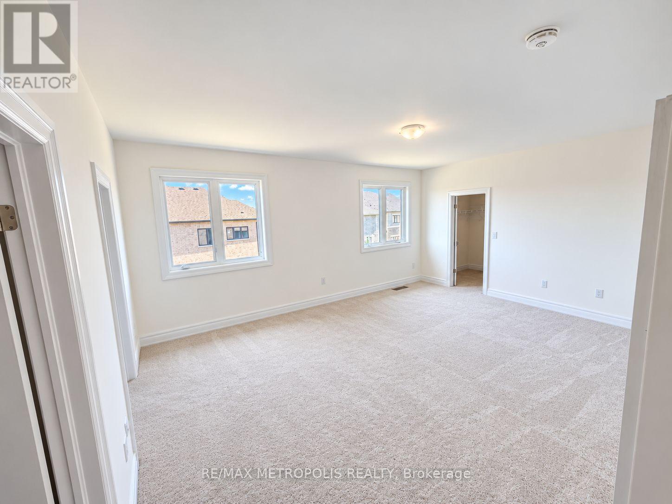
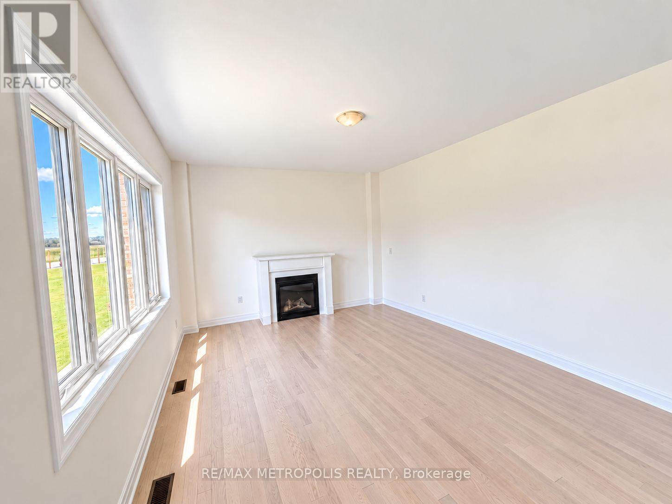
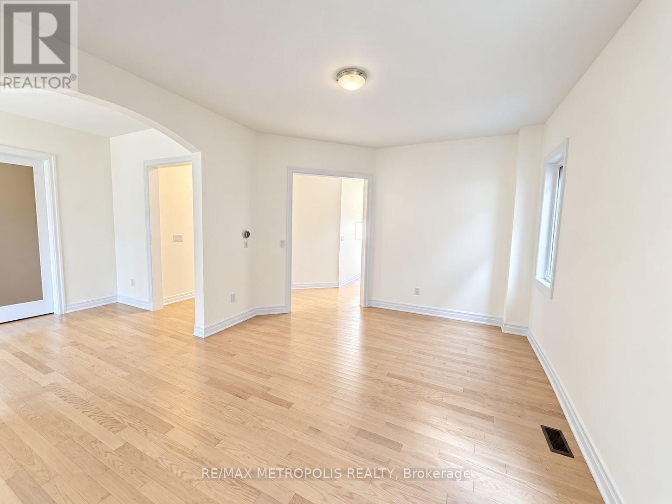
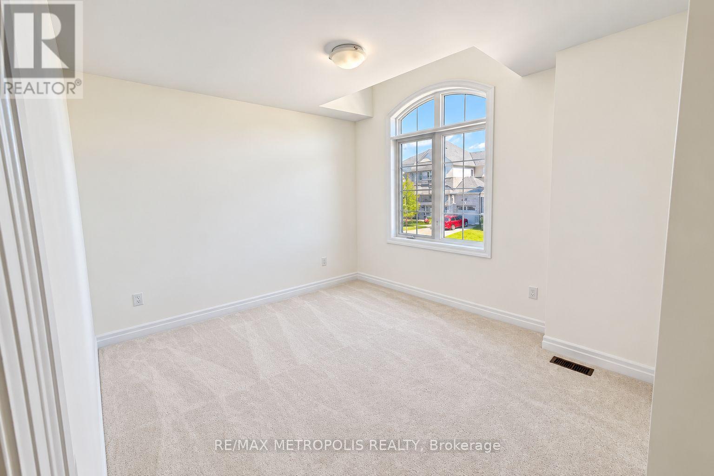
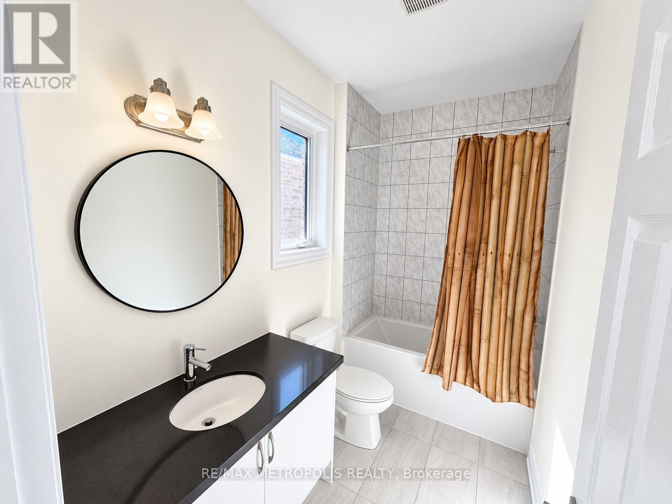
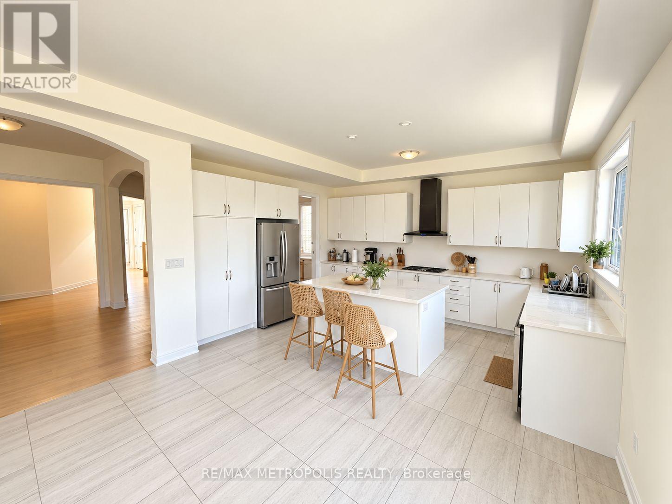
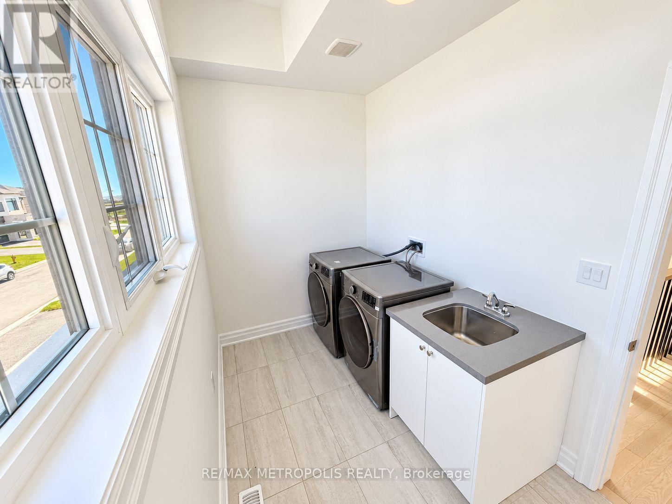
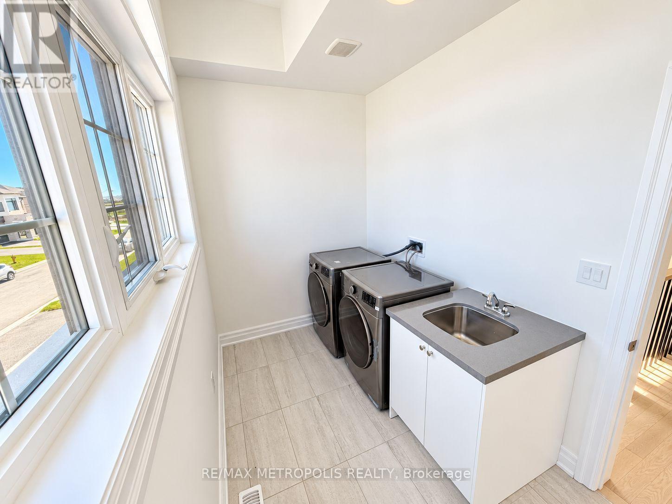
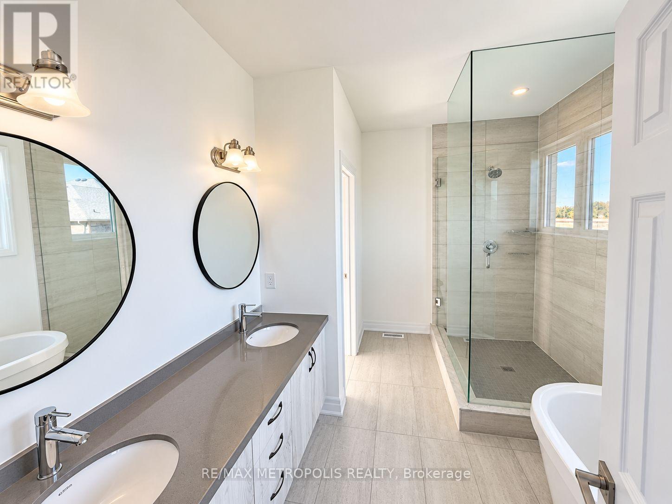
Welcome To 2224 Beckman Crescent, Located In Treasure Hill's Highly Sought-After Palmetto Community In North Oshawa. This Impressive Highland Model Offers Approximately 3,842 Sq. Ft. Above Grade (As Per Builder's Floor Plan), Featuring 5 Spacious Bedrooms, 5 Ensuite Bathrooms And A 3-Car Garage. The Main Floor Boasts Hardwood Flooring, Upgraded Oak Stairs With Metal Railings, Generous Living, Dining And Family Rooms, And A Beautifully Upgraded Kitchen With Quartz Countertops And Extended Cabinetry. Upstairs, You'll Find Hardwood Flooring Throughout The Hallway And 5 Generously Sized Bedrooms, Each With Its Own Private Ensuite Featuring Quartz Countertops. The Primary Ensuite Offers A Double Vanity And Separate Toilet Area. A Convenient Second-Floor Laundry Room With Sink And Cabinetry, Along With A Large Walk-In Linen Closet, Adds To The Home's Practical Layout. New Stainless Steel Appliances. Ideally Situated Close To Parks, Trails, Schools, Shopping, Costco, Walmart, Durham College, Ontario Tech University, Transit And Major Highways Including The 407, 418 And 401. (id:43681)
房源概要
| MLS® Number | E14100200 |
| 房源类型 | 民宅 |
| 社区名字 | Kedron |
| 总车位 | 6 |
详 情
| 浴室 | 6 |
| 地上卧房 | 5 |
| 总卧房 | 5 |
| Age | 0 To 5 Years |
| 地下室进展 | 已完成 |
| 地下室类型 | N/a (unfinished) |
| 施工种类 | 独立屋 |
| 空调 | 中央空调 |
| 外墙 | 砖 |
| Flooring Type | Hardwood |
| 地基类型 | 混凝土浇筑 |
| 客人卫生间(不包含洗浴) | 1 |
| 供暖方式 | 天然气 |
| 供暖类型 | 压力热风 |
| 储存空间 | 2 |
| 内部尺寸 | 3500 - 5000 Sqft |
| 类型 | 独立屋 |
| 设备间 | 市政供水 |
车 位
| 附加车库 | |
| Garage |
土地
| 英亩数 | 无 |
| 污水道 | Sanitary Sewer |
| 土地宽度 | 16.57 M |
| 不规则大小 | 16.6 M |
房 间
| 楼 层 | 类 型 | 长 度 | 宽 度 | 面 积 |
|---|---|---|---|---|
| 二楼 | 主卧 | 5.79 m | 4.17 m | 5.79 m x 4.17 m |
| 二楼 | 第二卧房 | 4.42 m | 3.25 m | 4.42 m x 3.25 m |
| 二楼 | 第三卧房 | 3.38 m | 3.81 m | 3.38 m x 3.81 m |
| 二楼 | Bedroom 4 | 4.27 m | 3.45 m | 4.27 m x 3.45 m |
| 二楼 | Bedroom 5 | 3.66 m | 3.48 m | 3.66 m x 3.48 m |
| 一楼 | 餐厅 | 4.01 m | 4.88 m | 4.01 m x 4.88 m |
| 一楼 | 衣帽间 | 5.18 m | 3.35 m | 5.18 m x 3.35 m |
| 一楼 | 家庭房 | 5.79 m | 4.17 m | 5.79 m x 4.17 m |
| 一楼 | 厨房 | 2.9 m | 4.17 m | 2.9 m x 4.17 m |
| 一楼 | Eating Area | 3.86 m | 4.17 m | 3.86 m x 4.17 m |
https://www.realtor.ca/real-estate/30425625/2224-beckman-crescent-oshawa-kedron-kedron

The trademarks REALTOR®, REALTORS®, and the REALTOR® logo are controlled by The Canadian Real Estate Association (CREA) and identify real estate professionals who are members of CREA. The trademarks MLS®, Multiple Listing Service® and the associated logos are owned by The Canadian Real Estate Association (CREA) and identify the quality of services provided by real estate professionals who are members of CREA. The trademark DDF® is owned by The Canadian Real Estate Association (CREA) and identifies CREA's Data Distribution Facility (DDF®)
Toronto Real Estate Board
RE/MAX Metropolis Realty
October 23 2026 06:56:22
