
5102 - 8 Cumberland Street Toronto (Annex), Ontario M4W 0B6


$1,899,990管理费,Heat, Water, Common Area Maintenance, Parking, Insurance
$1,119.31 每月
管理费,Heat, Water, Common Area Maintenance, Parking, Insurance
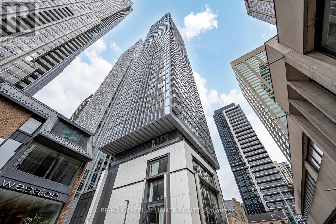
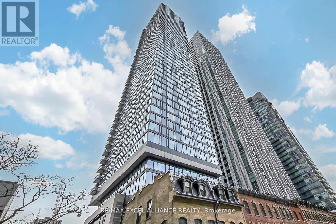
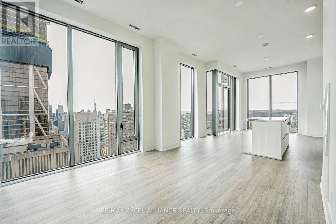
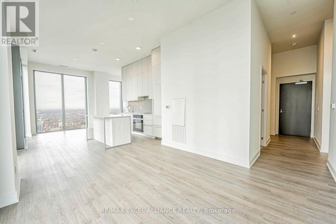
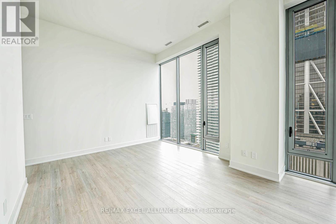
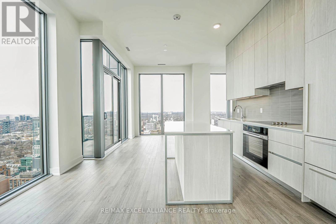
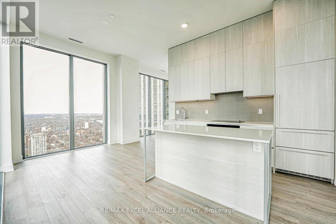
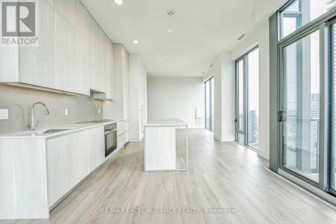
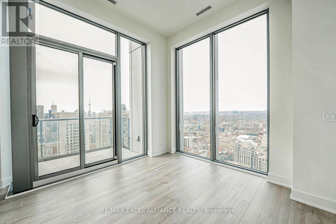
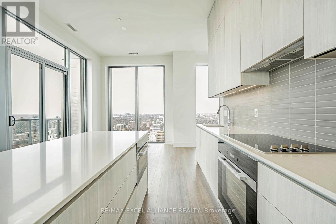
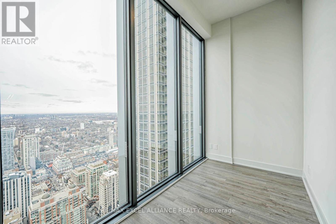
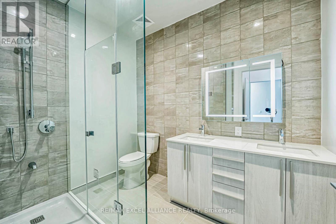
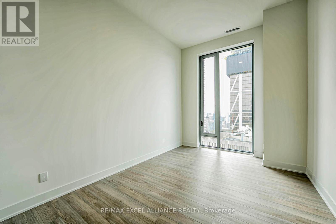
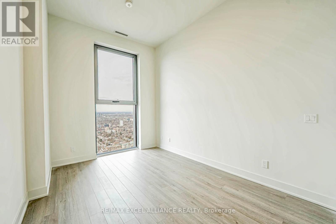
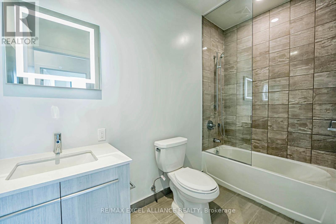
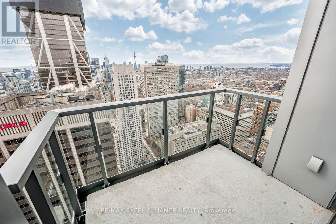
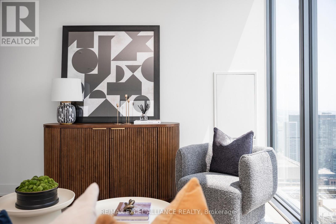
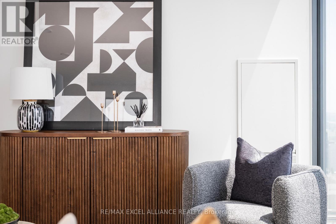
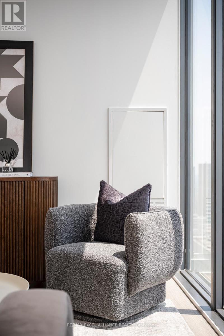
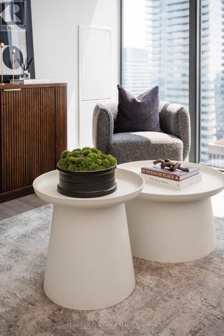
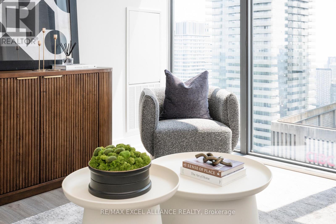
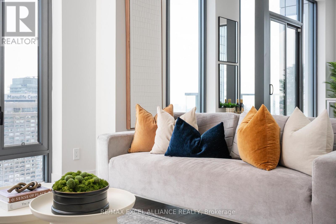
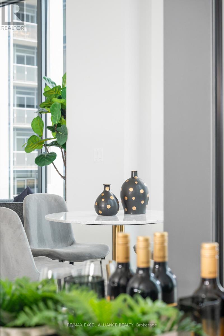
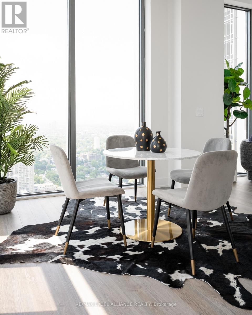
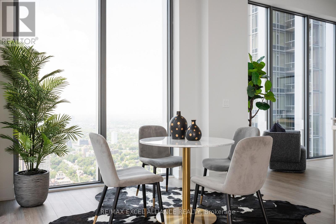
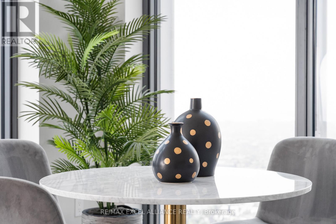
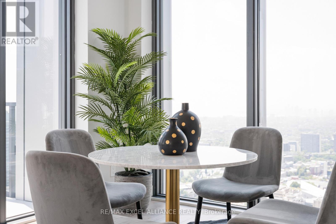
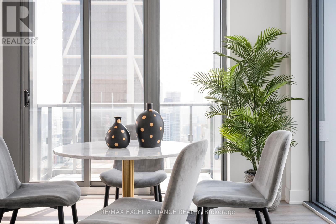
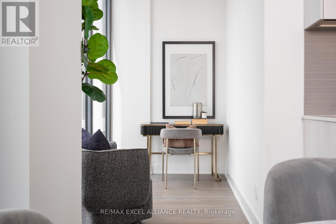
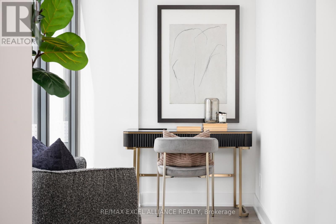
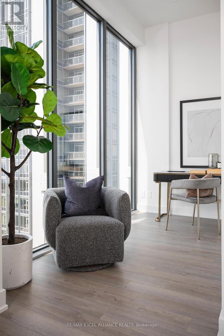
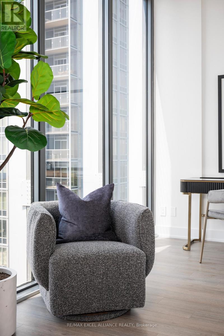
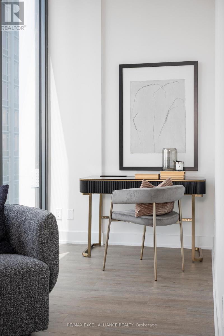
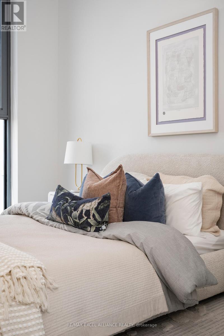
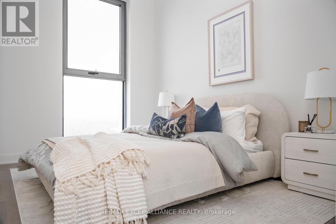
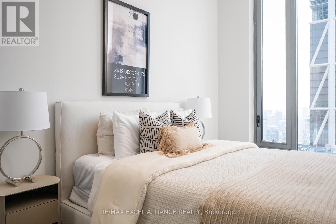
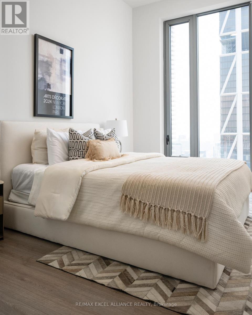
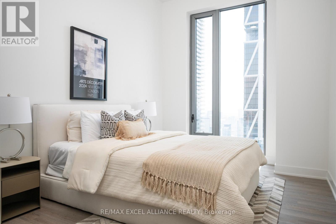
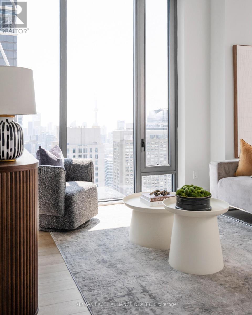
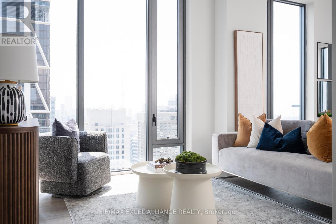
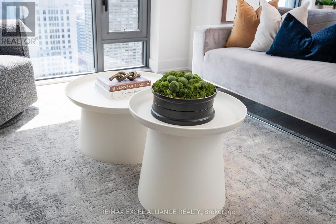
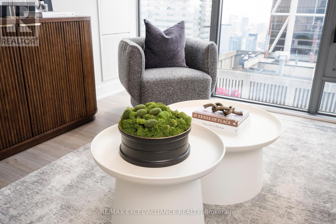
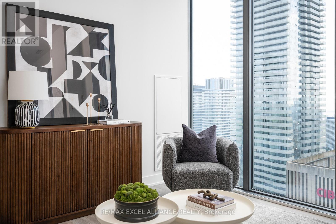
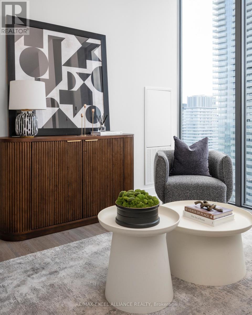
$1,119.31 每月Welcome to 8 Cumberland, a stunning address nestled in the heart of the prestigious Yorkville community. This spacious and sunlit 2 Bedroom plus Den 2 Bathroom unit offers 1326 square feet of luxurious living space 11 foot ceiling with breathtaking North West-facing views Penthouse Suite - Corner unit. Located within a striking 51-storey high-rise, this modern condo embodies urban living at its finest, situated at the iconic intersection of Cumberland and Yonge. With an unbeatable walk and transit score, you're just steps away from world-class shopping, dining, and entertainment. Conveniently connected to the Don Valley Parkway and Gardiner Expressway, the city's best is always within reach. The open-concept layout invites you to enjoy panoramic city vistas, while the chef-inspired kitchen, featuring sleek cabinetry, quartz countertops, and high-end stainless-steel appliances, is perfect for culinary enthusiasts. Every moment at 8 Cumberland feels like home. Miele Appliance, 1 Parking and 1 Locker (id:43681)
房源概要
| MLS® Number | C13044372 |
| 房源类型 | 民宅 |
| 社区名字 | Annex |
| 社区特征 | Pets Allowed With Restrictions |
| 特征 | 阳台, 无地毯 |
| 总车位 | 1 |
详 情
| 浴室 | 2 |
| 地上卧房 | 2 |
| 地下卧室 | 1 |
| 总卧房 | 3 |
| Age | New Building |
| 公寓设施 | Storage - Locker |
| 家电类 | Cooktop, 洗碗机, 烘干机, 微波炉, 烤箱, 洗衣机, 冰箱 |
| 地下室类型 | 没有 |
| 空调 | 中央空调 |
| 外墙 | 混凝土 |
| Flooring Type | Laminate |
| 供暖方式 | 天然气 |
| 供暖类型 | 压力热风 |
| 内部尺寸 | 1200 - 1399 Sqft |
| 类型 | 公寓 |
车 位
| 地下 | |
| Garage |
土地
| 英亩数 | 无 |
房 间
| 楼 层 | 类 型 | 长 度 | 宽 度 | 面 积 |
|---|---|---|---|---|
| Flat | 厨房 | 9.42 m | 3.94 m | 9.42 m x 3.94 m |
| Flat | 餐厅 | 9.42 m | 3.94 m | 9.42 m x 3.94 m |
| Flat | 客厅 | 9.42 m | 3.94 m | 9.42 m x 3.94 m |
| Flat | 主卧 | 3.76 m | 2.95 m | 3.76 m x 2.95 m |
| Flat | 第二卧房 | 4.27 m | 3.07 m | 4.27 m x 3.07 m |
| Flat | 衣帽间 | 2.87 m | 1.8 m | 2.87 m x 1.8 m |
https://www.realtor.ca/real-estate/29657066/5102-8-cumberland-street-toronto-annex-annex

The trademarks REALTOR®, REALTORS®, and the REALTOR® logo are controlled by The Canadian Real Estate Association (CREA) and identify real estate professionals who are members of CREA. The trademarks MLS®, Multiple Listing Service® and the associated logos are owned by The Canadian Real Estate Association (CREA) and identify the quality of services provided by real estate professionals who are members of CREA. The trademark DDF® is owned by The Canadian Real Estate Association (CREA) and identifies CREA's Data Distribution Facility (DDF®)
Toronto Real Estate Board
RE/MAX Excel Realty Ltd.
October 29 2026 02:06:04
