
32 Valley Centre Drive Toronto (Rouge), Ontario M1X 1L3


$1,125,000
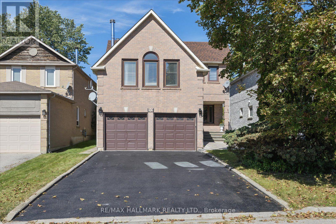
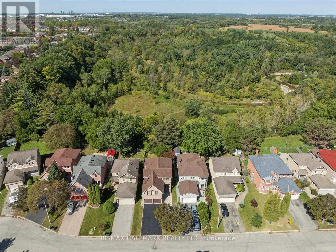
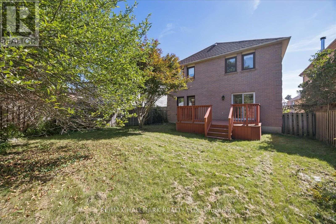
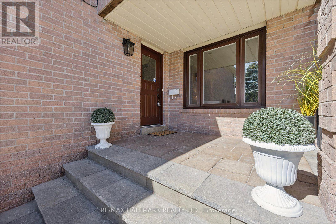
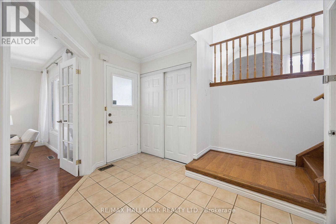
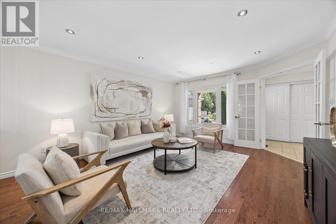
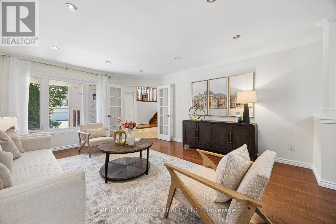
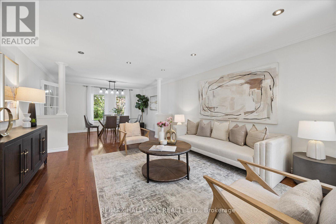
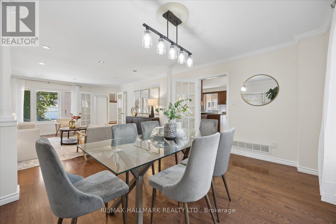
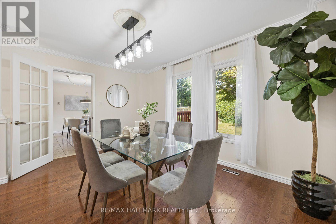
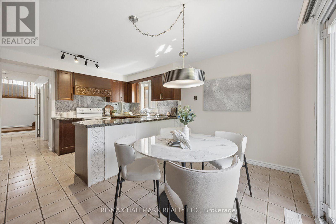
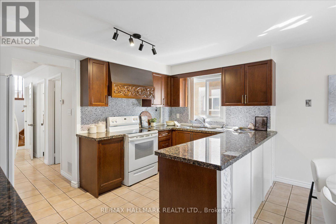
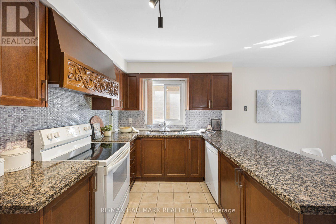
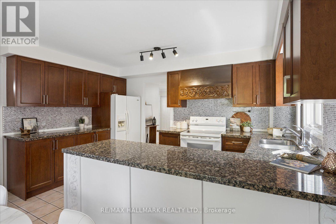
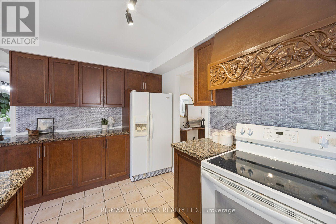
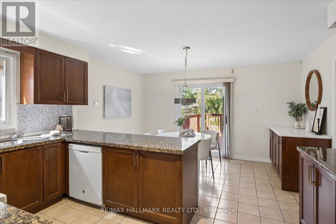
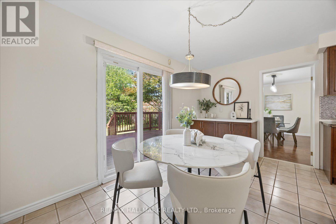
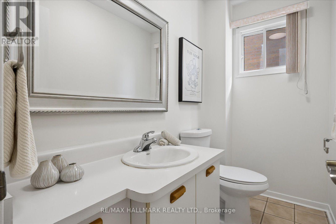
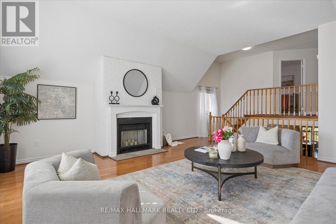
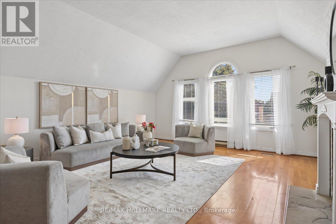
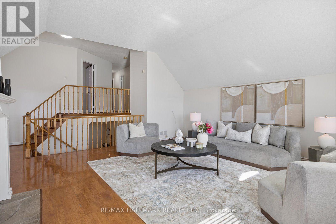
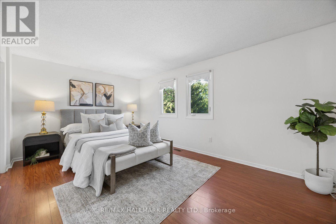
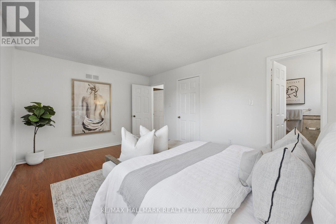
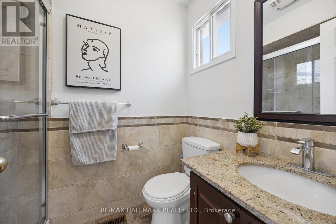
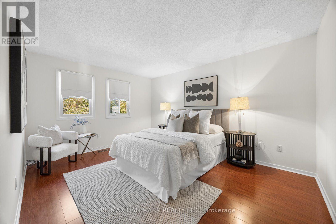
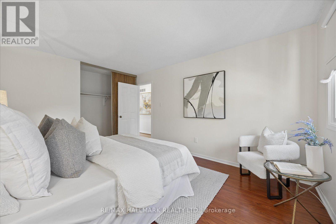
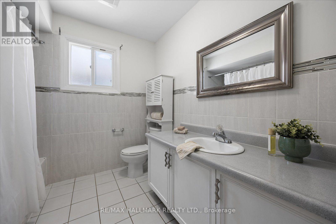
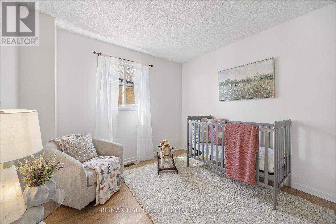
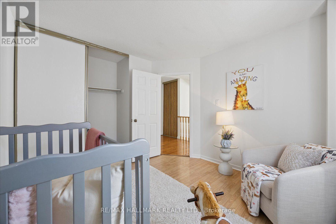
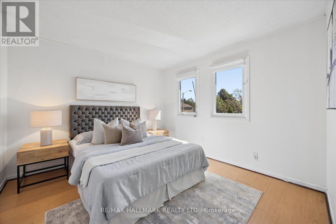
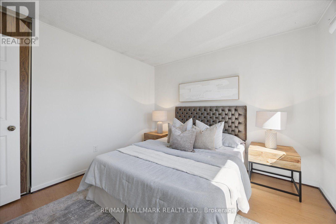
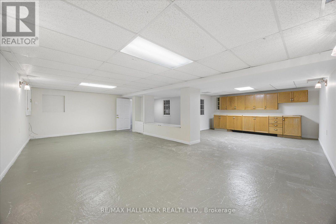
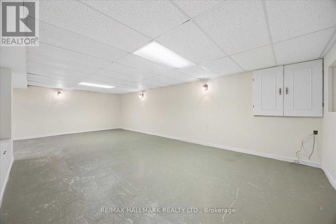
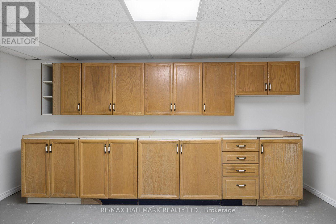
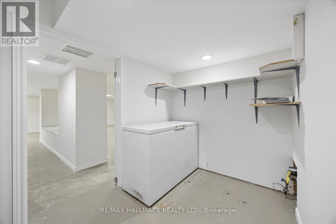
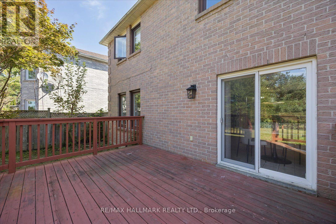
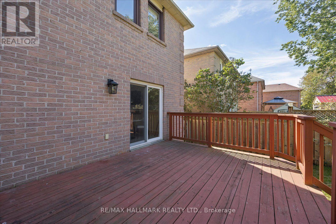
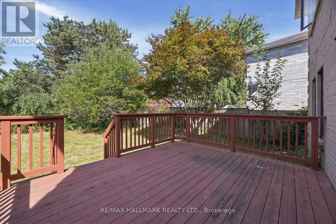
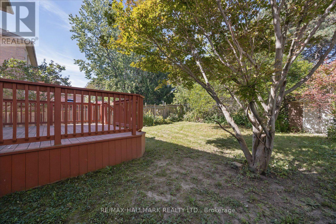
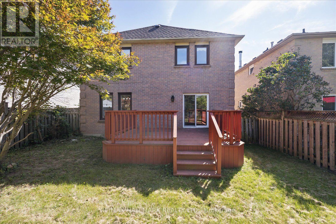
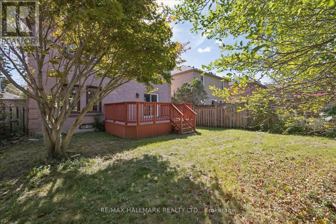
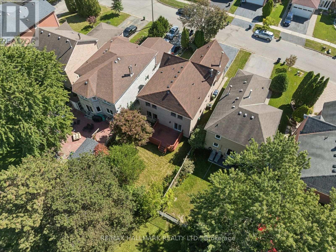
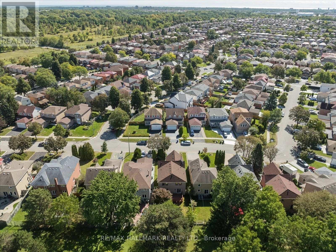
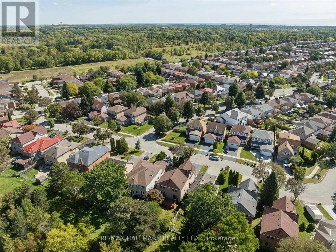
**Open House: Sunday, November 15, 2:00-4:00 PM** If you've been looking for more space without leaving Toronto, 32 Valley Centre Drive might be exactly what you've been waiting for. This detached 2-storey home offers over 2,300 sq. ft. above grade, with four bedrooms, three bathrooms and plenty of room to spread out. Sitting on an approximately 40 x 118 ft. lot backing onto greenspace, the home also features an attached double garage, a private double driveway and parking for up to six vehicles-a combination that's not always easy to find in the city. Inside, separate living and dining areas give you plenty of space to entertain, while the kitchen offers generous cabinetry, modern counters/backsplash, and a large peninsula island overlooking the breakfast area with walkout to deck and backyard. Upstairs, the spacious family room gives you another place to relax, complete with a vaulted ceiling, fireplace and large windows that bring in plenty of natural light. You'll also find four comfortable bedrooms upstairs, including a spacious primary bedroom with its own 4-piece ensuite, plus an additional 4-piece bathroom. Downstairs, the full, partially finished basement gives you even more space to make your own-whether that's a rec room, home office, gym, playroom or extra storage. What I really like about this home is the possibility. You already have the space, the lot and the layout-you can simply make it yours over time. With TTC and schools nearby, convenient access to Highway 401 and plenty to explore throughout this part of Scarborough, it's a location that keeps everyday life connected. A solid family home. A great-sized lot. And lots of room for whatever comes next. Seller agrees to install new laminate flooring in the basement from samples provided at his own expense prior to closing. (id:43681)
Open House
现在这个房屋大家可以去Open House参观了!
2:00 pm
结束于:4:00 pm
房源概要
| MLS® Number | E14099634 |
| 房源类型 | 民宅 |
| 社区名字 | Rouge E11 |
| 设备类型 | 热水器, Water Softener |
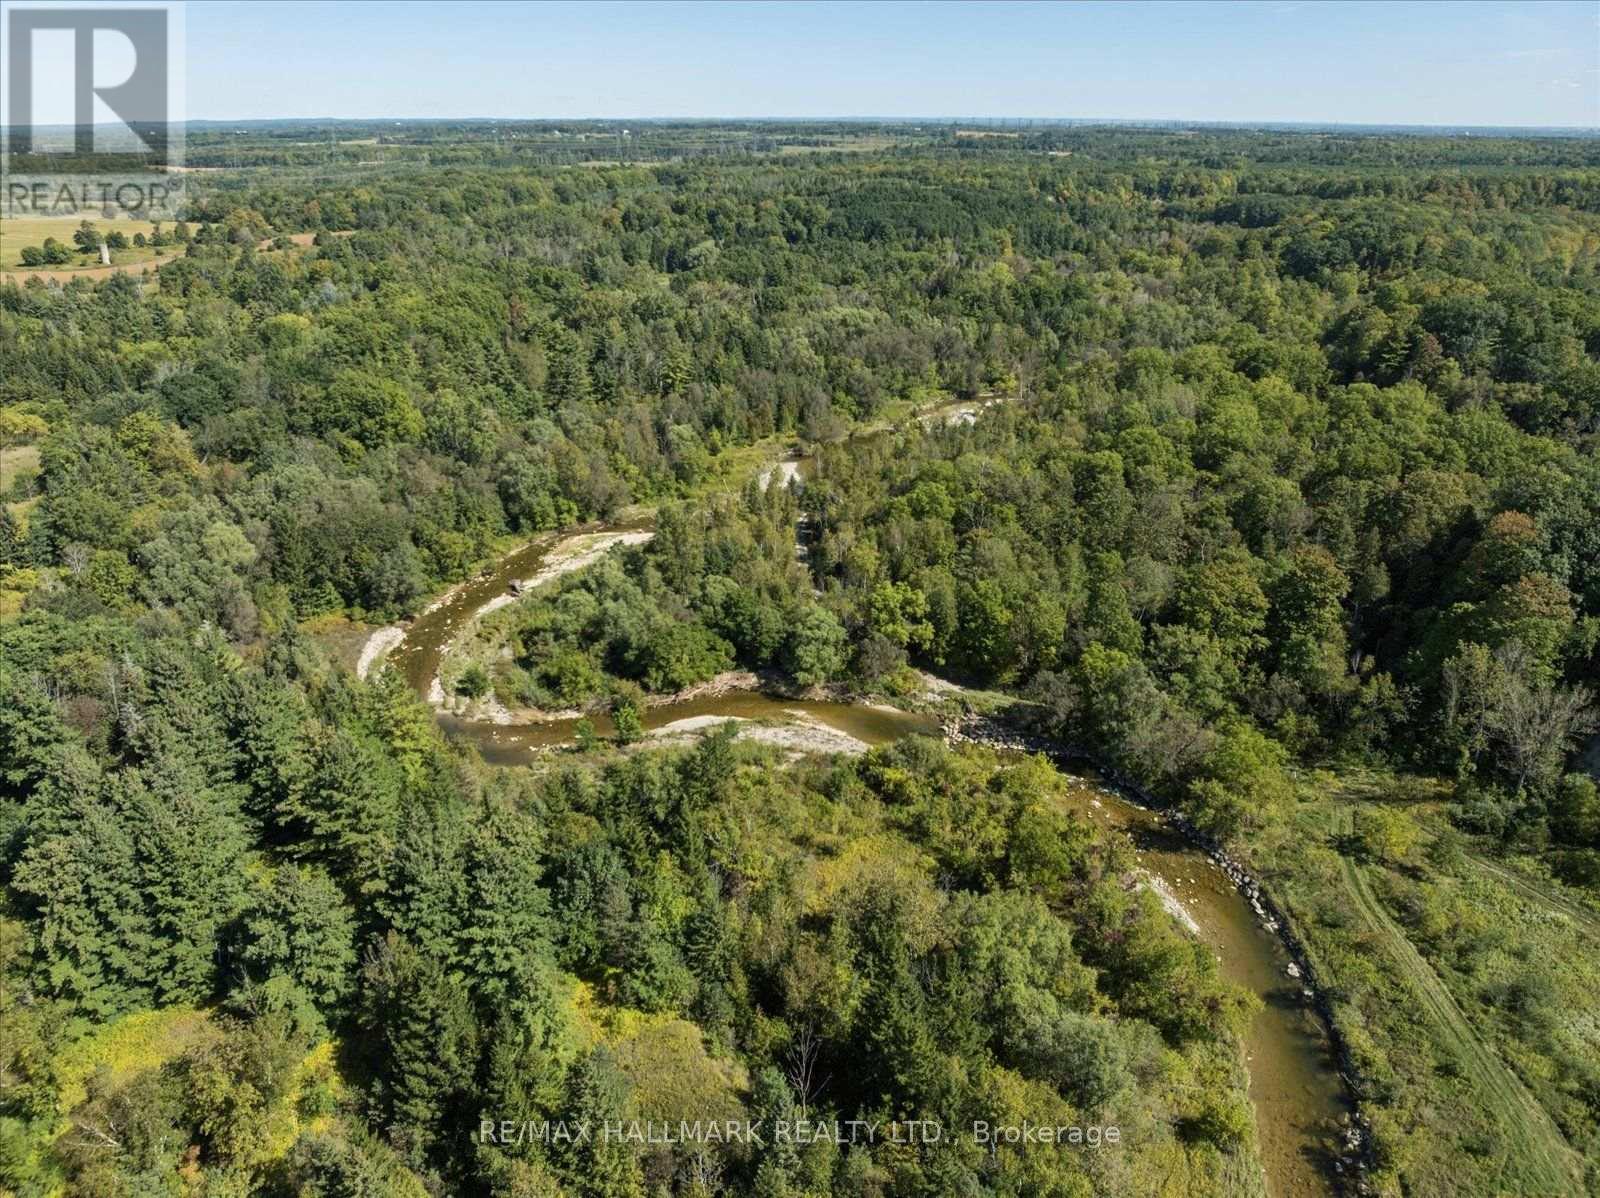
| 特征 | Backs On Greenbelt, Conservation/green Belt |
| 总车位 | 6 |
| 租赁设备类型 | 热水器, Water Softener |
| View Type | Valley View |
详 情
| 浴室 | 3 |
| 地上卧房 | 4 |
| 总卧房 | 4 |
| 公寓设施 | Fireplace(s) |
| 家电类 | Garage Door Opener Remote(s), 洗碗机, 烘干机, 炉子, 洗衣机, 窗帘, 冰箱 |
| 地下室进展 | 已装修 |
| 地下室类型 | 全完工 |
| 施工种类 | 独立屋 |
| 空调 | 中央空调 |
| 外墙 | 砖 |
| 壁炉 | 有 |
| Fireplace Total | 1 |
| Flooring Type | Hardwood, 混凝土, Ceramic, Laminate |
| 地基类型 | 混凝土 |
| 客人卫生间(不包含洗浴) | 1 |
| 供暖方式 | 天然气 |
| 供暖类型 | 压力热风 |
| 储存空间 | 2 |
| 内部尺寸 | 2000 - 2500 Sqft |
| 类型 | 独立屋 |
| 设备间 | 市政供水 |
车 位
| 附加车库 | |
| Garage |
土地
| 英亩数 | 无 |
| 污水道 | Sanitary Sewer |
| 土地深度 | 118 Ft ,1 In |
| 土地宽度 | 40 Ft |
| 不规则大小 | 40 X 118.1 Ft |
| 地表水 | River/stream |
| 规划描述 | Res |
房 间
| 楼 层 | 类 型 | 长 度 | 宽 度 | 面 积 |
|---|---|---|---|---|
| 二楼 | 家庭房 | 5.57 m | 5.48 m | 5.57 m x 5.48 m |
| 二楼 | 主卧 | 3.39 m | 4.97 m | 3.39 m x 4.97 m |
| 二楼 | 第二卧房 | 4.49 m | 3.46 m | 4.49 m x 3.46 m |
| 二楼 | 第三卧房 | 3.28 m | 3.46 m | 3.28 m x 3.46 m |
| 二楼 | Bedroom 4 | 2.99 m | 3.16 m | 2.99 m x 3.16 m |
| 地下室 | 娱乐,游戏房 | 8.22 m | 8.55 m | 8.22 m x 8.55 m |
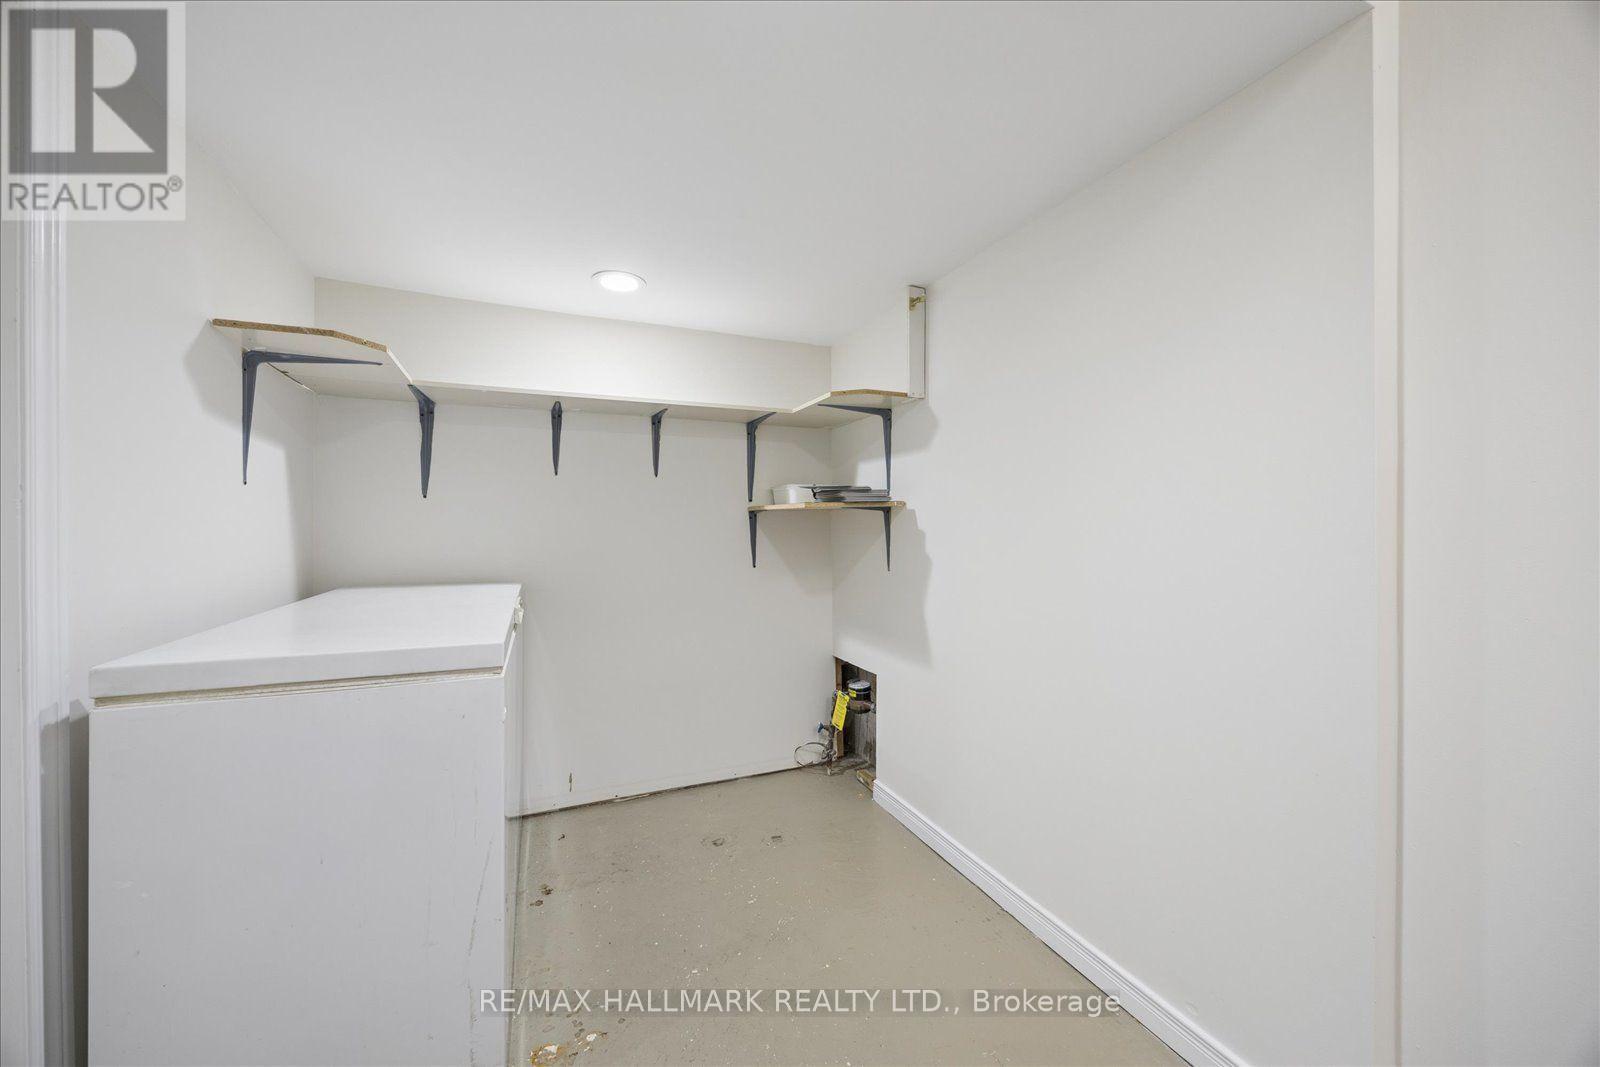
| 地下室 | 设备间 | 5.78 m | 2.62 m | 5.78 m x 2.62 m |
| 一楼 | 客厅 | 5.04 m | 4.14 m | 5.04 m x 4.14 m |
| 一楼 | 餐厅 | 3.18 m | 4.14 m | 3.18 m x 4.14 m |
| 一楼 | 厨房 | 2.79 m | 4.31 m | 2.79 m x 4.31 m |
| 一楼 | Eating Area | 2.33 m | 4.3 m | 2.33 m x 4.3 m |
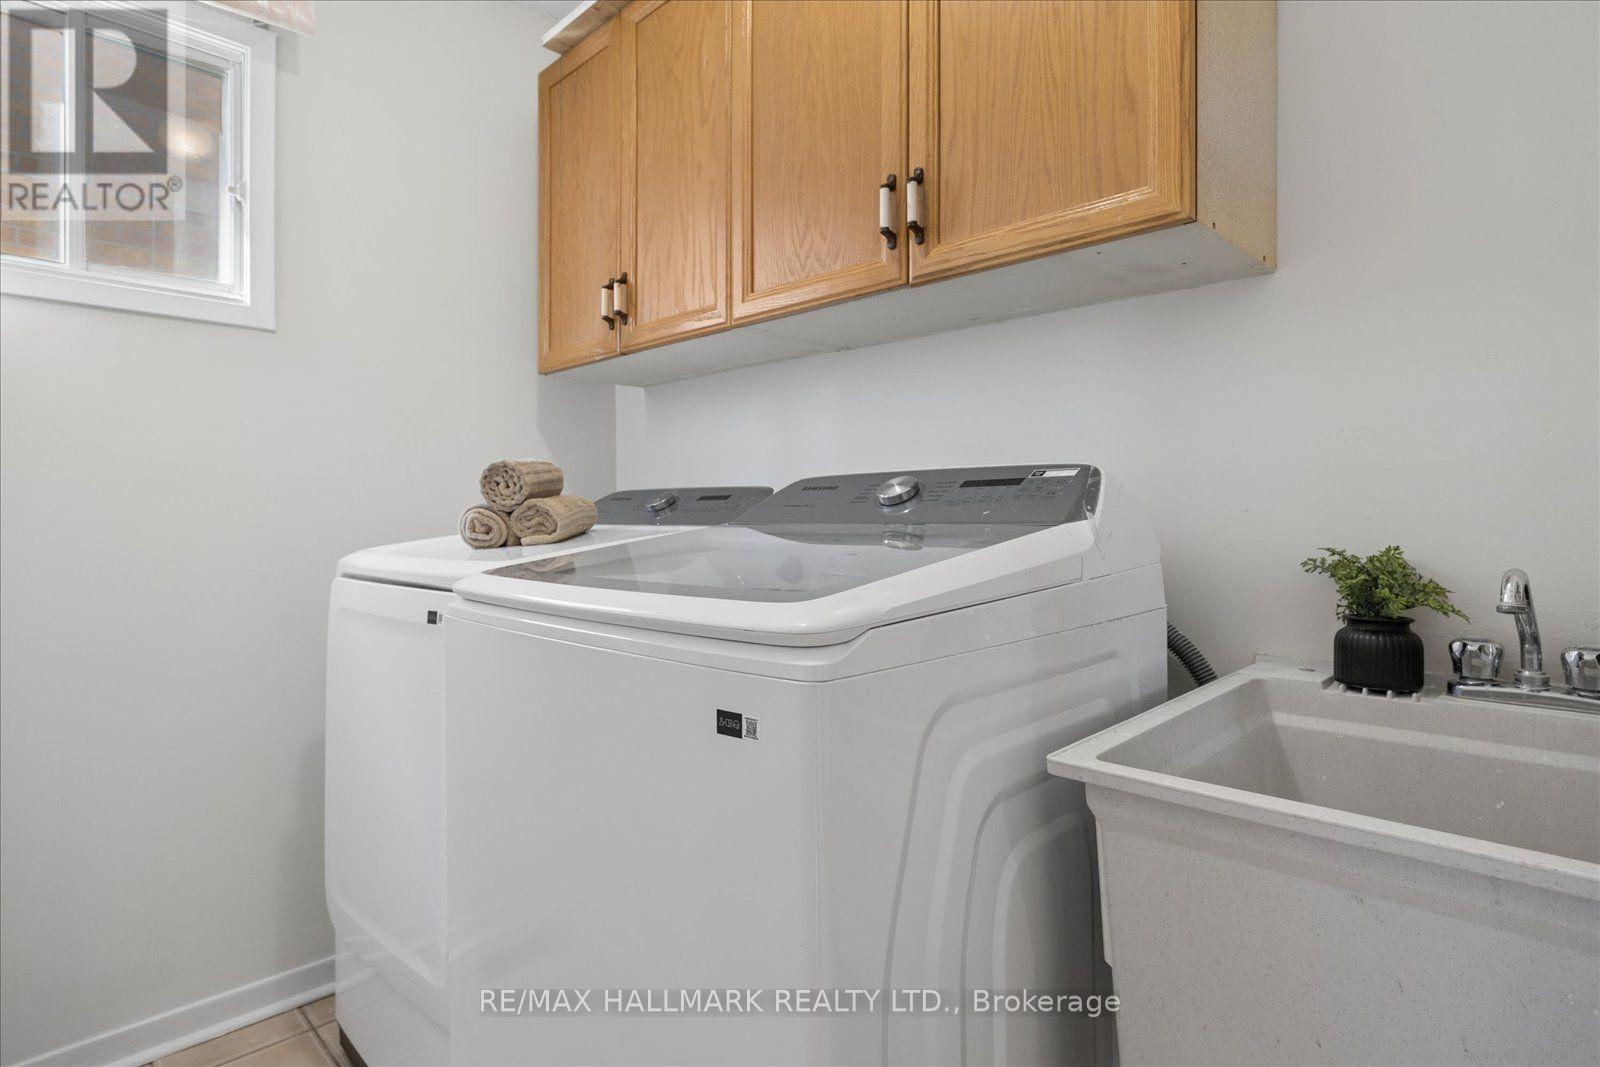
| 一楼 | 洗衣房 | 1.59 m | 2.29 m | 1.59 m x 2.29 m |
设备间
| 有线电视 | 可用 |
| 配电箱 | 已安装 |
| 污水道 | 已安装 |
https://www.realtor.ca/real-estate/30424754/32-valley-centre-drive-toronto-rouge-rouge-e11

The trademarks REALTOR®, REALTORS®, and the REALTOR® logo are controlled by The Canadian Real Estate Association (CREA) and identify real estate professionals who are members of CREA. The trademarks MLS®, Multiple Listing Service® and the associated logos are owned by The Canadian Real Estate Association (CREA) and identify the quality of services provided by real estate professionals who are members of CREA. The trademark DDF® is owned by The Canadian Real Estate Association (CREA) and identifies CREA's Data Distribution Facility (DDF®)
Toronto Real Estate Board
RE/MAX Hallmark Realty Ltd.
November 12 2026 03:30:05
