5 卧室
4 浴室
3000 - 3500 sqft
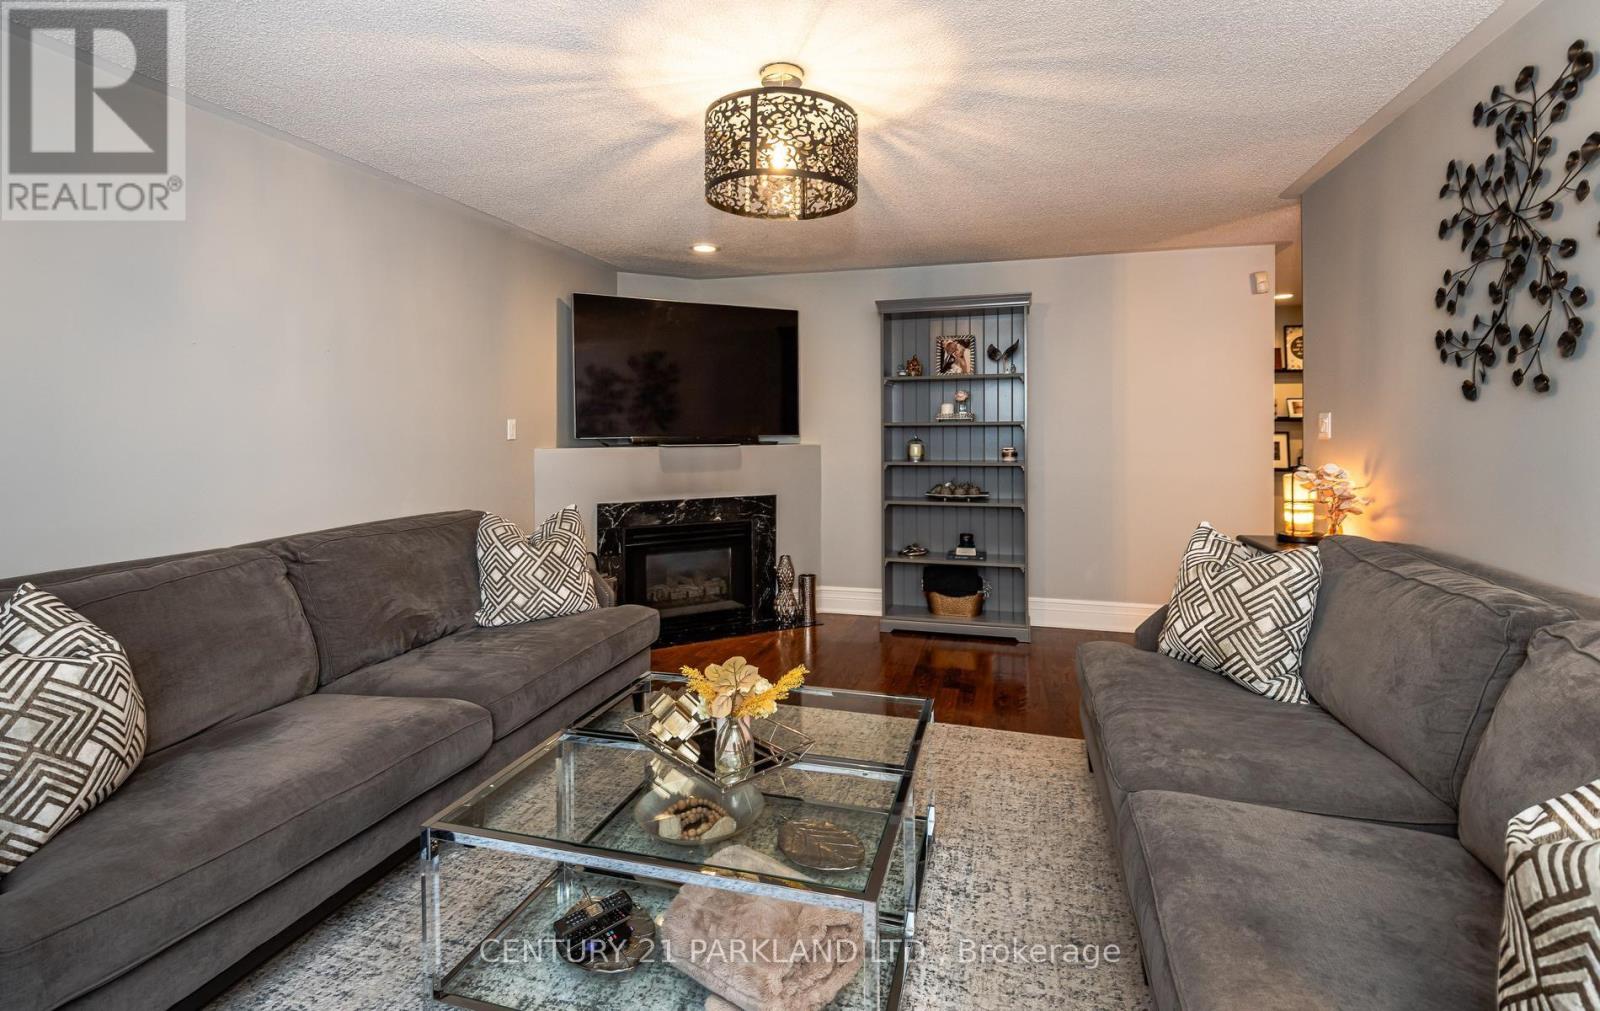
壁炉
Inground Pool
中央空调
风热取暖
$2,389,999
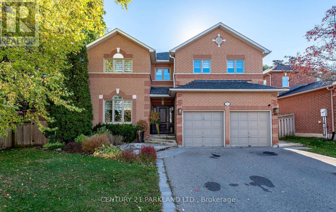
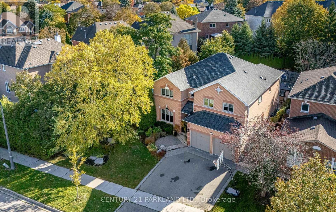
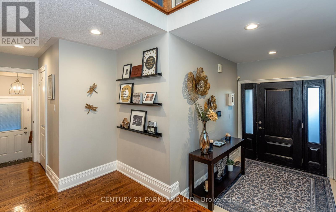
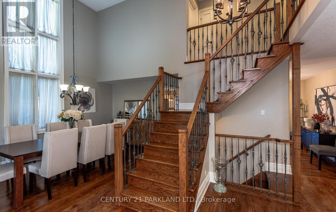
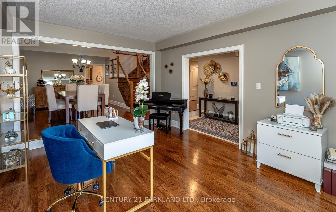
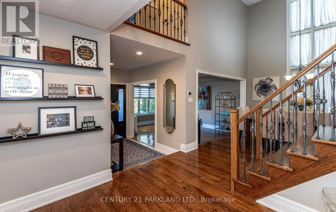
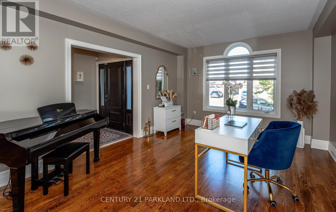
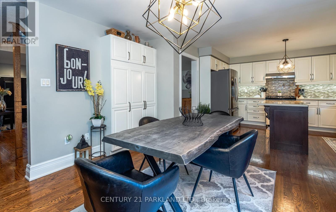
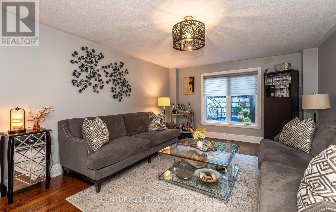
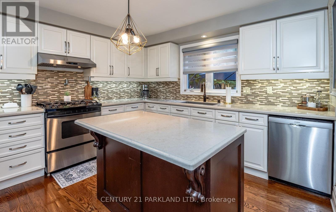
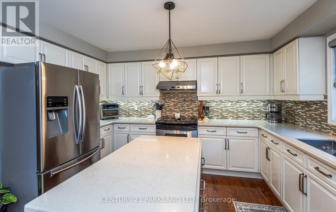
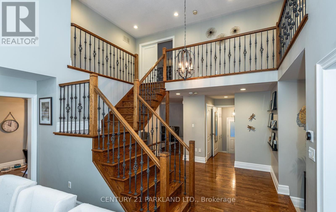
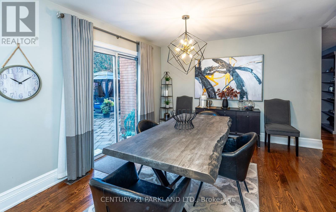
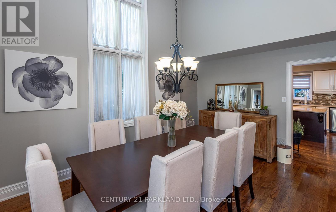
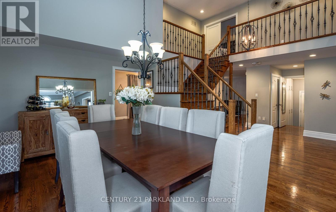
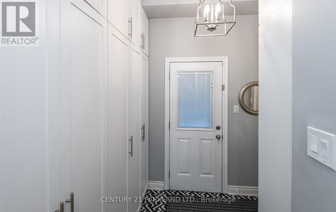
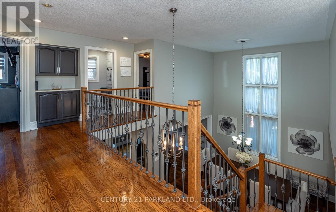
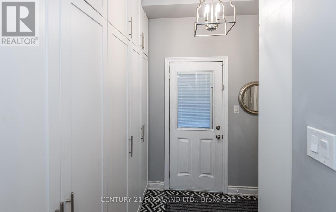
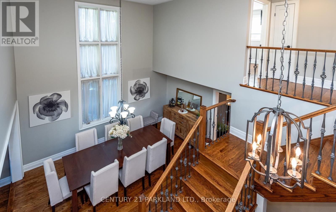
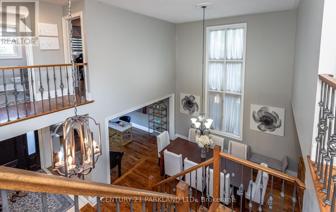
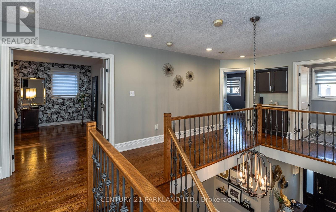
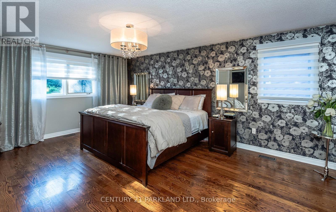
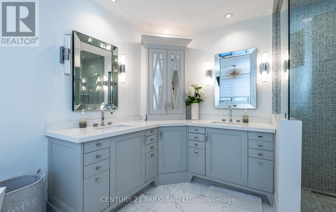
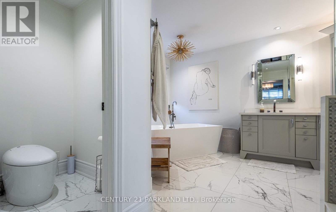
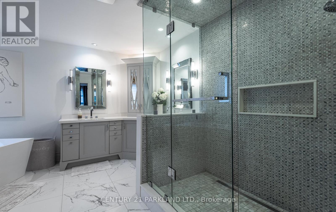
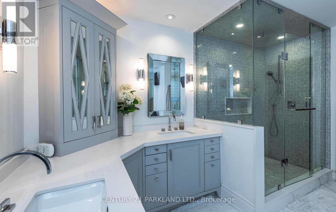
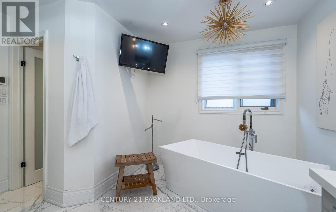
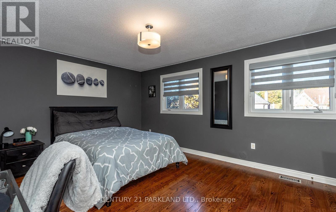
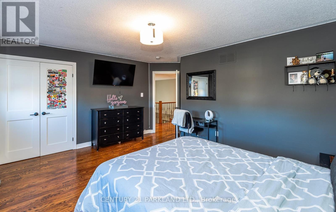
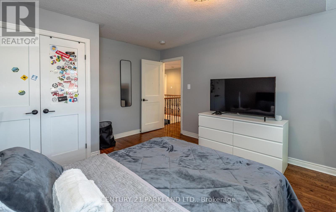
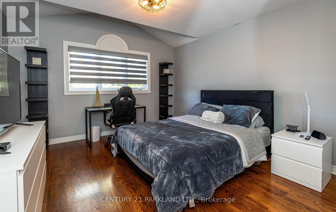
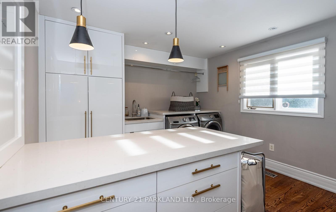
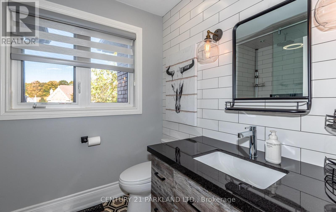
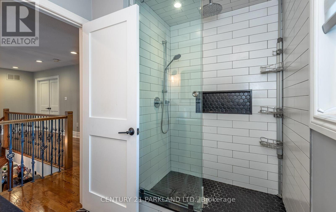
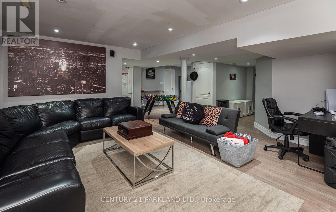
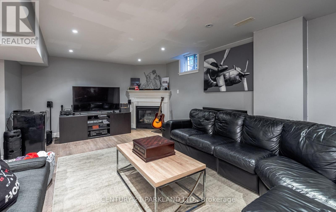
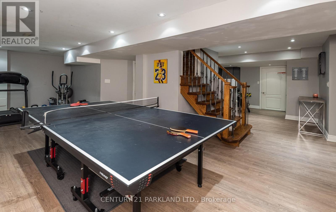
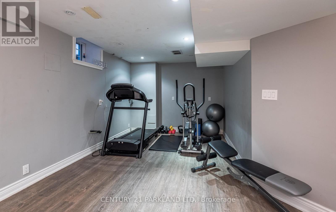
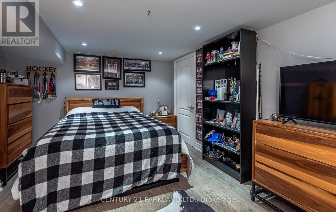
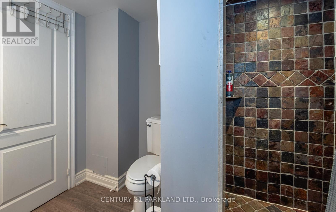
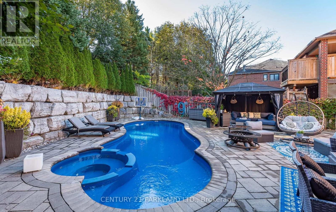
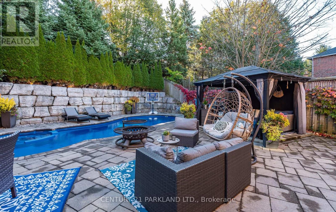
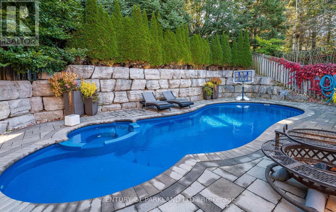
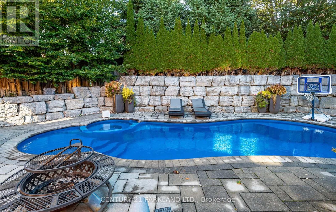
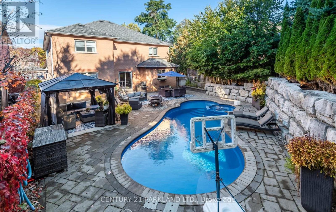
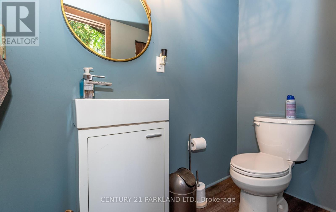
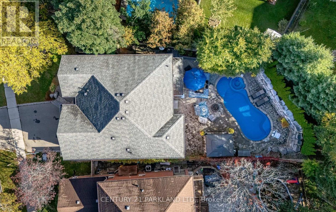
"Discover Refined Family Living in Prestigious Aurora Highlands" -- Beautifully updated throughout, this exceptional family home offers inviting entertaining spaces and a spectacular private backyard retreat. The main level is designed for hosting family and friends, complemented by a practical mudroom with custom cabinetry, a closet and ample storage. The second level features three bedrooms, a dedicated laundry room /spacious craft room with abundant storage and a large Centre island. The primary retreat boasts an updated 5-Piece Ensuite with heated floors. The finished basement offers an additional bedroom, a 3-piece bathroom and a spacious recreation room. Additional highlights include a heated two-car garage professionally customized with wall panels and an epoxy-coated floor. The remarkable backyard features a saltwater in-ground pool, outdoor shower, separate 2-piece bathroom, professionally enhanced retaining walls with impressive natural boulders, and an expansive brick patio. Surrounded by mature greenery, this private, resort-inspired setting is ideal for summer entertaining and relaxation. Ideally located near scenic trails, premier golf courses and prestigious private schools, including St. Andrew's College and St. Anne's School, this is an exceptional opportunity to enjoy comfortable family living in one of Aurora's most sought-after Neighbourhood's. (id:43681)
房源概要
|
MLS® Number
|
N14099642 |
|
房源类型
|
民宅 |
|
社区名字
|
Aurora Highlands |
|
附近的便利设施
|
近高尔夫球场 |
|
设备类型
|
热水器 |
|
总车位
|
4 |
|
泳池类型
|
Inground Pool |
|
租赁设备类型
|
热水器 |
详 情
|
浴室
|
4 |
|
地上卧房
|
4 |
|
地下卧室
|
1 |
|
总卧房
|
5 |
|
Age
|
16 To 30 Years |
|
公寓设施
|
Fireplace(s) |
|
家电类
|
Garage Door Opener Remote(s), Central Vacuum, 洗碗机, 烘干机, Garage Door Opener, 炉子, 洗衣机, 窗帘, 冰箱 |
|
地下室进展
|
已装修 |
|
地下室类型
|
N/a (finished) |
|
施工种类
|
独立屋 |
|
空调
|
中央空调 |
|
外墙
|
砖 |
|
壁炉
|
有 |
|
Flooring Type
|
Hardwood |
|
地基类型
|
混凝土 |
|
客人卫生间(不包含洗浴)
|
1 |
|
供暖方式
|
天然气 |
|
供暖类型
|
压力热风 |
|
储存空间
|
2 |
|
内部尺寸
|
3000 - 3500 Sqft |
|
类型
|
独立屋 |
|
设备间
|
市政供水 |
车 位
土地
|
英亩数
|
无 |
|
土地便利设施
|
近高尔夫球场 |
|
污水道
|
Sanitary Sewer |
|
土地深度
|
141 Ft ,1 In |
|
土地宽度
|
64 Ft ,7 In |
|
不规则大小
|
64.6 X 141.1 Ft |
|
规划描述
|
住宅 |
房 间
| 楼 层 |
类 型 |
长 度 |
宽 度 |
面 积 |
|
二楼 |
主卧 |
1.68 m |
1.22 m |
1.68 m x 1.22 m |
|
二楼 |
第二卧房 |
1.42 m |
1.46 m |
1.42 m x 1.46 m |
|
二楼 |
第三卧房 |
1.45 m |
1.33 m |
1.45 m x 1.33 m |
|
二楼 |
洗衣房 |
1.05 m |
1.03 m |
1.05 m x 1.03 m |
|
一楼 |
厨房 |
1.09 m |
2.22 m |
1.09 m x 2.22 m |
|
一楼 |
客厅 |
1.43 m |
1.133 m |
1.43 m x 1.133 m |
|
一楼 |
餐厅 |
1.41 m |
1.04 m |
1.41 m x 1.04 m |
|
一楼 |
家庭房 |
1.82 m |
1.21 m |
1.82 m x 1.21 m |
设备间
https://www.realtor.ca/real-estate/30424766/164-carlyle-crescent-aurora-aurora-highlands-aurora-highlands