
120 Dudhope Avenue Unit# 16 Cambridge, Ontario N1R 4S1


$2,700 Monthly
Insurance, Landscaping, Parking
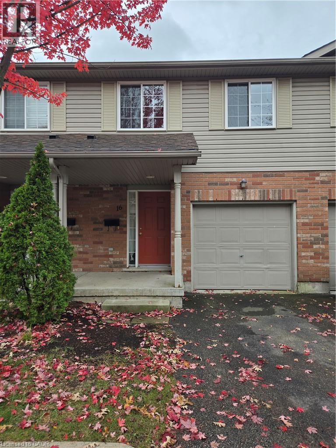
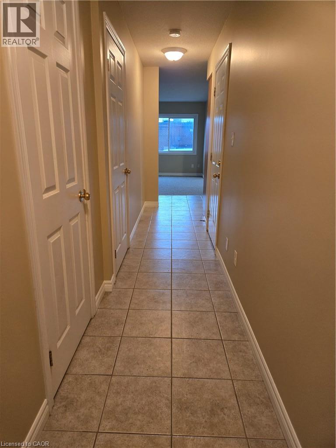
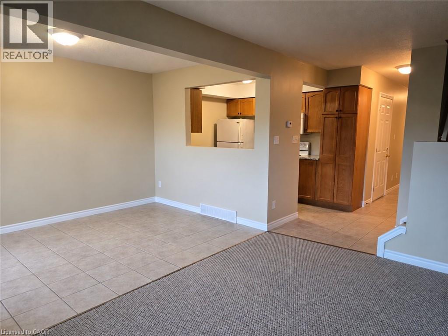
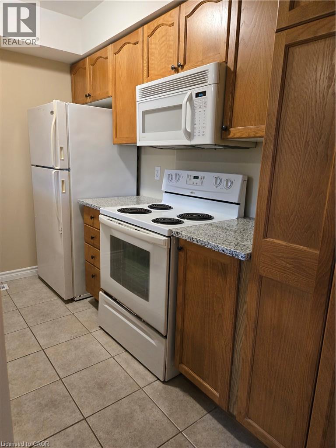
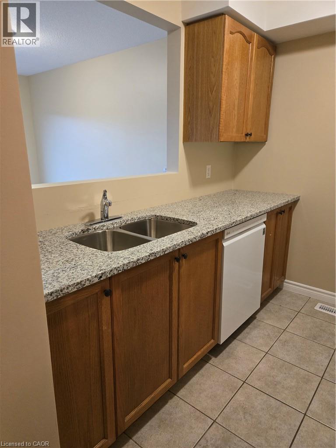
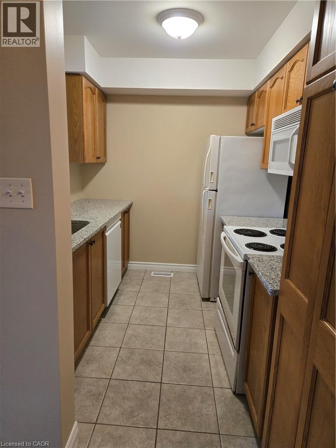
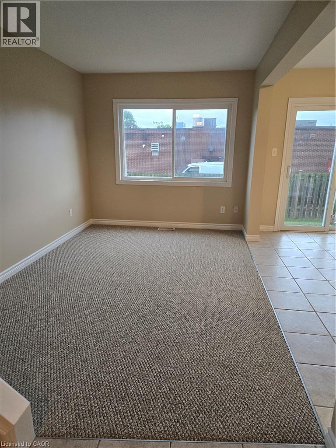
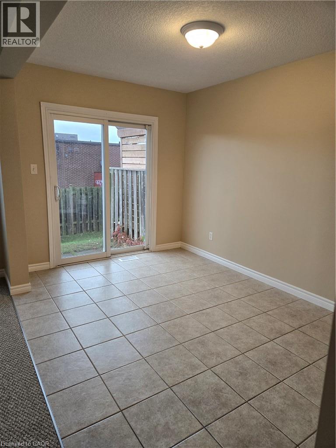
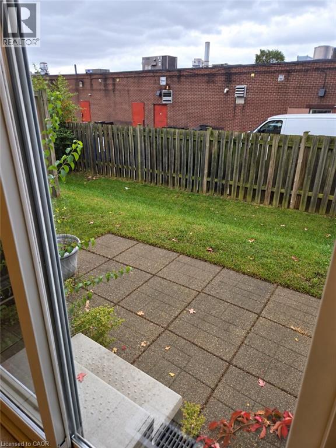
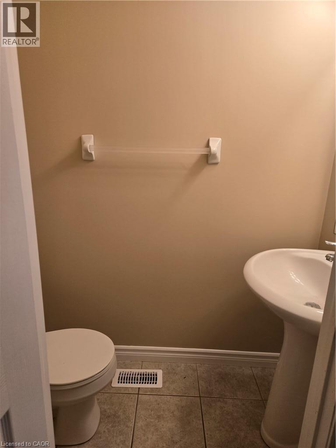
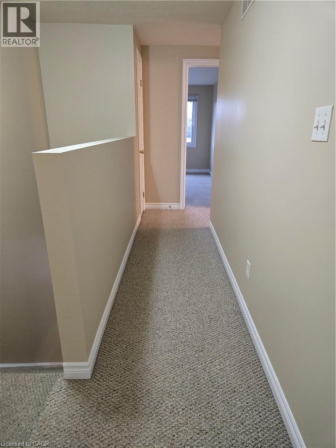
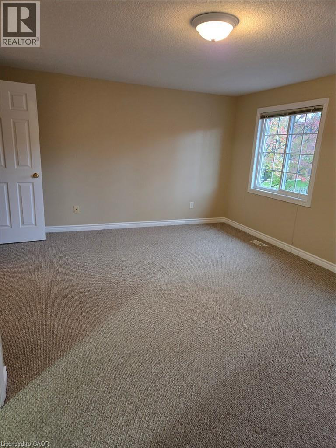
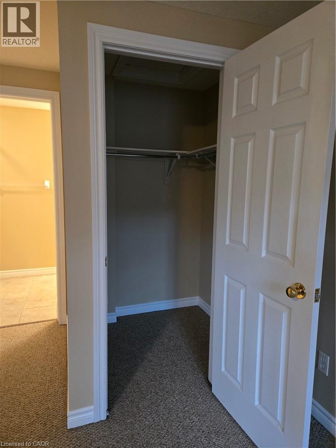
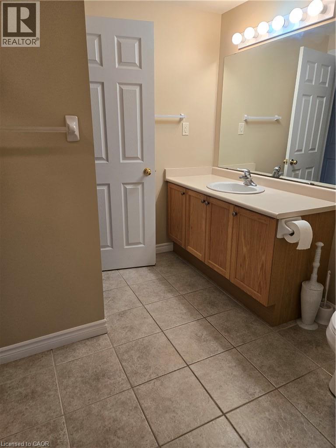
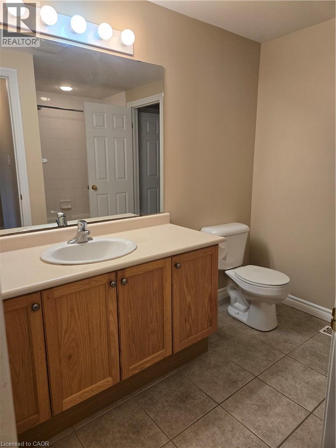
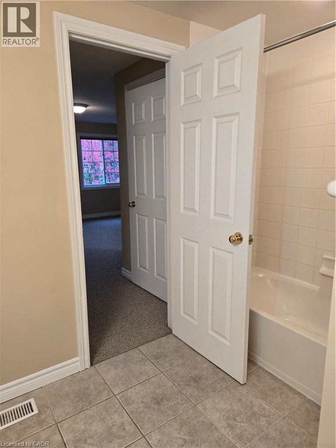
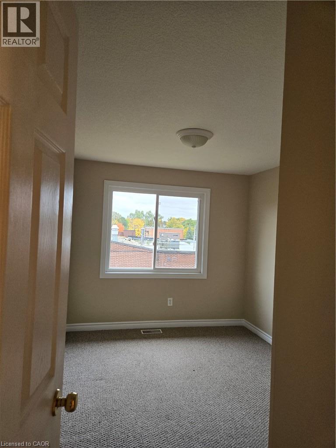
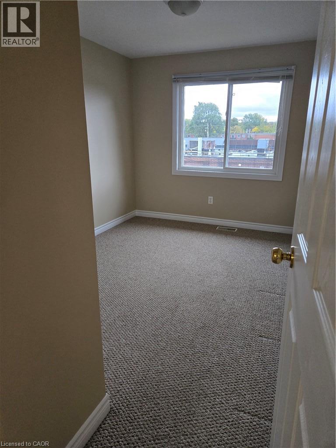
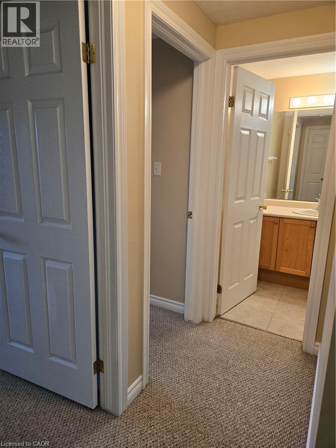
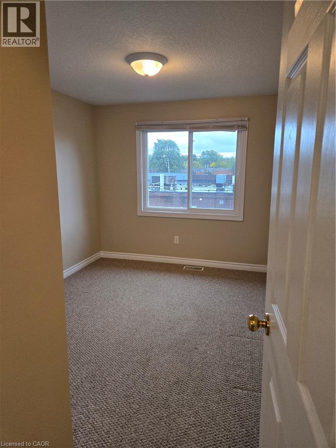
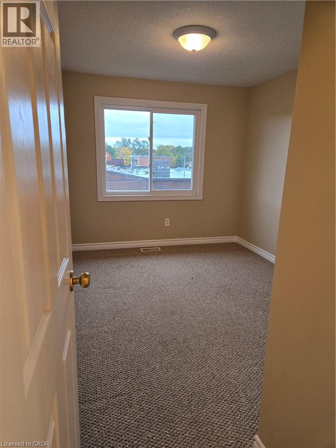
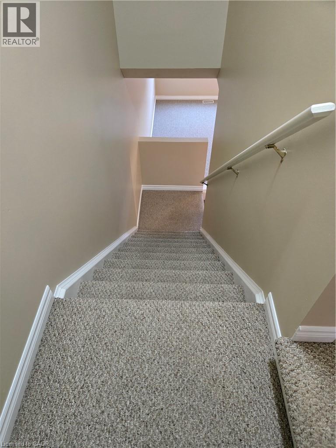
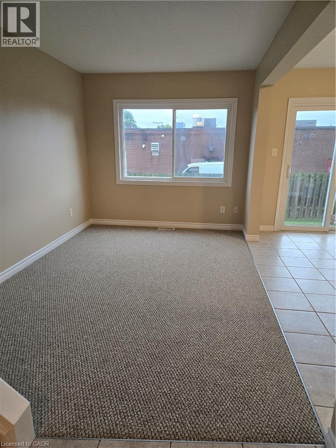
Welcome to 120 Dudhope Avenue, Unit 16! This move-in ready 3 bedroom, 2 bathroom condo townhouse in Galt East offers about 1,350 sq ft of well-designed living space. The main floor flows easily for everyday living and entertaining. The eat-in kitchen has sleek quartz countertops and sliding doors that open to the back deck, so morning coffee and summer BBQs are easy. A separate dining room, a comfortable living room and a convenient 2-piece powder room complete the level. Upstairs, the impressive primary retreat (17'5 x 17'4) has a walk-in closet plus an additional closet for exceptional storage. Two more good-sized bedrooms share a Jack and Jill 4-piece bathroom. The full basement has laundry and plenty of extra storage space. Parking includes an attached single-car garage, a driveway space and visitor parking. Enjoy a convenient location close to shopping, schools, public transit and the green space of Churchill Park. This is a great opportunity to call this home! (id:43681)
房源概要
| MLS® Number | 40872829 |
| 房源类型 | 民宅 |
| 附近的便利设施 | 公园, 礼拜场所, 公共交通, 学校, 购物 |
| 总车位 | 2 |
详 情
| 浴室 | 2 |
| 地上卧房 | 3 |
| 总卧房 | 3 |
| 家电类 | 洗碗机, 烘干机, 冰箱, 炉子, 洗衣机 |
| 建筑风格 | Other |
| 地下室进展 | 已完成 |
| 地下室类型 | Full (unfinished) |
| 施工日期 | 2006 |
| 施工种类 | 附加的 |
| 空调 | 中央空调 |
| 外墙 | 砖, 乙烯基壁板 |
| 地基类型 | 混凝土浇筑 |
| 客人卫生间(不包含洗浴) | 1 |
| 供暖方式 | 天然气 |
| 供暖类型 | 压力热风 |
| 储存空间 | 2 |
| 内部尺寸 | 1350 Sqft |
| 类型 | 联排别墅 |
| 设备间 | 市政供水 |
车 位
| 附加车库 | |
| 访客停车位 | |
| Open |
土地
| 英亩数 | 无 |
| 土地便利设施 | 公园, 宗教场所, 公共交通, 学校, 购物 |
| 污水道 | 城市污水处理系统 |
| 规划描述 | R2 |
房 间
| 楼 层 | 类 型 | 长 度 | 宽 度 | 面 积 |
|---|---|---|---|---|
| 二楼 | 四件套浴室 | Measurements not available | ||
| 二楼 | 卧室 | 12'11'' x 8'7'' | ||
| 二楼 | 卧室 | 12'11'' x 8'5'' | ||
| 二楼 | 主卧 | 17'5'' x 17'4'' | ||
| 一楼 | 两件套卫生间 | 4'6'' x 3'3'' | ||
| 一楼 | 客厅 | 13'0'' x 8'8'' | ||
| 一楼 | 厨房 | 13'10'' x 7'7'' | ||
| 一楼 | 餐厅 | 12'6'' x 8'1'' |
https://www.realtor.ca/real-estate/30424800/120-dudhope-avenue-unit-16-cambridge

The trademarks REALTOR®, REALTORS®, and the REALTOR® logo are controlled by The Canadian Real Estate Association (CREA) and identify real estate professionals who are members of CREA. The trademarks MLS®, Multiple Listing Service® and the associated logos are owned by The Canadian Real Estate Association (CREA) and identify the quality of services provided by real estate professionals who are members of CREA. The trademark DDF® is owned by The Canadian Real Estate Association (CREA) and identifies CREA's Data Distribution Facility (DDF®)
REALTORS® Association of Hamilton-Burlington
Corcoran Horizon Realty
October 20 2026 08:39:04
