
368 Fourth Line Oakville (Wo West), Ontario L6J 5A8


$6,199,000
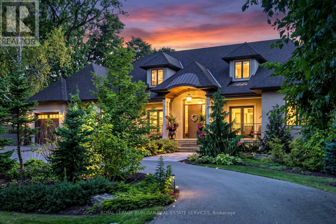
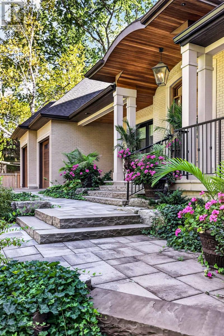
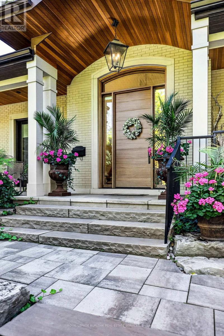
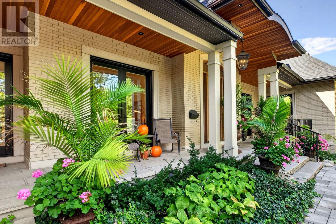
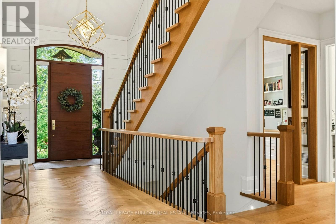
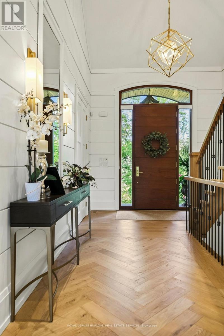
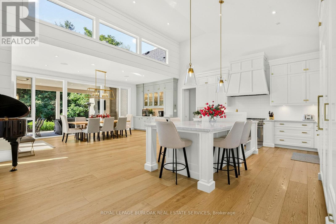
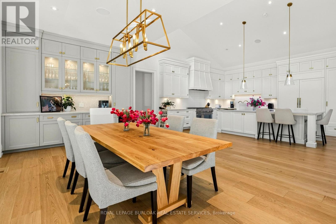
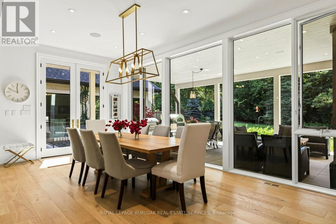
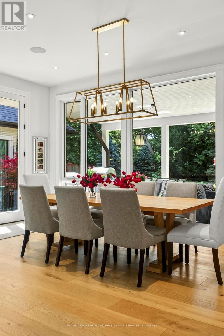
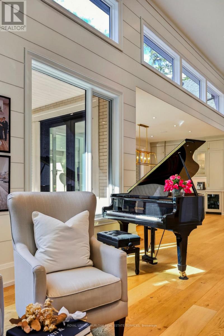
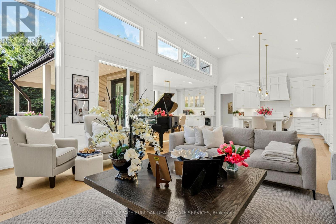
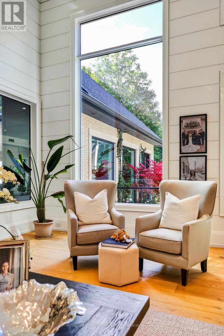
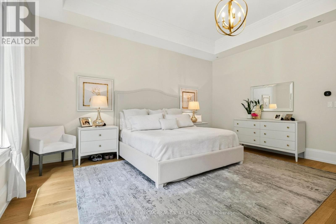
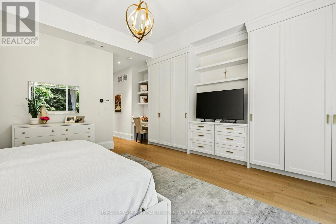
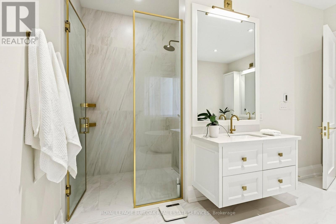
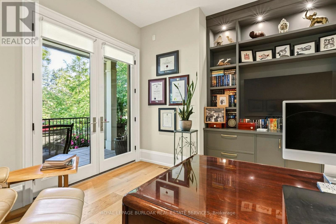
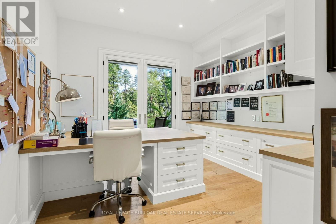
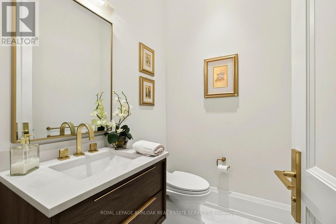
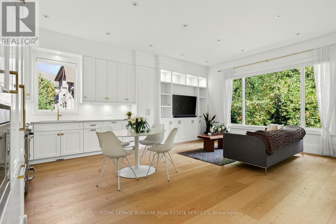
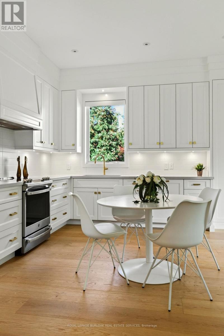
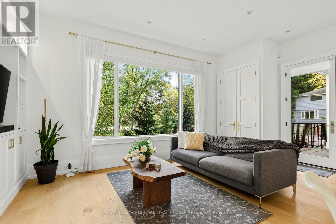
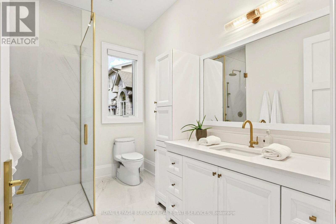
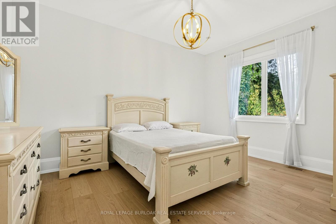
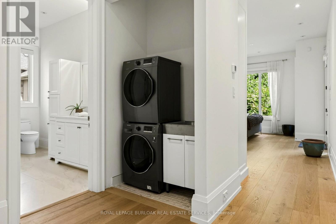
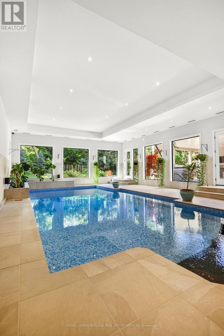
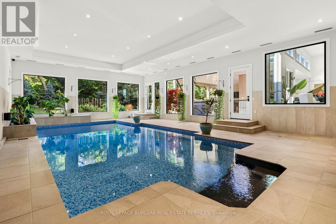
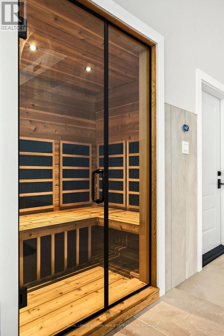
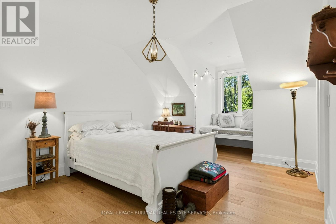
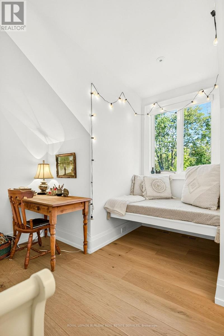
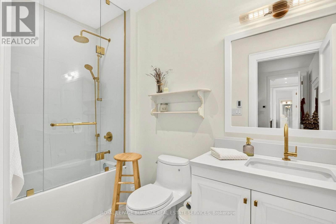
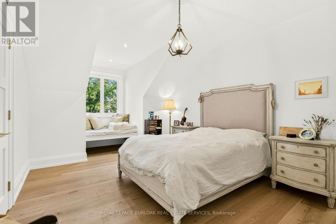
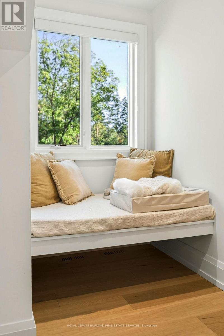
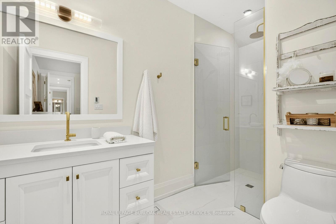
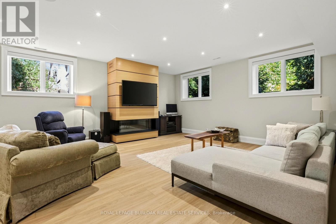
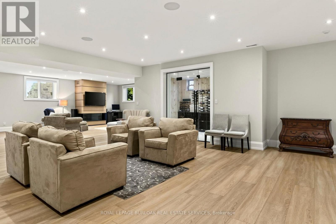
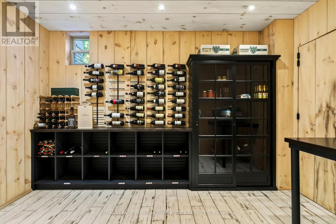
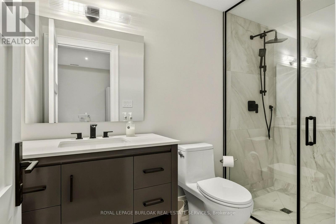
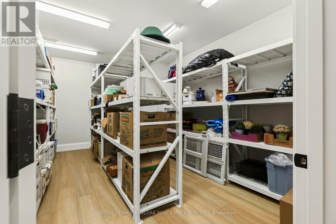
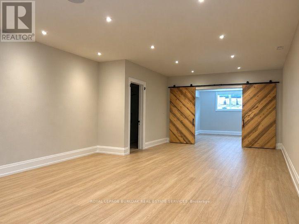
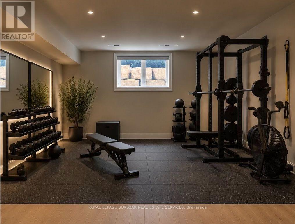
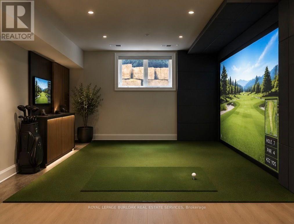
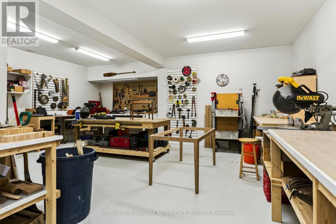
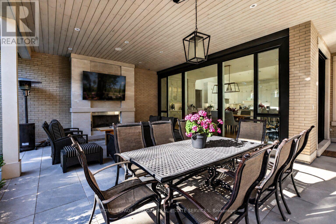
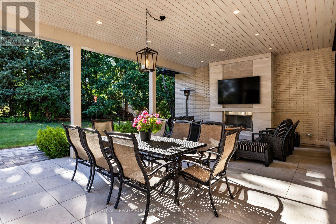
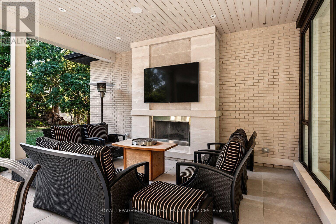
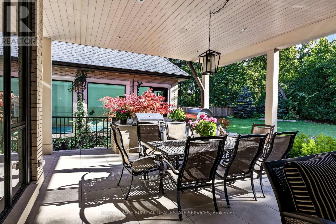
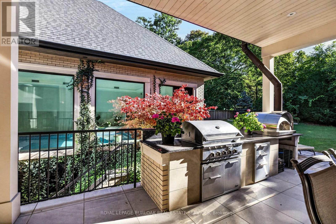
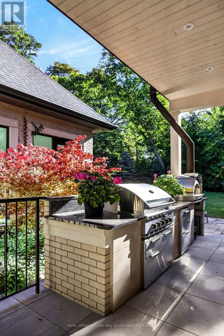
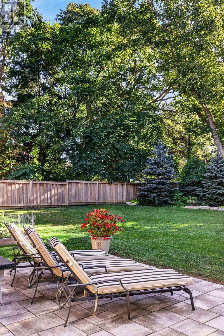
Set on an exceptionally private 100' 272' professionally landscaped lot with mature trees, covered patio, and a horseshoe driveway with two entrances and a double garage with tandem bay and basement access. 368 Fourth Line is a custom 4+1 bedroom bungaloft designed for luxury living and multigenerational flexibility. Floor-to-ceiling windows and a west-facing backyard flood the home with natural light, while the open-concept kitchen, dining, and great room anchor the main living space alongside a main-floor principal bedroom and two front-facing offices. A fully self-contained 900 sq ft main-floor in-law suite with separate entrance, full kitchen, and laundry adds incredible versatility. The loft offers two bedrooms, each with its own ensuite. The resort-inspired indoor amenities include a saltwater pool, infrared sauna, and steam shower. The bright, fully finished lower level features in-floor heating, deep window wells, a bedroom, 3-piece bathroom, wine room, workshop, storage, and walk-up to back garden. Completing the home are a rear covered porch with wood-burning fireplace, built-in BBQ and pizza oven. Premium systems throughout including a security system with cameras, whole-home sound, backup generator, irrigation, central vac, advanced HVAC with full hydronic heating, integrated pool systems, and Seresco dehumidification. (id:43681)
房源概要
| MLS® Number | W14099722 |
| 房源类型 | 民宅 |
| 社区名字 | 1020 - WO West |
| 特征 | 亲戚套间, Sauna |
| 总车位 | 12 |
| 泳池类型 | 地下游泳池 |
详 情
| 浴室 | 6 |
| 地上卧房 | 4 |
| 地下卧室 | 1 |
| 总卧房 | 5 |
| Age | 0 To 5 Years |
| 家电类 | 洗碗机, 烘干机, Two 炉子s, Two 洗衣机s, 窗帘, 冰箱, Two 冰箱s |
| 地下室进展 | 已装修 |
| 地下室类型 | 全完工 |
| 施工种类 | 独立屋 |
| 空调 | 中央空调 |
| 外墙 | 砖 |
| 壁炉 | 有 |
| 地基类型 | 混凝土浇筑 |
| 客人卫生间(不包含洗浴) | 1 |
| 供暖方式 | 天然气 |
| 供暖类型 | 压力热风 |
| 储存空间 | 2 |
| 内部尺寸 | 3500 - 5000 Sqft |
| 类型 | 独立屋 |
| 设备间 | 市政供水 |
车 位
| 附加车库 | |
| Garage |
土地
| 英亩数 | 无 |
| 污水道 | Sanitary Sewer |
| 土地深度 | 272 Ft ,6 In |
| 土地宽度 | 100 Ft |
| 不规则大小 | 100 X 272.5 Ft |
房 间
| 楼 层 | 类 型 | 长 度 | 宽 度 | 面 积 |
|---|---|---|---|---|
| 二楼 | 第三卧房 | 3.79 m | 6.46 m | 3.79 m x 6.46 m |
| 二楼 | Bedroom 4 | 3.72 m | 6.67 m | 3.72 m x 6.67 m |
| 地下室 | Bedroom 5 | 5.19 m | 6.43 m | 5.19 m x 6.43 m |
| 地下室 | 卧室 | 1.67 m | 3.07 m | 1.67 m x 3.07 m |
| 地下室 | 娱乐,游戏房 | 13.46 m | 19.32 m | 13.46 m x 19.32 m |
| 地下室 | Workshop | 10.18 m | 9.25 m | 10.18 m x 9.25 m |
| 地下室 | 浴室 | 1.67 m | 3.07 m | 1.67 m x 3.07 m |
| 一楼 | 餐厅 | 6.79 m | 3.25 m | 6.79 m x 3.25 m |
| 一楼 | 厨房 | 5.53 m | 6.06 m | 5.53 m x 6.06 m |
| 一楼 | 主卧 | 5.5 m | 9.2 m | 5.5 m x 9.2 m |
| 一楼 | 第二卧房 | 4.68 m | 3.58 m | 4.68 m x 3.58 m |
| 一楼 | 大型活动室 | 7.3 m | 6.06 m | 7.3 m x 6.06 m |
| 一楼 | 其它 | 5.9 m | 10.2 m | 5.9 m x 10.2 m |
| 一楼 | 洗衣房 | 1.33 m | 0.83 m | 1.33 m x 0.83 m |
| 一楼 | 洗衣房 | 3.33 m | 2.89 m | 3.33 m x 2.89 m |
| 一楼 | Office | 4.42 m | 5.31 m | 4.42 m x 5.31 m |
| 一楼 | Office | 3.7 m | 3.7 m | 3.7 m x 3.7 m |
https://www.realtor.ca/real-estate/30424935/368-fourth-line-oakville-wo-west-1020-wo-west

The trademarks REALTOR®, REALTORS®, and the REALTOR® logo are controlled by The Canadian Real Estate Association (CREA) and identify real estate professionals who are members of CREA. The trademarks MLS®, Multiple Listing Service® and the associated logos are owned by The Canadian Real Estate Association (CREA) and identify the quality of services provided by real estate professionals who are members of CREA. The trademark DDF® is owned by The Canadian Real Estate Association (CREA) and identifies CREA's Data Distribution Facility (DDF®)
Toronto Real Estate Board
Royal LePage Burloak Real Estate Services
October 21 2026 11:35:37
