
512 - 1100 Sheppard Avenue W Toronto (York University Heights), Ontario M3J 0H1


$3,500 Monthly
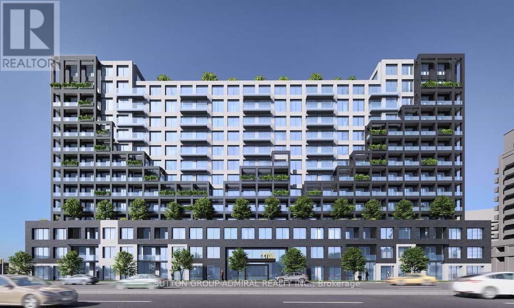
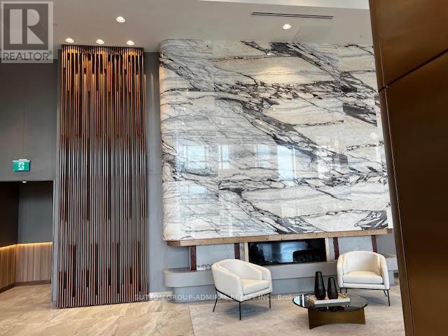
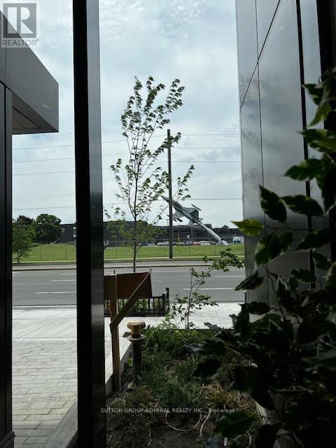
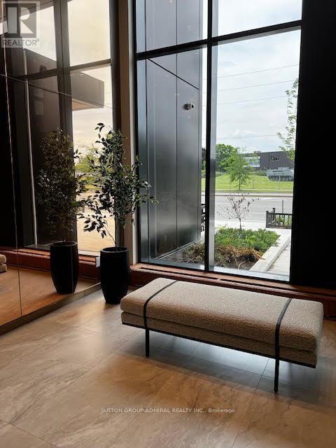
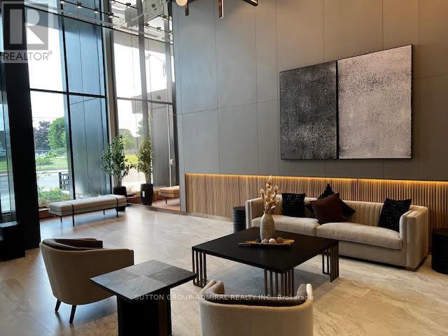
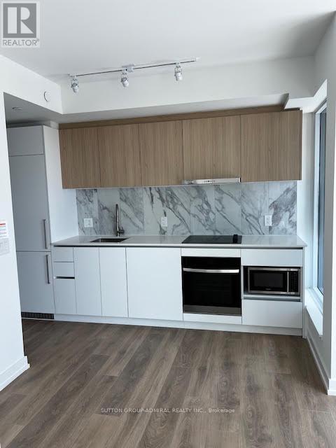
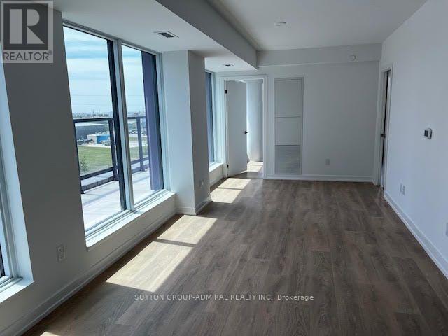
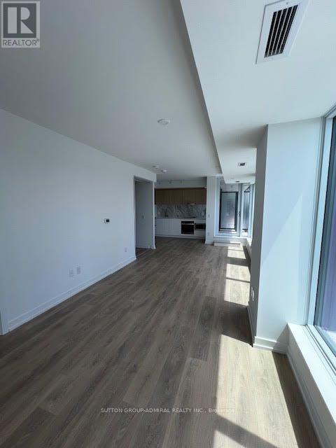
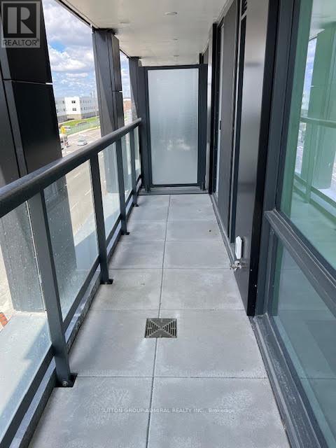
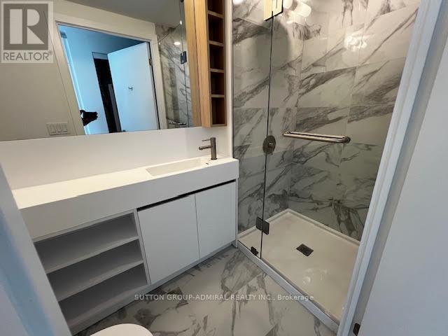
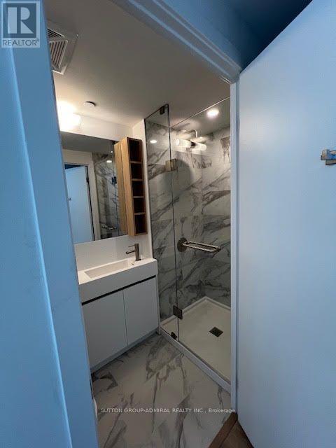
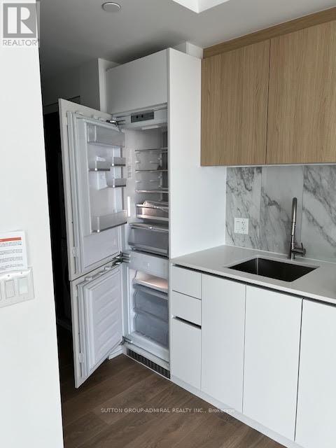
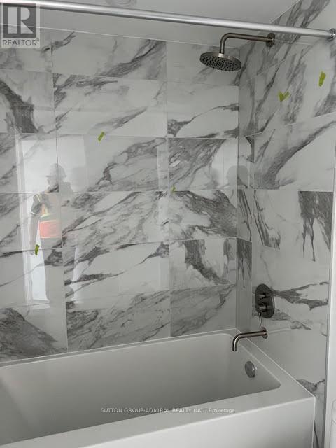
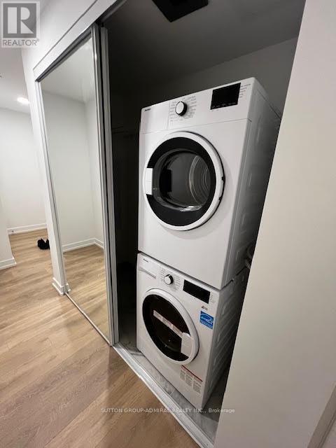
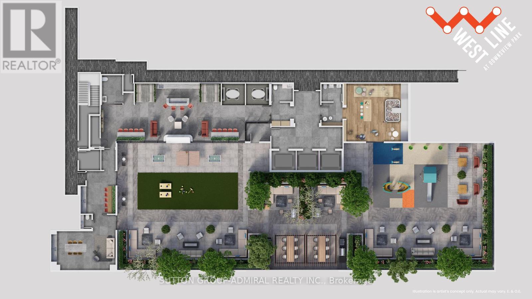
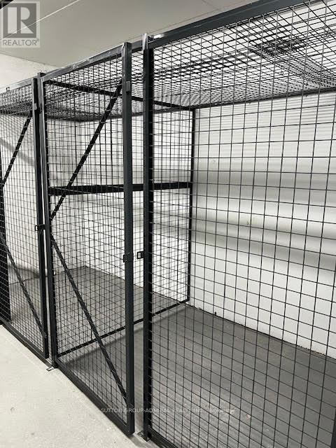
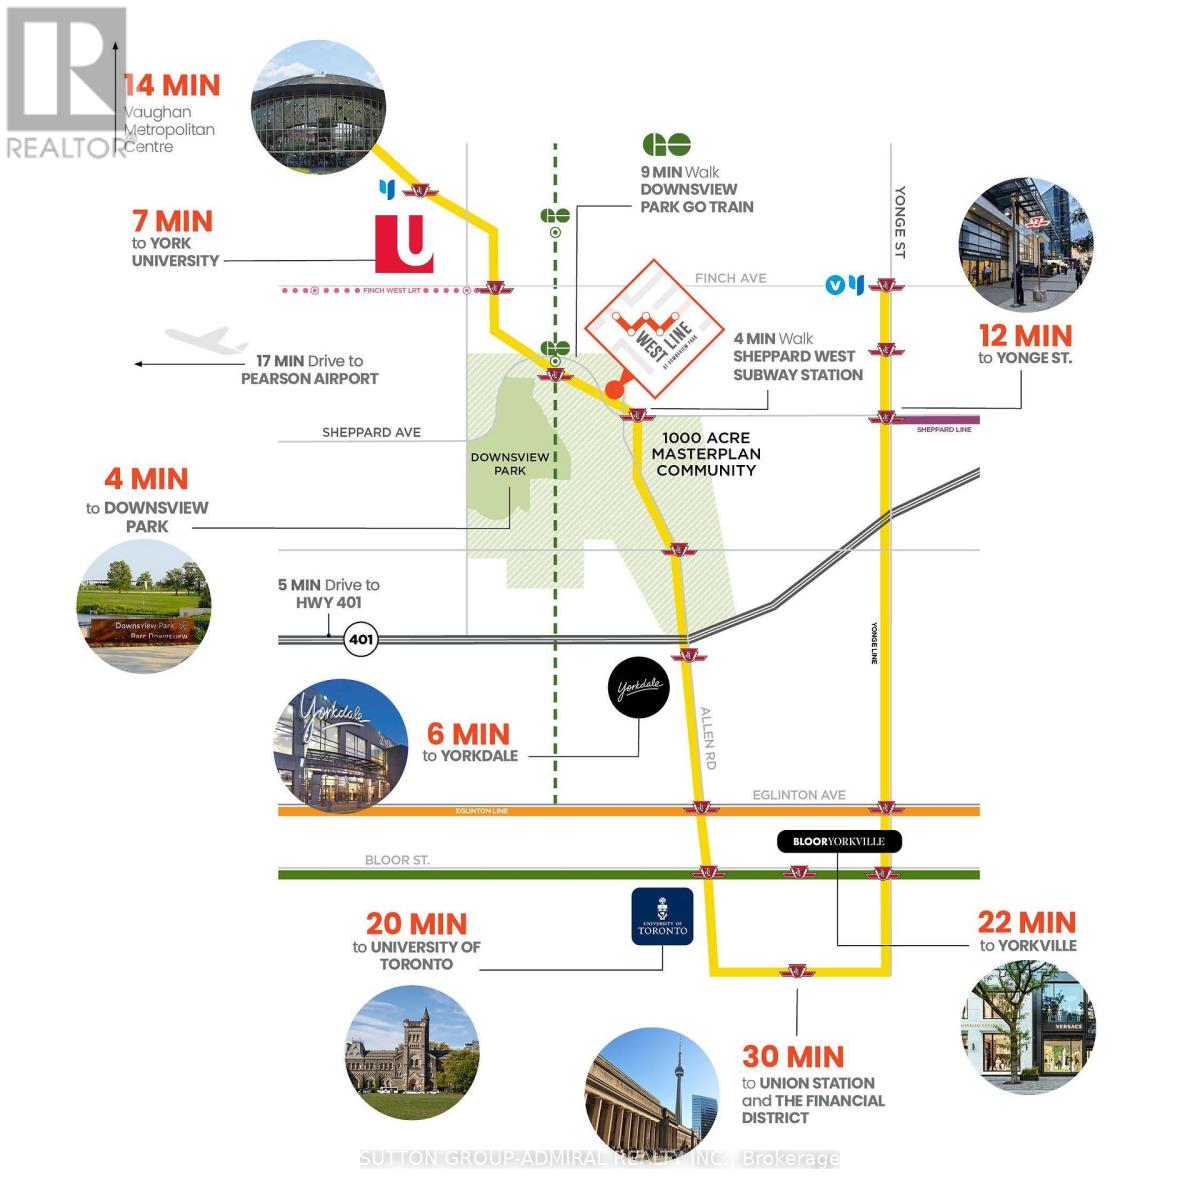
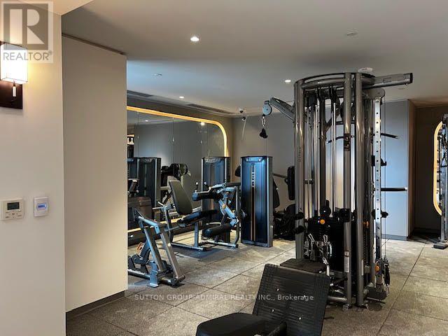
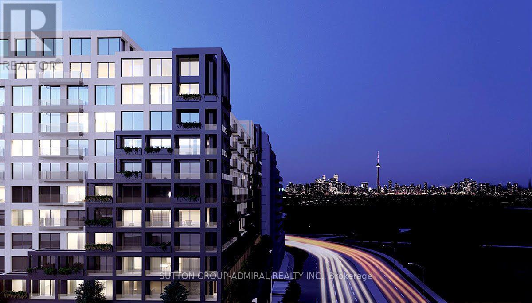
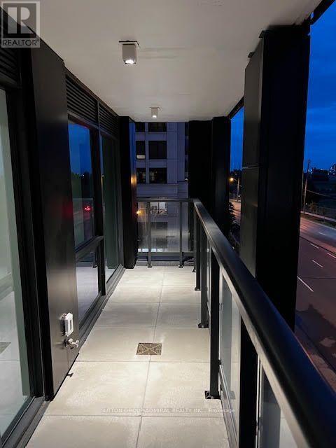
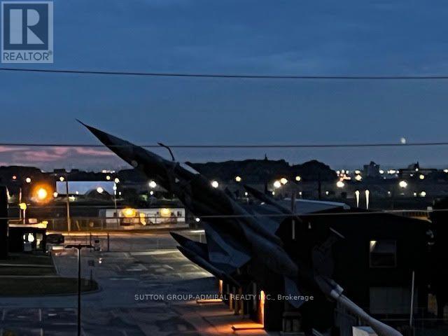
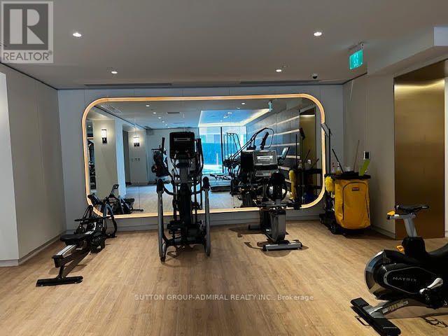
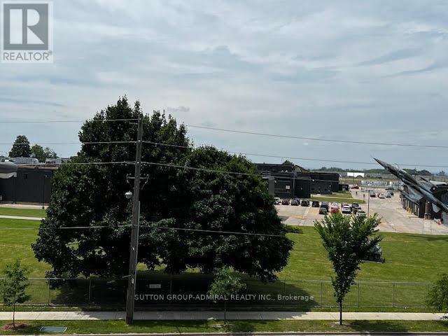
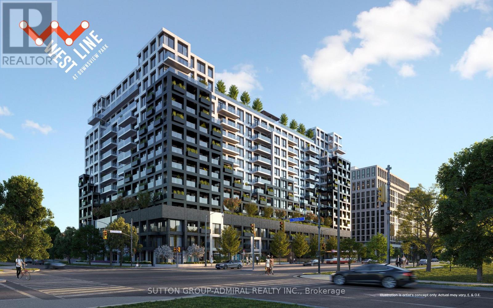
Bright and Spacious 3 BR apartment (899SF) with 2 full wash rooms, Unit SW facing green area and Downsview Toronto view with visibility of CN Tower. 401/400 access, Walking distance to Sheppard West Subway Station, TTC, Downsview Park, Accessible to York/Toronto Uni8 Ft Ceiling, Laminated Flooring, Modern Kitchen with Premium Steel Appliances & undermount sink, Moen Faucets w, Open concept Living/Family Room, walkout to two terraced balconies5 STAR Amenities include: 1). 24 Hr. concierge Lobby, 2). Fitness Room,3). Party/dining room3) Guest apartments, 4) Pet washroom 5) Roof top Outdoor BBQ/Lounge 6). Business rooms7). Games area. One large locker included. One parking electric/normal- not included. Corner lot with privacy, Condo maintained green plantation/sustainability principles. Lease preferably for A plus tenants or shared accommodation for up to 3 students only with Guarantees. (id:43681)
房源概要
| MLS® Number | W14099752 |
| 房源类型 | 民宅 |
| 社区名字 | York University Heights |
| 附近的便利设施 | 公园, 公共交通, 礼拜场所 |
| Communication Type | High Speed Internet |
| 社区特征 | Pets Allowed With Restrictions |
| 特征 | Lighting, 阳台, 无地毯 |
| 总车位 | 1 |
| View Type | View, City View, View Of Water |
详 情
| 浴室 | 2 |
| 地上卧房 | 3 |
| 总卧房 | 3 |
| Age | 0 To 5 Years |
| 公寓设施 | Security/concierge, 健身房, 宴会厅, Visitor Parking, Storage - Locker |
| 家电类 | Garage Door Opener Remote(s), 烤箱 - Built-in, Range, 洗碗机, 烘干机, 微波炉, 炉子, 洗衣机, 窗帘, 冰箱 |
| 地下室类型 | 没有 |
| 空调 | Central Air Conditioning, 换气机 |
| 外墙 | 混凝土, Steel |
| Fire Protection | Controlled Entry, Security Guard, Monitored Alarm, Smoke Detectors |
| Flooring Type | Laminate |
| 地基类型 | 混凝土 |
| 供暖方式 | 天然气 |
| 供暖类型 | 压力热风 |
| 内部尺寸 | 800 - 899 Sqft |
| 类型 | 公寓 |
车 位
| 地下 | |
| Garage | |
| 入内式车位 |
土地
| 英亩数 | 无 |
| 土地便利设施 | 公园, 公共交通, 宗教场所 |
| Landscape Features | Landscaped, Lawn Sprinkler |
| 地表水 | Pond Or Stream |
房 间
| 楼 层 | 类 型 | 长 度 | 宽 度 | 面 积 |
|---|---|---|---|---|
| Flat | 客厅 | 8.5 m | 2.77 m | 8.5 m x 2.77 m |
| Flat | 餐厅 | 8.5 m | 2.77 m | 8.5 m x 2.77 m |
| Flat | 厨房 | 8.5 m | 2.77 m | 8.5 m x 2.77 m |
| Flat | 主卧 | 4.3 m | 2.47 m | 4.3 m x 2.47 m |
| Flat | 第二卧房 | 3.08 m | 2.78 m | 3.08 m x 2.78 m |
| Flat | 第三卧房 | 2.78 m | 2.47 m | 2.78 m x 2.47 m |
| Flat | 浴室 | 2.44 m | 0.95 m | 2.44 m x 0.95 m |
| Flat | 浴室 | 2.44 m | 0.95 m | 2.44 m x 0.95 m |
| 一楼 | Storage | Measurements not available |

The trademarks REALTOR®, REALTORS®, and the REALTOR® logo are controlled by The Canadian Real Estate Association (CREA) and identify real estate professionals who are members of CREA. The trademarks MLS®, Multiple Listing Service® and the associated logos are owned by The Canadian Real Estate Association (CREA) and identify the quality of services provided by real estate professionals who are members of CREA. The trademark DDF® is owned by The Canadian Real Estate Association (CREA) and identifies CREA's Data Distribution Facility (DDF®)
Toronto Real Estate Board
Sutton Group-Admiral Realty Inc.
October 20 2026 09:06:25
