
43 Waniska Avenue Toronto (Stonegate-Queensway), Ontario M8Y 1R1


$1,700 Monthly
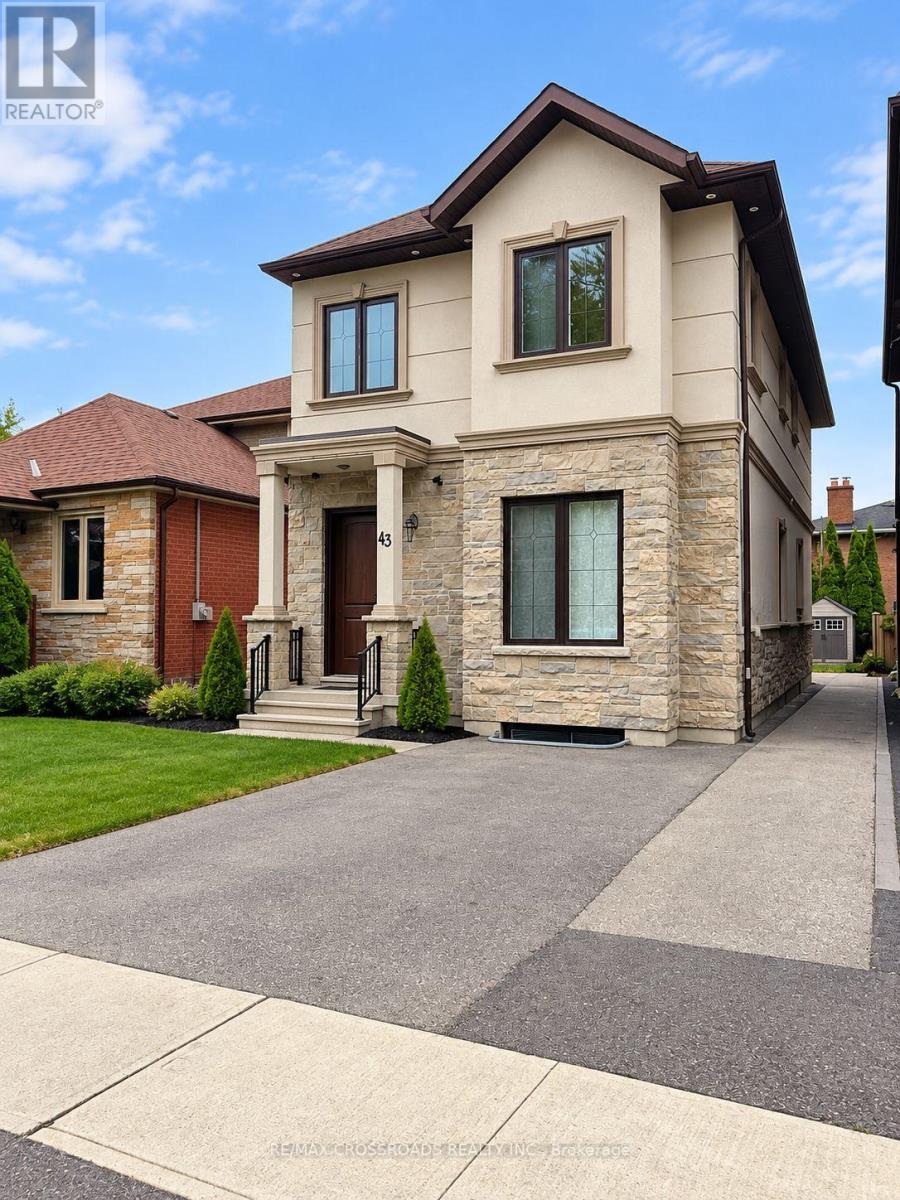
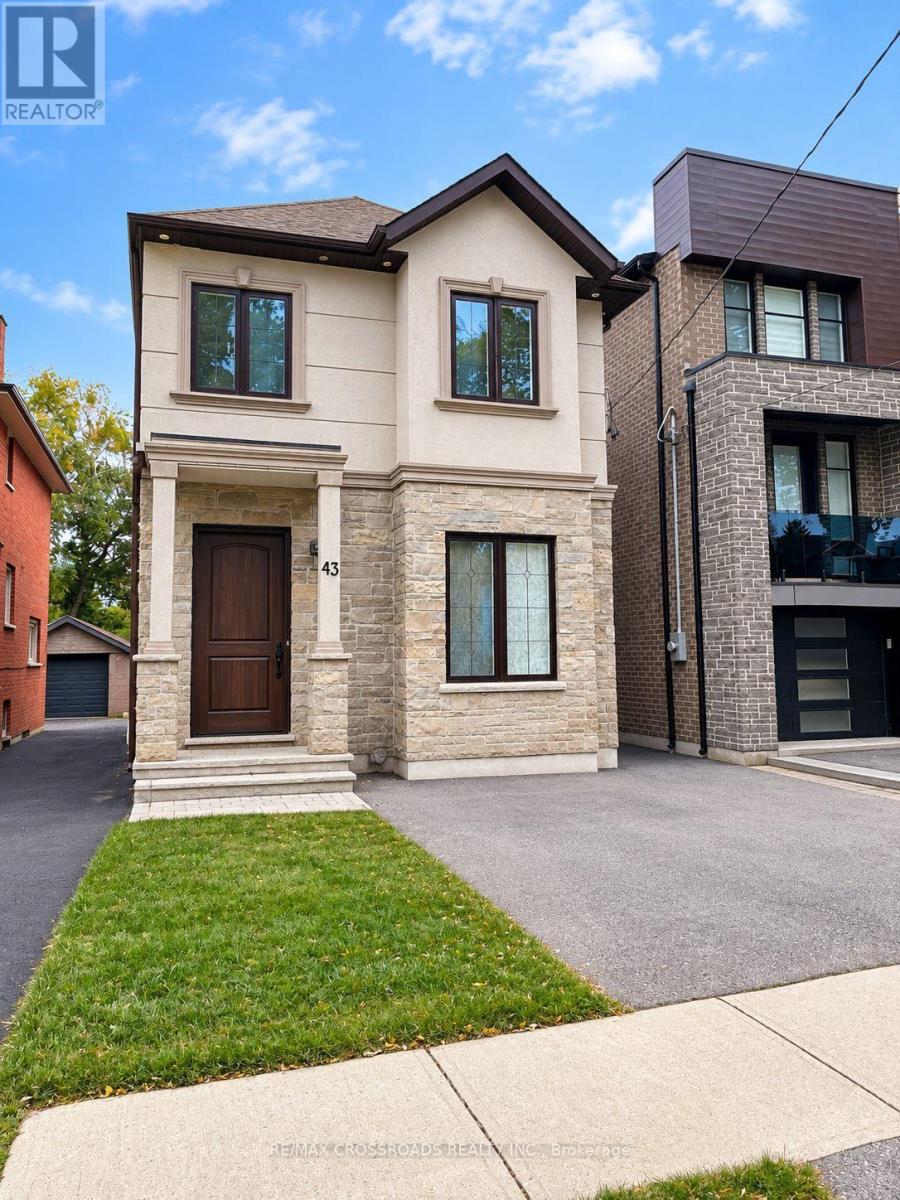
Welcome to 43 Waniska Avenue! This bright and spacious 1-bedroom basement apartment in a beautiful detached home features impressive 9' ceilings and an open-concept living and dining area, creating a comfortable and airy feel. The modern kitchen offers stainless steel appliances, including a natural gas stove, ample cabinetry, and a stylish backsplash. Enjoy a generously sized bedroom, a full 4-piece bathroom, and private ensuite laundry (not shared) for added convenience. A separate entrance provides added privacy and independence. Well-maintained with neutral finishes, pot lights, and carpet-free flooring throughout. Ideally located in Etobicoke, close to parks, shopping, public transit, and major highways. Street parking available with parking permit. Tenant to apply for parking permit. Available December 1, 2026. **Some photos are digitally edited to remove personal items for a more accurate display of the available space.** (id:43681)
房源概要
| MLS® Number | W14099218 |
| 房源类型 | 民宅 |
| 社区名字 | Stonegate-Queensway |
| Communication Type | High Speed Internet |
| 特征 | 无地毯 |
详 情
| 浴室 | 1 |
| 地上卧房 | 1 |
| 总卧房 | 1 |
| 地下室功能 | Apartment In Basement, Separate Entrance |
| 地下室类型 | N/a, N/a |
| 施工种类 | 独立屋 |
| 空调 | 中央空调 |
| 外墙 | 砖 |
| Flooring Type | Laminate, Tile |
| 地基类型 | 混凝土 |
| 供暖方式 | 天然气 |
| 供暖类型 | 压力热风 |
| 储存空间 | 2 |
| 内部尺寸 | 1500 - 2000 Sqft |
| 类型 | 独立屋 |
| 设备间 | 市政供水 |
车 位
| 附加车库 | |
| Garage | |
| Street |
土地
| 英亩数 | 无 |
| 污水道 | Sanitary Sewer |
| 土地深度 | 120 Ft |
| 土地宽度 | 25 Ft |
| 不规则大小 | 25 X 120 Ft |
房 间
| 楼 层 | 类 型 | 长 度 | 宽 度 | 面 积 |
|---|---|---|---|---|
| 地下室 | 卧室 | 3 m | 4 m | 3 m x 4 m |
| 地下室 | 客厅 | 4.61 m | 4.05 m | 4.61 m x 4.05 m |
| 地下室 | 厨房 | 2.91 m | 4.05 m | 2.91 m x 4.05 m |

The trademarks REALTOR®, REALTORS®, and the REALTOR® logo are controlled by The Canadian Real Estate Association (CREA) and identify real estate professionals who are members of CREA. The trademarks MLS®, Multiple Listing Service® and the associated logos are owned by The Canadian Real Estate Association (CREA) and identify the quality of services provided by real estate professionals who are members of CREA. The trademark DDF® is owned by The Canadian Real Estate Association (CREA) and identifies CREA's Data Distribution Facility (DDF®)
Toronto Real Estate Board
RE/MAX Crossroads Realty Inc.
October 20 2026 10:36:24
