
55 Westvale Drive Bracebridge (Monck (Bracebridge)), Ontario P1L 1B3


$899,000
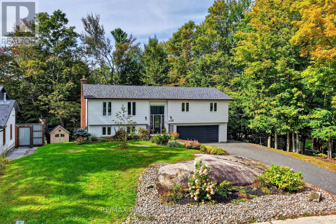
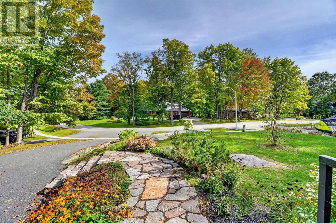
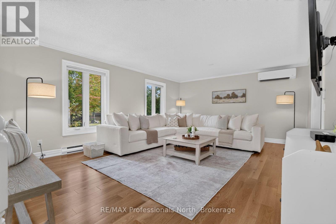
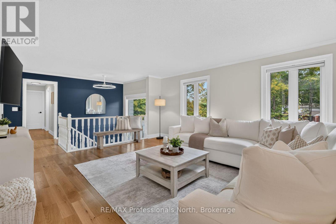
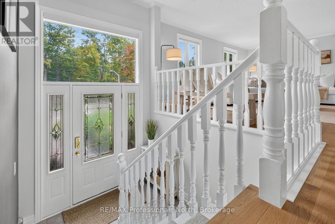
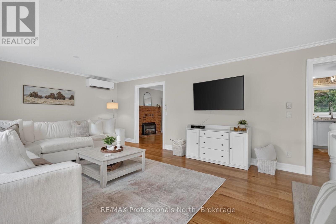
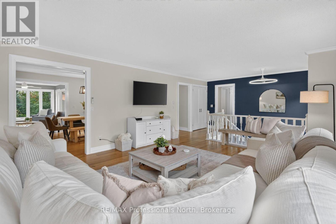
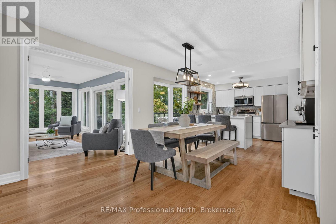
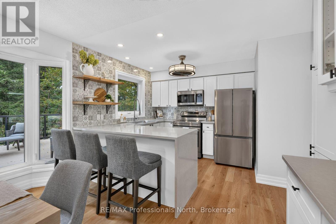
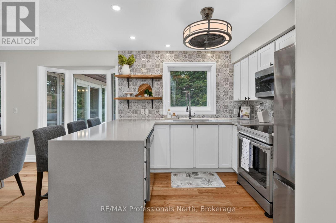
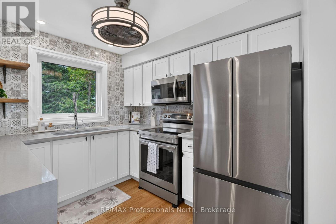
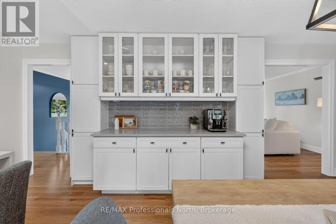
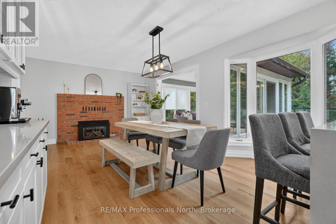
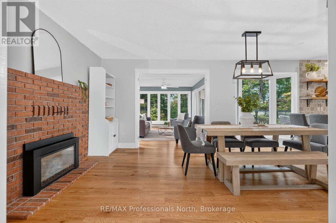
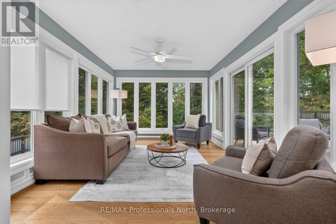
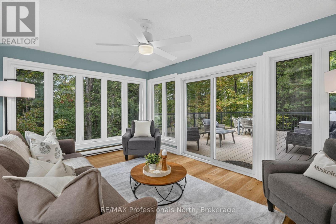
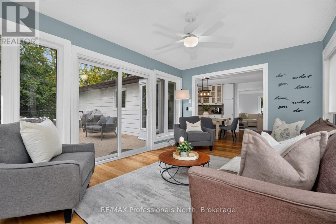
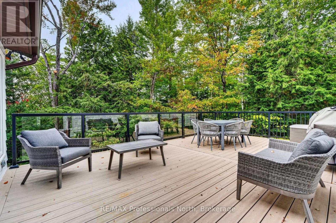
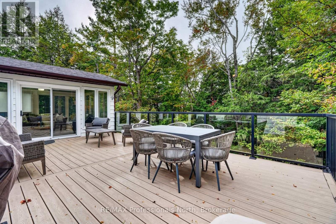
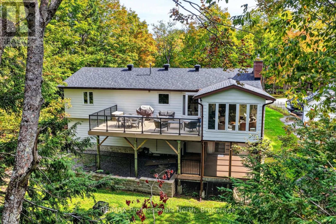
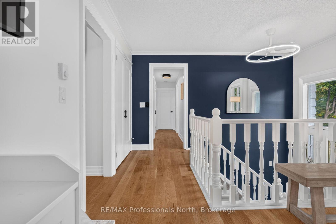
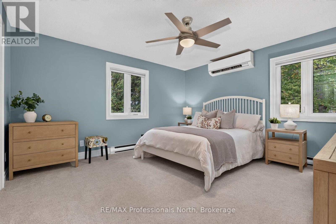
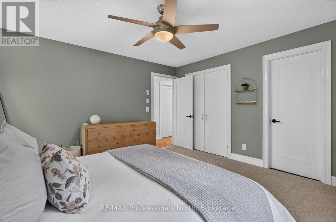
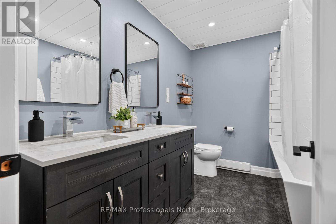
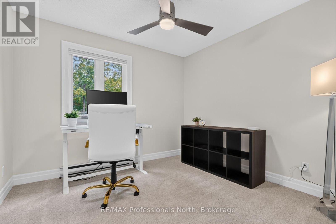
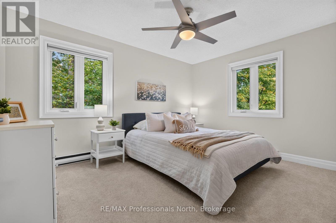
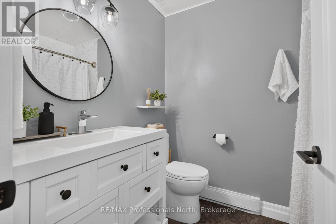
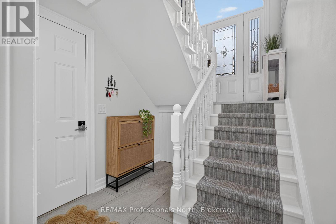
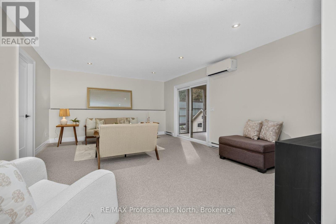
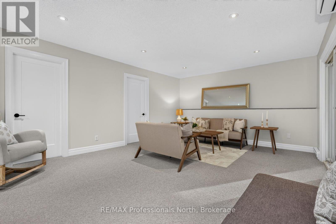
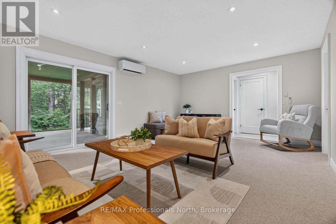
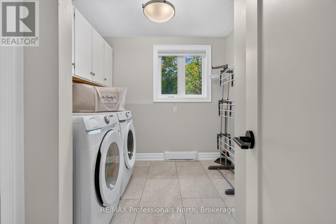
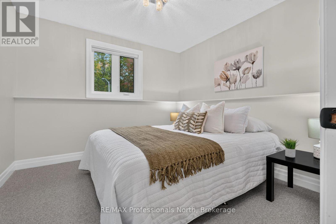
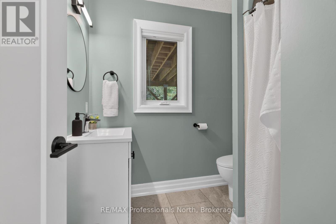
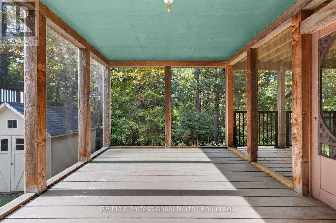
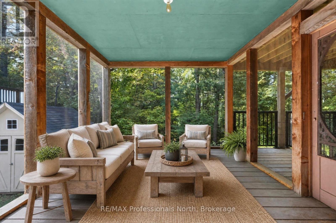
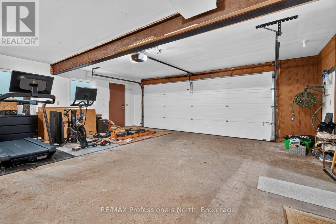
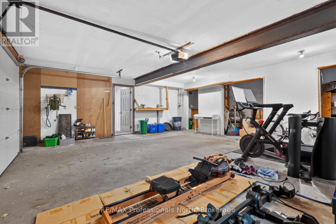
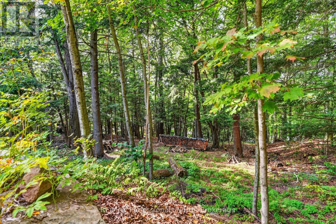
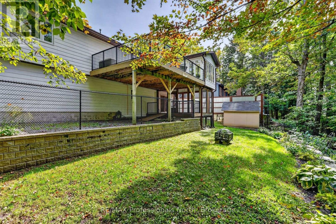
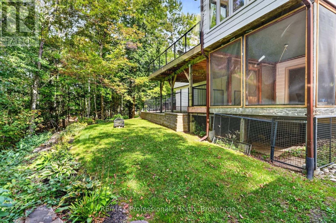
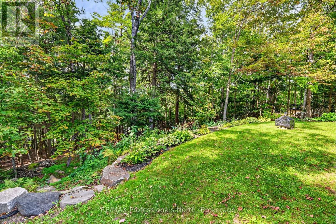
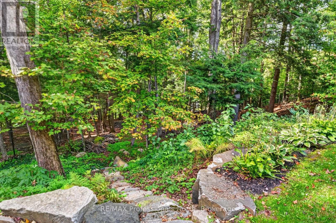
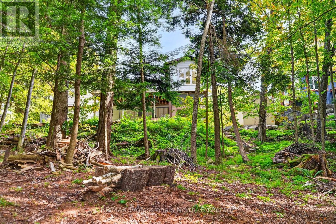
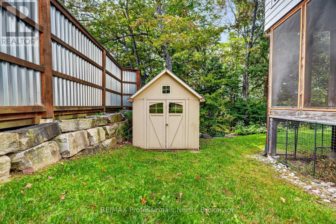
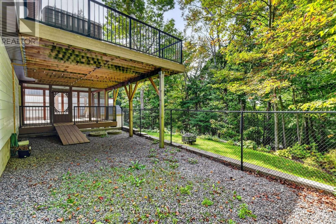
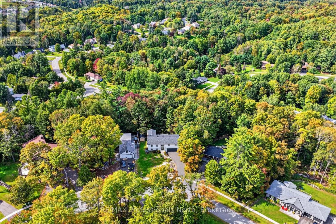
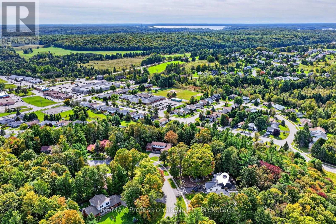
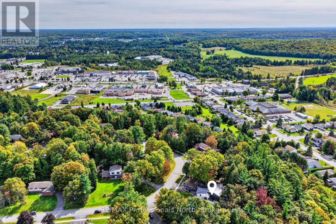
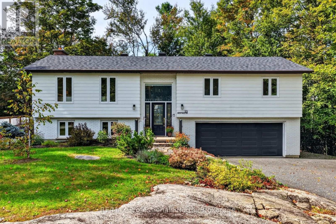
Tucked into a quiet corner of an established neighbourhood, surrounded by mature trees and just minutes from town, 55 Westvale Drive is the kind of home that makes you exhale the moment you arrive. Step inside and you will immediately understand what all the fuss is about. The main living area is warm and welcoming, flowing into a beautiful kitchen and dining room complete with stone countertops and generous storage. A sunroom and large deck extend the living space outdoors - perfect for family gatherings or a quiet morning coffee. The main floor offers exceptional space and functionality, with a large primary bedroom and five-pc ensuite, two additional bedrooms, and a well-appointed four-piece bathroom. Downstairs, the home just keeps giving. A generous recreation room, a Muskoka Room, a dedicated laundry room for a busy family, an additional bedroom, and another three-piece bathroom make this lower level as practical as it is comfortable. An oversized two-car garage, a storage shed, a dog run and beautiful gardens complete the picture.This home has been lovingly cared for and is ready for its next chapter. All you need to do is bring your favourite mug and find your new favourite spot to relax. (id:43681)
房源概要
| MLS® Number | X14099114 |
| 房源类型 | 民宅 |
| 社区名字 | Monck (Bracebridge) |
| 附近的便利设施 | 医院, 学校 |
| 社区特征 | 社区活动中心, School Bus |
| 设备类型 | 热水器 |
| 特征 | 树木繁茂的地区 |
| 总车位 | 6 |
| 租赁设备类型 | 热水器 |
| 结构 | Deck |
| View Type | Valley View |
详 情
| 浴室 | 3 |
| 地上卧房 | 3 |
| 地下卧室 | 1 |
| 总卧房 | 4 |
| Age | 31 To 50 Years |
| 公寓设施 | Fireplace(s) |
| 家电类 | All |
| 建筑风格 | Raised Bungalow |
| 地下室进展 | Finished,other, See Remarks |
| 地下室类型 | N/a (finished), N/a (other, See Remarks) |
| 施工种类 | 独立屋 |
| 空调 | Wall Unit |
| 外墙 | 砖 |
| 壁炉 | 有 |
| Fireplace Total | 1 |
| 地基类型 | 混凝土 |
| 供暖方式 | 电 |
| 供暖类型 | Baseboard Heaters, Heat Pump |
| 储存空间 | 1 |
| 内部尺寸 | 1500 - 2000 Sqft |
| 类型 | 独立屋 |
| 设备间 | 市政供水 |
车 位
| Garage |
土地
| 英亩数 | 无 |
| 土地便利设施 | 医院, 学校 |
| 污水道 | Septic System |
| 土地深度 | 223 Ft ,8 In |
| 土地宽度 | 75 Ft |
| 不规则大小 | 75 X 223.7 Ft |
房 间
| 楼 层 | 类 型 | 长 度 | 宽 度 | 面 积 |
|---|---|---|---|---|
| Lower Level | 娱乐,游戏房 | 4.24 m | 5.78 m | 4.24 m x 5.78 m |
| Lower Level | Bedroom 4 | 3.01 m | 3.05 m | 3.01 m x 3.05 m |
| Lower Level | 洗衣房 | 3.01 m | 2.59 m | 3.01 m x 2.59 m |
| Lower Level | 浴室 | 1.92 m | 2.15 m | 1.92 m x 2.15 m |
| Lower Level | 设备间 | 1.38 m | 1.16 m | 1.38 m x 1.16 m |
| 一楼 | 门厅 | 1.19 m | 2.17 m | 1.19 m x 2.17 m |
| 一楼 | 客厅 | 4.52 m | 5.94 m | 4.52 m x 5.94 m |
| 一楼 | 厨房 | 3.6 m | 2.92 m | 3.6 m x 2.92 m |
| 一楼 | 餐厅 | 3.96 m | 5.3 m | 3.96 m x 5.3 m |
| 一楼 | Sunroom | 4.76 m | 3.28 m | 4.76 m x 3.28 m |
| 一楼 | 浴室 | 1.75 m | 2.22 m | 1.75 m x 2.22 m |
| 一楼 | 卧室 | 4.06 m | 4.18 m | 4.06 m x 4.18 m |
| 一楼 | 浴室 | 2.17 m | 2.86 m | 2.17 m x 2.86 m |
| 一楼 | 第二卧房 | 2.99 m | 3.09 m | 2.99 m x 3.09 m |
| 一楼 | 第三卧房 | 4.03 m | 3.3 m | 4.03 m x 3.3 m |

The trademarks REALTOR®, REALTORS®, and the REALTOR® logo are controlled by The Canadian Real Estate Association (CREA) and identify real estate professionals who are members of CREA. The trademarks MLS®, Multiple Listing Service® and the associated logos are owned by The Canadian Real Estate Association (CREA) and identify the quality of services provided by real estate professionals who are members of CREA. The trademark DDF® is owned by The Canadian Real Estate Association (CREA) and identifies CREA's Data Distribution Facility (DDF®)
Muskoka Haliburton Orillia – The Lakelands Association of REALTORS®
RE/MAX Professionals North
November 01 2026 04:29:02
