
41 Robert Eaton Avenue Markham (Middlefield), Ontario L3S 3K5


$4,000 Monthly
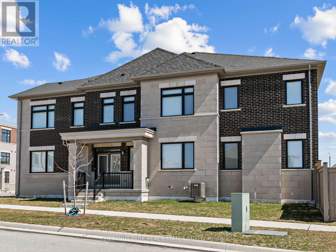
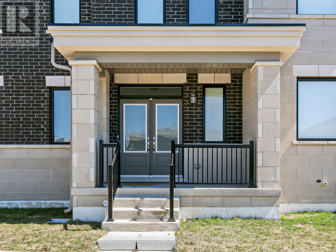
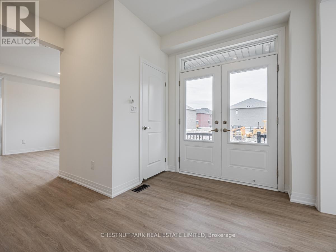
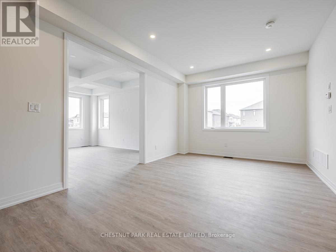
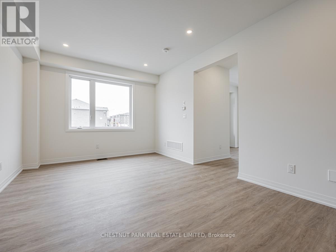
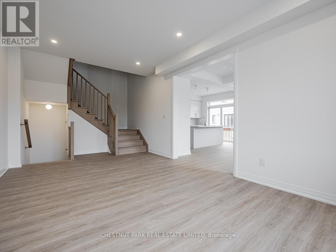
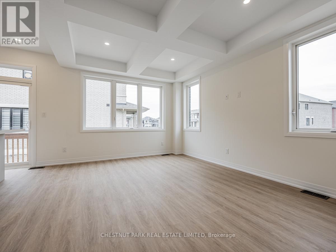
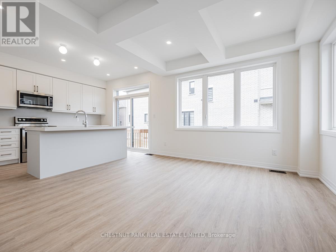
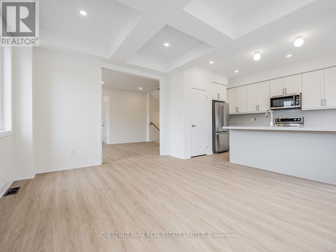
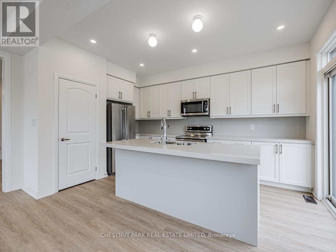
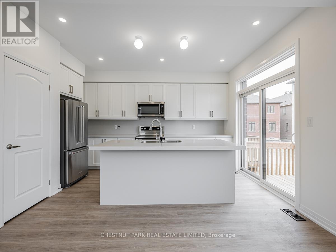
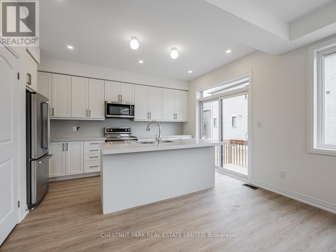
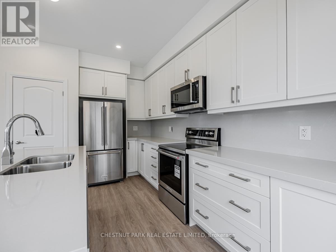
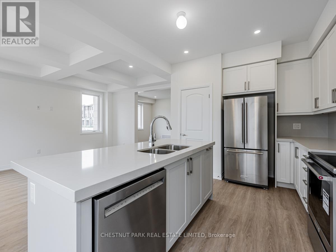
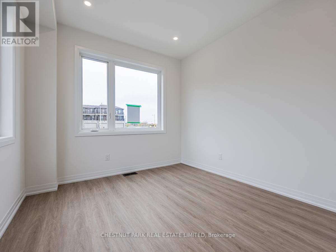
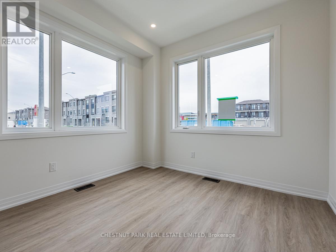
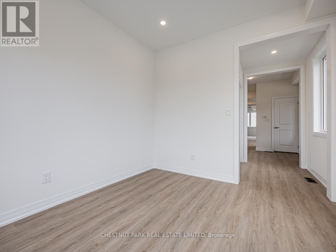
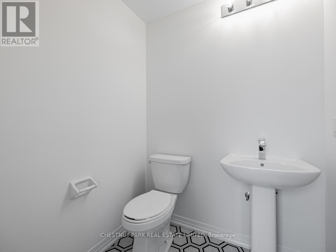
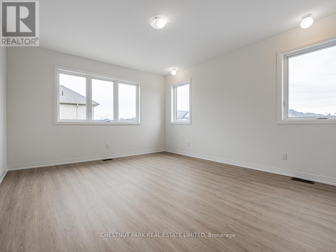
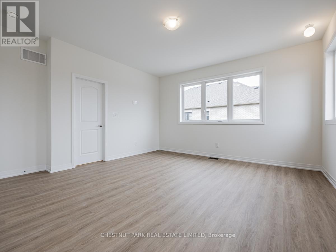
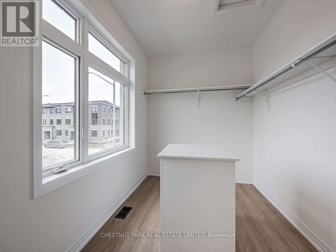
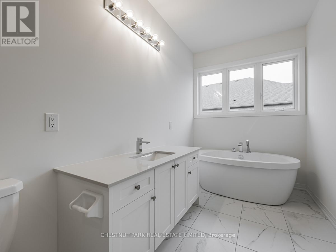
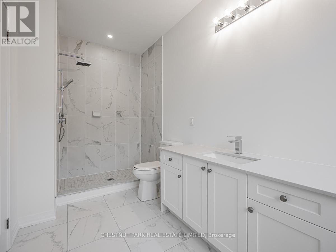
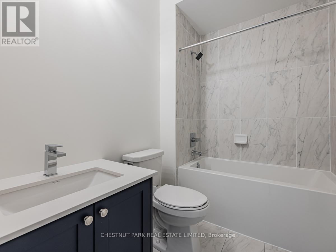
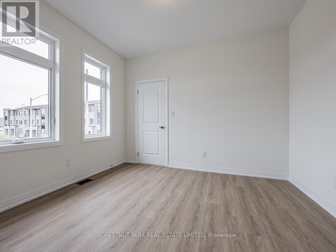
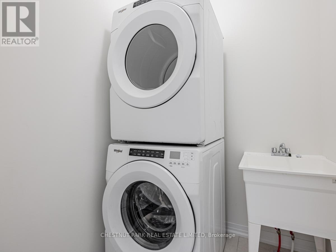
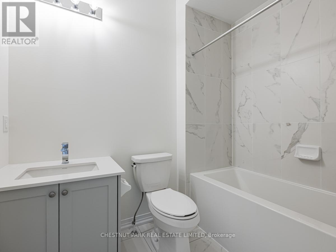
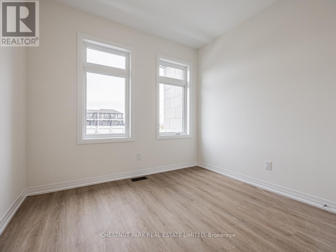
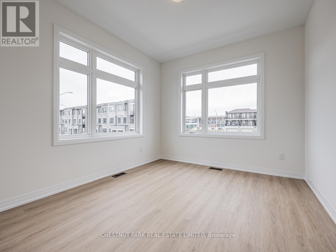
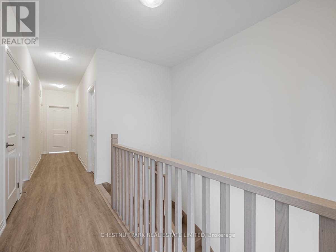
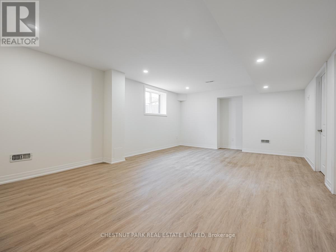
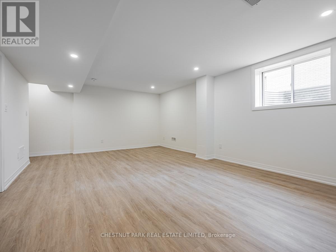
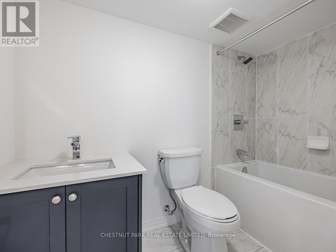
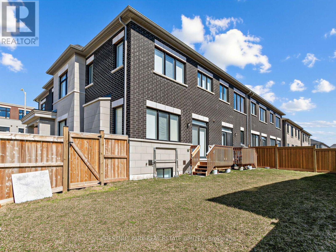
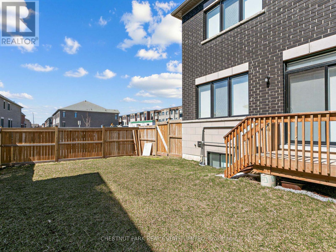
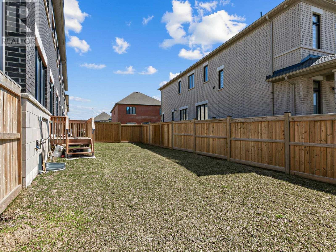
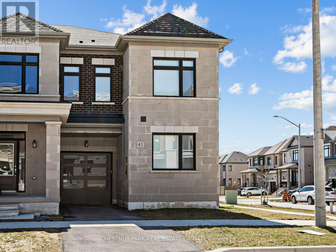
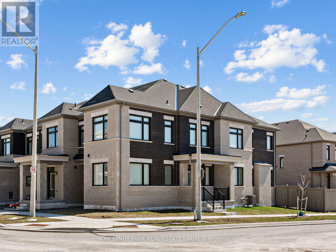
Welcome to 41 Robert Eaton Avenue, an exceptional corner townhome offering over 3,500 sq. ft. of beautifully appointed living space in a desirable Markham community. Featuring one of the most spacious and functional floor plans in the development, this light-filled residence combines contemporary finishes, generous proportions, and the comforts of modern family living.The thoughtfully designed main level features expansive principal rooms, upgraded laminate flooring, and an inviting layout ideal for everyday living and entertaining. The contemporary kitchen showcases upgraded appliances, quartz countertops, and a generous centre island with seating, opening to the great room with a walkout to a private, fully fenced garden. A separate main-floor family room provides additional flexibility as a comfortable gathering space or dedicated home office.The second level offers four generously sized bedrooms, including a spacious primary suite with a walk-in closet and private ensuite. A second bedroom features its own walk-in closet and ensuite, ideal for extended family or guests. Two additional bedrooms, a family bathroom, and convenient second-floor laundry complete this level.The finished lower level provides an expansive recreation room, four-piece bathroom, and ample storage, offering versatile space for family activities, guests, or a teenage retreat.A built-in single-car garage and private driveway accommodate two vehicles. Situated in a quiet, family-friendly enclave, moments from parks, excellent schools, scenic walking trails, and transit, with easy access to shopping, dining, and everyday amenities. An exceptional opportunity to enjoy spacious, turnkey living in a sought-after Markham neighbourhood. The property is also available for sale. (id:43681)
房源概要
| MLS® Number | N14099274 |
| 房源类型 | 民宅 |
| 社区名字 | Middlefield |
| 设备类型 | 热水器 |
| 特征 | In Suite Laundry |
| 总车位 | 2 |
| 租赁设备类型 | 热水器 |
详 情
| 浴室 | 5 |
| 地上卧房 | 4 |
| 总卧房 | 4 |
| Age | New Building |
| 家电类 | Garage Door Opener Remote(s), All |
| 地下室进展 | Other, See Remarks,finished |
| 地下室类型 | N/a (other, See Remarks), N/a (finished) |
| 施工种类 | 附加的 |
| 空调 | 中央空调 |
| 外墙 | 砖, 混凝土 |
| Flooring Type | Laminate, Tile |
| 地基类型 | Unknown |
| 客人卫生间(不包含洗浴) | 1 |
| 供暖方式 | 天然气 |
| 供暖类型 | 压力热风 |
| 储存空间 | 2 |
| 内部尺寸 | 2000 - 2500 Sqft |
| 类型 | 联排别墅 |
| 设备间 | 市政供水 |
车 位
| 附加车库 | |
| Garage |
土地
| 英亩数 | 无 |
| 污水道 | Sanitary Sewer |
房 间
| 楼 层 | 类 型 | 长 度 | 宽 度 | 面 积 |
|---|---|---|---|---|
| 二楼 | 主卧 | 4.42 m | 4.57 m | 4.42 m x 4.57 m |
| 二楼 | 第二卧房 | 3.43 m | 3.66 m | 3.43 m x 3.66 m |
| 二楼 | 第三卧房 | 3.15 m | 3.66 m | 3.15 m x 3.66 m |
| 二楼 | Bedroom 4 | 3 m | 2.9 m | 3 m x 2.9 m |
| 二楼 | 洗衣房 | 1.68 m | 1.57 m | 1.68 m x 1.57 m |
| Lower Level | 娱乐,游戏房 | 6.4 m | 4.37 m | 6.4 m x 4.37 m |
| 一楼 | 客厅 | 6.2 m | 3.51 m | 6.2 m x 3.51 m |
| 一楼 | 餐厅 | 3.96 m | 4.57 m | 3.96 m x 4.57 m |
| 一楼 | 厨房 | 3.96 m | 2.64 m | 3.96 m x 2.64 m |
| 一楼 | 家庭房 | 3.07 m | 3.35 m | 3.07 m x 3.35 m |
https://www.realtor.ca/real-estate/30424436/41-robert-eaton-avenue-markham-middlefield-middlefield

The trademarks REALTOR®, REALTORS®, and the REALTOR® logo are controlled by The Canadian Real Estate Association (CREA) and identify real estate professionals who are members of CREA. The trademarks MLS®, Multiple Listing Service® and the associated logos are owned by The Canadian Real Estate Association (CREA) and identify the quality of services provided by real estate professionals who are members of CREA. The trademark DDF® is owned by The Canadian Real Estate Association (CREA) and identifies CREA's Data Distribution Facility (DDF®)
Toronto Real Estate Board
Chestnut Park Real Estate Limited
October 20 2026 07:34:14
